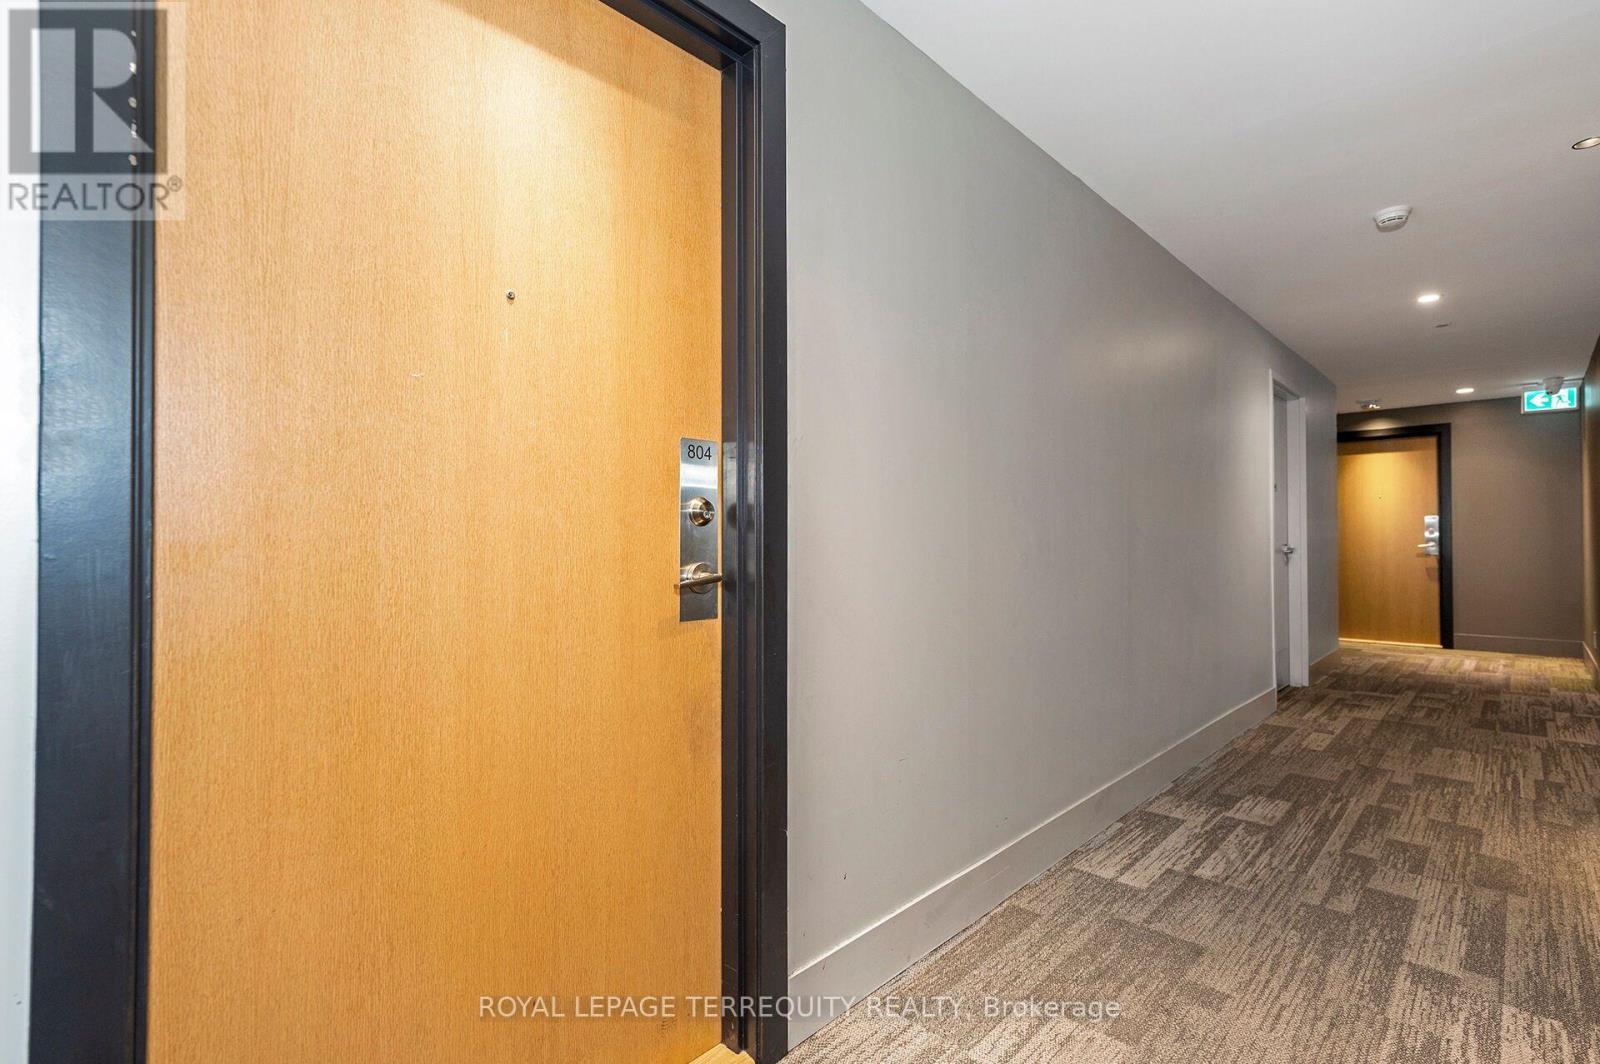
804 - 1787 St Clair Avenue W Toronto, Ontario M6N 0B7

$389,000Maintenance, Heat, Common Area Maintenance, Insurance
$492.18 Monthly
Maintenance, Heat, Common Area Maintenance, Insurance
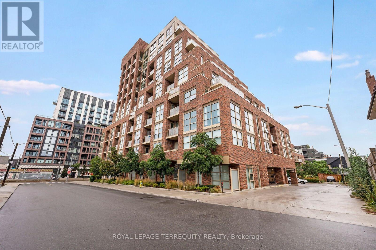
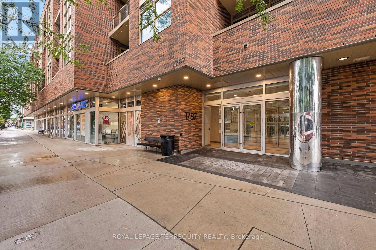
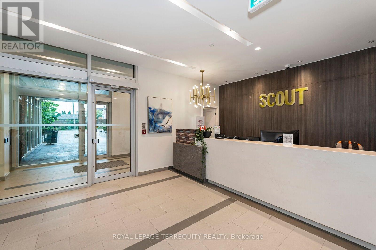
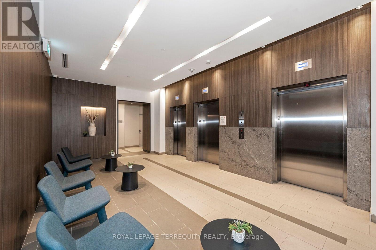
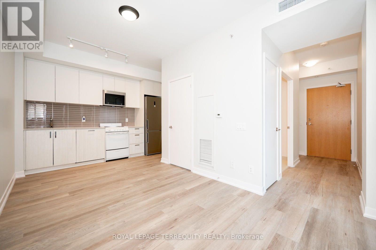
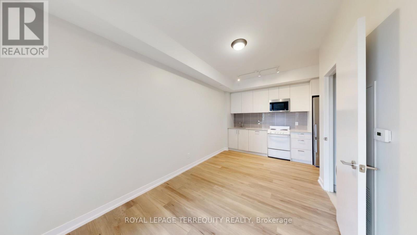
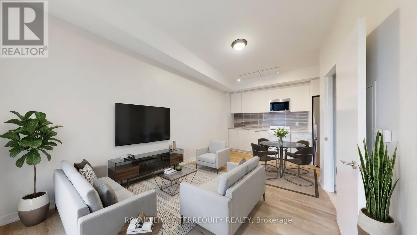
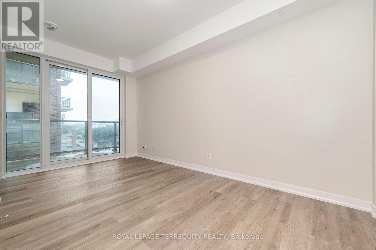
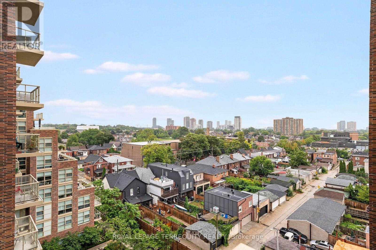
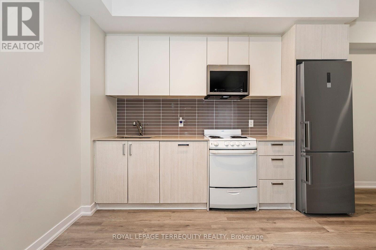
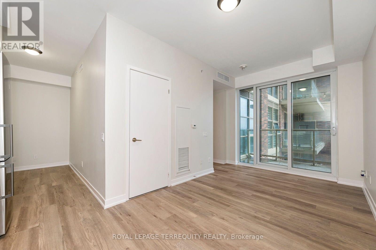
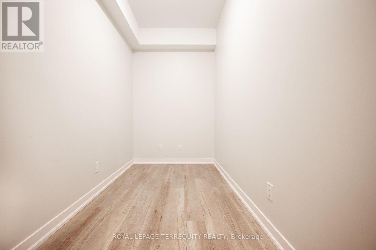
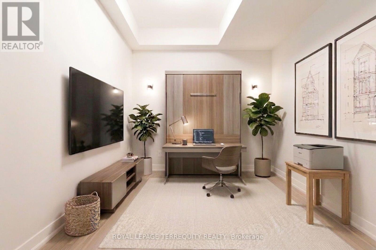
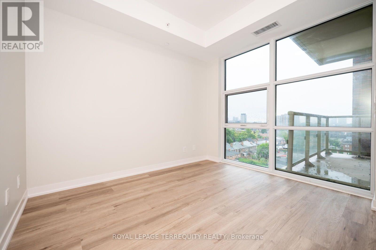
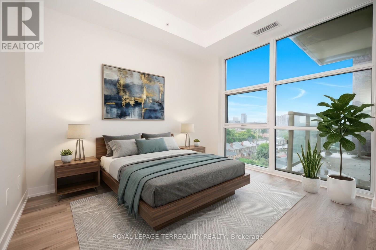
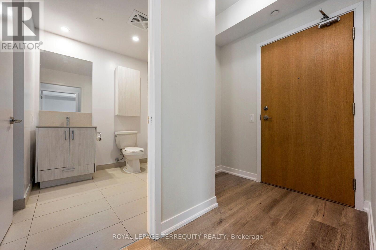
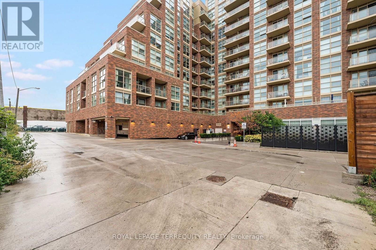
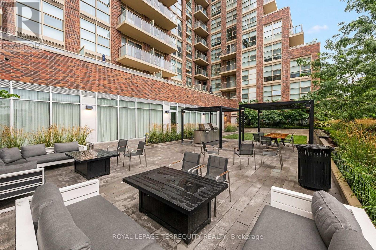
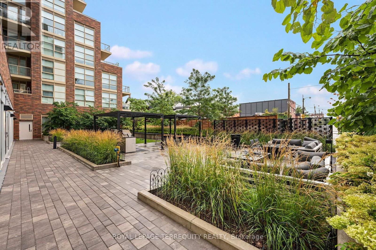
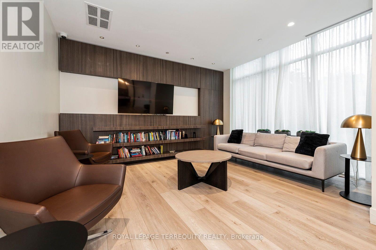
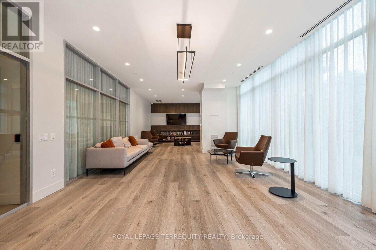
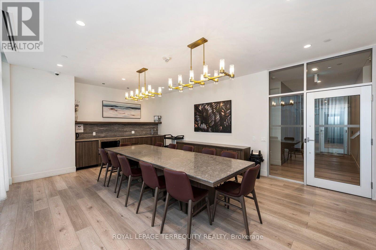
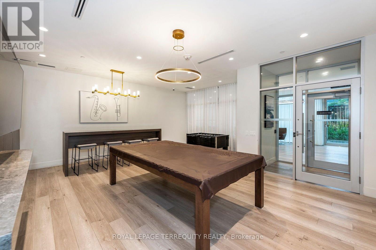
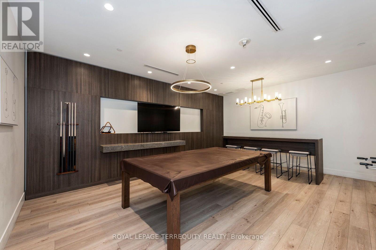
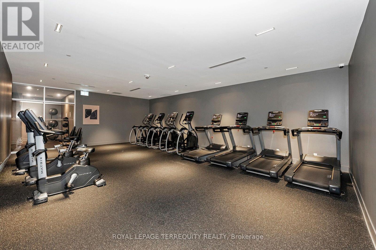
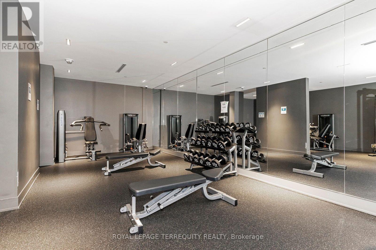
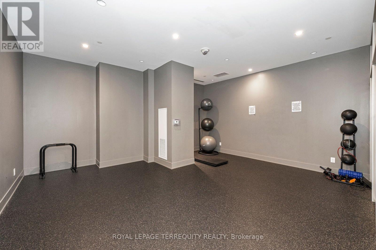
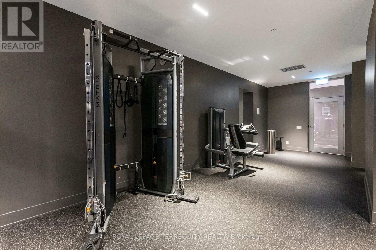
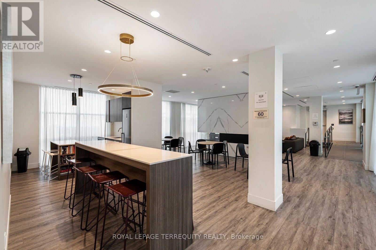
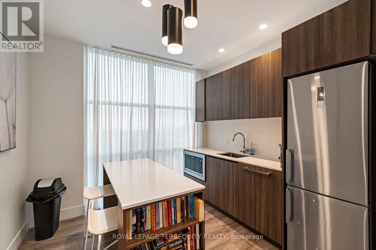
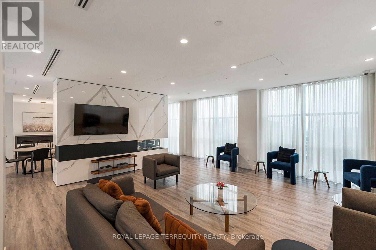
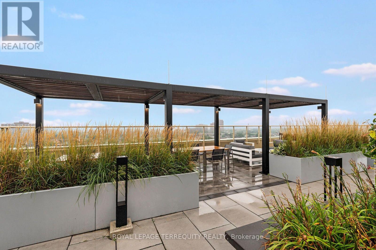
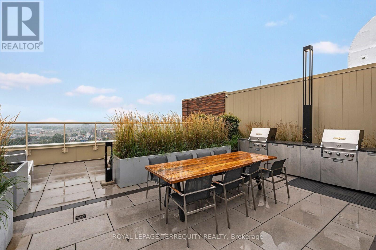
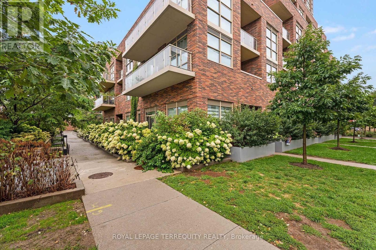
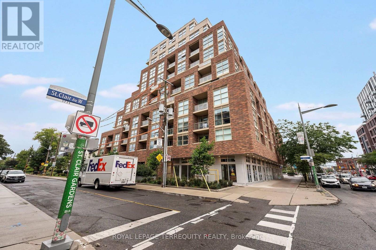
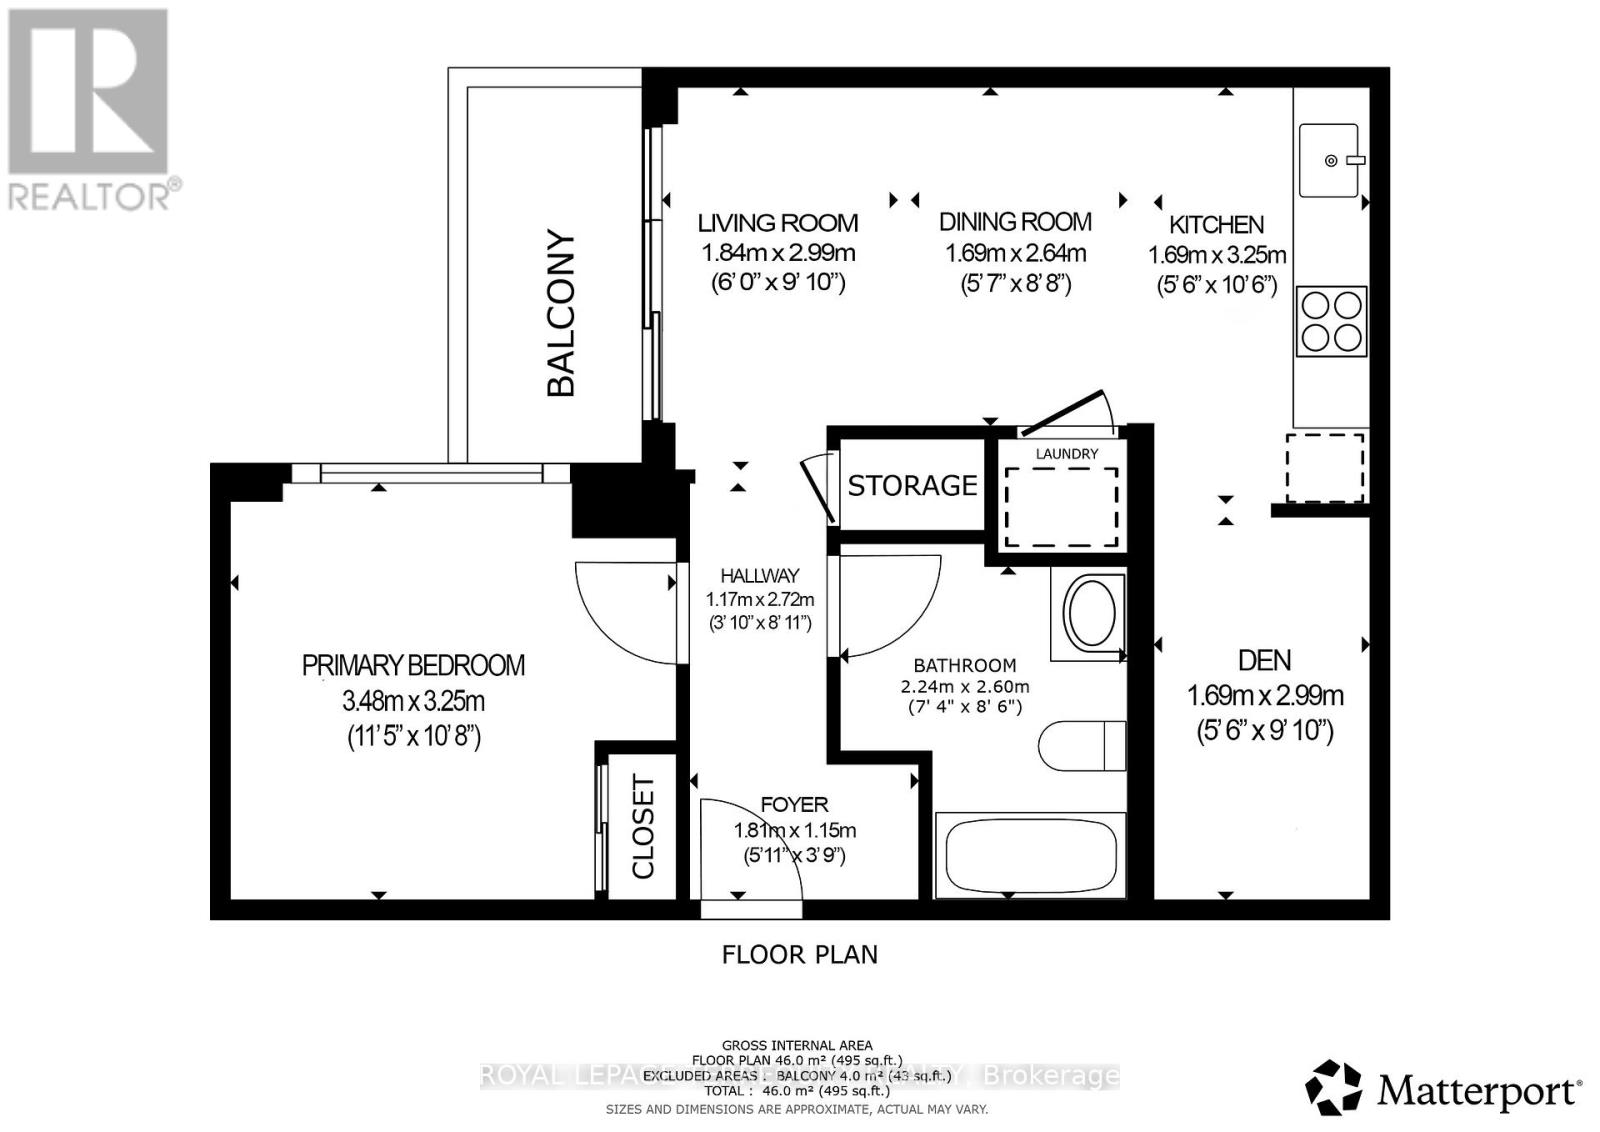
$492.18 MonthlyExcellent 1 Bedroom with 1 Den Recently Updated Inside Corner Unit in Toronto's St Clair Gardens Community! Greet Your Friends and Family in the Spacious Foyer. Then Step in to the Spacious Open Concept Design with Beautiful Natural Light From Large Picture Windows. Sit on Your Spacious Balcony and Enjoy the Sights of Toronto's Skyline with Clear South East Views. Make a Great Meal in the Large and Well Equipped Kitchen with Stone Counters and Some Stainless Steel Appliances. Work From Home in the Open Concept Den. Enjoy a Rest After a Long Day in the Large Primary Bedroom with South Facing Window and Double Closet. Recently Upgraded Vinyl Flooring Throughout Most of the Unit. Upgraded Light Fixtures and Recently Painted. Unit Includes One Owned Locker. Beautifully Maintained and Updated Building Professionally Managed by Del Property Management. Amenities Incl Patio, Games and Party Room as Well as Gym and Concierge Security Service. Incredible Location on St Clair West with the LRT Right at Your Doorstep, Parks, Schools and So Much More Close by and Your Steps to Shopping at the Stockyards or Go Further in to Town with Ease and Convenience with TTC. All That Toronto has to Offer at Your Doorstep. Vacant and Ready to Move In! (id:63616)
Property Details
| MLS® Number | W13735178 |
| Property Type | Single Family |
| Community Name | Weston-Pellam Park |
| Amenities Near By | Park, Public Transit, Schools |
| Community Features | Pets Allowed With Restrictions |
| Features | Flat Site, Lighting, Balcony, Carpet Free, In Suite Laundry |
| View Type | View, City View |
Building
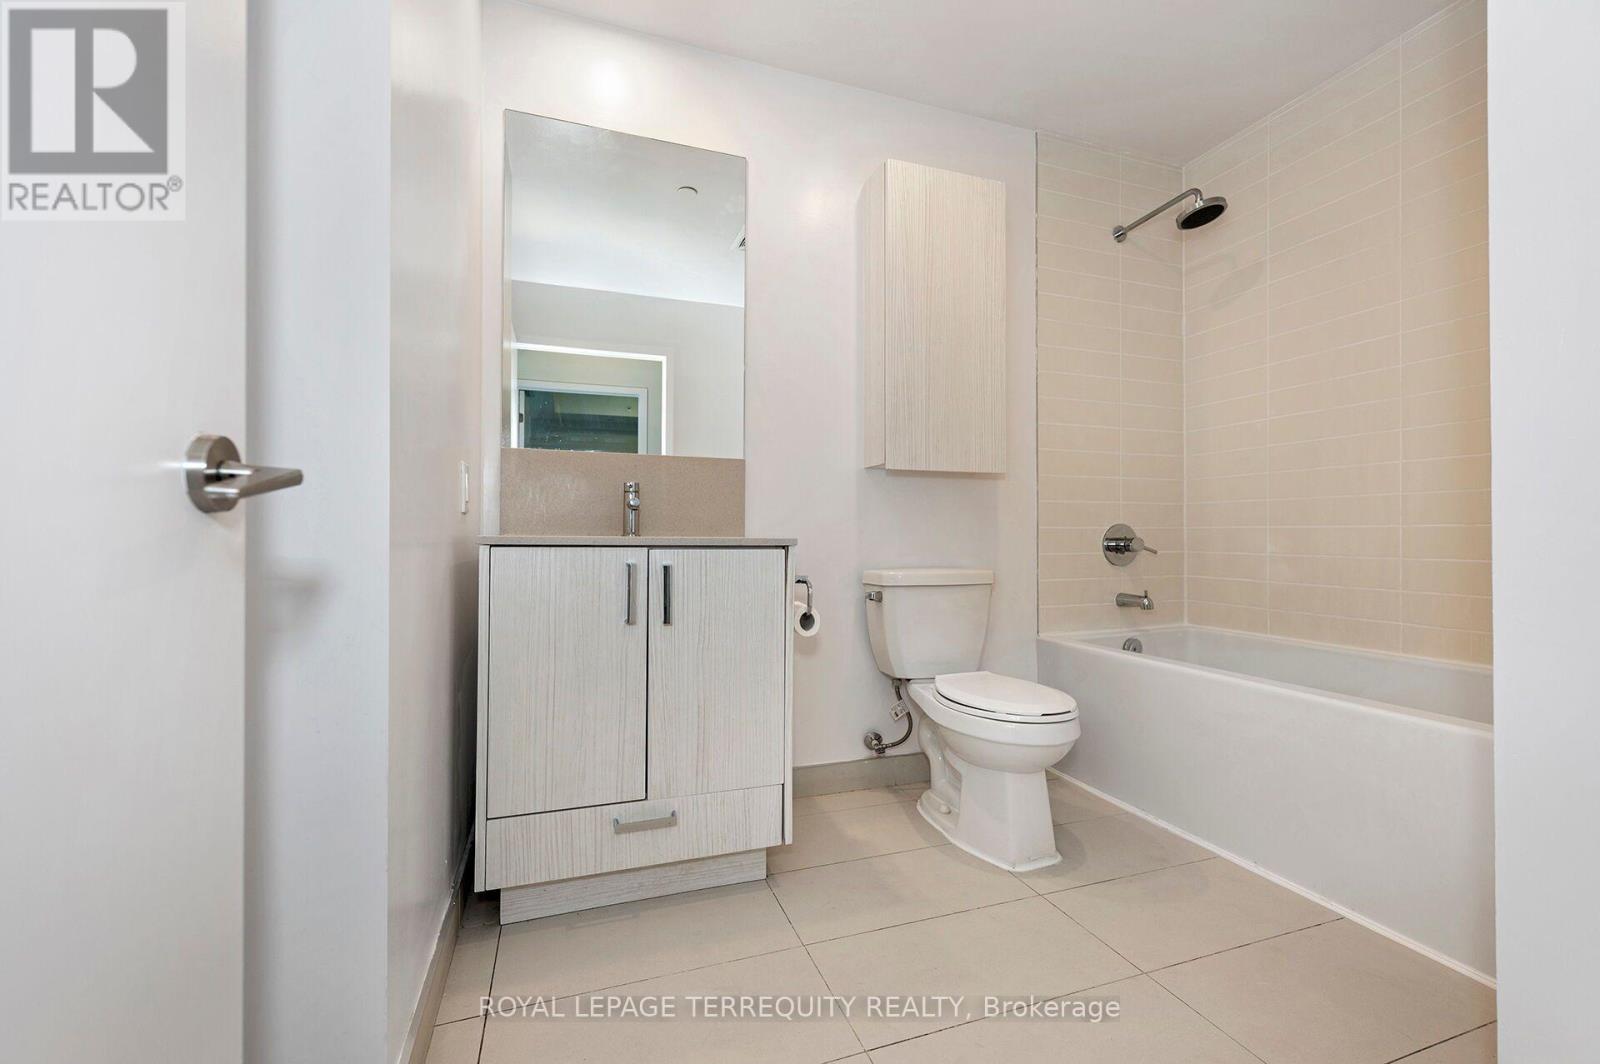
| Bathroom Total | 1 |
| Bedrooms Above Ground | 1 |
| Bedrooms Below Ground | 1 |
| Bedrooms Total | 2 |
| Age | 0 To 5 Years |
| Amenities | Security/concierge, Exercise Centre, Party Room, Visitor Parking, Storage - Locker |
| Appliances | Garage Door Opener Remote(s), Dishwasher, Dryer, Microwave, Stove, Washer, Refrigerator |
| Basement Type | None |
| Cooling Type | Central Air Conditioning |
| Exterior Finish | Brick |
| Fire Protection | Controlled Entry, Security Guard, Security System, Smoke Detectors |
| Flooring Type | Vinyl, Ceramic |
| Foundation Type | Concrete |
| Heating Fuel | Natural Gas |
| Heating Type | Forced Air |
| Size Interior | 500 - 599 Ft2 |
| Type | Apartment |
Parking
| Underground | |
| Garage |
Land
| Acreage | No |
| Land Amenities | Park, Public Transit, Schools |
| Landscape Features | Landscaped |
| Zoning Description | Residential Single Family Condominium |
Rooms
| Level | Type | Length | Width | Dimensions |
|---|---|---|---|---|
| Flat | Foyer | 1.18 m | 1.15 m | 1.18 m x 1.15 m |
| Flat | Living Room | 2.99 m | 1.84 m | 2.99 m x 1.84 m |
| Flat | Dining Room | 2.64 m | 1.69 m | 2.64 m x 1.69 m |
| Flat | Kitchen | 3.25 m | 1.69 m | 3.25 m x 1.69 m |
| Flat | Den | 2.99 m | 1.69 m | 2.99 m x 1.69 m |
| Flat | Primary Bedroom | 3.48 m | 3.25 m | 3.48 m x 3.25 m |
| Flat | Bathroom | 2.6 m | 2.24 m | 2.6 m x 2.24 m |
Contact Us
Contact us for more information

The trademarks REALTOR®, REALTORS®, and the REALTOR® logo are controlled by The Canadian Real Estate Association (CREA) and identify real estate professionals who are members of CREA. The trademarks MLS®, Multiple Listing Service® and the associated logos are owned by The Canadian Real Estate Association (CREA) and identify the quality of services provided by real estate professionals who are members of CREA. The trademark DDF® is owned by The Canadian Real Estate Association (CREA) and identifies CREA's Data Distribution Facility (DDF®)
October 19 2026 12:33:08
Toronto Regional Real Estate Board
Royal LePage Terrequity Realty