1006 - 2a Church Street Toronto, Ontario M5E 0E1

$2,500 Monthly
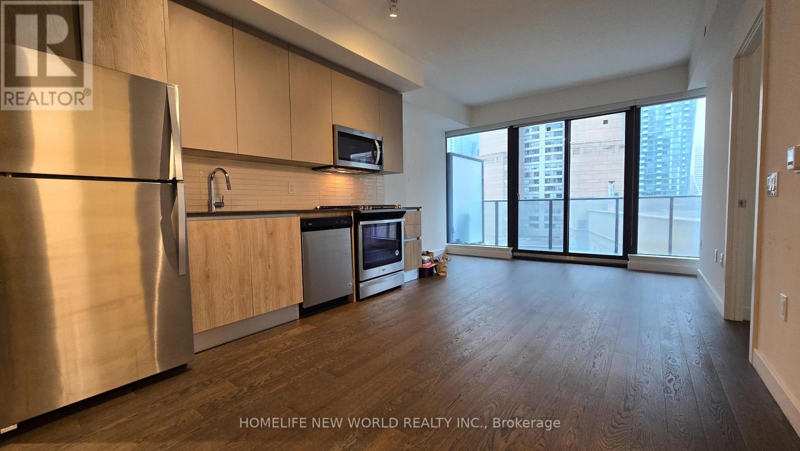
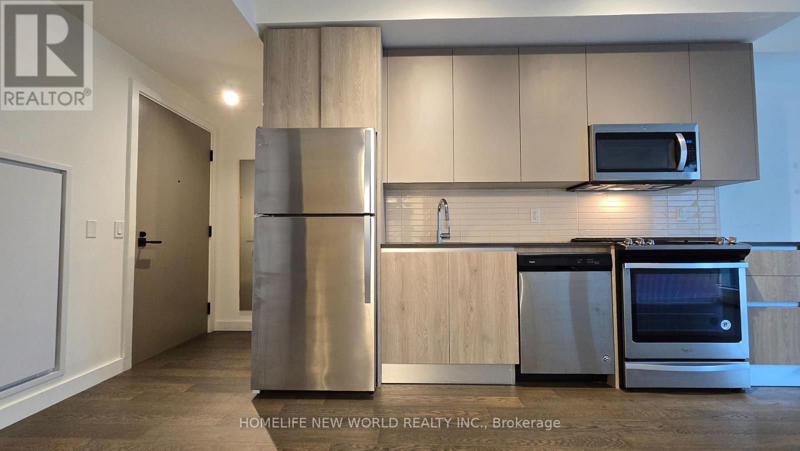
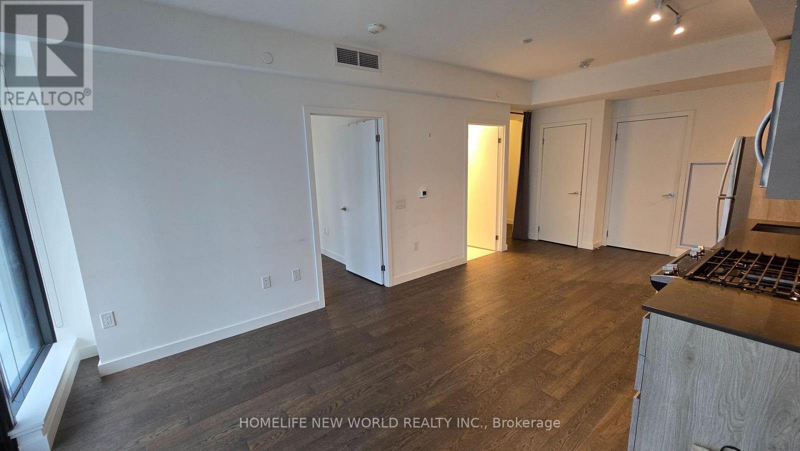
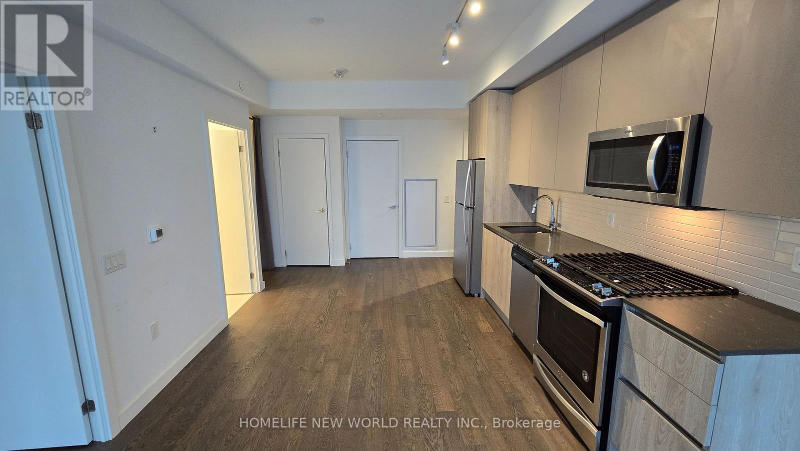
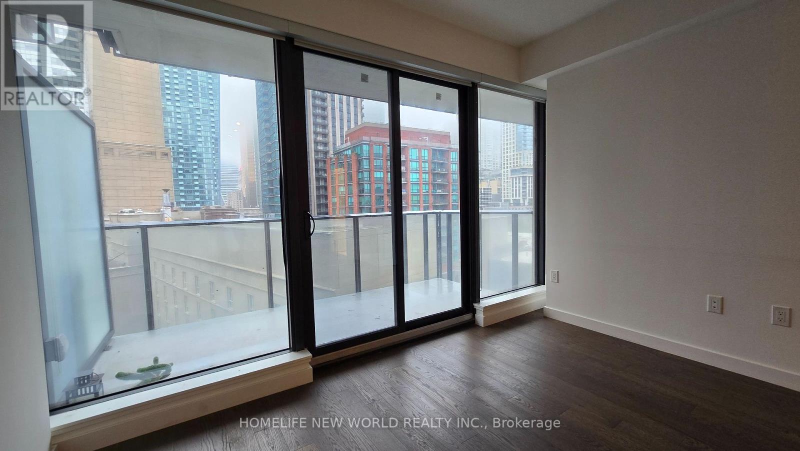
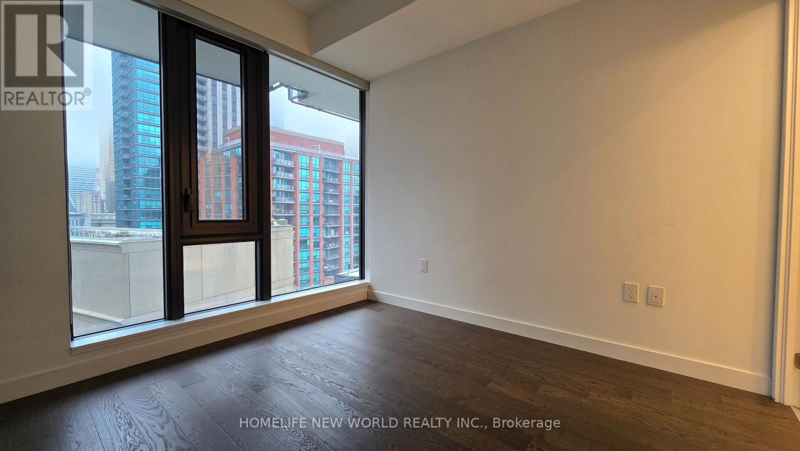
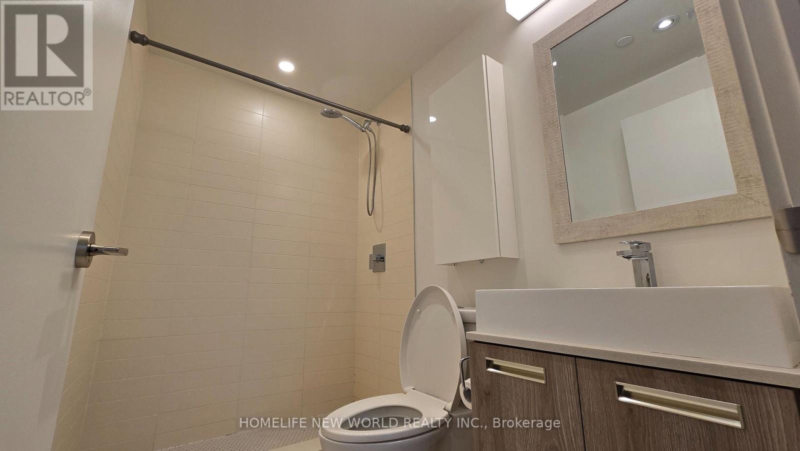
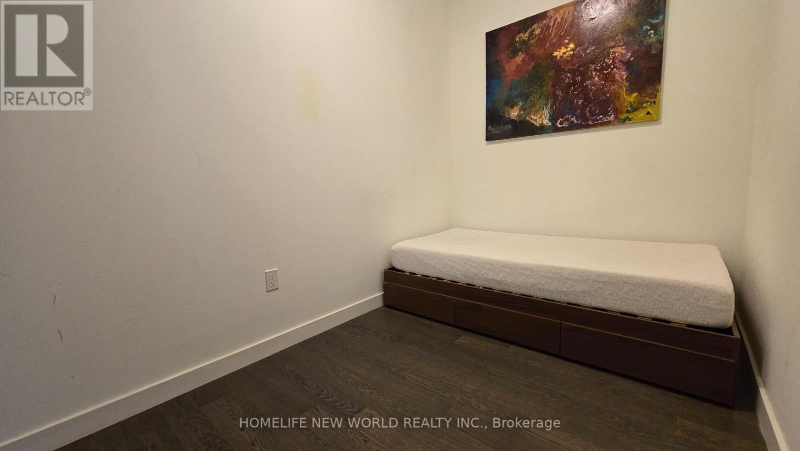
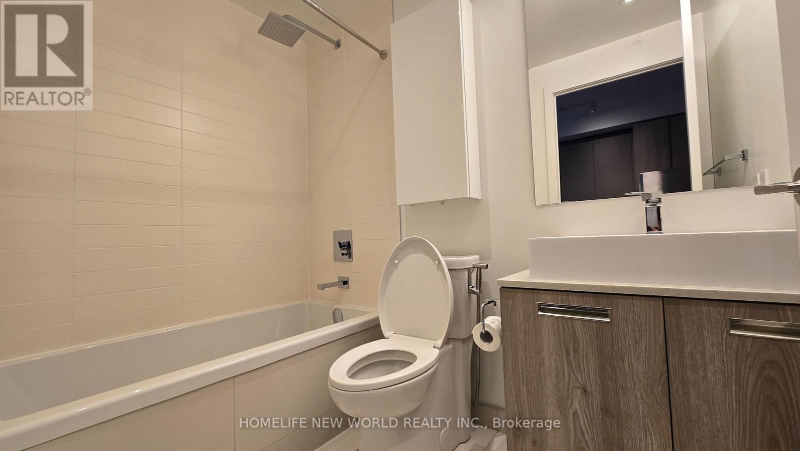
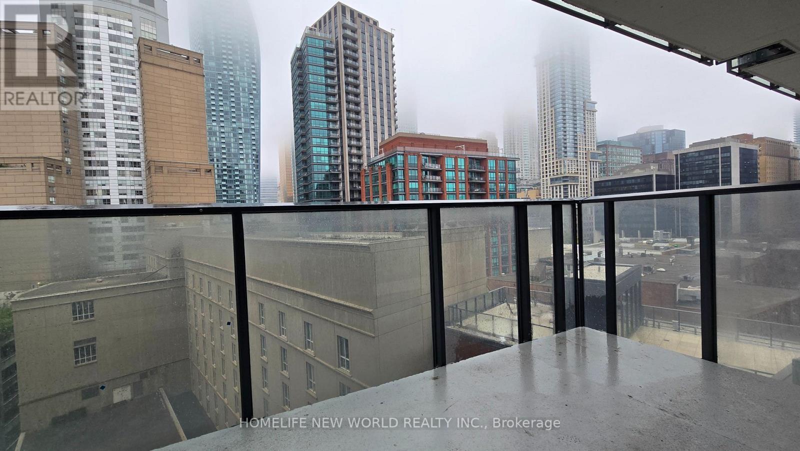
Experience sophisticated urban living in this bright and spacious 1+1 residence at 75 on the Esplanade. This highly functional, open-concept layout features a rare two full bathroom design, effortlessly blending luxury with everyday practicality. The home boasts expansive 9 foot smooth ceilings and dramatic floor-to-ceiling windows that flood the entire space with natural light. Premium engineered wood flooring runs seamlessly throughout, leading into a chef-inspired kitchen complete with tasteful quartz countertops, a modern tile backsplash, and sleek stainless steel appliances. The versatile separate den serves as the perfect home office or guest retreat. Situated in a prime downtown location, this exceptional property is just steps from top-tier restaurants, daily groceries, entertainment, the Financial District, and beautiful waterfront parks. Commuting is effortless with convenient access to the TTC and Union Station. (id:63616)
Property Details
| MLS® Number | C13734506 |
| Property Type | Single Family |
| Community Name | Waterfront Communities C8 |
| Community Features | Pets Allowed With Restrictions |
| Equipment Type | Heat Pump |
| Features | Balcony |
| Rental Equipment Type | Heat Pump |
Building
| Bathroom Total | 2 |
| Bedrooms Above Ground | 1 |
| Bedrooms Total | 1 |
| Appliances | Dishwasher, Dryer, Microwave, Stove, Washer, Window Coverings, Refrigerator |
| Basement Type | None |
| Cooling Type | Central Air Conditioning |
| Exterior Finish | Concrete |
| Flooring Type | Hardwood |
| Heating Fuel | Electric |
| Heating Type | Heat Pump |
| Size Interior | 600 - 699 Ft2 |
| Type | Apartment |
Parking
| No Garage |
Land
| Acreage | No |
Rooms
| Level | Type | Length | Width | Dimensions |
|---|---|---|---|---|
| Flat | Living Room | 6.93 m | 3.61 m | 6.93 m x 3.61 m |
| Flat | Dining Room | 6.93 m | 3.61 m | 6.93 m x 3.61 m |
| Flat | Kitchen | 6.93 m | 3.61 m | 6.93 m x 3.61 m |
| Flat | Primary Bedroom | 2.74 m | 3.05 m | 2.74 m x 3.05 m |
| Flat | Den | 3.35 m | 2.13 m | 3.35 m x 2.13 m |
Contact Us
Contact us for more information

The trademarks REALTOR®, REALTORS®, and the REALTOR® logo are controlled by The Canadian Real Estate Association (CREA) and identify real estate professionals who are members of CREA. The trademarks MLS®, Multiple Listing Service® and the associated logos are owned by The Canadian Real Estate Association (CREA) and identify the quality of services provided by real estate professionals who are members of CREA. The trademark DDF® is owned by The Canadian Real Estate Association (CREA) and identifies CREA's Data Distribution Facility (DDF®)
September 01 2026 11:54:20
Toronto Regional Real Estate Board
Homelife New World Realty Inc.