4881 Capri Crescent Burlington, Ontario L7M 0H8

$999,999
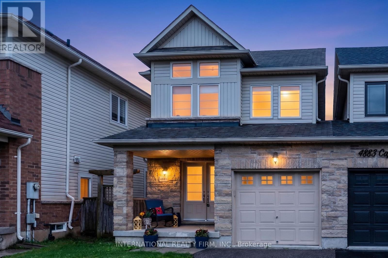
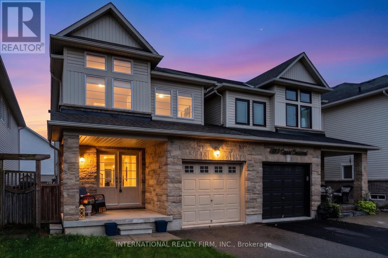
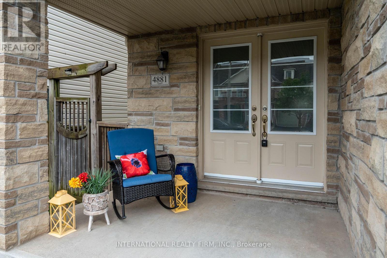
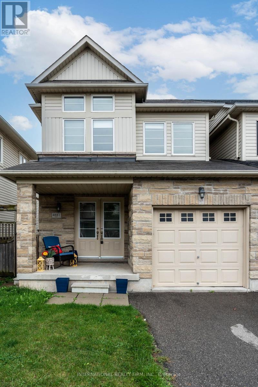
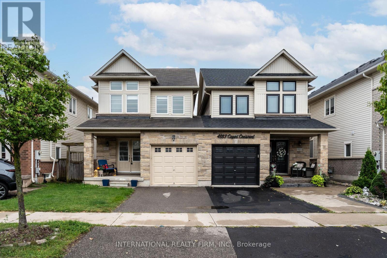
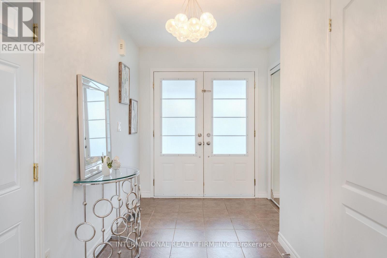
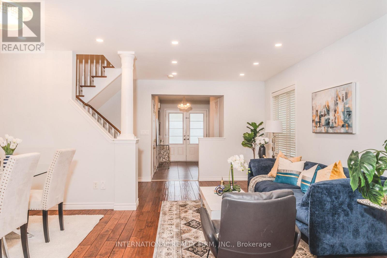
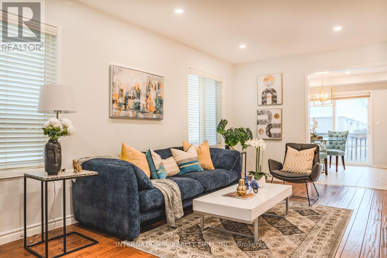
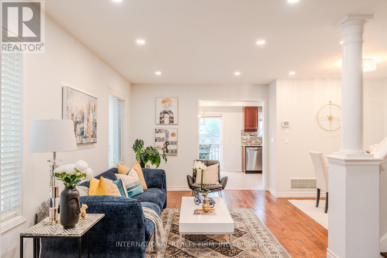
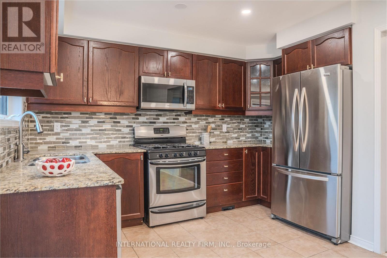
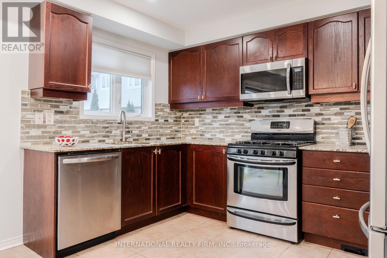
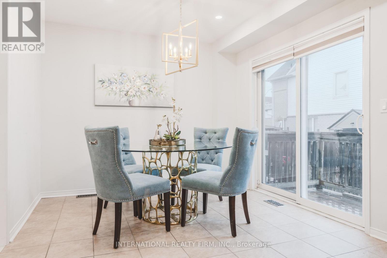
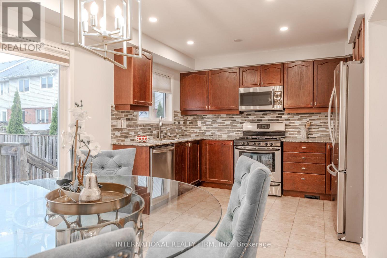
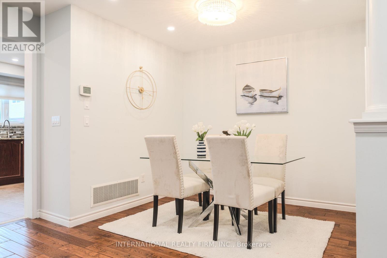
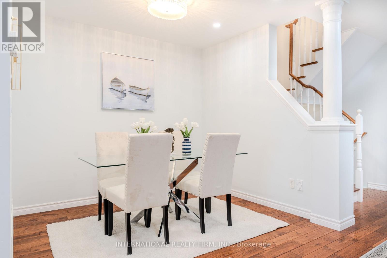
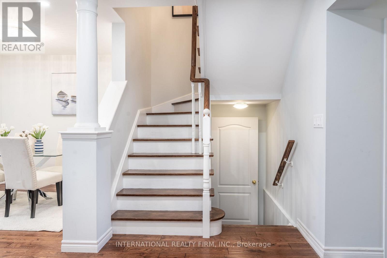
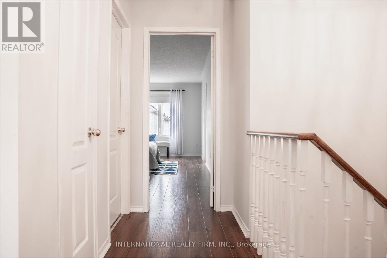
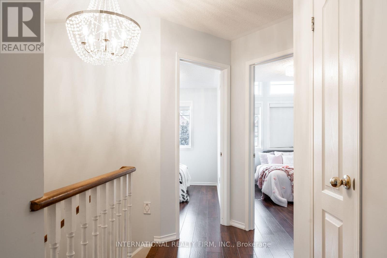
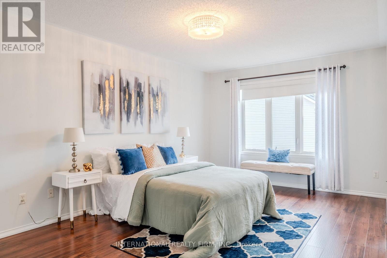
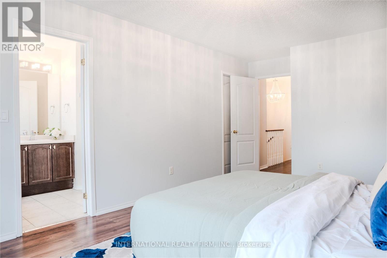
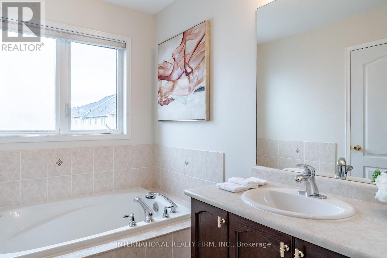
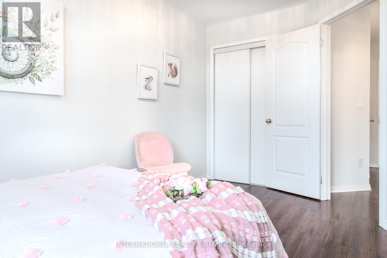
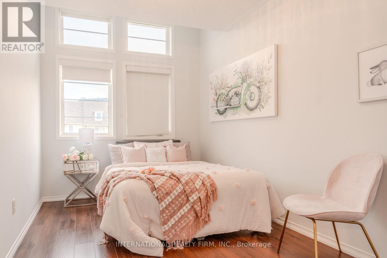
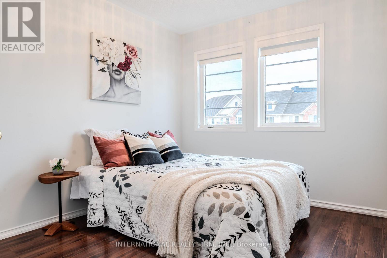
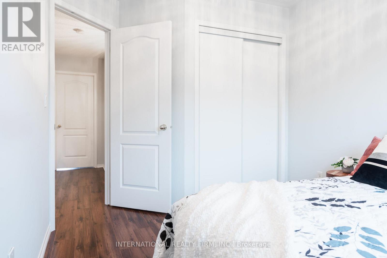
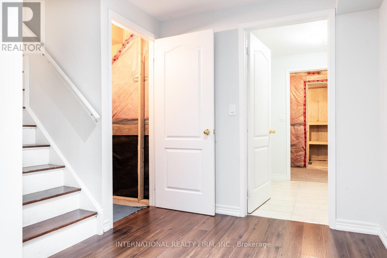
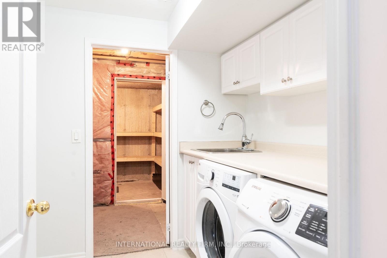
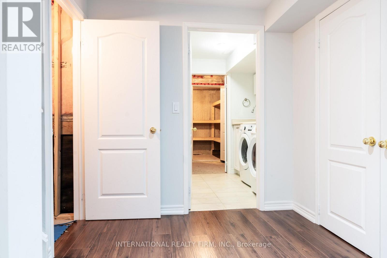
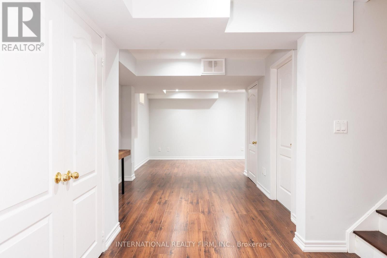
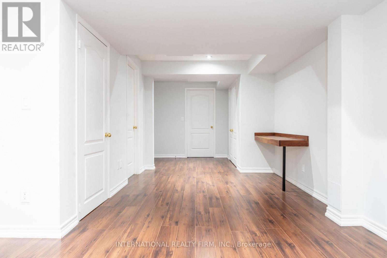
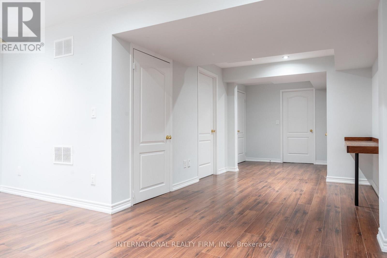
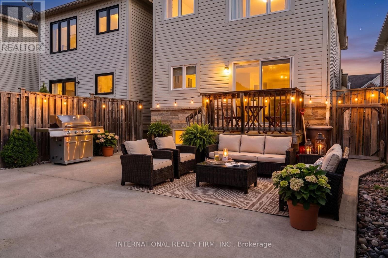
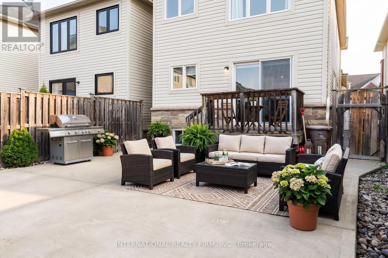
Stunning Home In Prestigious Alton Village. Better Than Semi-Detached, Attached Only At The Garage. Double Door Entry With Nice Welcoming Foyer. Recently Upgraded, Including Professional Painting, Luxurious Laminated Floor On 2nd Level And Basement (No Carpet). Gorgeous Light Fixtures Flooding On The Hardwood Staircase. Huge concrete Patio For Outdoor Entertainment. Perfect Size Kitchen With Granite Countertop, Back Splash (id:63616)
Property Details
| MLS® Number | W13734338 |
| Property Type | Single Family |
| Community Name | Alton |
| Easement | Right Of Way |
| Equipment Type | Water Heater, Water Heater - Tankless |
| Features | Sump Pump |
| Parking Space Total | 2 |
| Rental Equipment Type | Water Heater, Water Heater - Tankless |
Building
| Bathroom Total | 4 |
| Bedrooms Above Ground | 3 |
| Bedrooms Total | 3 |
| Age | 16 To 30 Years |
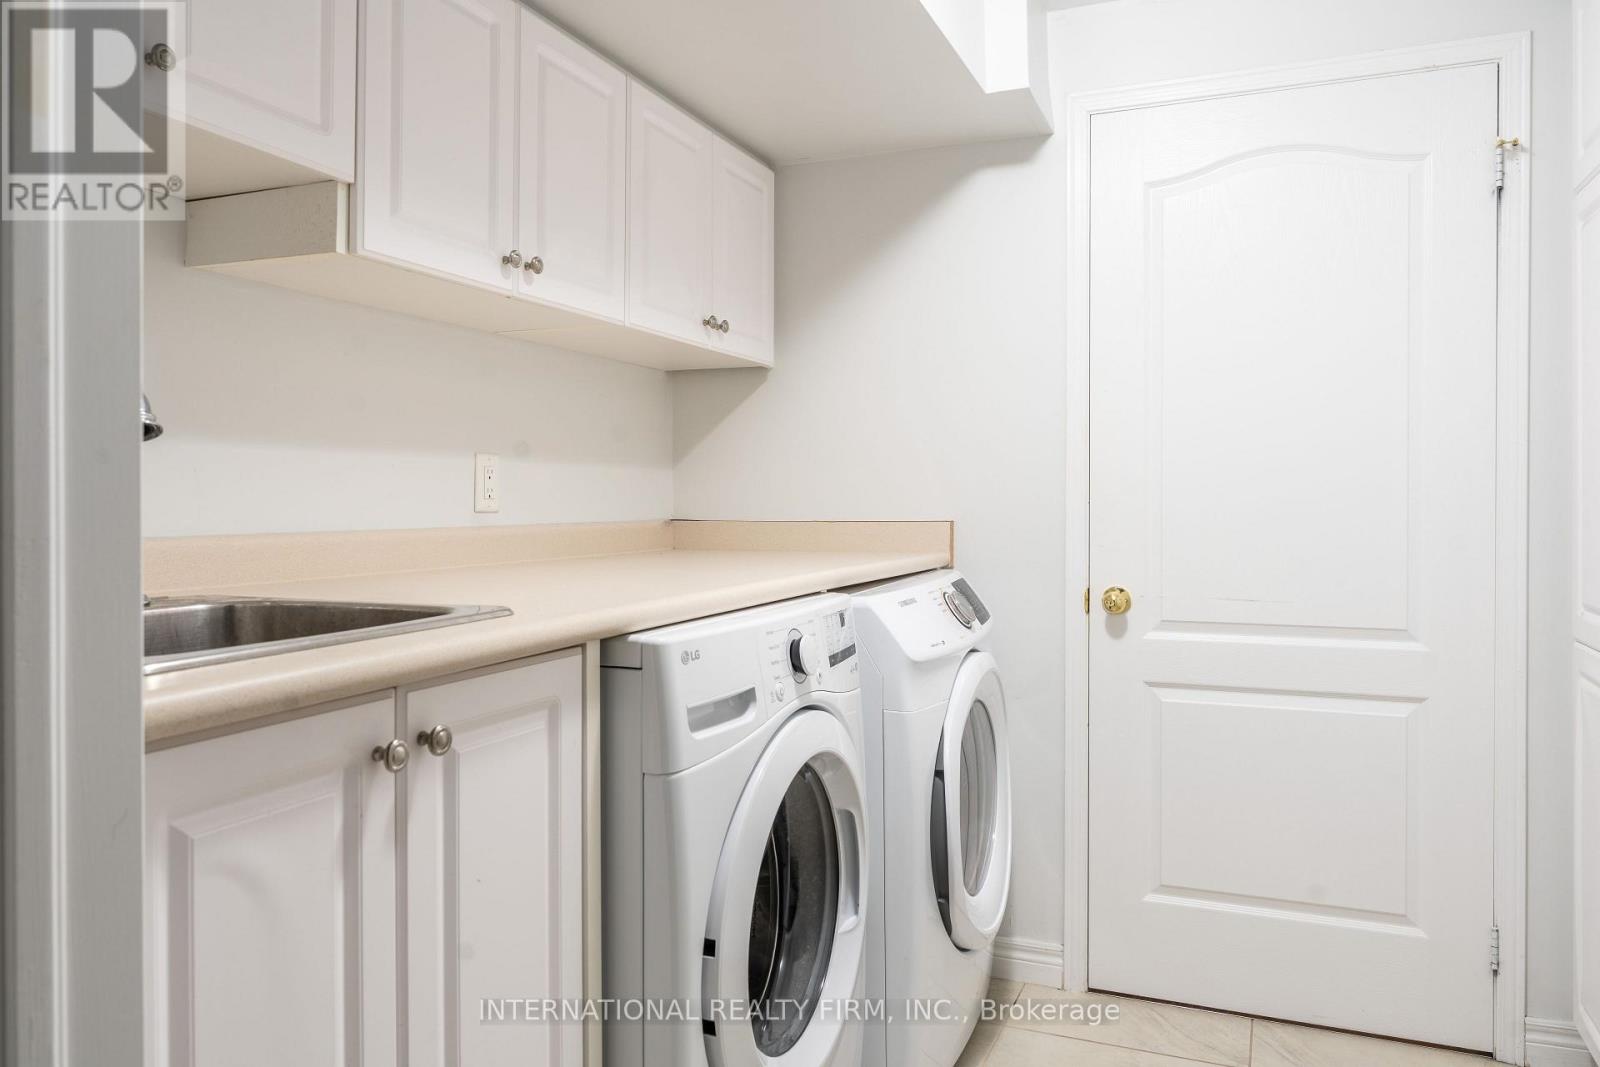
| Appliances | Garage Door Opener Remote(s), Central Vacuum, Dryer, Microwave, Range, Water Heater - Tankless, Washer |
| Basement Development | Finished |
| Basement Type | Full (finished) |
| Construction Style Attachment | Semi-detached |
| Cooling Type | Central Air Conditioning |
| Exterior Finish | Vinyl Siding, Brick |
| Foundation Type | Concrete |
| Half Bath Total | 1 |
| Heating Fuel | Natural Gas |
| Heating Type | Forced Air |
| Stories Total | 2 |
| Size Interior | 1,500 - 2,000 Ft2 |
| Type | House |
| Utility Water | Municipal Water |
Parking
| Garage | |
| Inside Entry |
Land
| Acreage | No |
| Sewer | Sanitary Sewer |
| Size Depth | 98 Ft ,4 In |
| Size Frontage | 24 Ft ,10 In |
| Size Irregular | 24.9 X 98.4 Ft |
| Size Total Text | 24.9 X 98.4 Ft|under 1/2 Acre |
| Zoning Description | Res |
Rooms
| Level | Type | Length | Width | Dimensions |
|---|---|---|---|---|
| Second Level | Bedroom | 2.61 m | 4.31 m | 2.61 m x 4.31 m |
| Second Level | Bedroom | 2.71 m | 3.14 m | 2.71 m x 3.14 m |
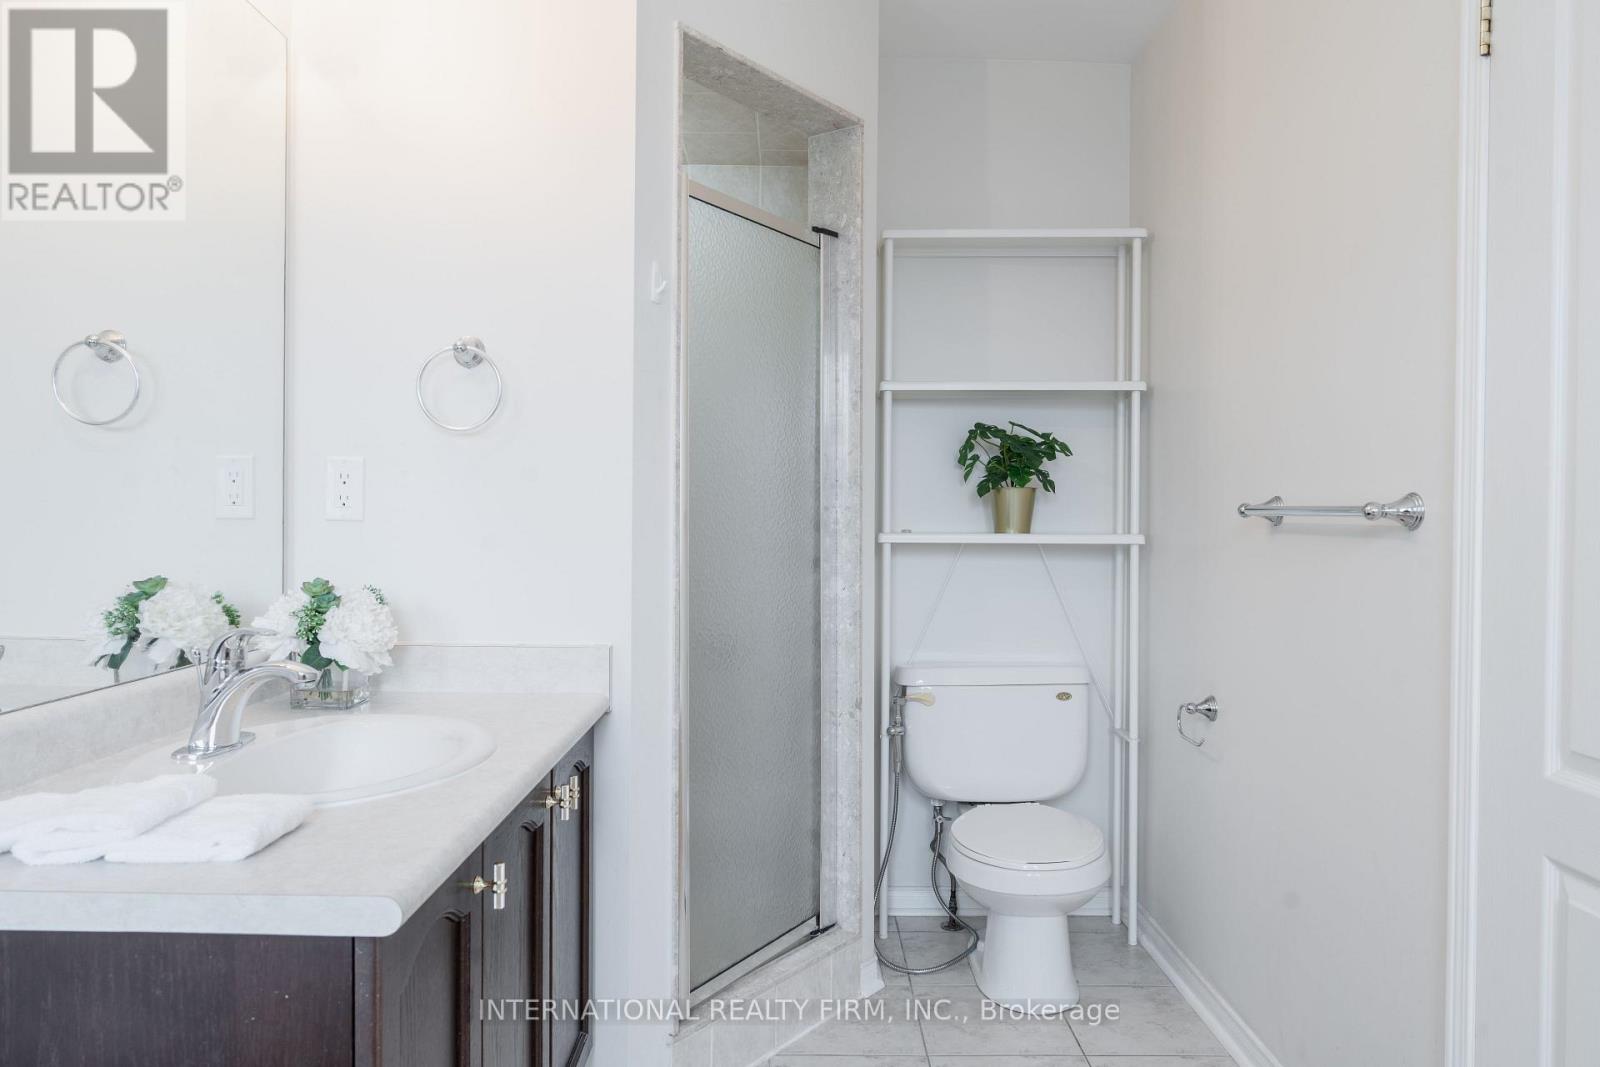
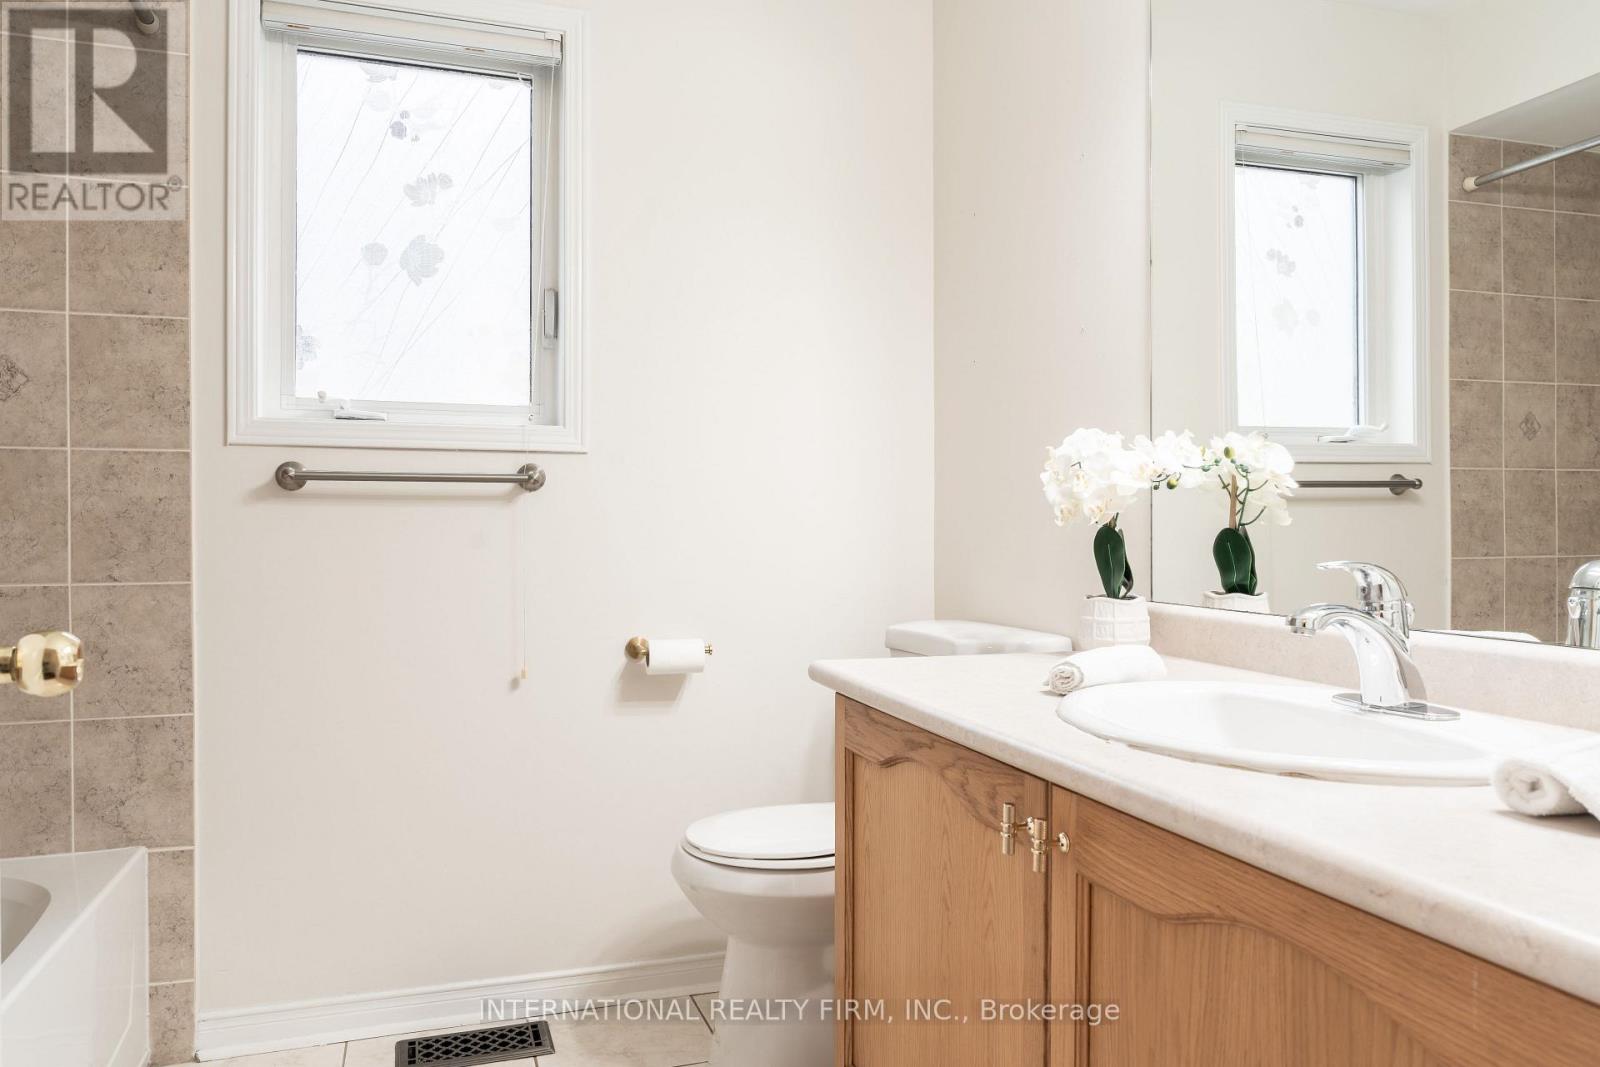
| Second Level | Bathroom | 1.83 m | 1.07 m | 1.83 m x 1.07 m |
| Second Level | Bathroom | 1.83 m | 1.07 m | 1.83 m x 1.07 m |
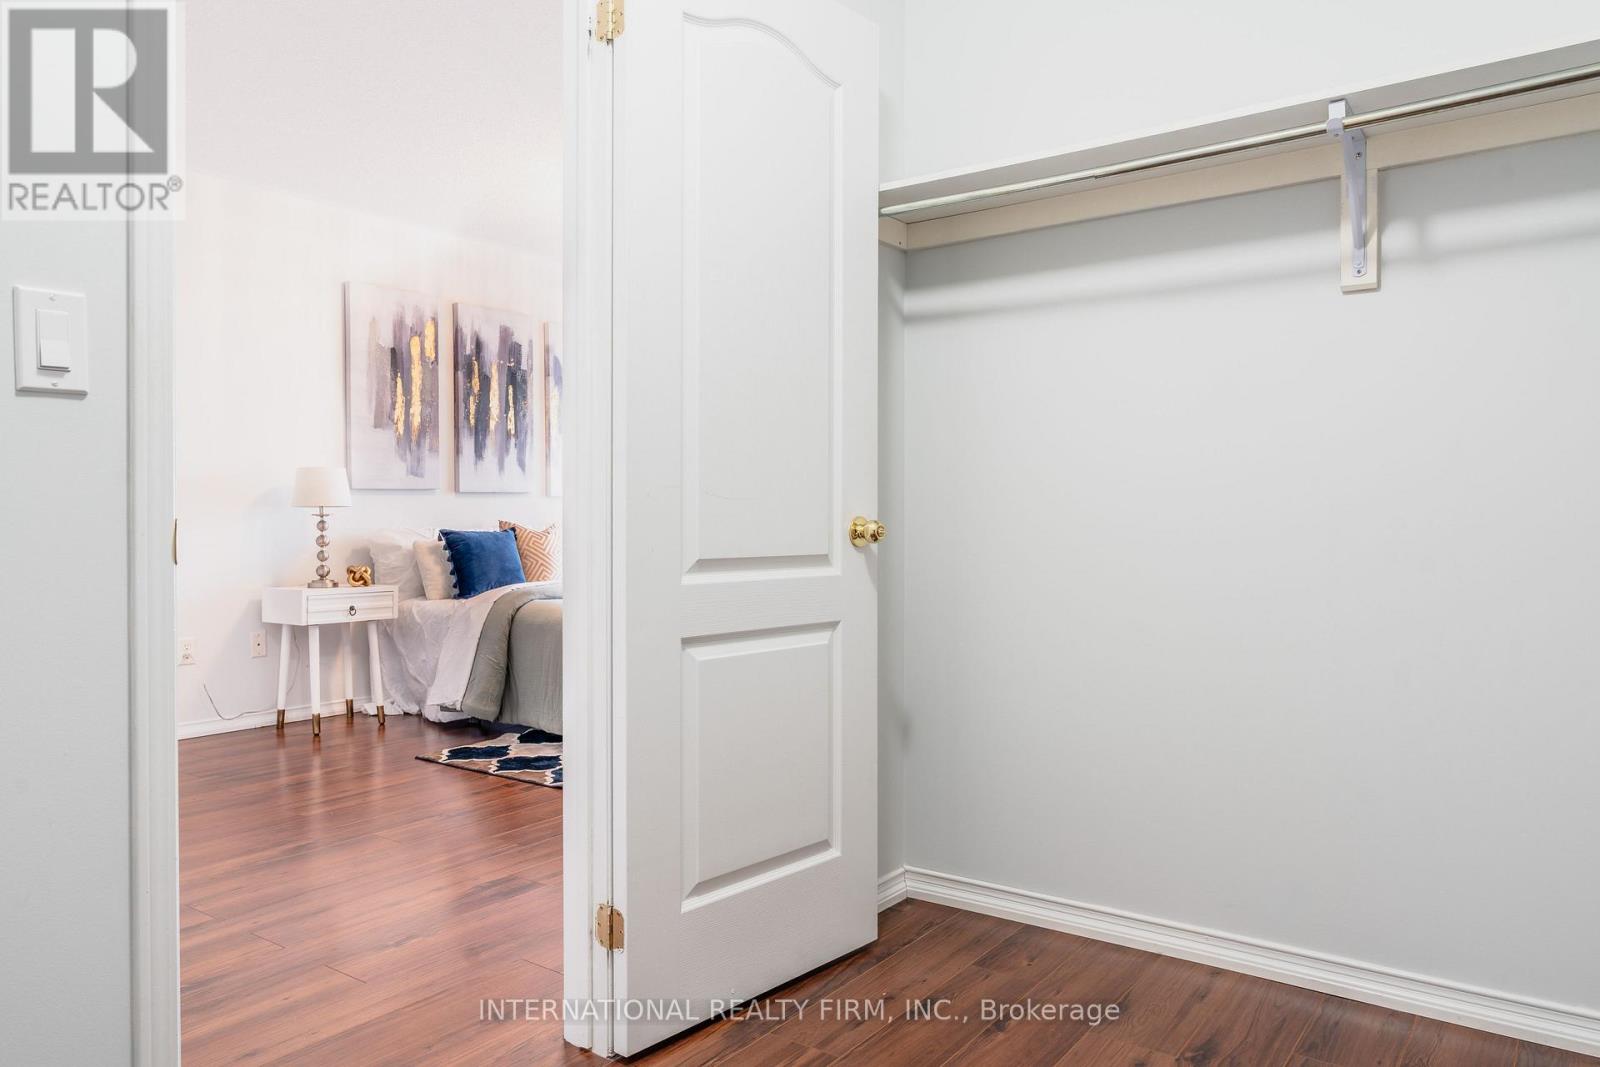
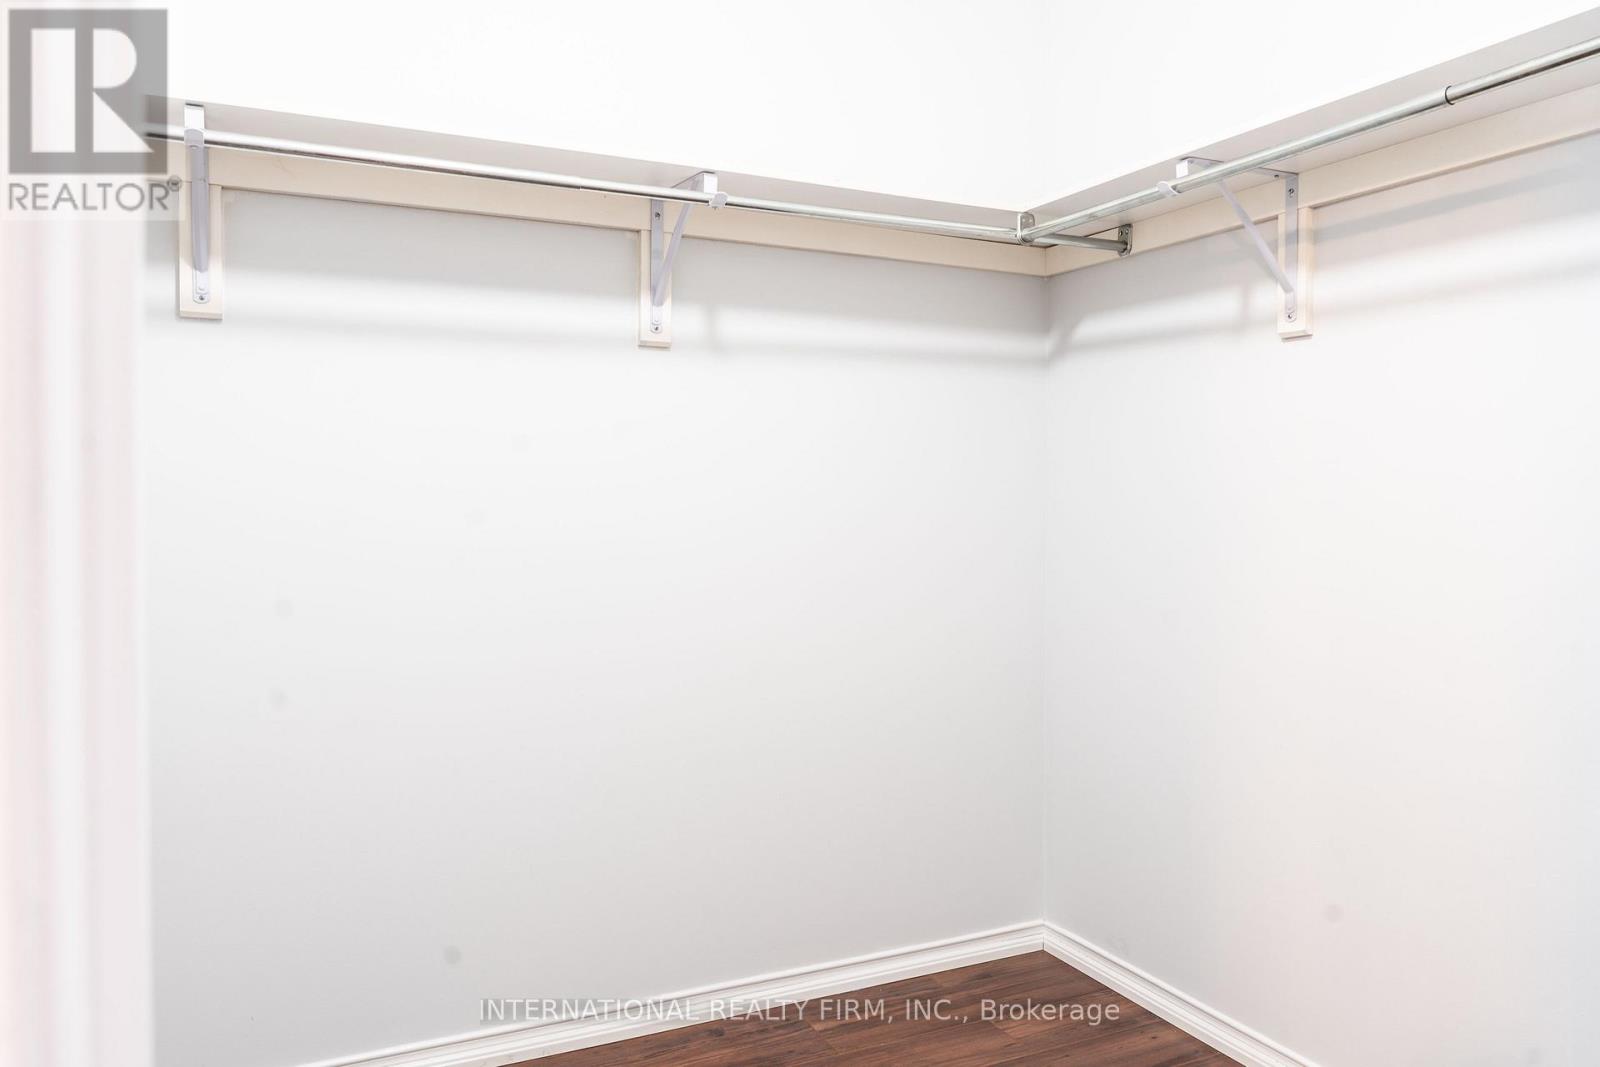
| Second Level | Primary Bedroom | 3.32 m | 5.15 m | 3.32 m x 5.15 m |
| Basement | Recreational, Games Room | 2.76 m | 5.02 m | 2.76 m x 5.02 m |
| Basement | Family Room | 5.73 m | 2.77 m | 5.73 m x 2.77 m |
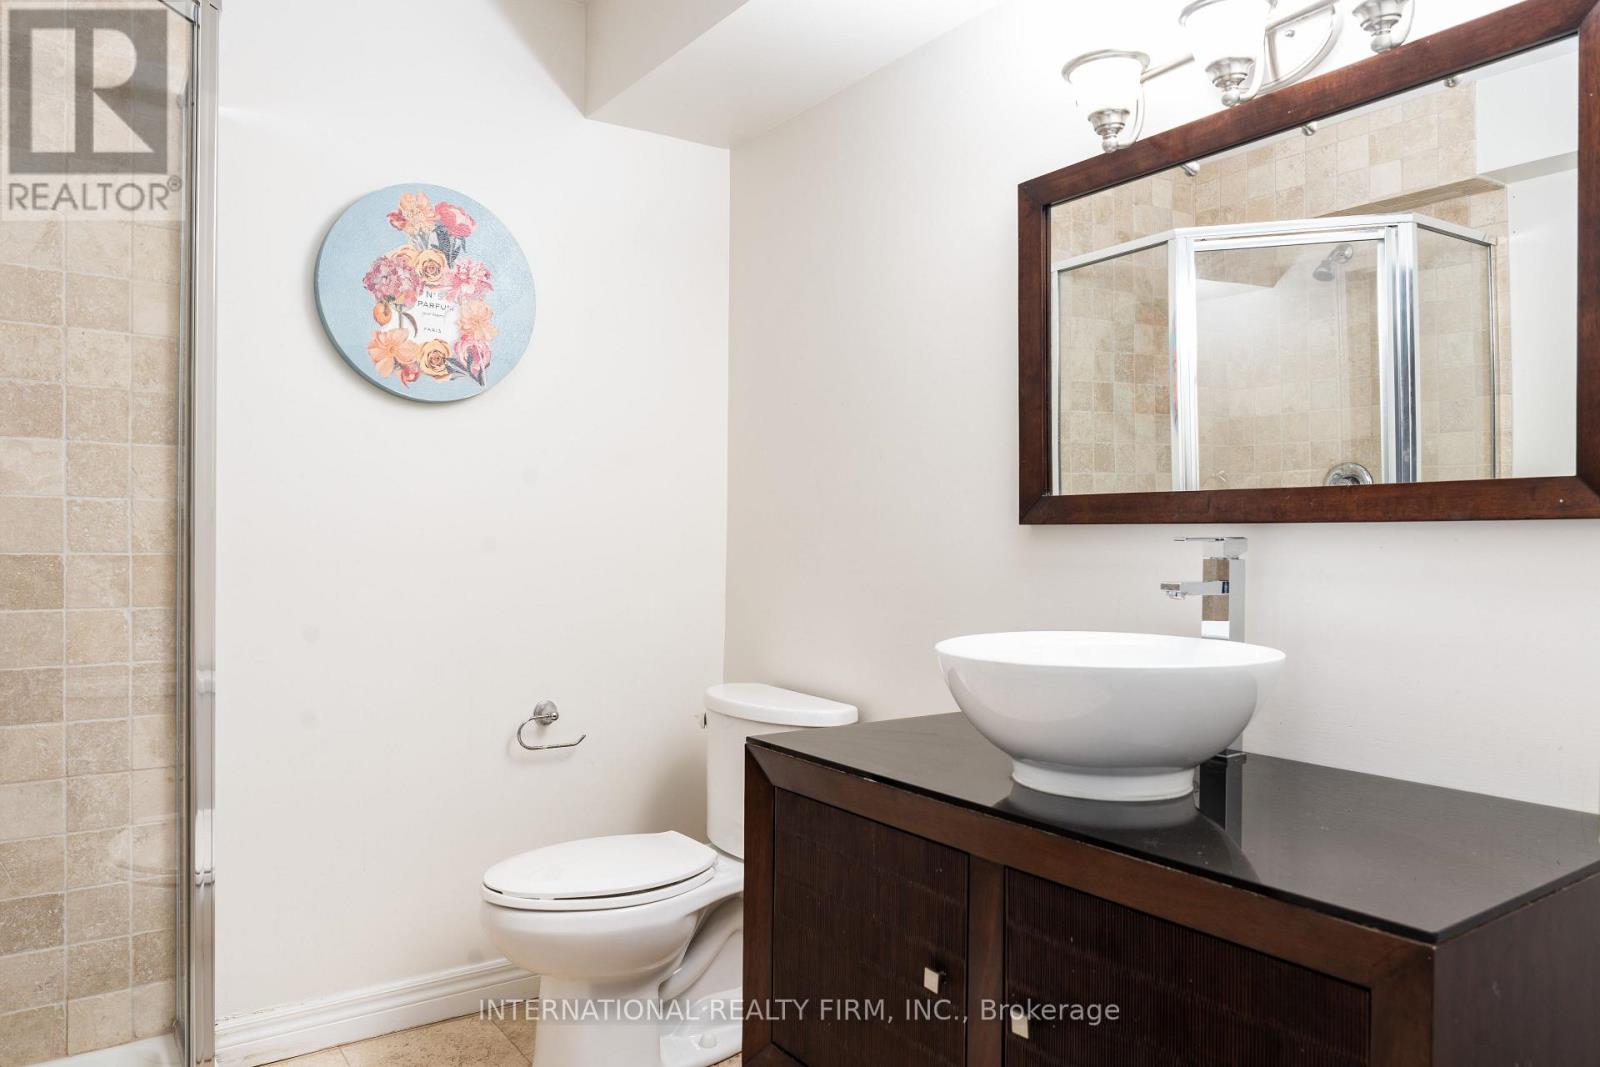
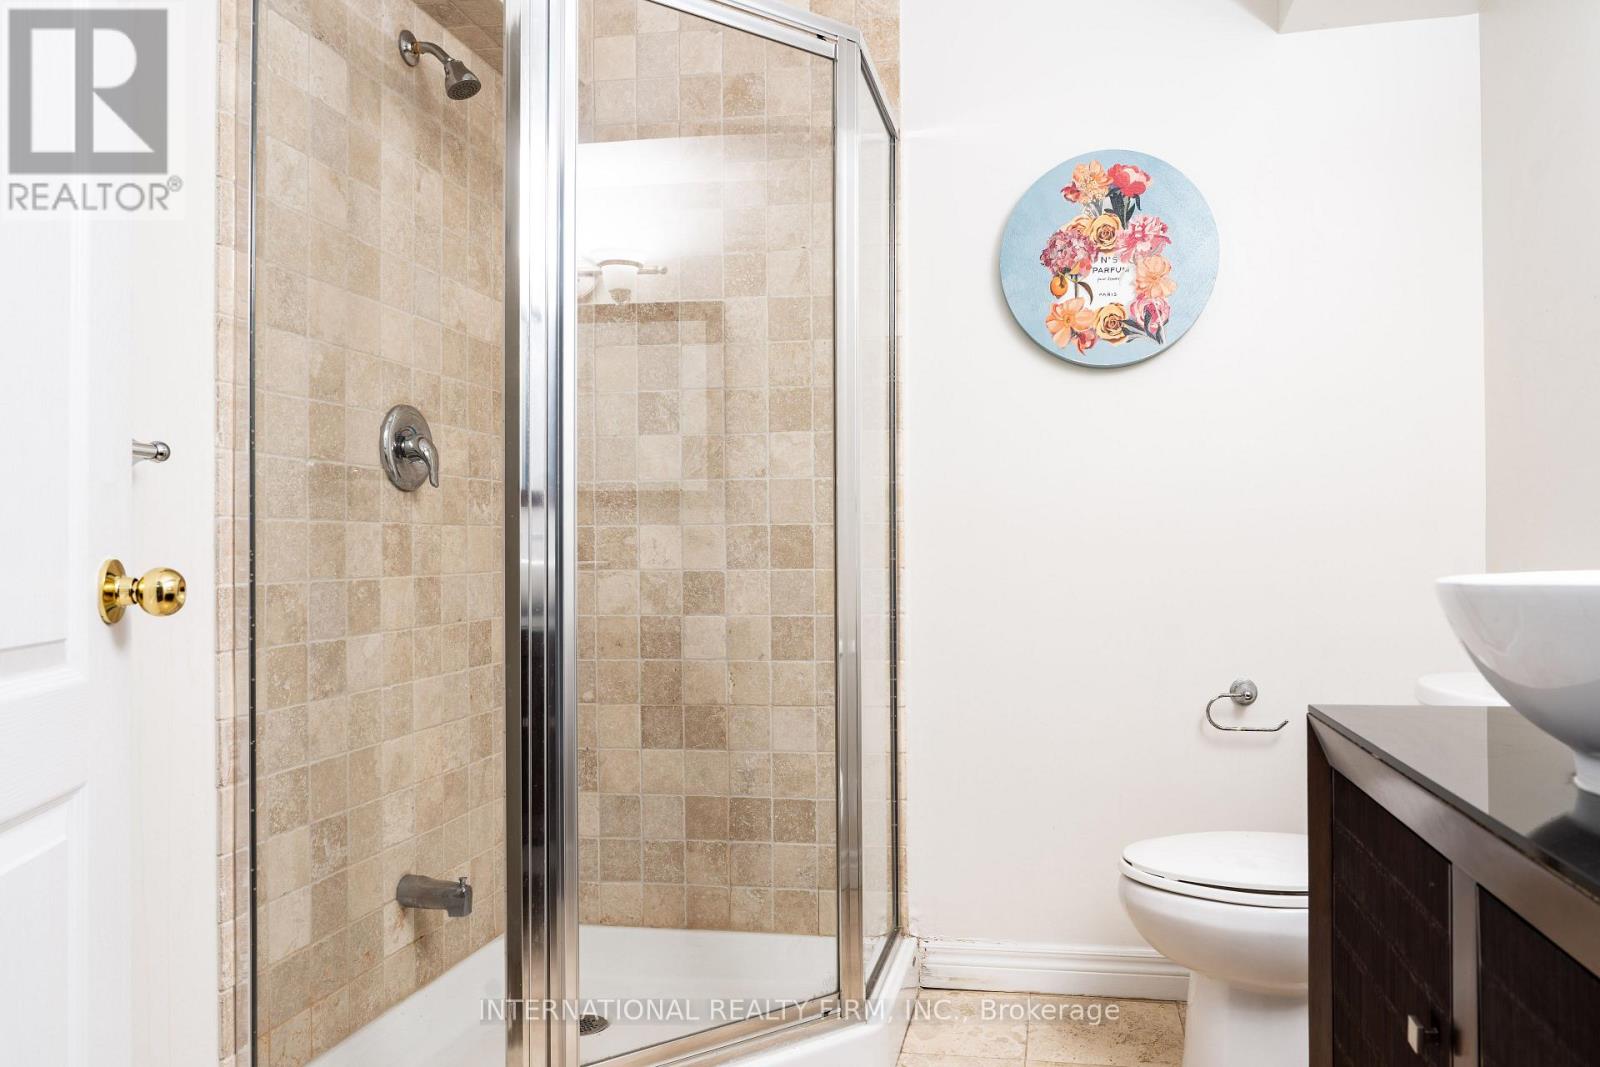
| Basement | Bathroom | 2.13 m | 2.16 m | 2.13 m x 2.16 m |
| Basement | Laundry Room | 2.15 m | 2.43 m | 2.15 m x 2.43 m |
| Basement | Other | 5.03 m | 2.77 m | 5.03 m x 2.77 m |
| Main Level | Kitchen | 2.94 m | 5.35 m | 2.94 m x 5.35 m |
| Main Level | Living Room | 3.27 m | 5.15 m | 3.27 m x 5.15 m |
| Main Level | Other | 1.82 m | 3.93 m | 1.82 m x 3.93 m |
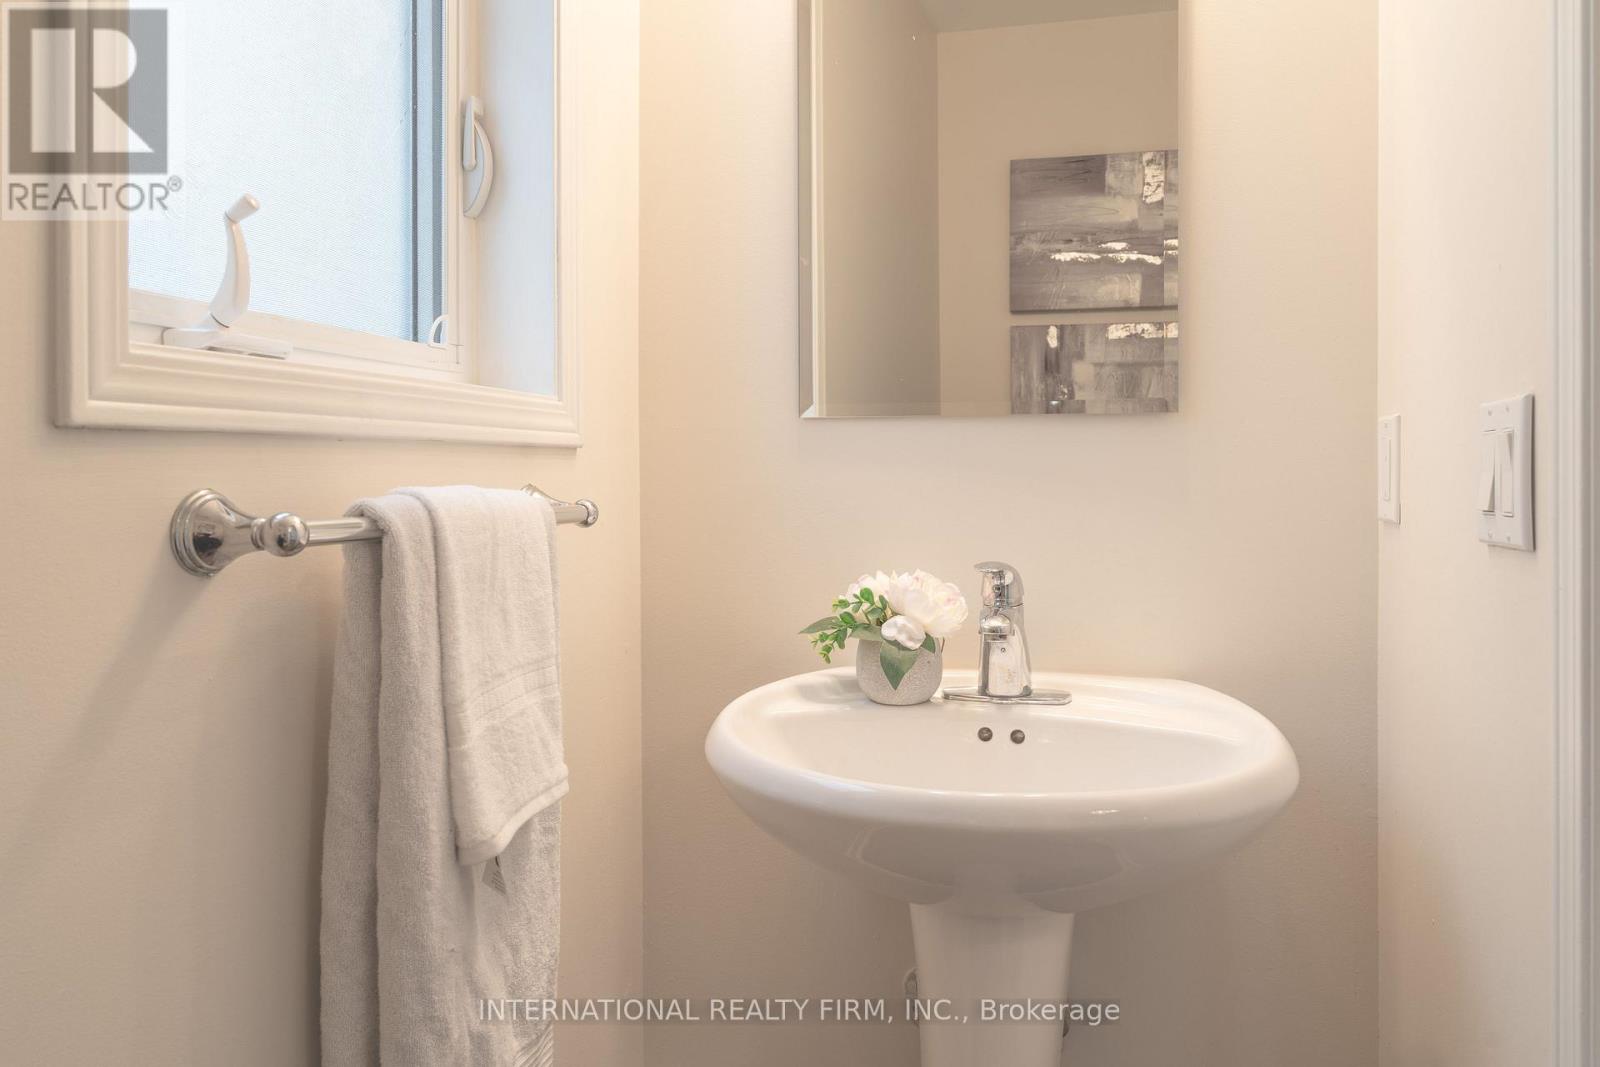
| Main Level | Bathroom | 0.91 m | 0.61 m | 0.91 m x 0.61 m |
https://www.realtor.ca/real-estate/30222745/4881-capri-crescent-burlington-alton-alton
Contact Us
Contact us for more information

The trademarks REALTOR®, REALTORS®, and the REALTOR® logo are controlled by The Canadian Real Estate Association (CREA) and identify real estate professionals who are members of CREA. The trademarks MLS®, Multiple Listing Service® and the associated logos are owned by The Canadian Real Estate Association (CREA) and identify the quality of services provided by real estate professionals who are members of CREA. The trademark DDF® is owned by The Canadian Real Estate Association (CREA) and identifies CREA's Data Distribution Facility (DDF®)
September 02 2026 04:01:23
Toronto Regional Real Estate Board
International Realty Firm, Inc.