506c - 191 Elmira Road S Guelph, Ontario N1K 0E5

$2,350 Monthly
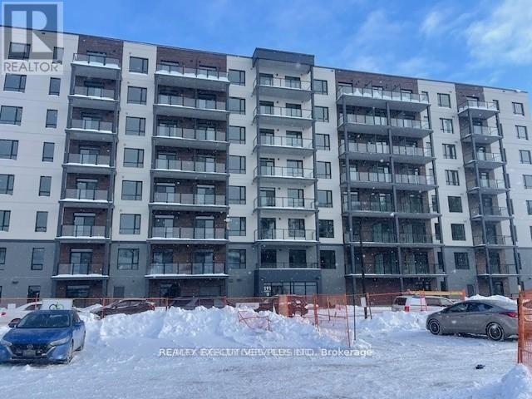
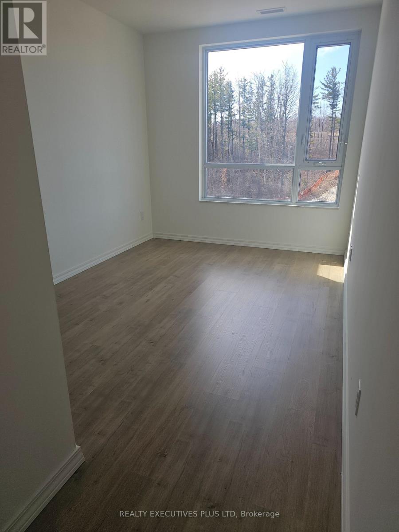
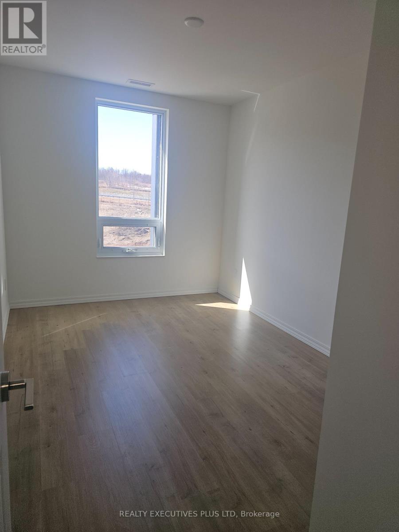
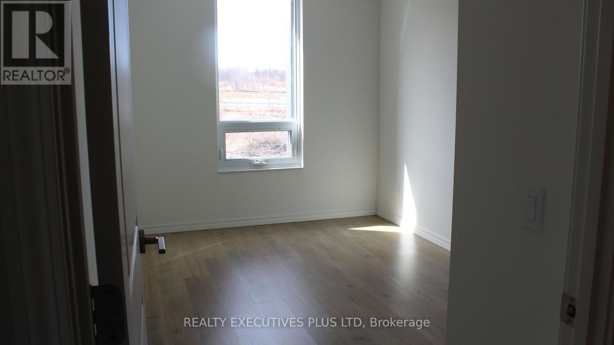
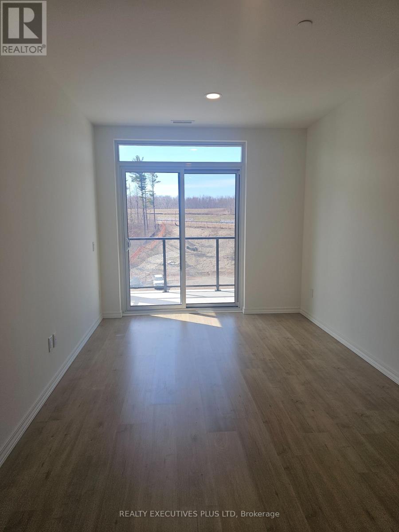
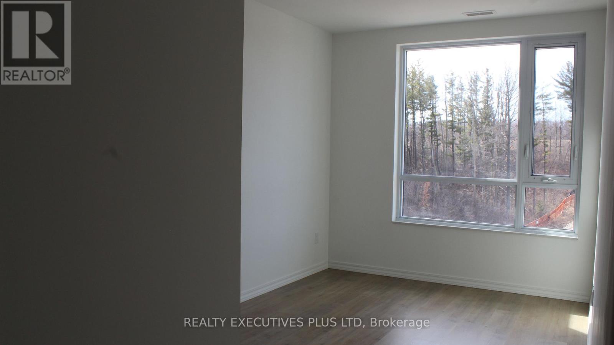
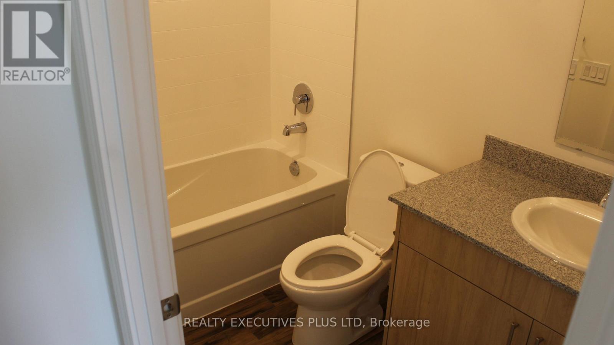
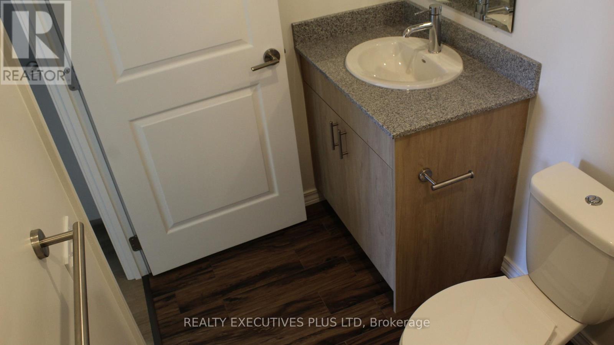
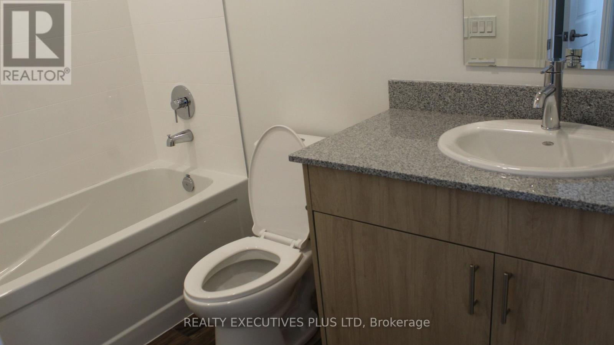
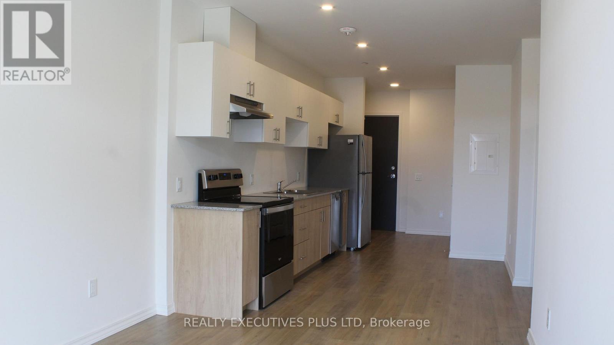
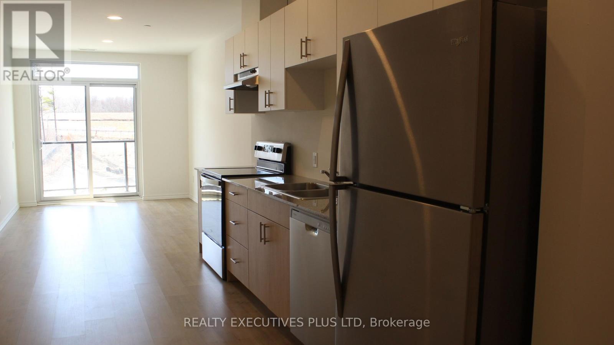
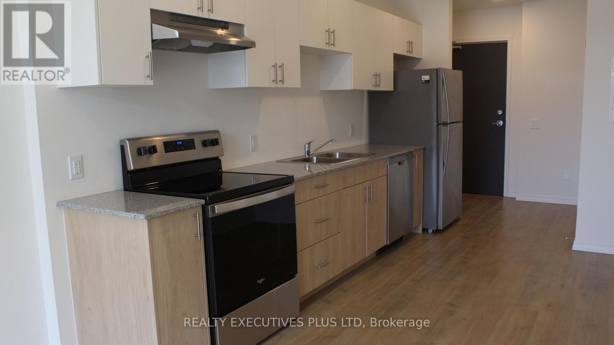
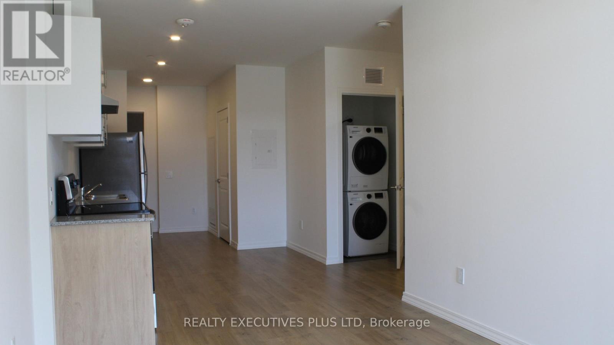
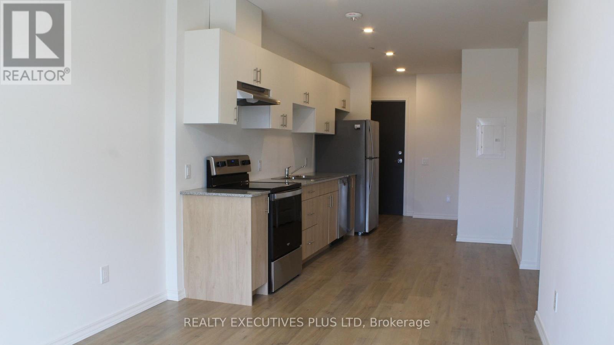
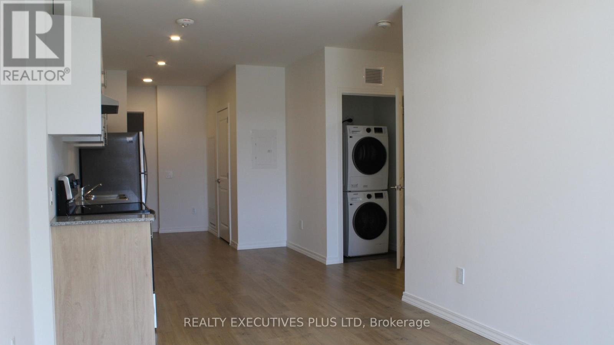
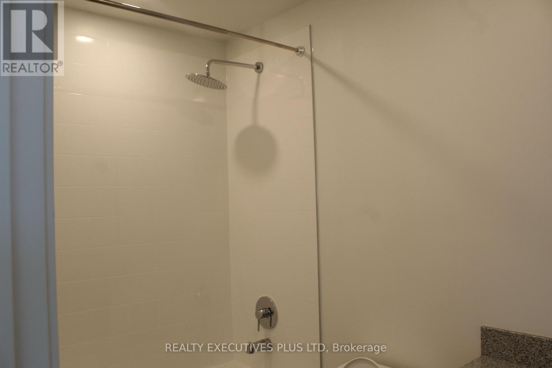
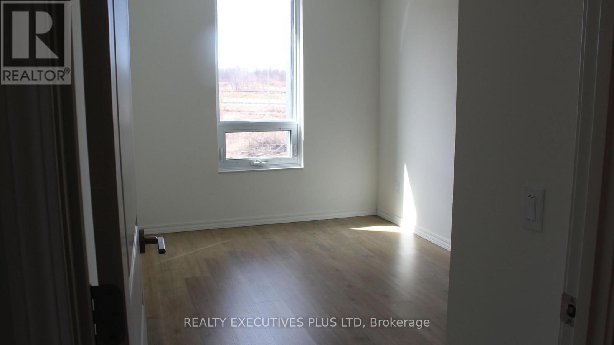
This stunning 2-bedroom, 2-bathroom condo offers a bright and spacious layout thoughtfully designed for modern living. The open-concept floor plan creates a warm and inviting atmosphere, perfect for both everyday living and entertaining. The unit features modern appliances that combine style and functionality, along with a generous private balcony-ideal for enjoying your morning coffee or unwinding at the end of the day. In-suite laundry adds an extra level of comfort and convenience.Residents can enjoy an impressive selection of building amenities, including a party room for hosting gatherings, secure bike storage, a playground, a multi-sport court, and more. The location is equally appealing, with convenient access to the university, Costco, shopping, dining, and other everyday essentials.The unit also includes two parking spaces and a private storage locker, providing plenty of added convenience and storage. With its spacious design, desirable amenities, and prime location, this condo is an excellent opportunity for comfortable and convenient living.The parking spaces and storage locker are currently under construction by the builder and will be available for use once the building is completed. (id:63616)
Property Details
| MLS® Number | X13734310 |
| Property Type | Single Family |
| Community Name | Willow West/Sugarbush/West Acres |
| Community Features | Pets Allowed With Restrictions |
| Easement | None |
| Features | Balcony, In Suite Laundry |
| Parking Space Total | 2 |
| Structure | Playground |
Building
| Bathroom Total | 2 |
| Bedrooms Above Ground | 2 |
| Bedrooms Total | 2 |
| Age | New Building |
| Amenities | Visitor Parking, Party Room, Storage - Locker |
| Basement Type | None |
| Cooling Type | Central Air Conditioning |
| Exterior Finish | Brick |
| Heating Fuel | Natural Gas |
| Heating Type | Forced Air |
| Size Interior | 900 - 999 Ft2 |
| Type | Apartment |
Parking
| No Garage |
Land
| Acreage | No |
Rooms
| Level | Type | Length | Width | Dimensions |
|---|---|---|---|---|
| Main Level | Bedroom | 2.5 m | 2.81 m | 2.5 m x 2.81 m |
| Main Level | Bedroom 2 | 2.3 m | 2.8 m | 2.3 m x 2.8 m |
| Main Level | Kitchen | 3.1 m | 2.4 m | 3.1 m x 2.4 m |
Contact Us
Contact us for more information

The trademarks REALTOR®, REALTORS®, and the REALTOR® logo are controlled by The Canadian Real Estate Association (CREA) and identify real estate professionals who are members of CREA. The trademarks MLS®, Multiple Listing Service® and the associated logos are owned by The Canadian Real Estate Association (CREA) and identify the quality of services provided by real estate professionals who are members of CREA. The trademark DDF® is owned by The Canadian Real Estate Association (CREA) and identifies CREA's Data Distribution Facility (DDF®)
September 01 2026 10:33:22
Toronto Regional Real Estate Board
Realty Executives Plus Ltd