119 Markland Street Hamilton, Ontario L8P 2K2

$2,500 Monthly
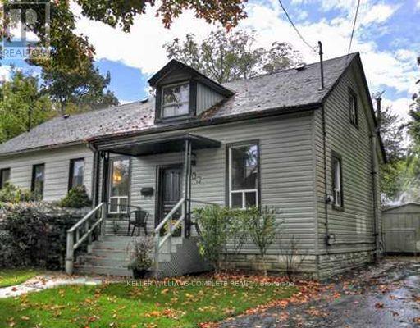
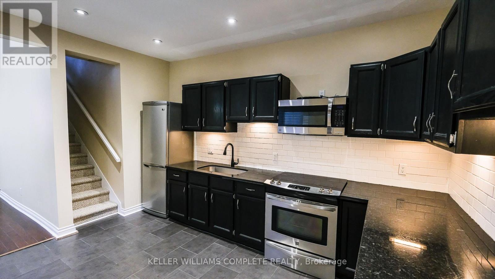
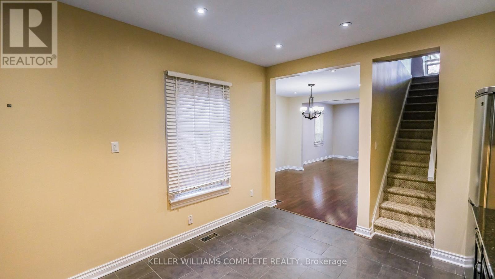
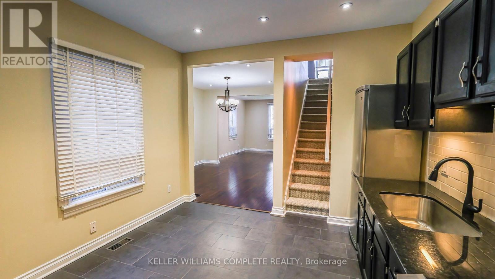
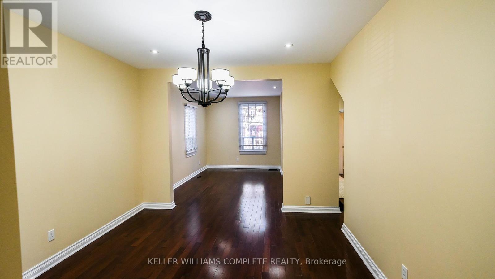
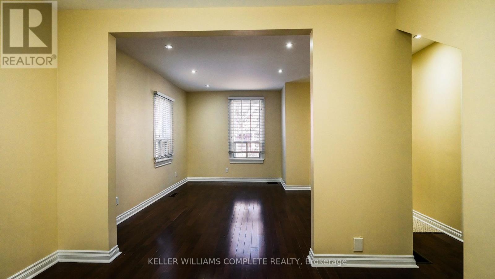
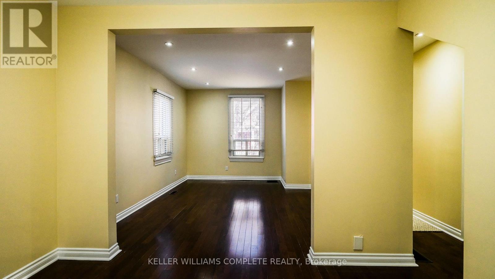
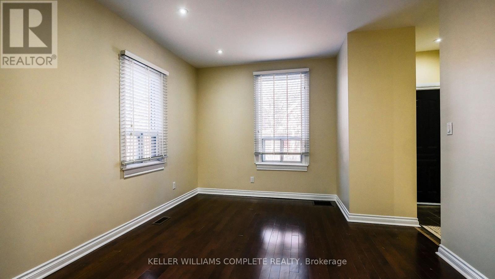
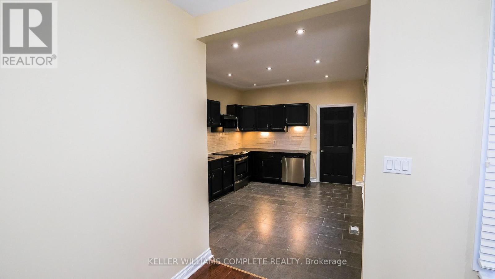
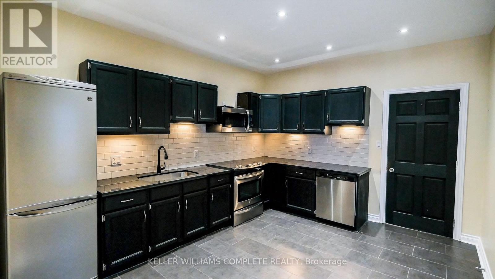
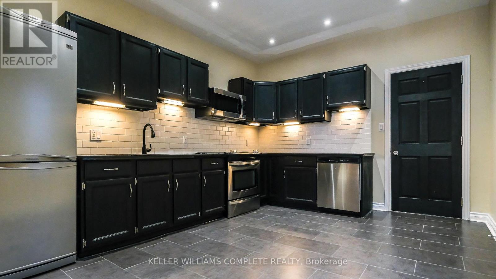
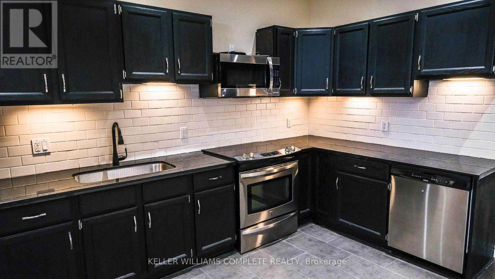
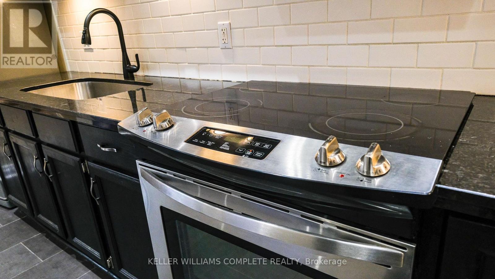
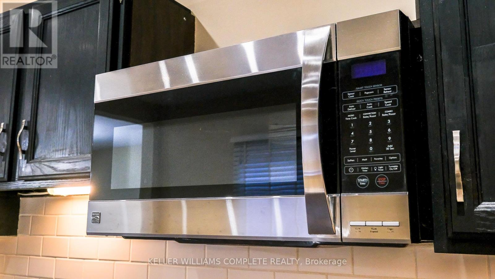
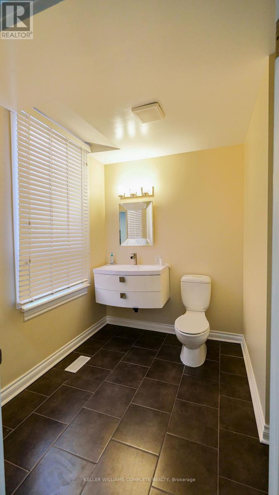
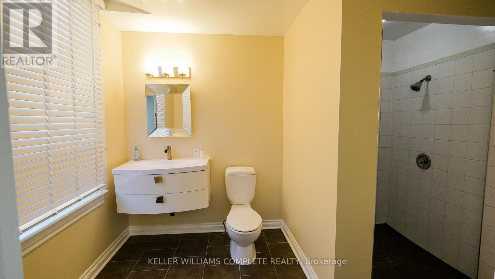
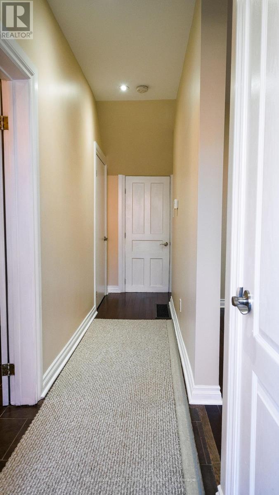
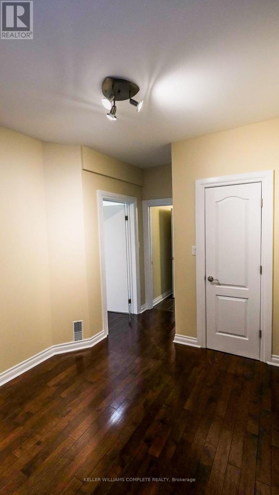
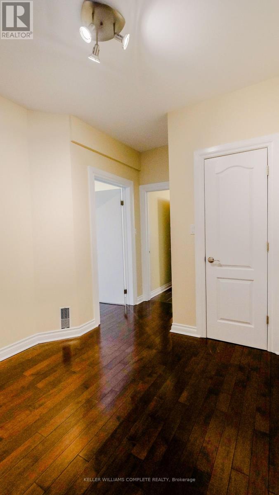
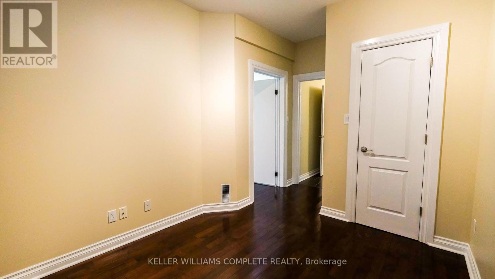
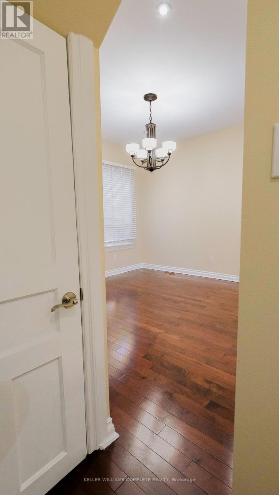
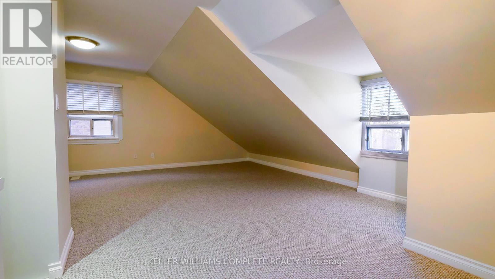
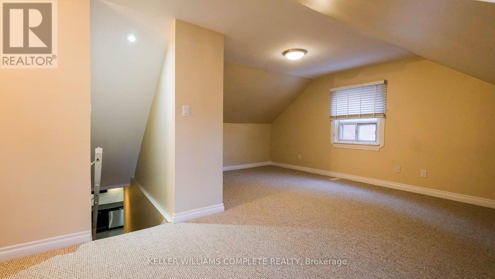
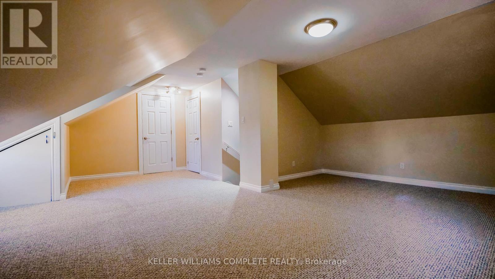
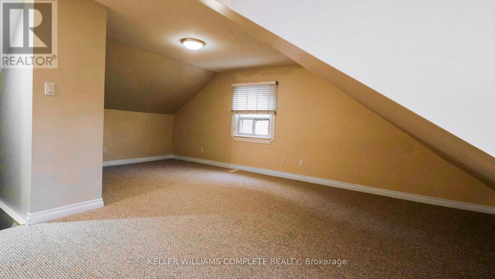
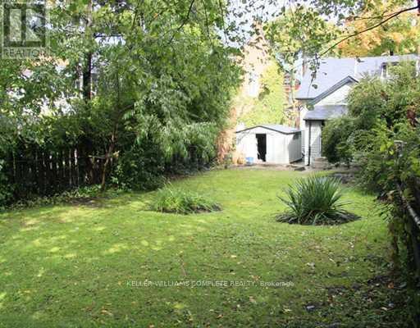
Welcome to this beautifully renovated 2-bedroom, 2-full-bath semi-detached home in the sought-after Durand community of Downtown Hamilton. Perfectly situated within walking distance of St. Joseph's Hospital, the Hamilton GO Centre, shops, restaurants and everyday amenities, with easy access to major highways for commuters. The thoughtfully designed layout offers a spacious primary bedroom occupying the entire second level, complete with its own private 4-piece ensuite bathroom - creating a comfortable and private retreat. The main level features a second bedroom, full bathroom and inviting living spaces with plenty of room to relax and entertain. Enjoy the added convenience of your own private driveway for parking and a private backyard - a rare find in such a central location. Nicely renovated and move-in ready, this home offers the perfect combination of comfort, privacy and urban convenience. Ideal for professionals, couples or anyone looking to enjoy the best of Downtown Hamilton while having a quiet place to call home. (id:63616)
Property Details
| MLS® Number | X13733708 |
| Property Type | Single Family |
| Neigbourhood | Durand |
| Community Name | Durand |
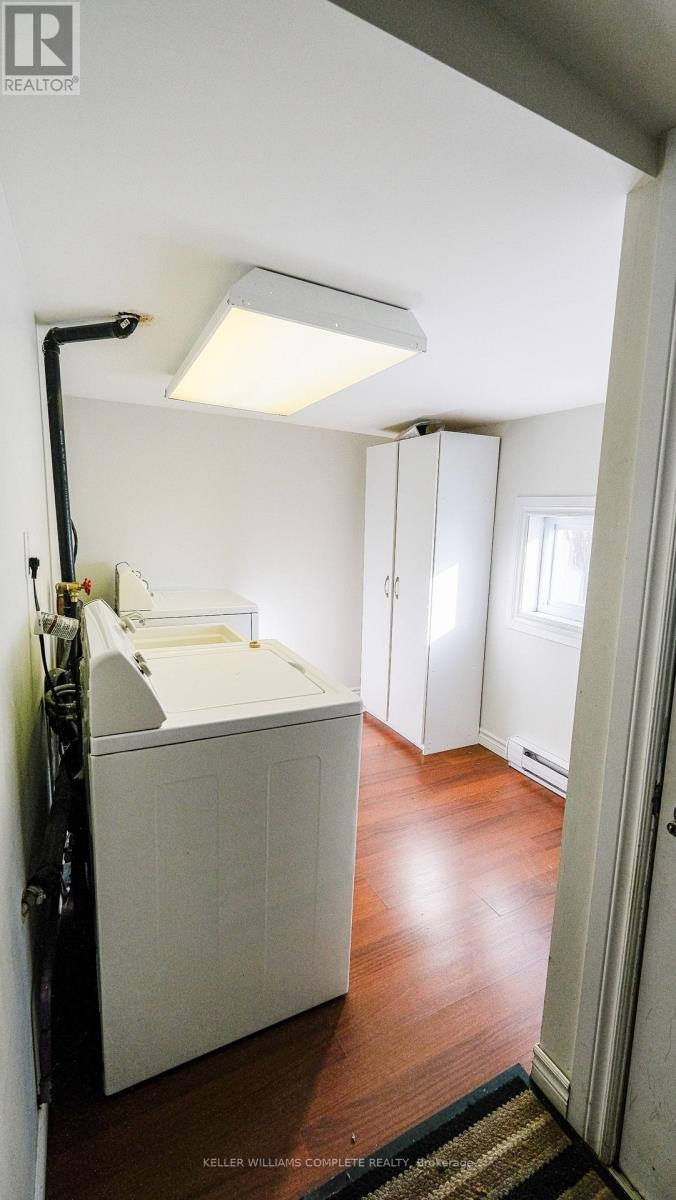
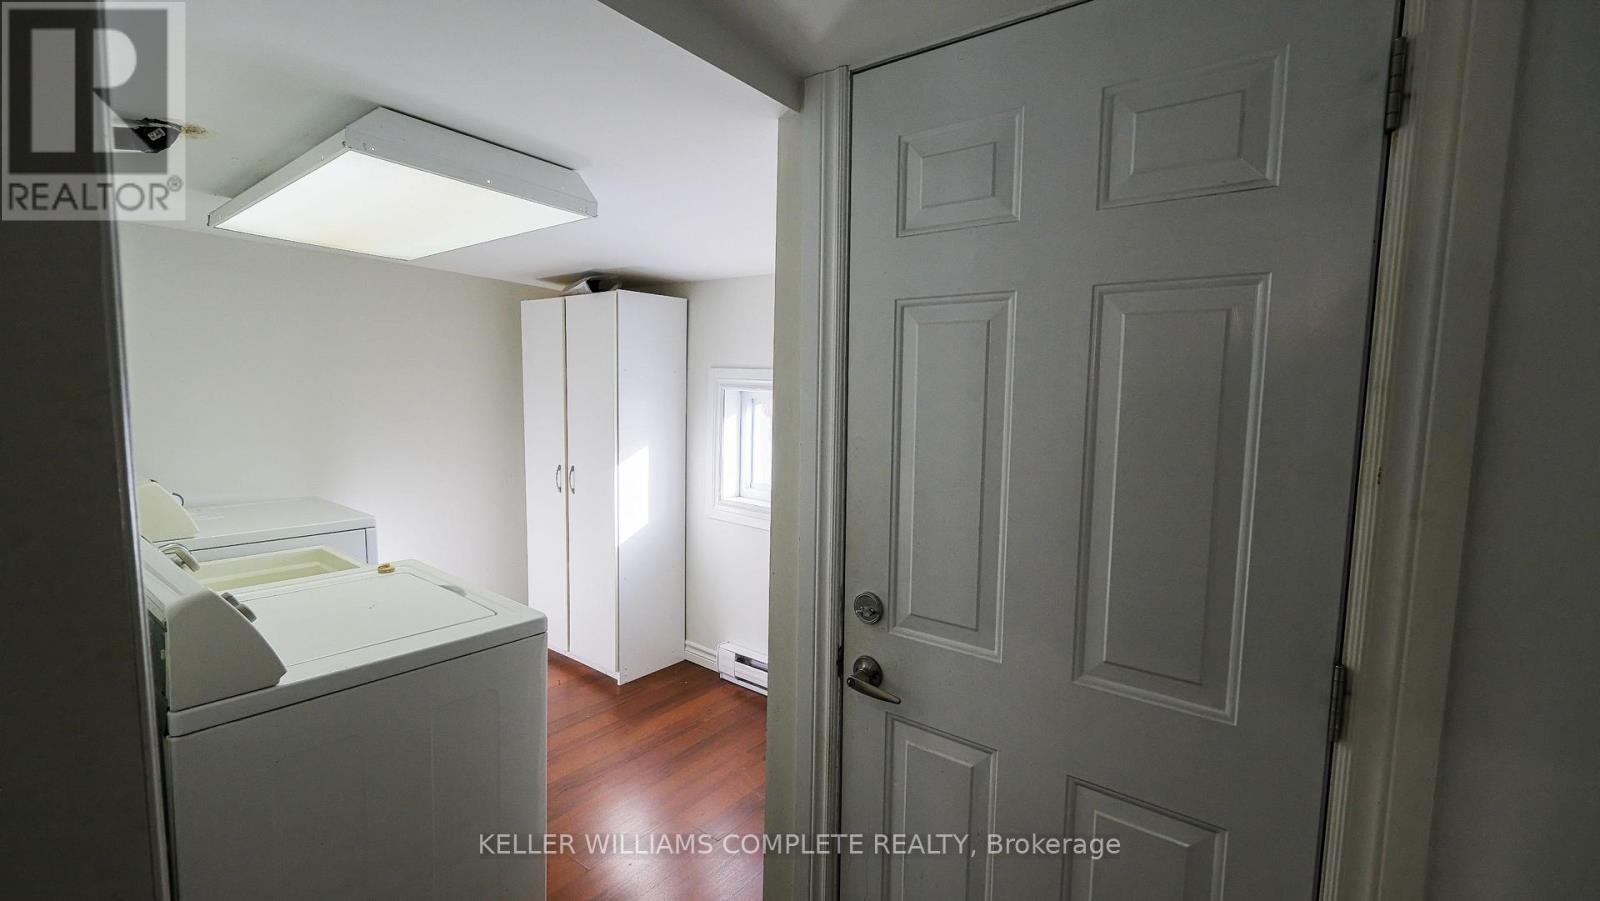
| Features | In Suite Laundry |
| Parking Space Total | 2 |
Building
| Bathroom Total | 2 |
| Bedrooms Above Ground | 2 |
| Bedrooms Total | 2 |
| Age | 100+ Years |
| Basement Development | Unfinished |
| Basement Type | Partial (unfinished) |
| Construction Style Attachment | Semi-detached |
| Cooling Type | Central Air Conditioning |
| Exterior Finish | Brick |
| Fireplace Present | Yes |
| Foundation Type | Block |
| Heating Fuel | Other |
| Heating Type | Forced Air |
| Stories Total | 2 |
| Size Interior | 700 - 1,100 Ft2 |
| Type | House |
| Utility Water | Municipal Water |
Parking
| No Garage |
Land
| Acreage | No |
| Sewer | Sanitary Sewer |
| Size Depth | 120 Ft |
| Size Frontage | 33 Ft ,6 In |
| Size Irregular | 33.5 X 120 Ft |
| Size Total Text | 33.5 X 120 Ft |
Rooms
| Level | Type | Length | Width | Dimensions |
|---|---|---|---|---|
| Second Level | Primary Bedroom | 6.2 m | 5.79 m | 6.2 m x 5.79 m |
| Second Level | Bathroom | 3 m | 3 m | 3 m x 3 m |
| Main Level | Living Room | 4.06 m | 3.58 m | 4.06 m x 3.58 m |
| Main Level | Dining Room | 3.58 m | 3.58 m | 3.58 m x 3.58 m |
| Main Level | Bedroom | 4.32 m | 2.72 m | 4.32 m x 2.72 m |
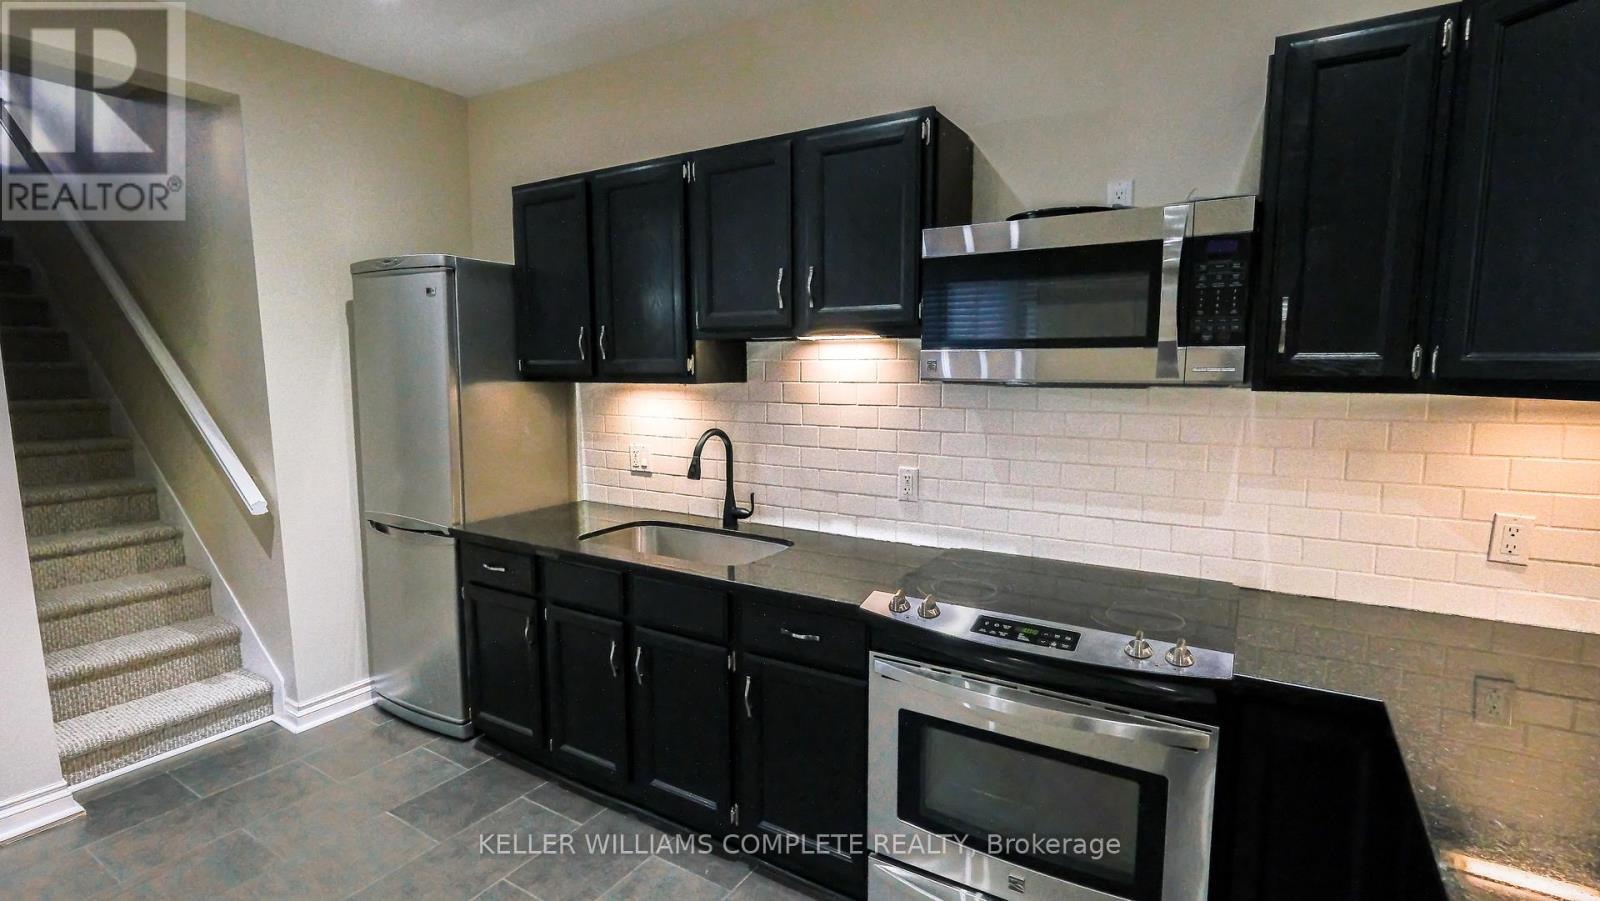
| Main Level | Kitchen | 4.17 m | 3.45 m | 4.17 m x 3.45 m |
| Main Level | Laundry Room | 4.17 m | 2.29 m | 4.17 m x 2.29 m |
| Main Level | Bathroom | 2 m | 2 m | 2 m x 2 m |
https://www.realtor.ca/real-estate/30221891/119-markland-street-hamilton-durand-durand
Contact Us
Contact us for more information

The trademarks REALTOR®, REALTORS®, and the REALTOR® logo are controlled by The Canadian Real Estate Association (CREA) and identify real estate professionals who are members of CREA. The trademarks MLS®, Multiple Listing Service® and the associated logos are owned by The Canadian Real Estate Association (CREA) and identify the quality of services provided by real estate professionals who are members of CREA. The trademark DDF® is owned by The Canadian Real Estate Association (CREA) and identifies CREA's Data Distribution Facility (DDF®)
September 01 2026 08:36:02
Toronto Regional Real Estate Board
Keller Williams Complete Realty