94 Smokey Hollow Place Hamilton, Ontario L0R 2H1


$2,496,888
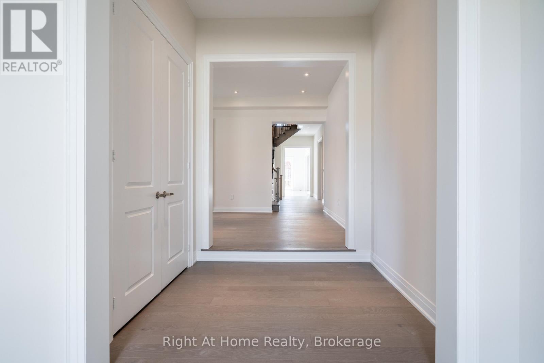
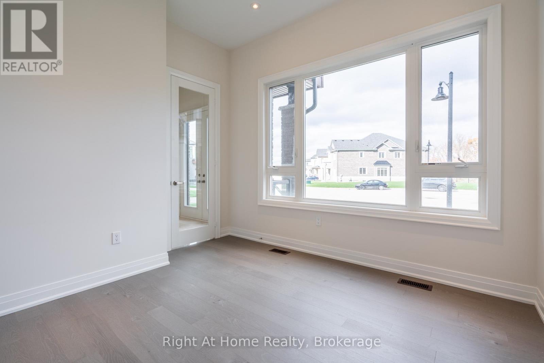
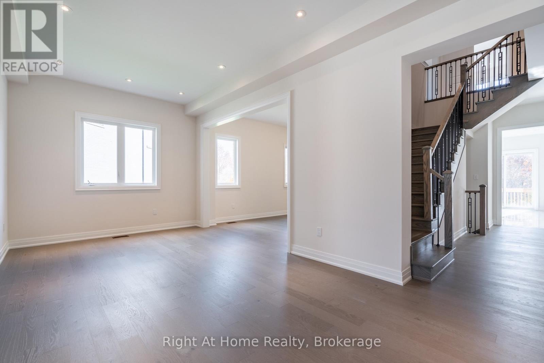
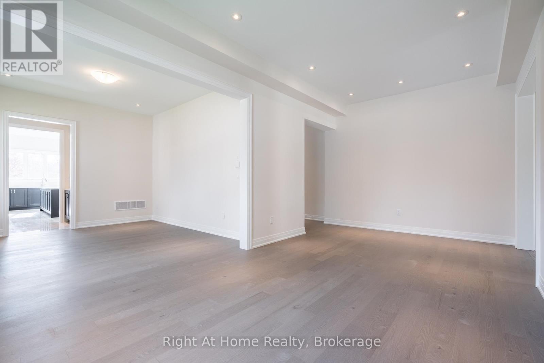
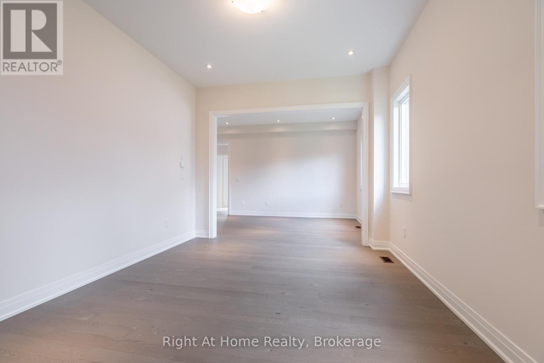
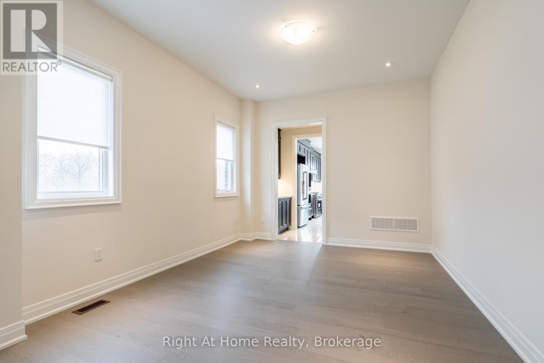
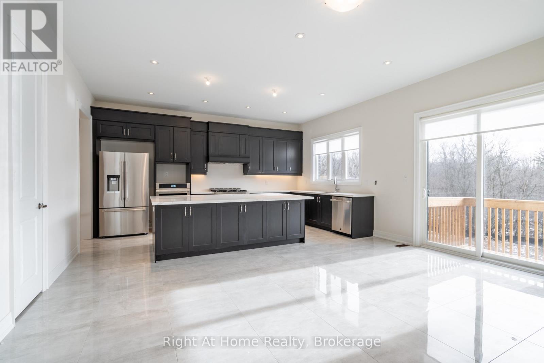
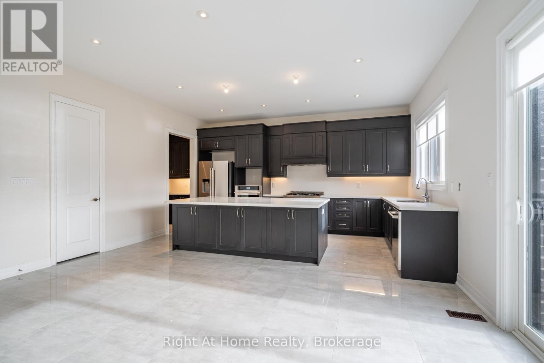
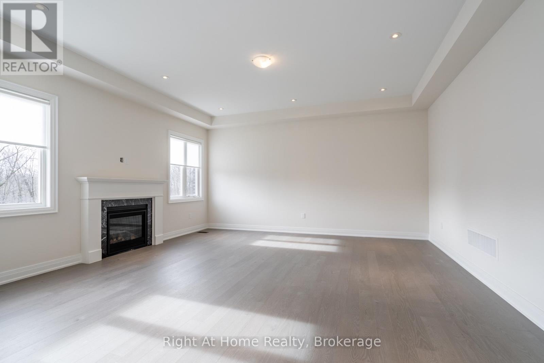
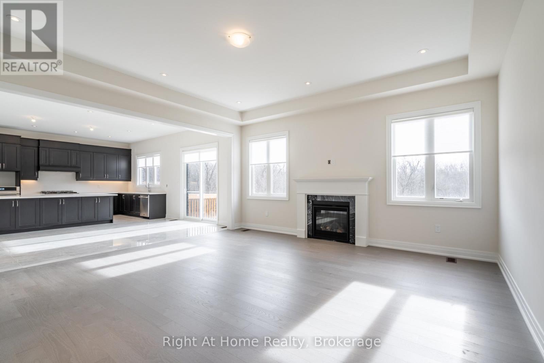
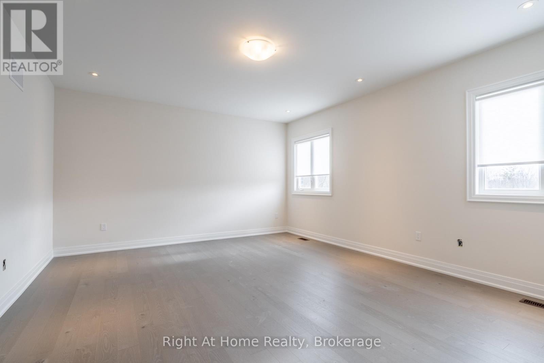
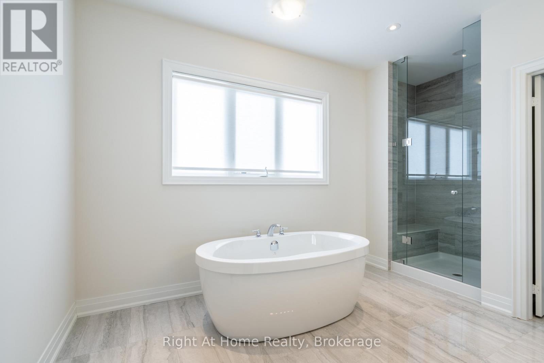
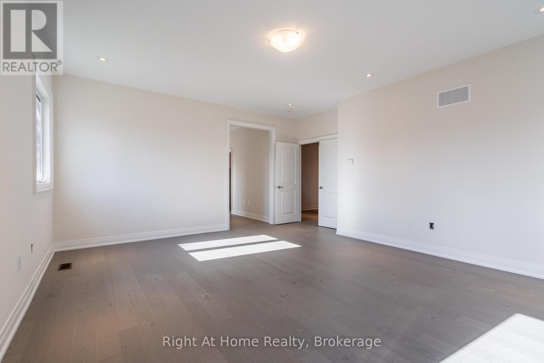
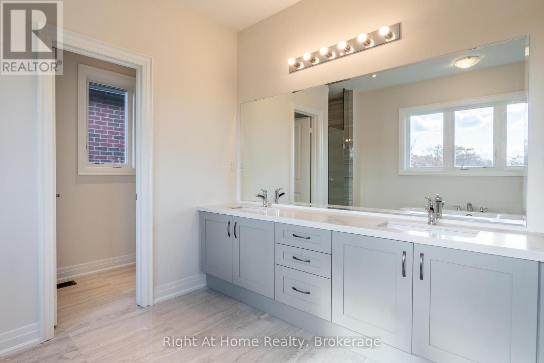
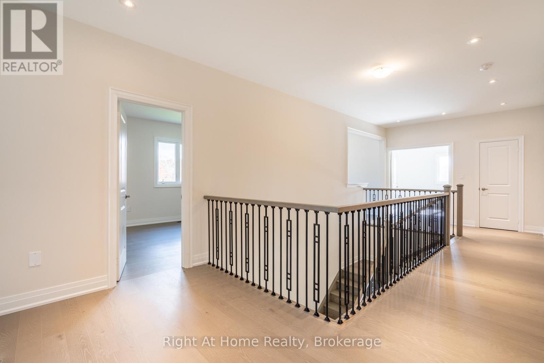
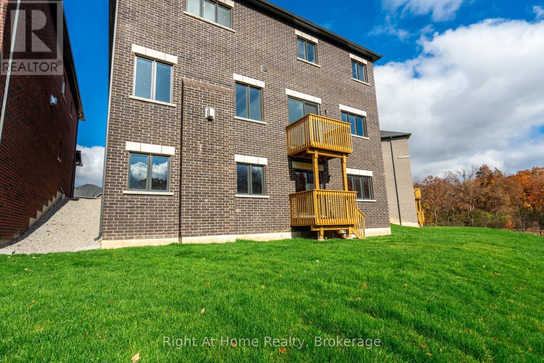
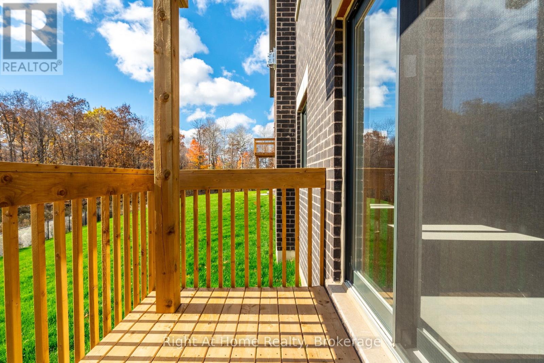
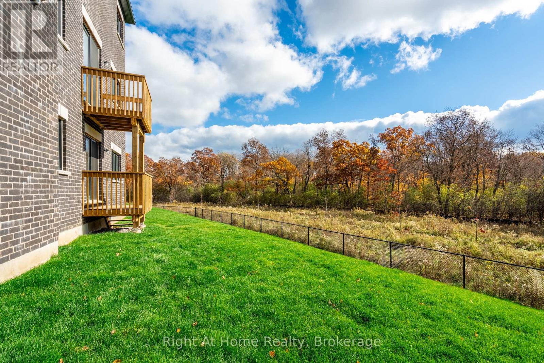
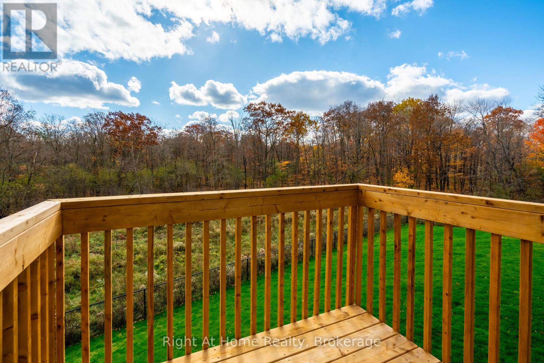
Welcome to this stunning 6-bedroom home offering approx. 4,557 sq. ft. of beautifully designed living space, ideally situated on a quiet court backing onto serene green space. With soaring 10-ft ceilings, generous room sizes and an exceptional layout, this home offers the perfect blend of luxury, comfort and functionality.A rare main-floor bedroom with private ensuite is ideal for guests, extended family or multi-generational living.The heart of the home is the bright, grand eat-in kitchen, featuring a large centre island, abundant cabinetry, pantry and exceptional storage. Designed for entertaining, it flows seamlessly into the spacious family room with a cozy gas fireplace and views toward the green space. A butler's pantry leads to the formal dining room, complemented by a separate living room and private home office/den.Upstairs, the impressive primary retreat features his-and-hers walk-in closets and a luxurious oversized ensuite. Upgraded hardwood flooring throughout adds warmth and sophistication, while upper-level laundry provides everyday convenience.The walk-out basement offers excellent natural light and incredible potential for additional living or entertaining space. Complete with a double-car garage and close to amenities, this exceptional home delivers the space, privacy and setting that are increasingly hard to find. (id:63616)
Property Details
| MLS® Number | X13732848 |
| Property Type | Single Family |
| Community Name | Waterdown |
| Equipment Type | Water Heater |
| Features | Wooded Area, Irregular Lot Size, Backs On Greenbelt, Conservation/green Belt, Guest Suite |
| Parking Space Total | 6 |
| Rental Equipment Type | Water Heater |
Building
| Bathroom Total | 5 |
| Bedrooms Above Ground | 6 |
| Bedrooms Total | 6 |
| Age | 0 To 5 Years |
| Amenities | Fireplace(s) |
| Appliances | Water Meter, Alarm System, Dishwasher, Dryer, Stove, Washer, Window Coverings, Refrigerator |
| Basement Features | Walk Out |
| Basement Type | N/a |
| Construction Style Attachment | Detached |
| Cooling Type | Central Air Conditioning |
| Exterior Finish | Stone, Brick |
| Fire Protection | Security System |
| Fireplace Present | Yes |
| Fireplace Total | 1 |
| Foundation Type | Poured Concrete |
| Half Bath Total | 1 |
| Heating Fuel | Natural Gas |
| Heating Type | Forced Air |
| Stories Total | 2 |
| Size Interior | 3,500 - 5,000 Ft2 |
| Type | House |
Parking
| Attached Garage | |
| Garage |
Land
| Acreage | No |
| Sewer | Sanitary Sewer |
| Size Depth | 120 Ft ,2 In |
| Size Frontage | 38 Ft ,4 In |
| Size Irregular | 38.4 X 120.2 Ft |
| Size Total Text | 38.4 X 120.2 Ft|under 1/2 Acre |
| Zoning Description | Residential |
Rooms
| Level | Type | Length | Width | Dimensions |
|---|---|---|---|---|
| Second Level | Bedroom 4 | 5 m | 3.32 m | 5 m x 3.32 m |
| Second Level | Bedroom 5 | 3.68 m | 4.78 m | 3.68 m x 4.78 m |
| Second Level | Bedroom | 5 m | 3.66 m | 5 m x 3.66 m |
| Second Level | Laundry Room | 2.01 m | 2.71 m | 2.01 m x 2.71 m |
| Second Level | Den | 3.6 m | 2.71 m | 3.6 m x 2.71 m |
| Second Level | Primary Bedroom | 5.49 m | 4.94 m | 5.49 m x 4.94 m |
| Second Level | Bedroom 3 | 5.03 m | 4.95 m | 5.03 m x 4.95 m |
| Main Level | Office | 3.69 m | 3.41 m | 3.69 m x 3.41 m |
| Main Level | Living Room | 6.4 m | 3.32 m | 6.4 m x 3.32 m |
| Main Level | Dining Room | 3.63 m | 4.24 m | 3.63 m x 4.24 m |
| Main Level | Kitchen | 6.77 m | 10.92 m | 6.77 m x 10.92 m |
| Main Level | Great Room | 5.27 m | 5.46 m | 5.27 m x 5.46 m |
| Main Level | Bedroom | 3.63 m | 3.15 m | 3.63 m x 3.15 m |
| Main Level | Partial Bathroom | 1.52 m | 1.57 m | 1.52 m x 1.57 m |
Utilities
| Cable | Installed |
| Electricity | Installed |
| Sewer | Installed |
https://www.realtor.ca/real-estate/30220811/94-smokey-hollow-place-hamilton-waterdown-waterdown
Contact Us
Contact us for more information

The trademarks REALTOR®, REALTORS®, and the REALTOR® logo are controlled by The Canadian Real Estate Association (CREA) and identify real estate professionals who are members of CREA. The trademarks MLS®, Multiple Listing Service® and the associated logos are owned by The Canadian Real Estate Association (CREA) and identify the quality of services provided by real estate professionals who are members of CREA. The trademark DDF® is owned by The Canadian Real Estate Association (CREA) and identifies CREA's Data Distribution Facility (DDF®)
September 28 2026 04:24:57
The Oakville Milton & District Real Estate Board
Right At Home Realty, Brokerage