702 Sheppard Ave E Avenue E Toronto, Ontario M2K 1B7

$4,000 Monthly
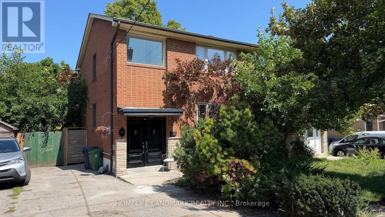
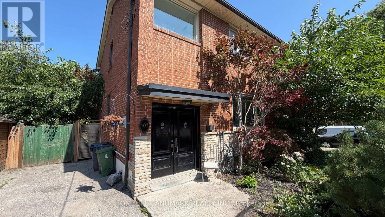
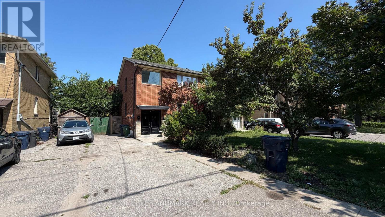
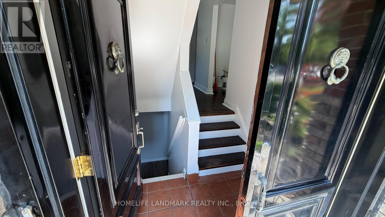
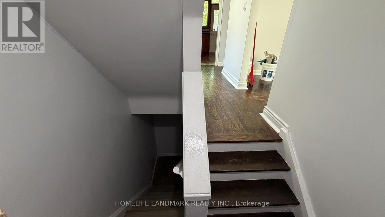
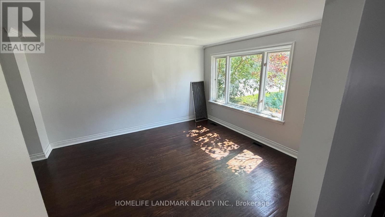
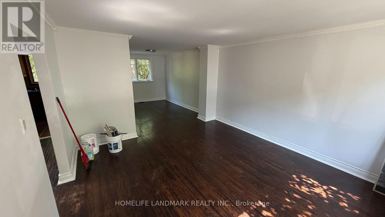
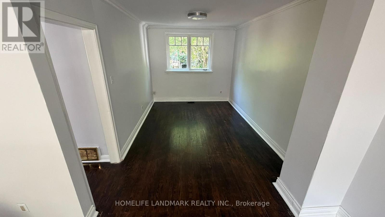
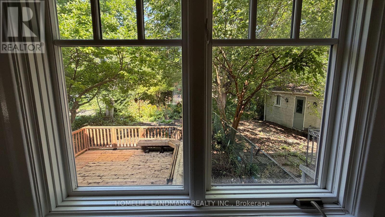
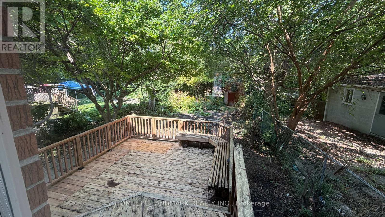
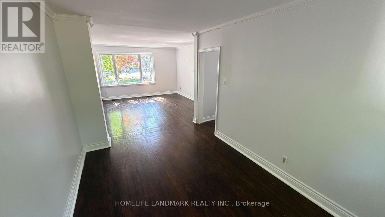
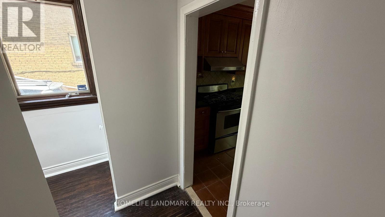
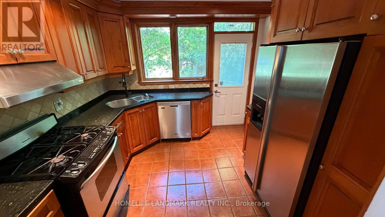
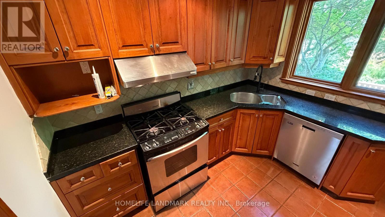
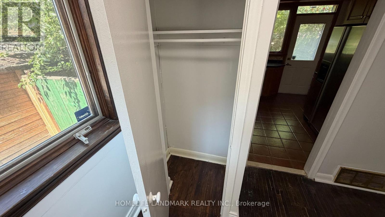
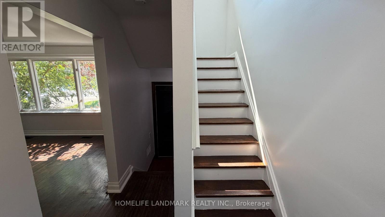
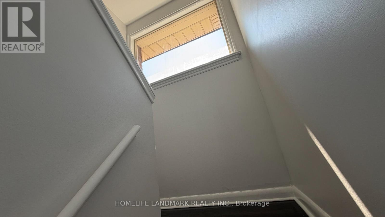
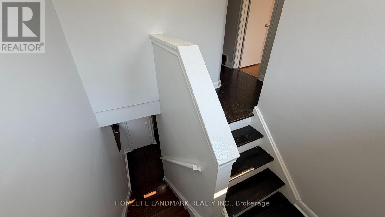
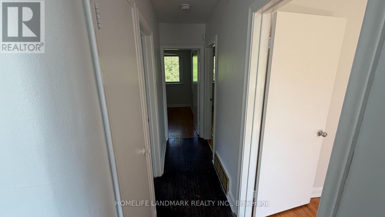
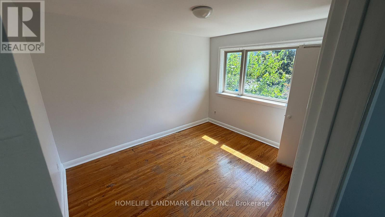
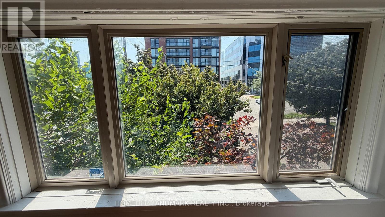
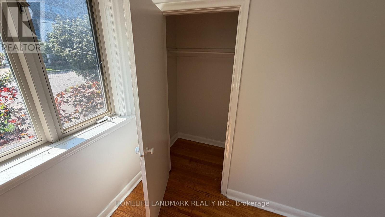
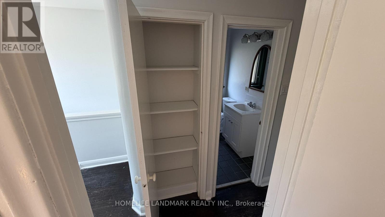
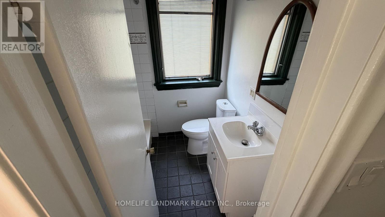
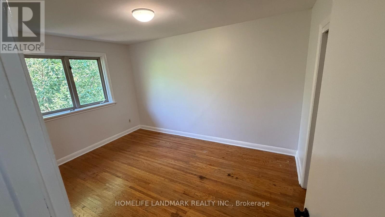
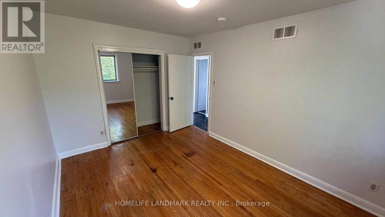
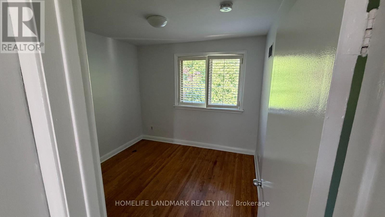
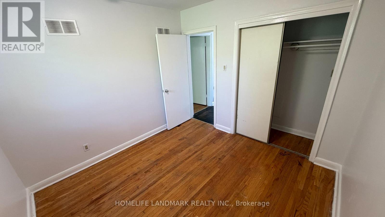
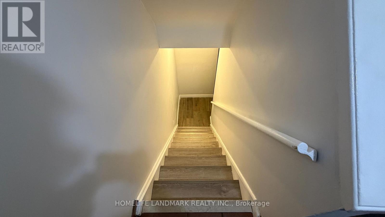
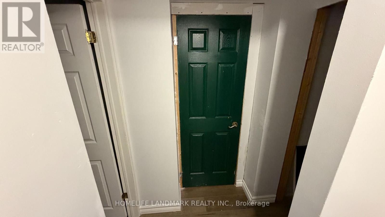
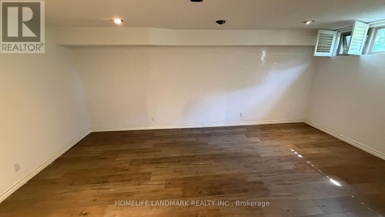
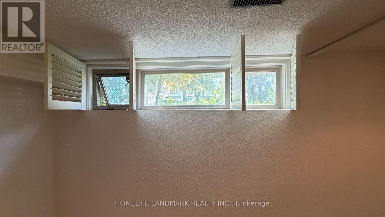
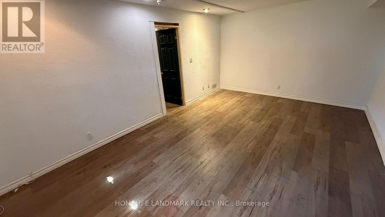
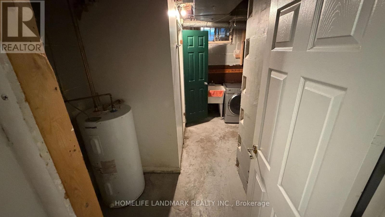
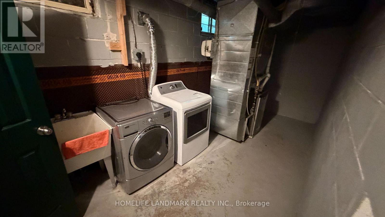
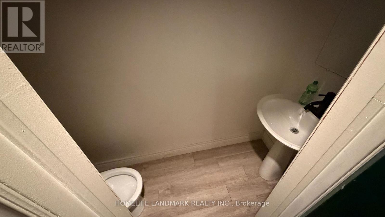
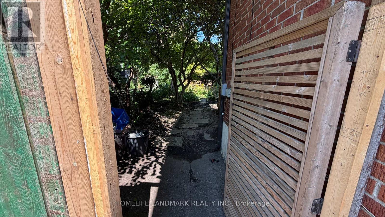
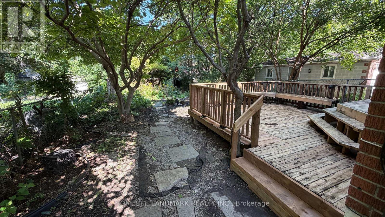
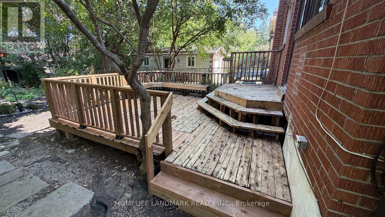
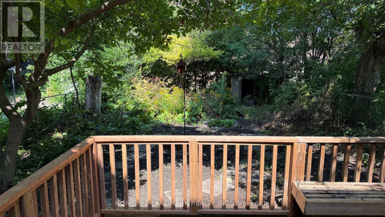
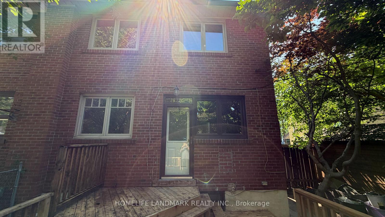
Beautiful semi-detached home available for full-house lease in the heart of North York, located at Sheppard Ave E & Burbank Dr. This spacious property features 3 bedrooms on the second floor, a bright and expansive open-concept living room, and a finished basement with a large living room, additional bedroom, and powder room. Includes multiple parking spaces and a detached garage. Located minutes from Bayview Village Shopping Centre, subway stations, North York General Hospital, top-rated schools, parks, and more. A fantastic opportunity to live in a well-connected, family-friendly neighbourhood. (id:63616)
Property Details
| MLS® Number | C13731032 |
| Property Type | Single Family |
| Community Name | Bayview Village |
| Features | Guest Suite, In-law Suite |
| Parking Space Total | 5 |
Building
| Bathroom Total | 2 |
| Bedrooms Above Ground | 3 |
| Bedrooms Below Ground | 1 |
| Bedrooms Total | 4 |
| Basement Development | Finished |
| Basement Type | N/a (finished) |
| Construction Style Attachment | Semi-detached |
| Cooling Type | Central Air Conditioning |
| Exterior Finish | Brick |
| Fireplace Present | Yes |
| Foundation Type | Concrete |
| Heating Fuel | Natural Gas |
| Heating Type | Forced Air |
| Stories Total | 2 |
| Size Interior | 1,100 - 1,500 Ft2 |
| Type | House |
| Utility Water | Municipal Water |
Parking
| Detached Garage | |
| Garage |
Land
| Acreage | No |
| Sewer | Sanitary Sewer |
| Size Depth | 162 Ft ,9 In |
| Size Frontage | 32 Ft ,6 In |
| Size Irregular | 32.5 X 162.8 Ft |
| Size Total Text | 32.5 X 162.8 Ft |
Contact Us
Contact us for more information

The trademarks REALTOR®, REALTORS®, and the REALTOR® logo are controlled by The Canadian Real Estate Association (CREA) and identify real estate professionals who are members of CREA. The trademarks MLS®, Multiple Listing Service® and the associated logos are owned by The Canadian Real Estate Association (CREA) and identify the quality of services provided by real estate professionals who are members of CREA. The trademark DDF® is owned by The Canadian Real Estate Association (CREA) and identifies CREA's Data Distribution Facility (DDF®)
September 01 2026 02:55:53
Toronto Regional Real Estate Board
Homelife Landmark Realty Inc.