Ph05 - 263 Wellington Street W Toronto, Ontario M5V 3E6

$2,950 Monthly
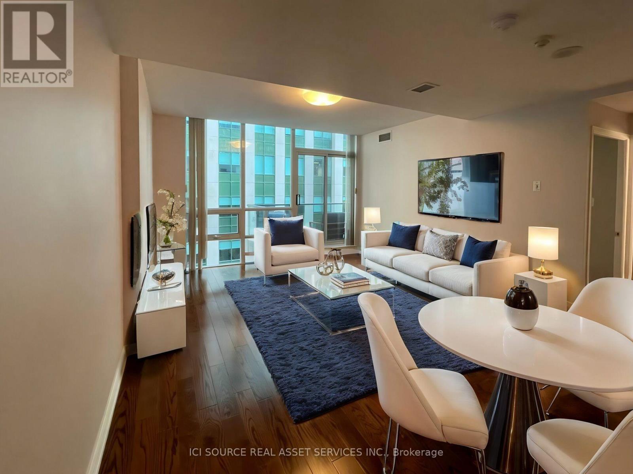
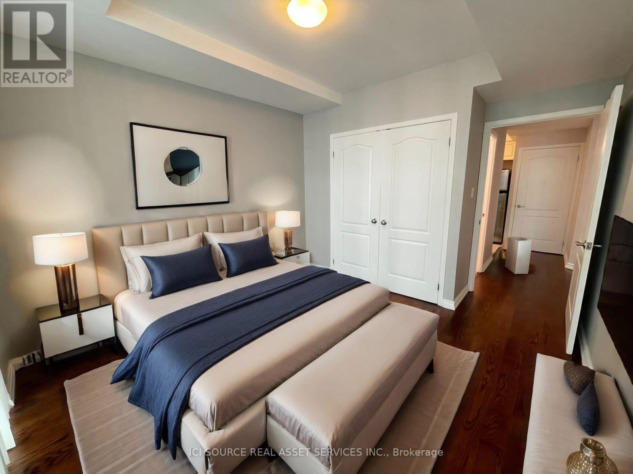
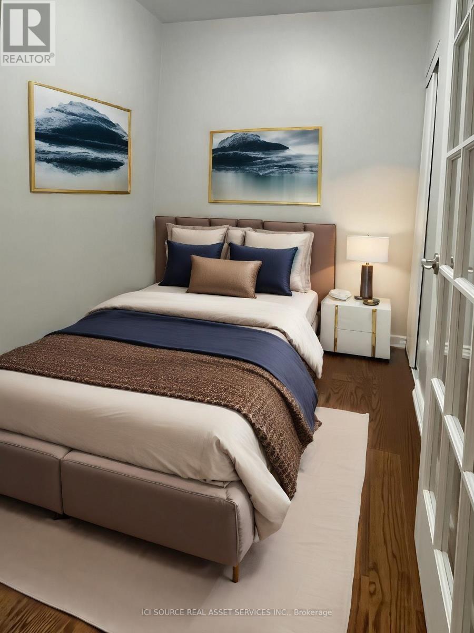
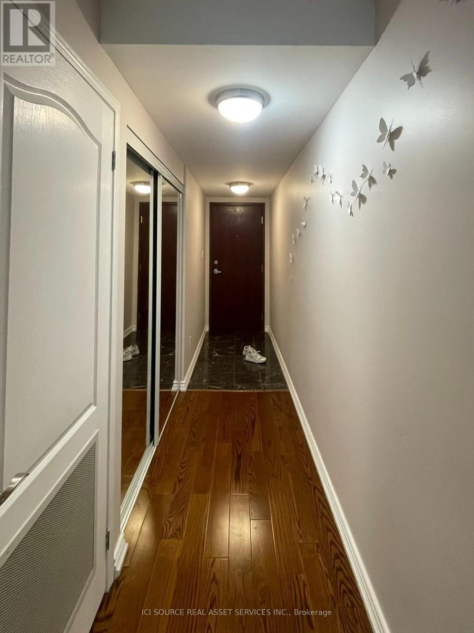
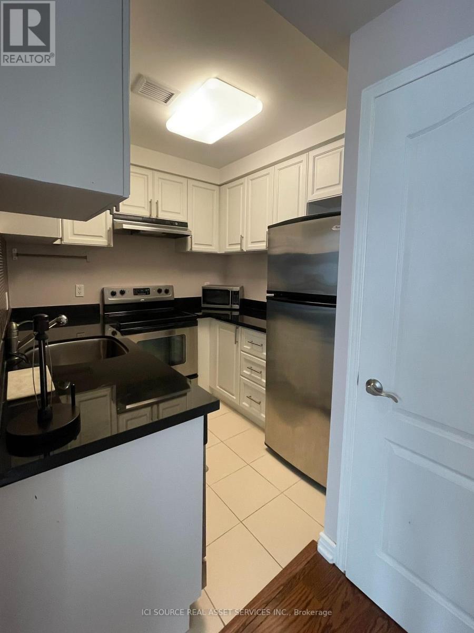
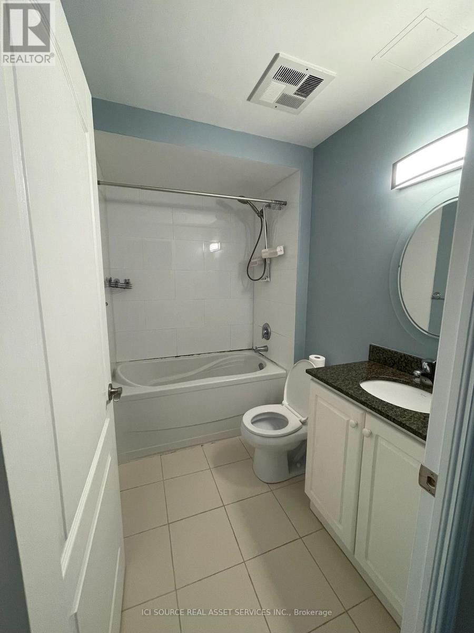
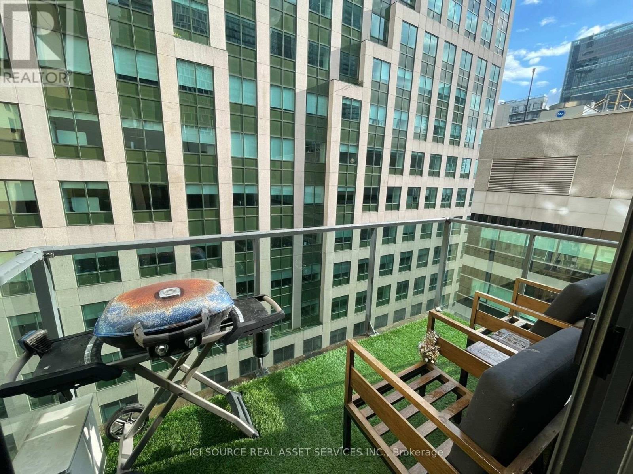
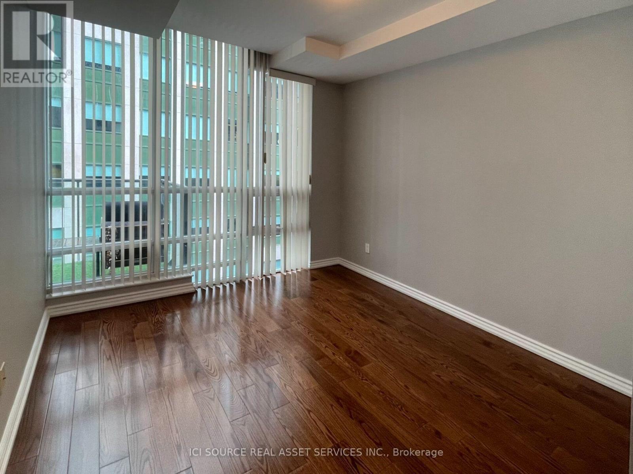
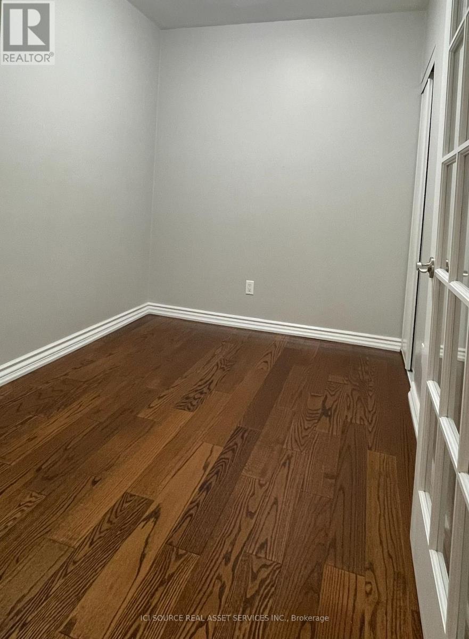
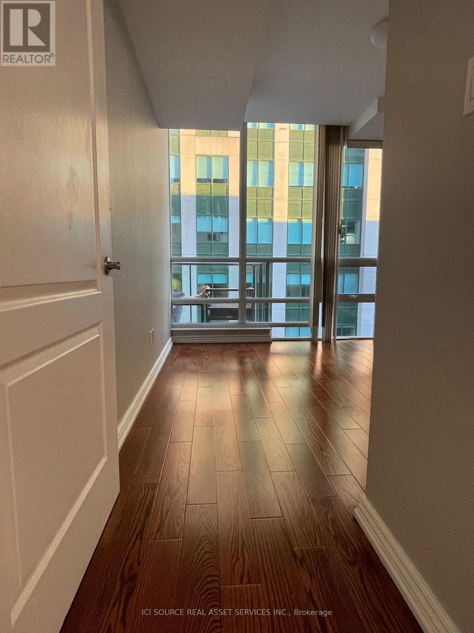
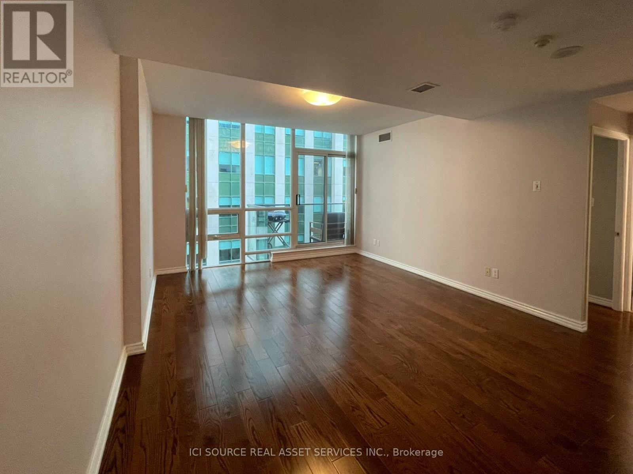
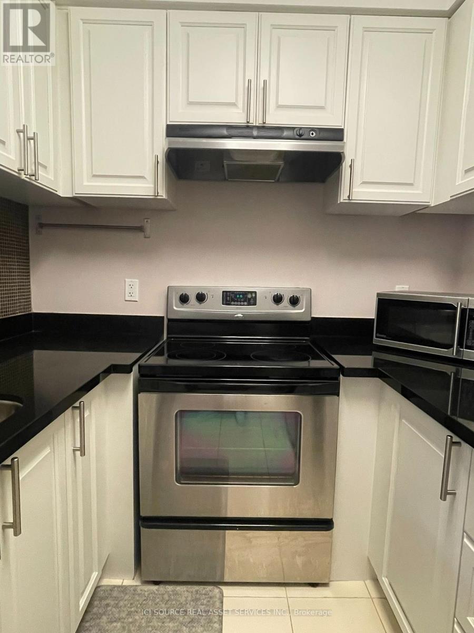
Spacious unfurnished 2-bedroom penthouse in the heart of Downtown Toronto at Wellington & Blue Jays Way. Approx. 830 sq. ft. plus a 70 sq. ft. private balcony. Bright, open-concept living and dining area with modern kitchen, 1 full bathroom and convenient in-suite laundry. Hydro included! Excellent downtown location within walking distance to St. Andrew Subway Station, King Street streetcars, Financial District, Entertainment District, Fashion District, Rogers Centre and an incredible selection of restaurants, shops and entertainment. Available October 1, 2026. Minimum 1-year lease. *For Additional Property Details Click The Brochure Icon Below* (id:63616)
Property Details
| MLS® Number | C13730210 |
| Property Type | Single Family |
| Community Name | Waterfront Communities C1 |
| Community Features | Pets Allowed With Restrictions |
| Features | Balcony, In Suite Laundry |
Building
| Bathroom Total | 1 |
| Bedrooms Above Ground | 2 |
| Bedrooms Total | 2 |
| Amenities | Security/concierge, Exercise Centre, Party Room, Recreation Centre, Visitor Parking |
| Appliances | Dishwasher, Dryer, Microwave, Stove, Washer, Refrigerator |
| Basement Type | None |
| Cooling Type | Central Air Conditioning |
| Exterior Finish | Concrete |
| Fire Protection | Security Guard |
| Heating Fuel | Other |
| Heating Type | Forced Air |
| Size Interior | 800 - 899 Ft2 |
| Type | Apartment |
Parking
| Underground | |
| Garage |
Land
| Acreage | No |
Rooms
| Level | Type | Length | Width | Dimensions |
|---|---|---|---|---|
| Main Level | Family Room | 5.37 m | 4.24 m | 5.37 m x 4.24 m |
| Main Level | Dining Room | 5.37 m | 4.24 m | 5.37 m x 4.24 m |
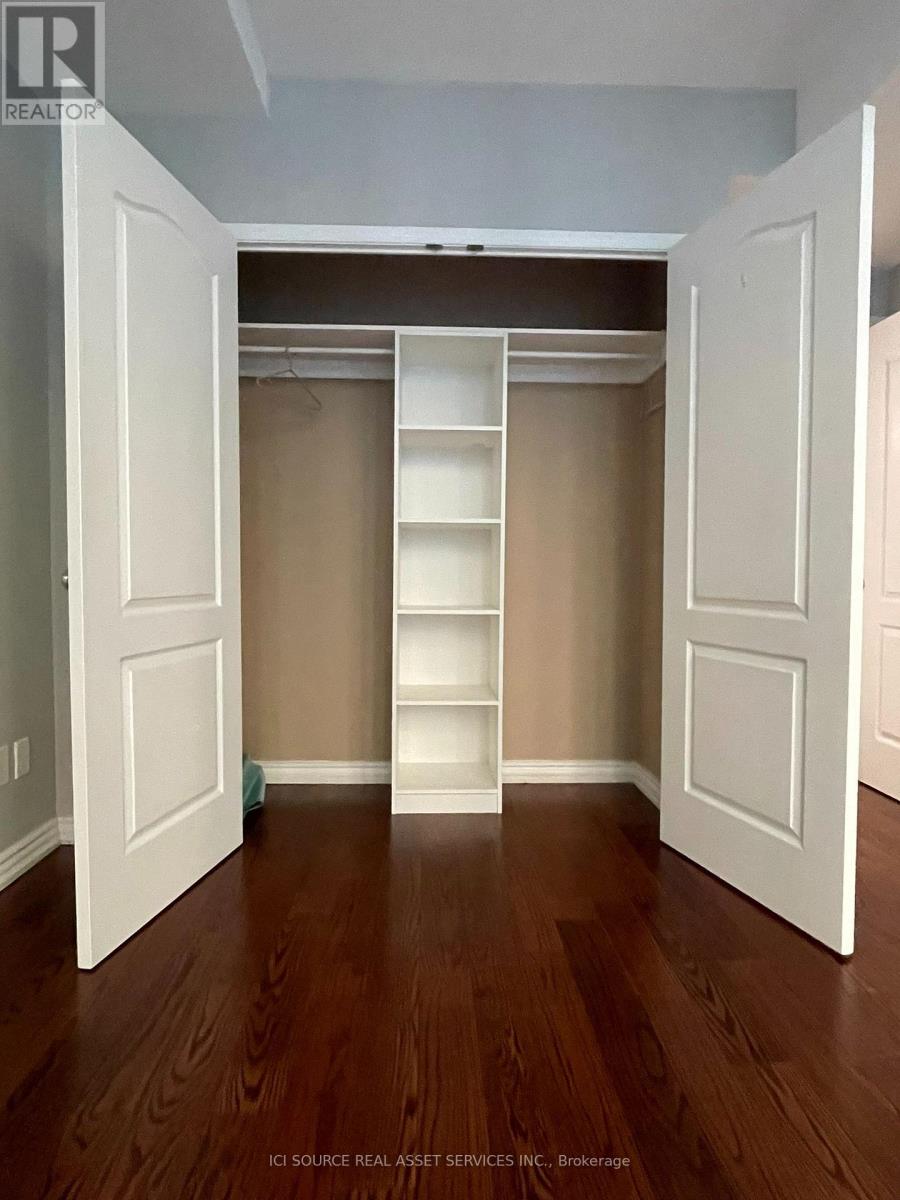
| Main Level | Bedroom | 3.96 m | 3.23 m | 3.96 m x 3.23 m |
| Main Level | Bedroom 2 | 2.84 m | 2.32 m | 2.84 m x 2.32 m |
| Main Level | Kitchen | 3.71 m | 2.41 m | 3.71 m x 2.41 m |
Contact Us
Contact us for more information

The trademarks REALTOR®, REALTORS®, and the REALTOR® logo are controlled by The Canadian Real Estate Association (CREA) and identify real estate professionals who are members of CREA. The trademarks MLS®, Multiple Listing Service® and the associated logos are owned by The Canadian Real Estate Association (CREA) and identify the quality of services provided by real estate professionals who are members of CREA. The trademark DDF® is owned by The Canadian Real Estate Association (CREA) and identifies CREA's Data Distribution Facility (DDF®)
September 01 2026 12:53:41
Toronto Regional Real Estate Board
Ici Source Real Asset Services Inc.