186 Weaver Court Vaughan, Ontario L0J 1C0

$6,500 Monthly
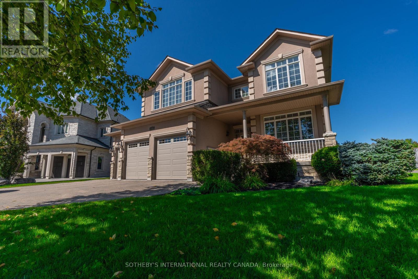
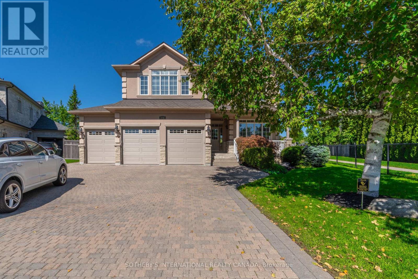
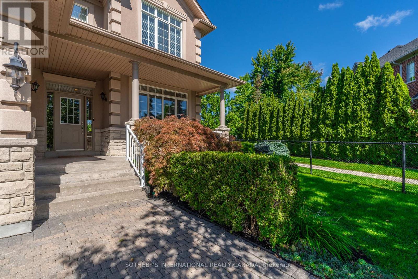
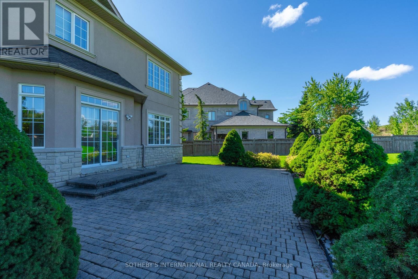
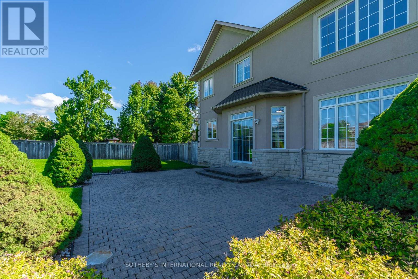
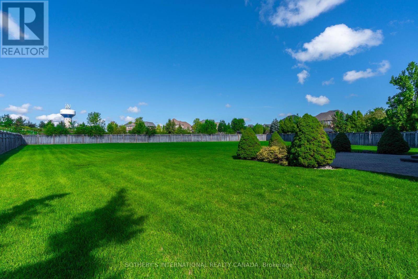
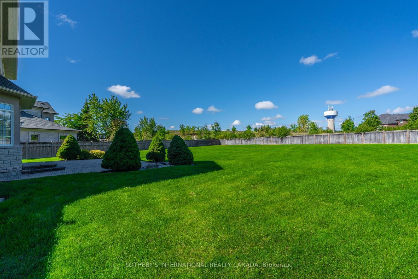
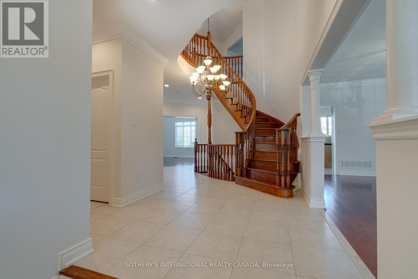
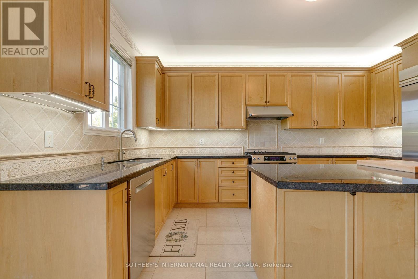
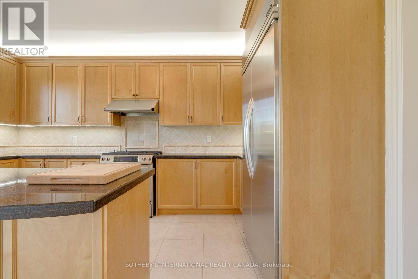
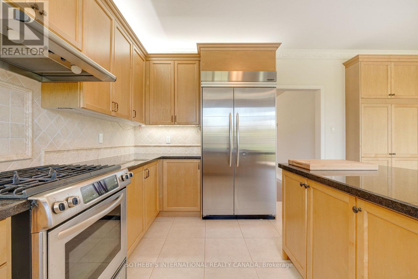
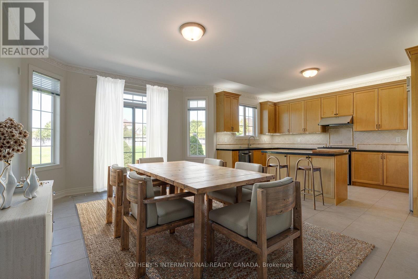
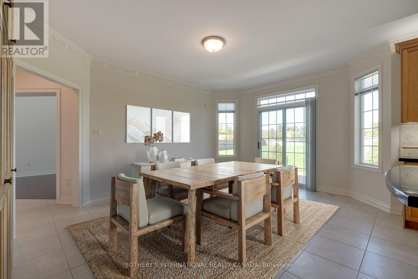
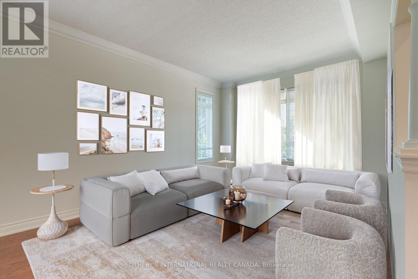
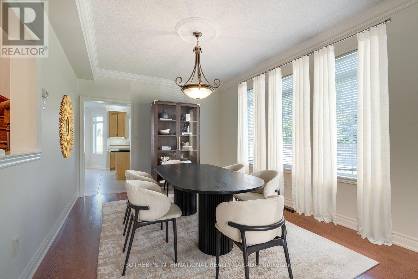
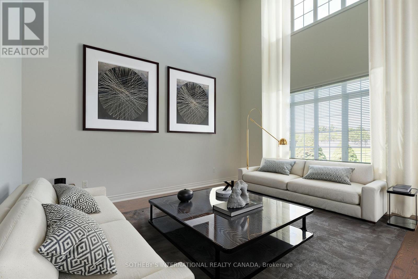
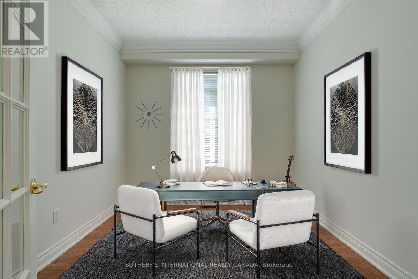
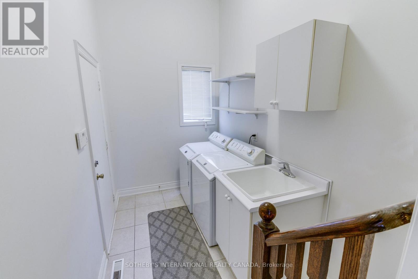
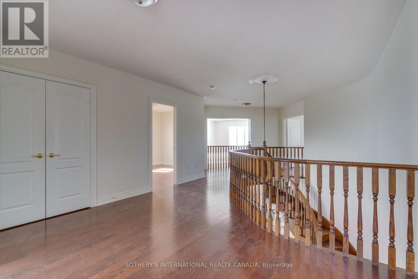
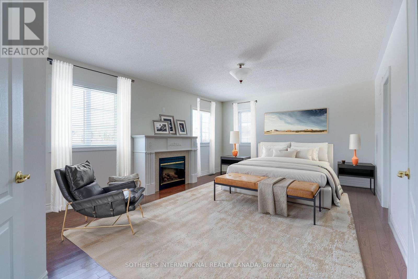
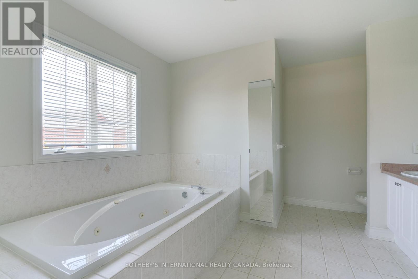
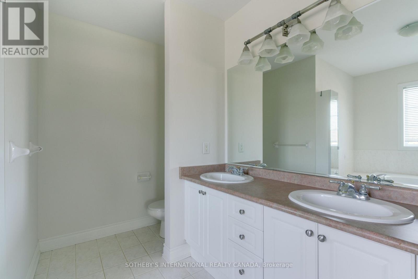
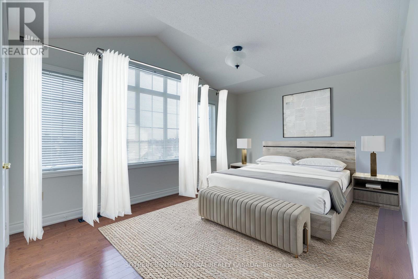
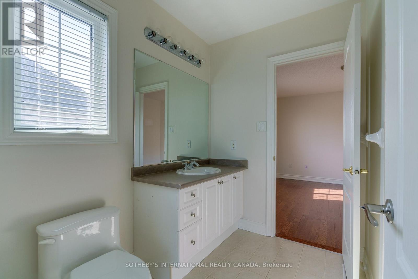
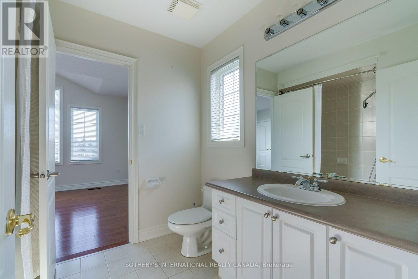
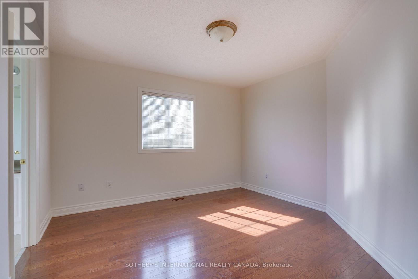
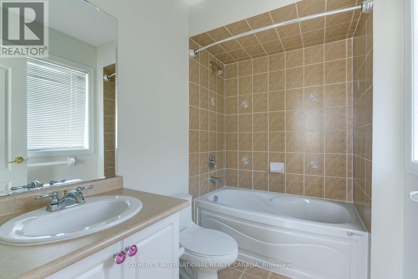
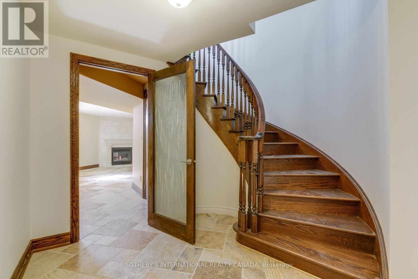
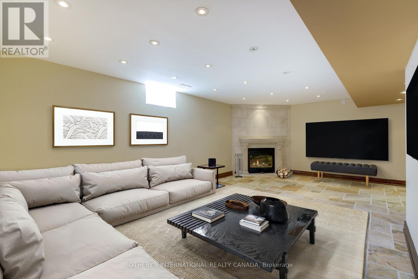
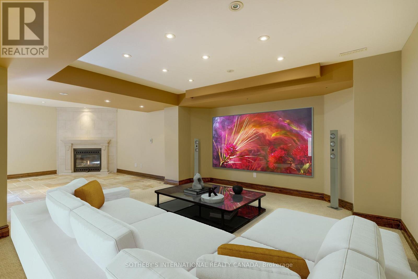
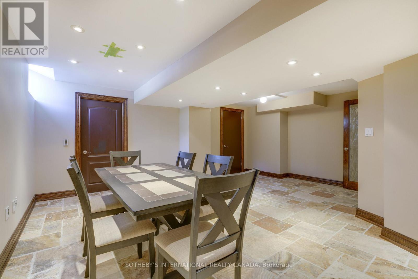
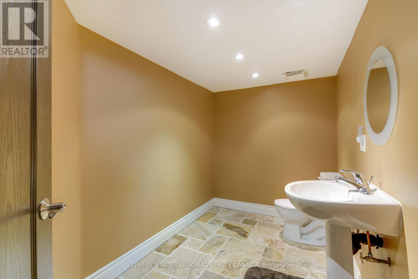
Experience refined executive living in Kleinburg. Set on a spacious 1.2-acre private court lot, this meticulous, 2-storey residence offers almost 5,000 sq. ft. of finished living space, exceptional privacy, and an oversized yard with plenty of room for children to play. The interior features a spacious eat-in kitchen with breakfast room, two fireplaces, generous principal rooms, and an impressive finished lower level with heated floors, home theatre and games room. Each bedroom offers an ensuite or semi-ensuite bath, providing comfort and privacy for the entire family. Outside, enjoy professionally landscaped grounds, an in-ground irrigation system, gas BBQ line, and a paved outdoor basketball area. A spacious 3-car garage plus a five-car driveway provides ample parking. Ideally located on bus routes for CDS, Villanova and St. Andrew's College, and minutes from Kleinburg's renowned golf, trails, fine dining, boutiques, cafés and art galleries. Easy access to Hwy 427 and approximately 15 minutes to Pearson Airport. Short-term lease may be considered at a premium. Landscaping and snow removal included in rent. (id:63616)
Property Details
| MLS® Number | N13729480 |
| Property Type | Single Family |
| Community Name | Kleinburg |
| Amenities Near By | Golf Nearby, Park, Schools |
| Features | Cul-de-sac, Backs On Greenbelt, Flat Site, Carpet Free |
| Parking Space Total | 9 |
| Structure | Patio(s) |
Building
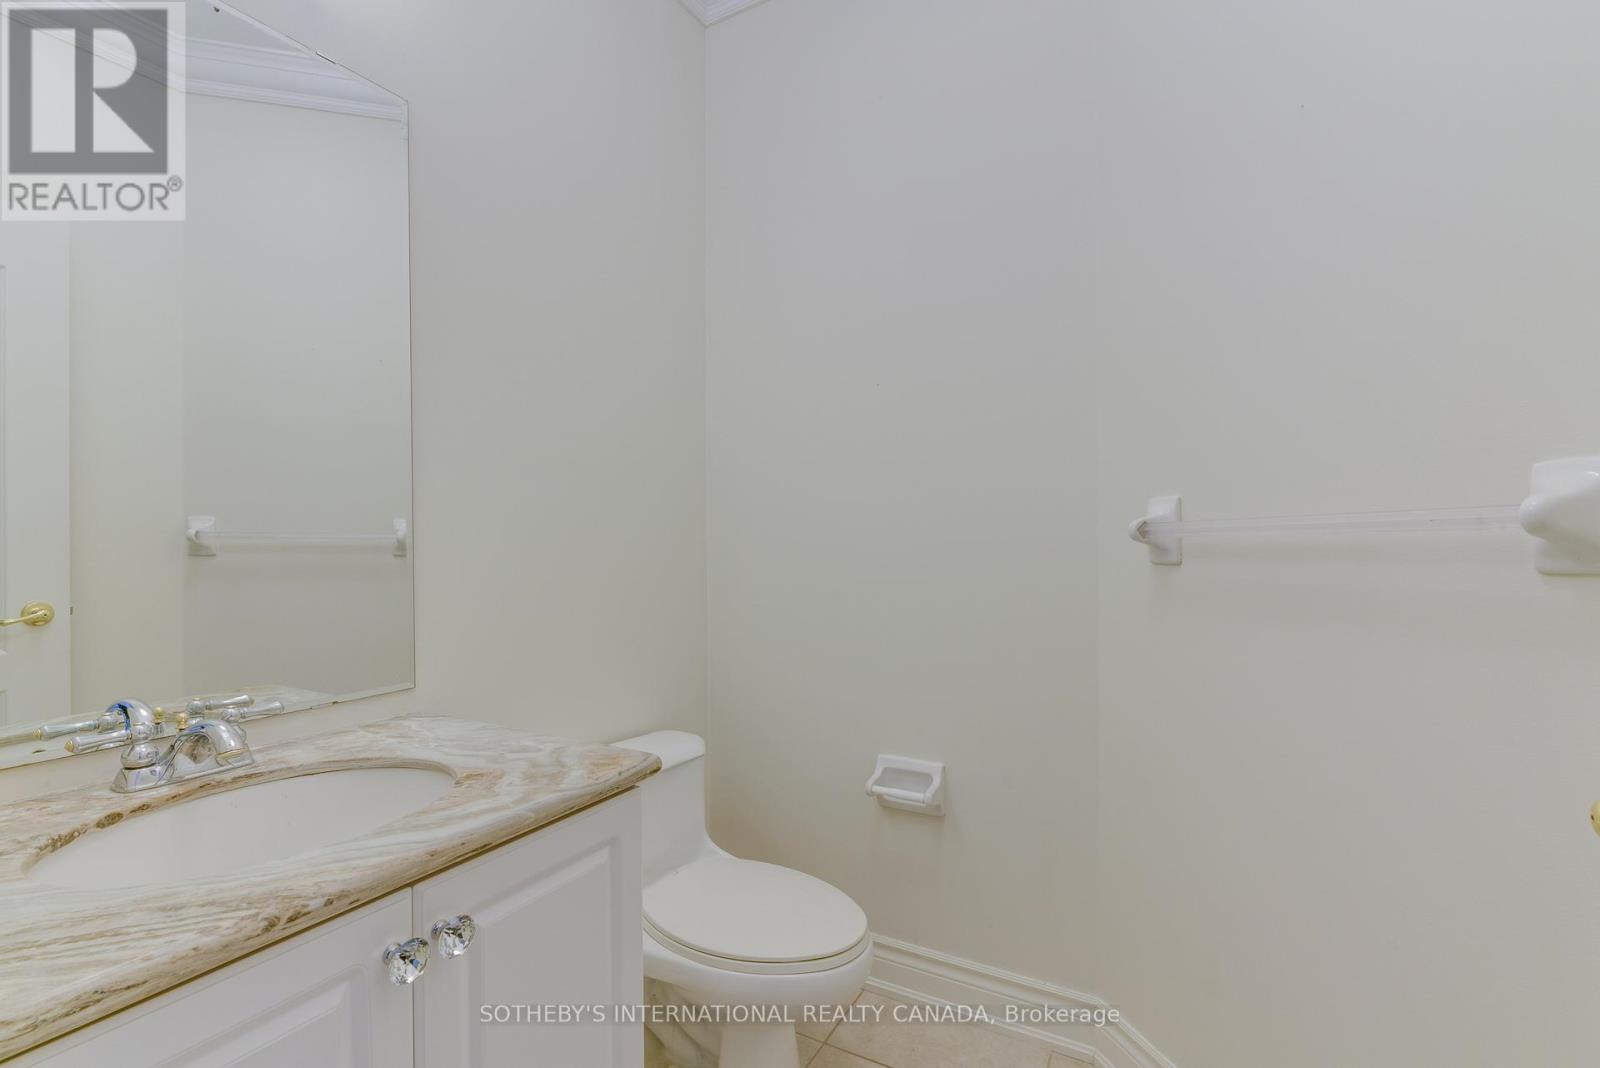
| Bathroom Total | 4 |
| Bedrooms Above Ground | 4 |
| Bedrooms Below Ground | 1 |
| Bedrooms Total | 5 |
| Age | 16 To 30 Years |
| Amenities | Fireplace(s) |
| Appliances | Garage Door Opener Remote(s), Central Vacuum |
| Basement Development | Finished |
| Basement Type | N/a (finished) |
| Construction Style Attachment | Detached |
| Cooling Type | Central Air Conditioning |
| Exterior Finish | Brick |
| Fire Protection | Alarm System, Smoke Detectors |
| Fireplace Present | Yes |
| Fireplace Total | 2 |
| Flooring Type | Tile, Carpeted, Hardwood |
| Foundation Type | Concrete |
| Half Bath Total | 2 |
| Heating Fuel | Natural Gas |
| Heating Type | Forced Air |
| Stories Total | 2 |
| Size Interior | 3,500 - 5,000 Ft2 |
| Type | House |
| Utility Water | Municipal Water |
Parking
| Garage |
Land
| Acreage | No |
| Fence Type | Fenced Yard |
| Land Amenities | Golf Nearby, Park, Schools |
| Landscape Features | Landscaped |
| Sewer | Sanitary Sewer |
| Size Depth | 224 Ft ,8 In |
| Size Frontage | 43 Ft |
| Size Irregular | 43 X 224.7 Ft |
| Size Total Text | 43 X 224.7 Ft|1/2 - 1.99 Acres |
Rooms
| Level | Type | Length | Width | Dimensions |
|---|---|---|---|---|
| Second Level | Primary Bedroom | 5.21 m | 4.24 m | 5.21 m x 4.24 m |
| Second Level | Bedroom 2 | 3.63 m | 3.78 m | 3.63 m x 3.78 m |
| Second Level | Bedroom 3 | 3.51 m | 4.79 m | 3.51 m x 4.79 m |
| Second Level | Bedroom 4 | 3.63 m | 3.41 m | 3.63 m x 3.41 m |
| Basement | Recreational, Games Room | 3.99 m | 6.92 m | 3.99 m x 6.92 m |
| Basement | Games Room | 5.52 m | 4.88 m | 5.52 m x 4.88 m |
| Basement | Media | 4.33 m | 4.69 m | 4.33 m x 4.69 m |
| Main Level | Kitchen | 4.3 m | 3.57 m | 4.3 m x 3.57 m |
| Main Level | Dining Room | 8.26 m | 3.41 m | 8.26 m x 3.41 m |
| Main Level | Living Room | 8.26 m | 3.41 m | 8.26 m x 3.41 m |
| Main Level | Great Room | 4.6 m | 4.27 m | 4.6 m x 4.27 m |
| Ground Level | Office | 3.02 m | 3.2 m | 3.02 m x 3.2 m |
https://www.realtor.ca/real-estate/30217373/186-weaver-court-vaughan-kleinburg-kleinburg
Contact Us
Contact us for more information

The trademarks REALTOR®, REALTORS®, and the REALTOR® logo are controlled by The Canadian Real Estate Association (CREA) and identify real estate professionals who are members of CREA. The trademarks MLS®, Multiple Listing Service® and the associated logos are owned by The Canadian Real Estate Association (CREA) and identify the quality of services provided by real estate professionals who are members of CREA. The trademark DDF® is owned by The Canadian Real Estate Association (CREA) and identifies CREA's Data Distribution Facility (DDF®)
September 01 2026 12:02:24
Toronto Regional Real Estate Board
Sotheby's International Realty Canada