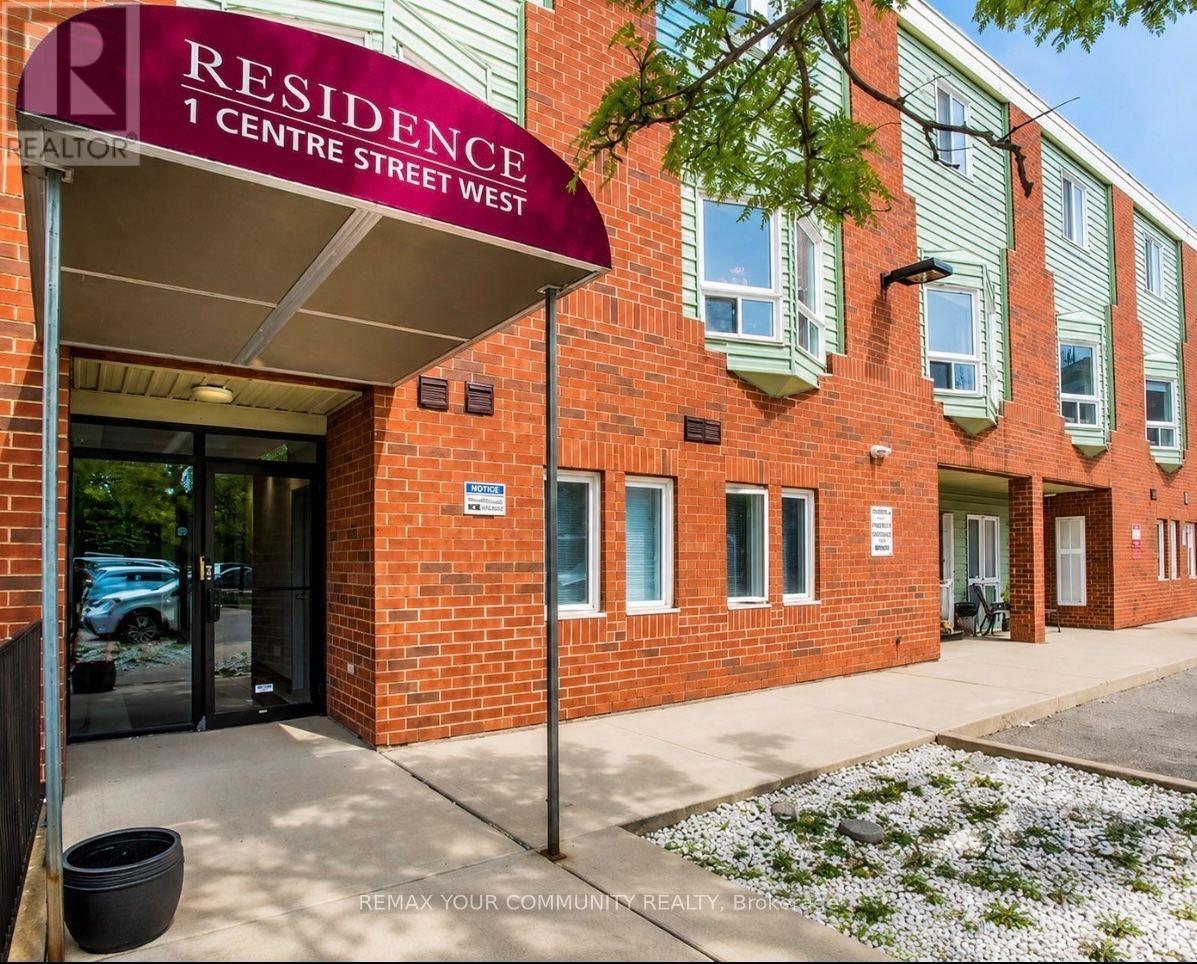
102 - 1 Center Street W Richmond Hill, Ontario L4C 3P3

$2,450 Monthly
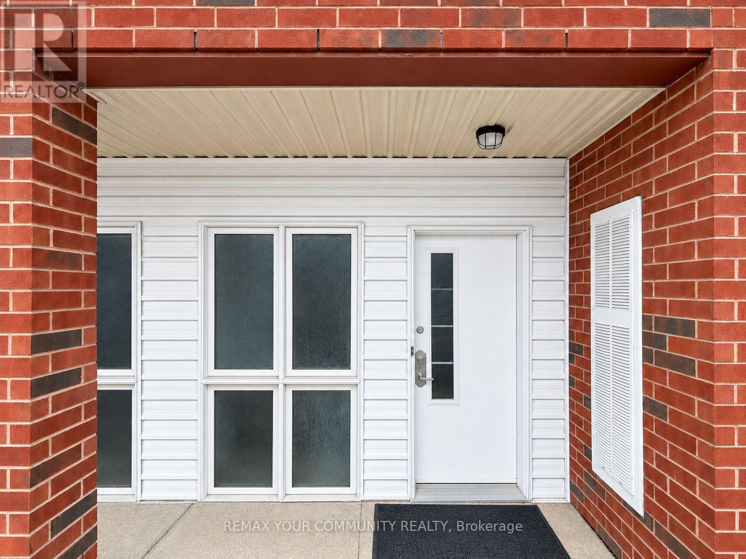
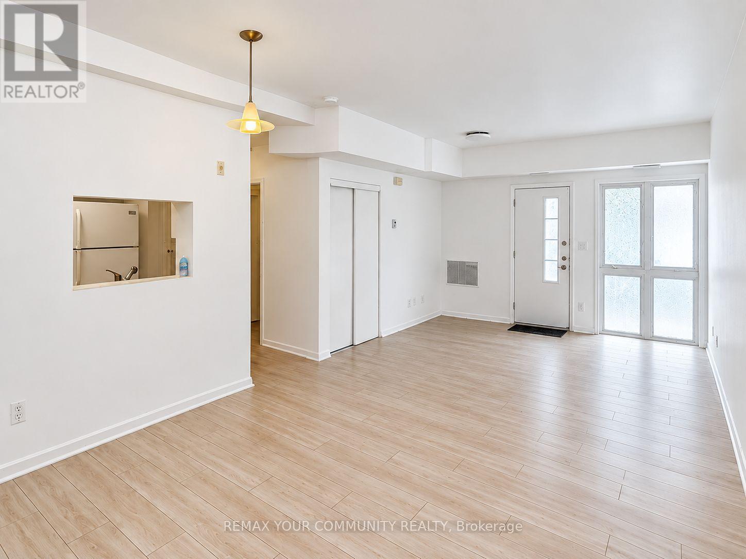
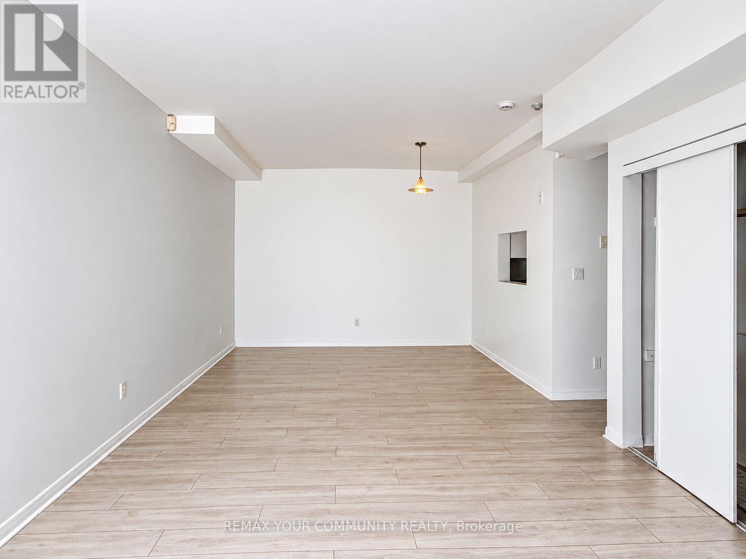
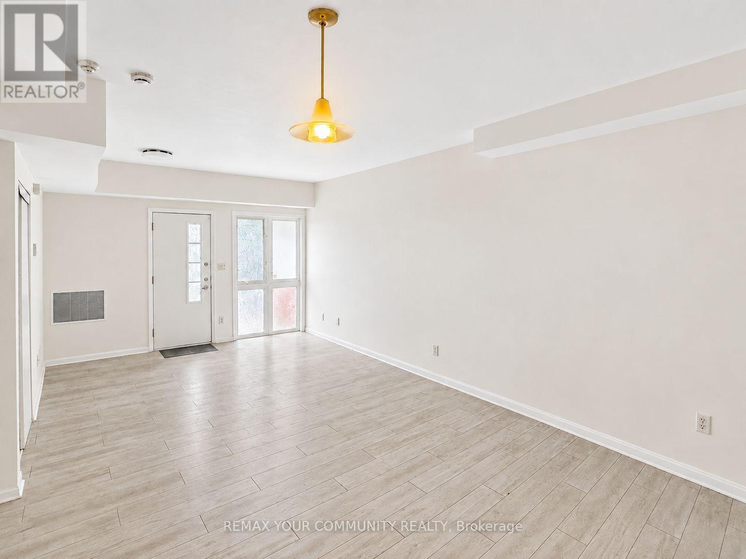
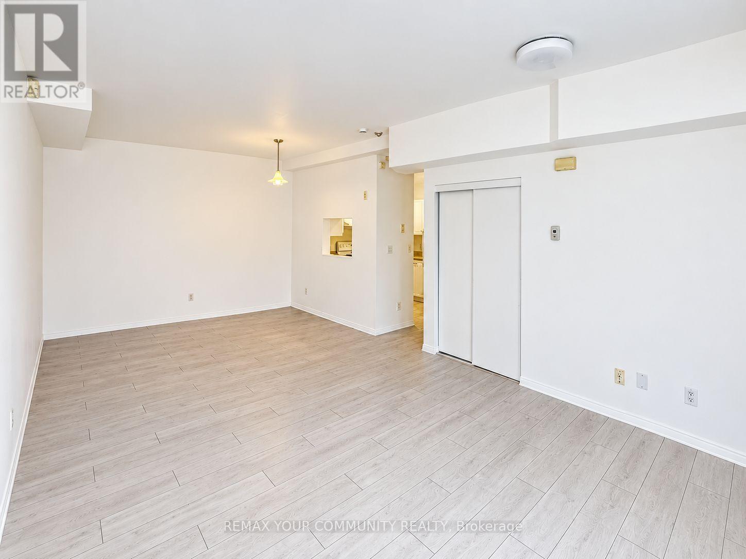
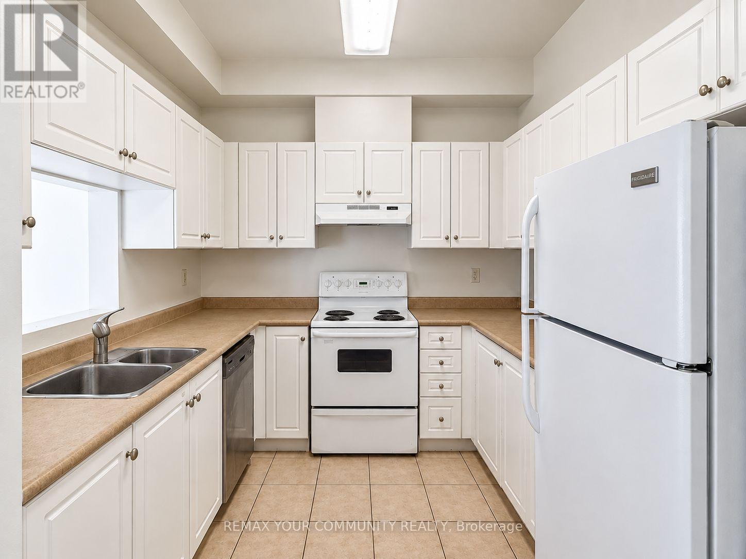
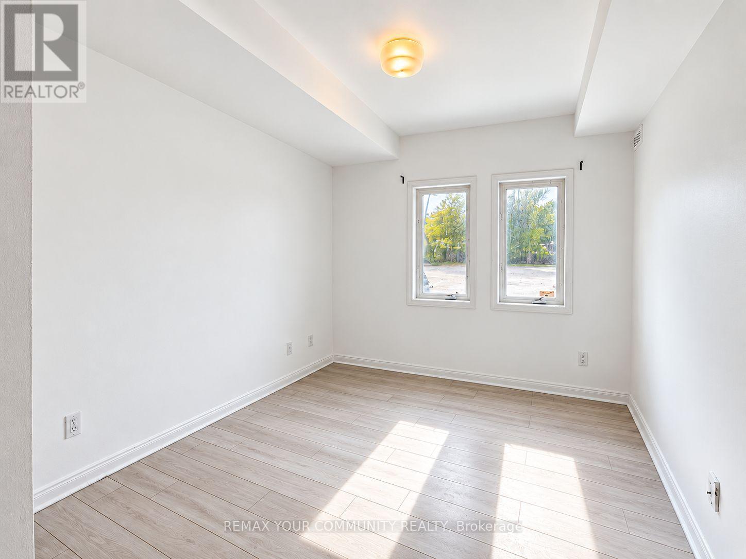
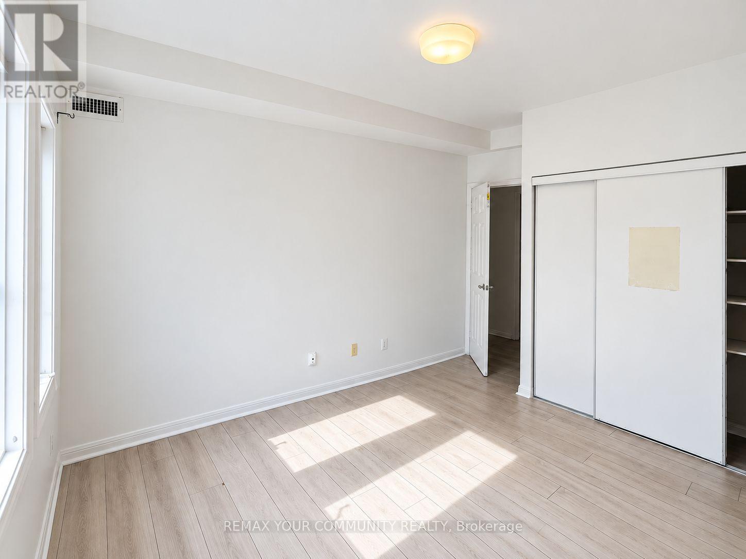
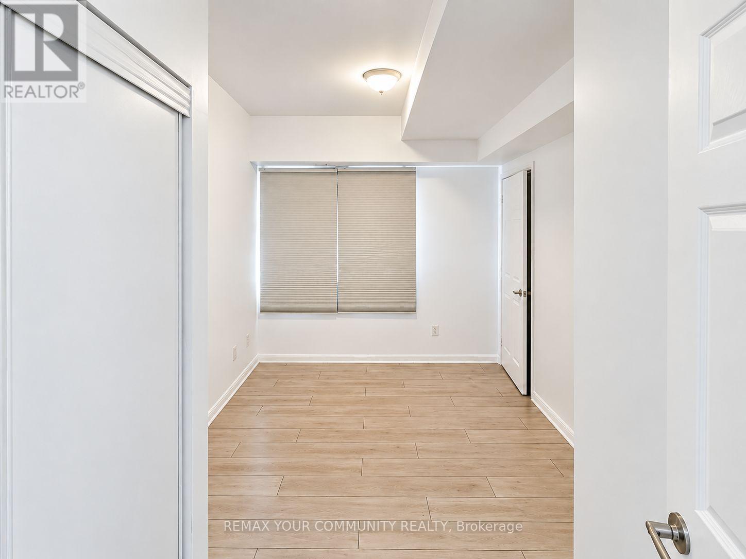
Spacious 2-bedroom, 1-bathroom main-level unit with no stairs, offering a larger and more open layout than many comparable main-floor units. Both bedrooms are generously sized and feature large windows that provide plenty of natural light throughout the space. Located in the desirable Mill Pond neighbourhood, just minutes from shops and restaurants along Yonge Street, Mill Pond Park, Richmond Hill Centre for the Performing Arts, schools, transit, and a variety of outdoor amenities.Vacant and available for immediate occupancy. (id:63616)
Property Details
| MLS® Number | N13729190 |
| Property Type | Single Family |
| Community Name | Mill Pond |
| Community Features | Pets Allowed With Restrictions |
| Features | Balcony |
| Parking Space Total | 1 |
Building
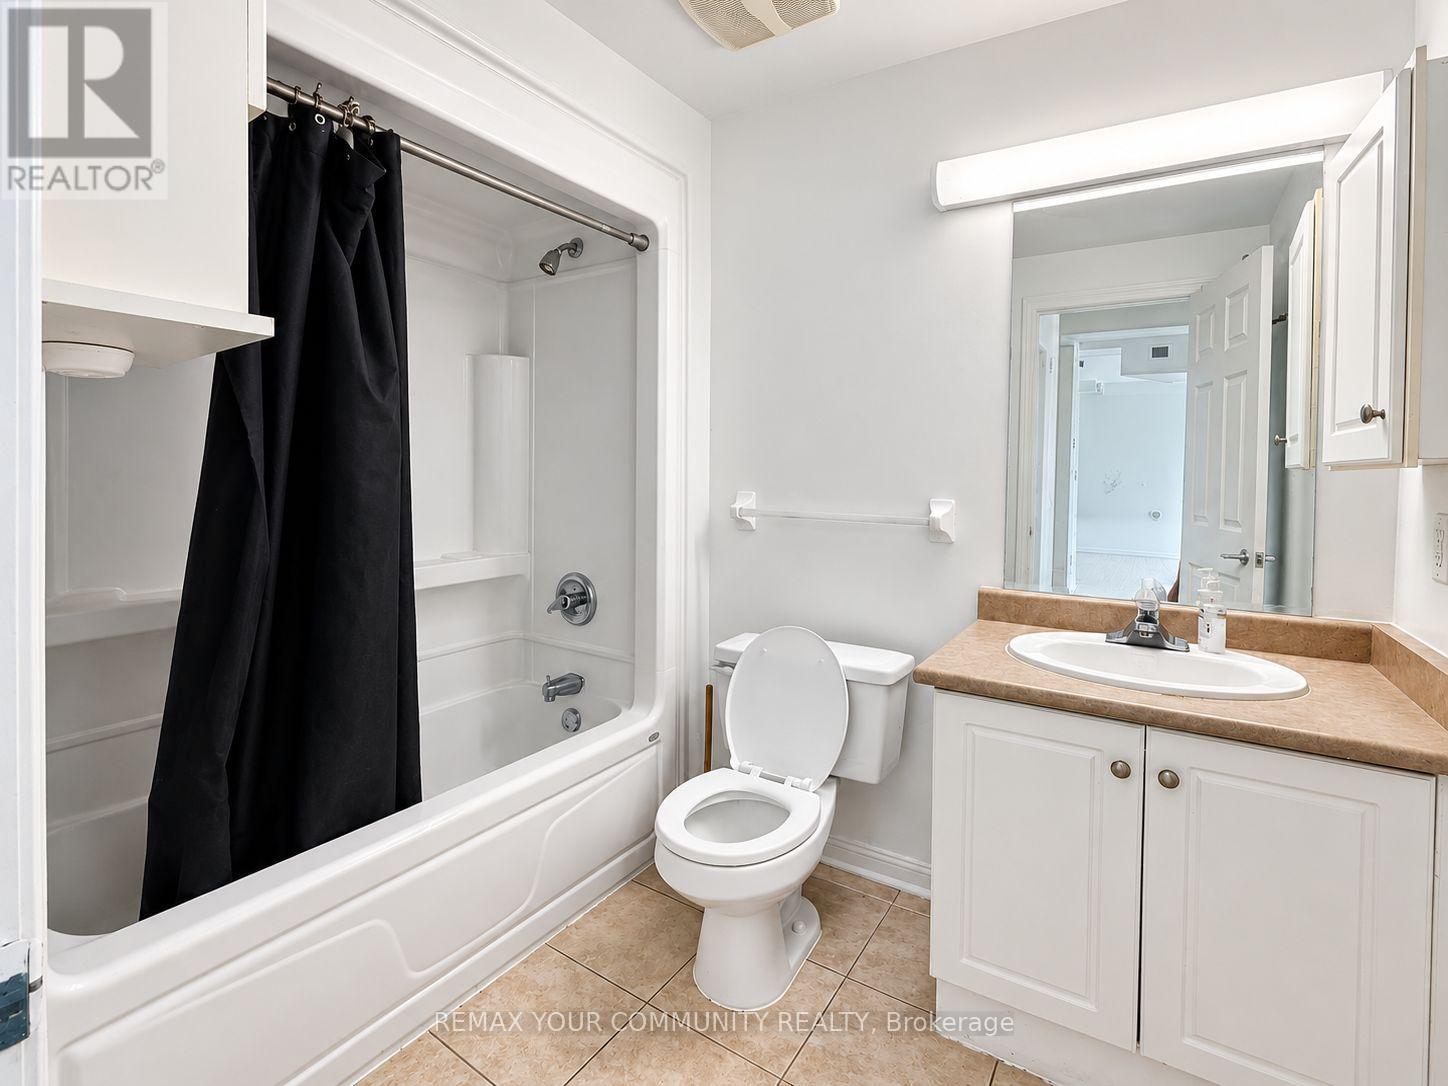
| Bathroom Total | 1 |
| Bedrooms Above Ground | 2 |
| Bedrooms Total | 2 |
| Amenities | Storage - Locker |
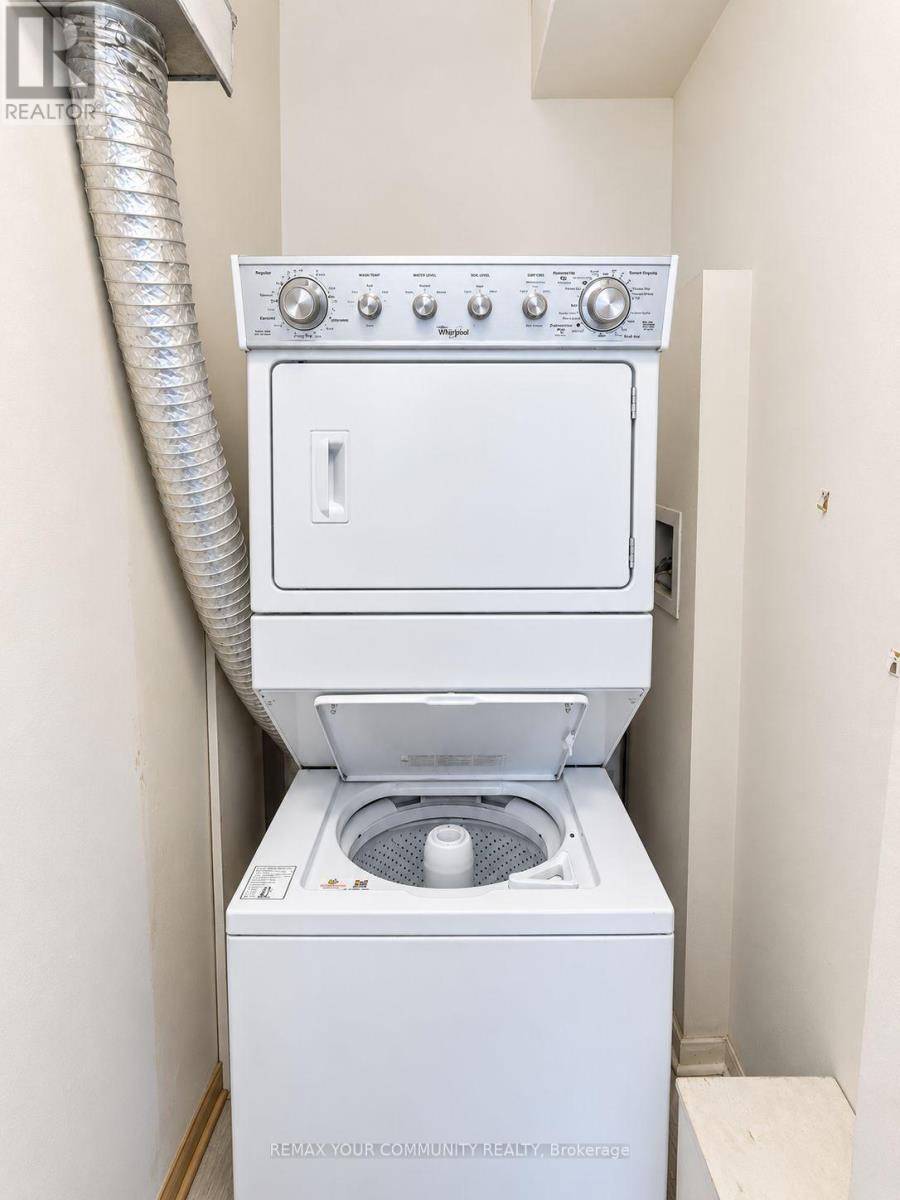
| Appliances | Dishwasher, Dryer, Hood Fan, Stove, Washer, Refrigerator |
| Basement Type | None |
| Cooling Type | Central Air Conditioning |
| Exterior Finish | Brick |
| Heating Fuel | Natural Gas |
| Heating Type | Forced Air |
| Size Interior | 700 - 799 Ft2 |
| Type | Apartment |
Parking
| No Garage |
Land
| Acreage | No |
Rooms
| Level | Type | Length | Width | Dimensions |
|---|---|---|---|---|
| Ground Level | Kitchen | 3.69 m | 2.46 m | 3.69 m x 2.46 m |
| Ground Level | Living Room | 5.21 m | 2.76 m | 5.21 m x 2.76 m |
| Ground Level | Bedroom | 3.38 m | 2.76 m | 3.38 m x 2.76 m |
| Ground Level | Bedroom 2 | 3.99 m | 3.38 m | 3.99 m x 3.38 m |
| Ground Level | Bathroom | 2.47 m | 1.53 m | 2.47 m x 1.53 m |
https://www.realtor.ca/real-estate/30216931/102-1-center-street-w-richmond-hill-mill-pond-mill-pond
Contact Us
Contact us for more information

The trademarks REALTOR®, REALTORS®, and the REALTOR® logo are controlled by The Canadian Real Estate Association (CREA) and identify real estate professionals who are members of CREA. The trademarks MLS®, Multiple Listing Service® and the associated logos are owned by The Canadian Real Estate Association (CREA) and identify the quality of services provided by real estate professionals who are members of CREA. The trademark DDF® is owned by The Canadian Real Estate Association (CREA) and identifies CREA's Data Distribution Facility (DDF®)
September 17 2026 07:58:14
Toronto Regional Real Estate Board
RE/MAX Your Community Realty, Right At Home Realty