S115 - 455 Front Street E Toronto, Ontario M5A 0G2

$3,500 Monthly
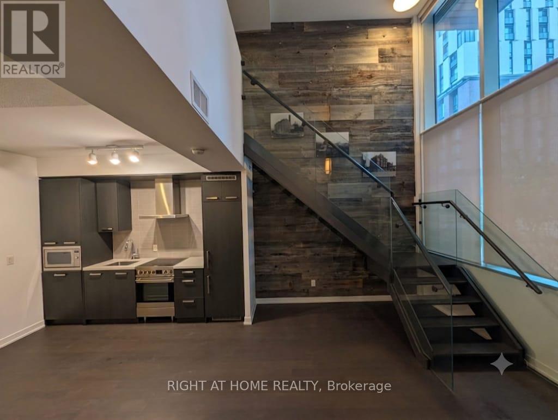
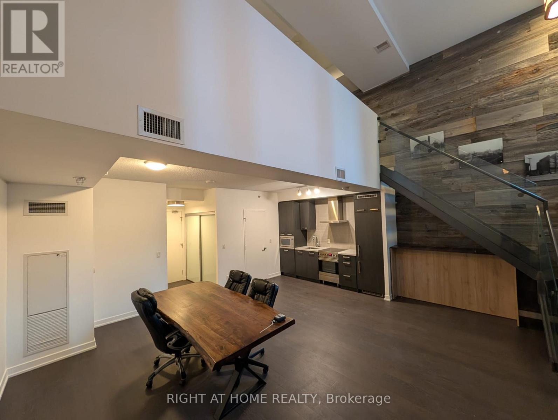
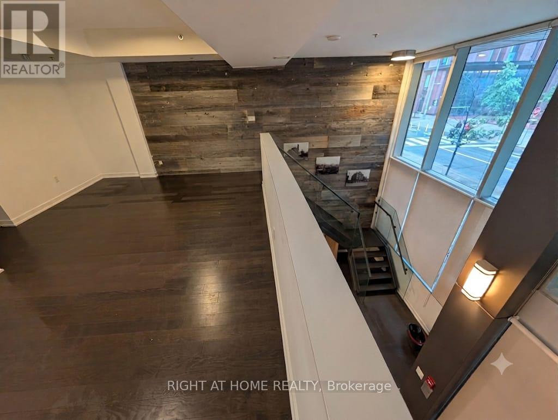
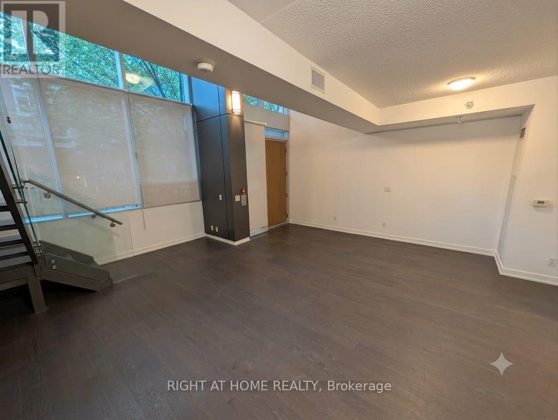
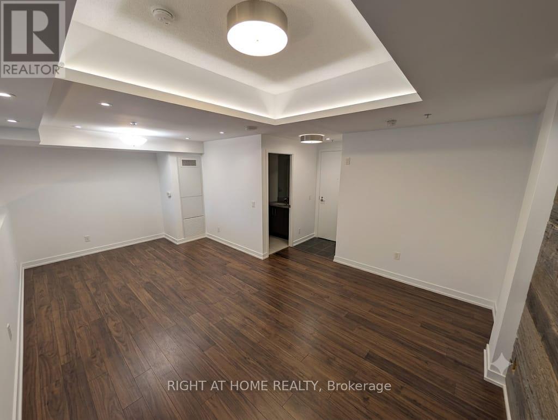
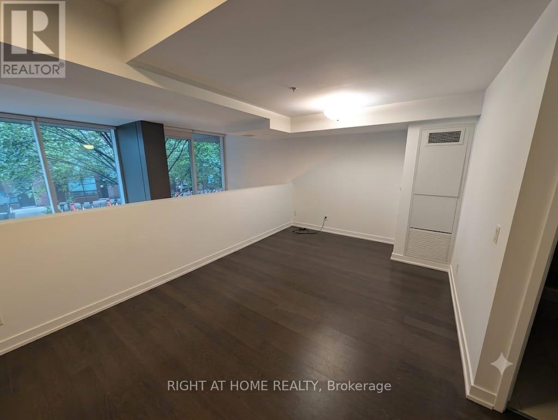
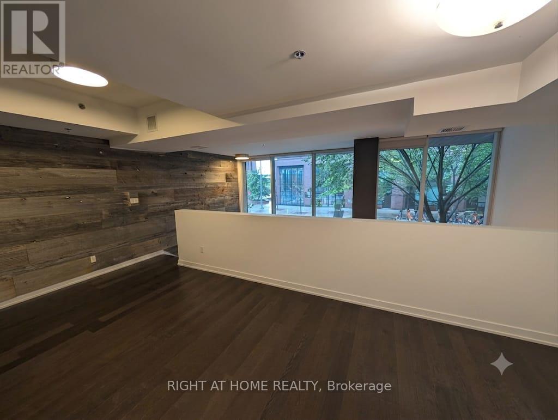
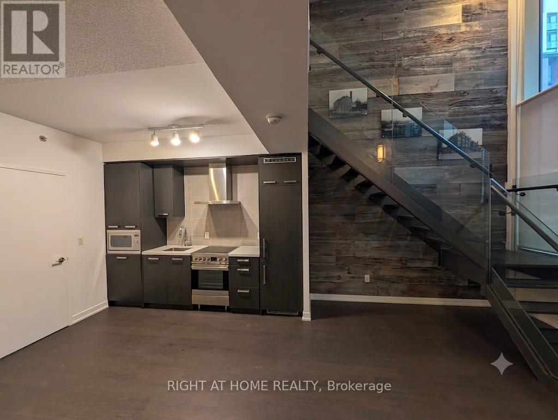
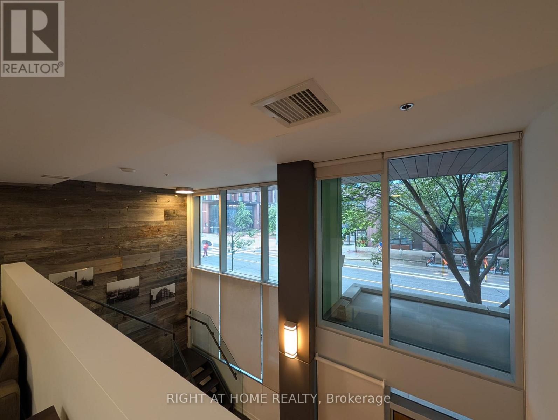
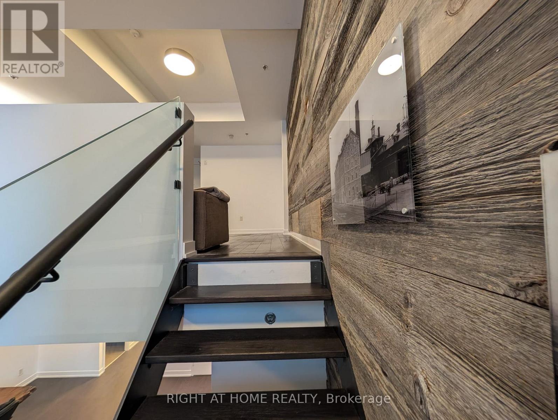
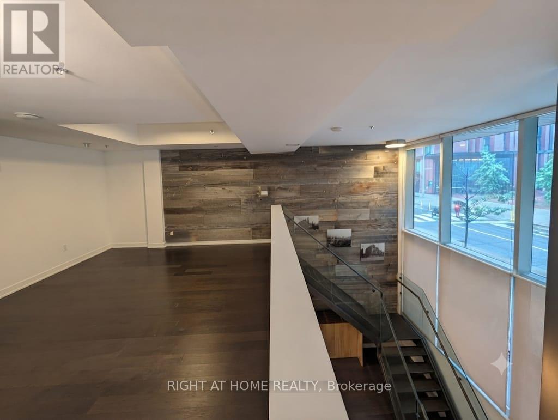
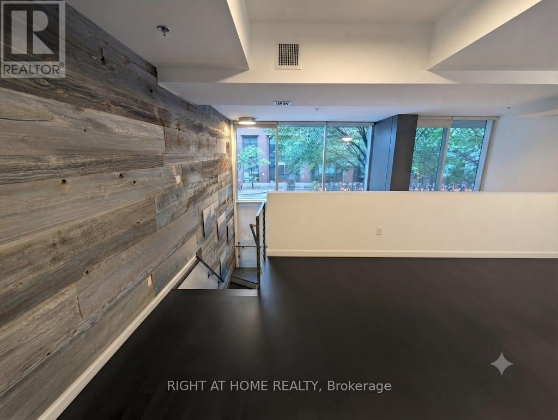
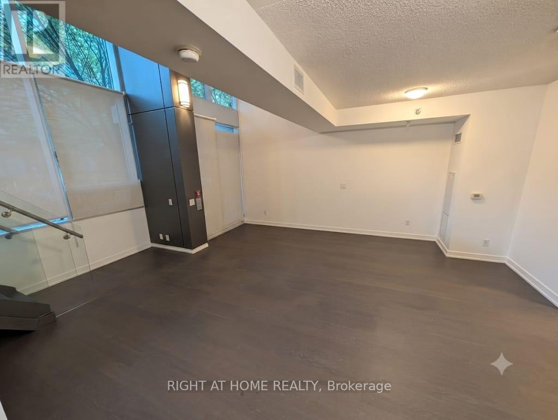
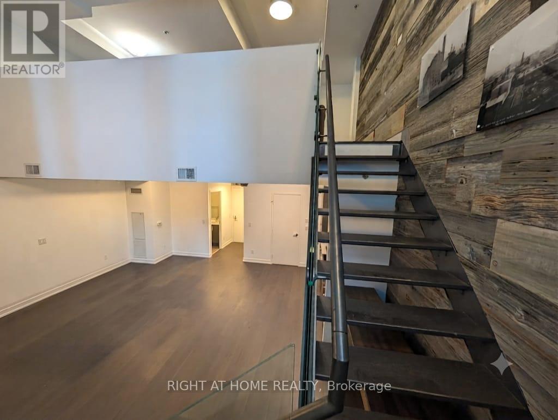
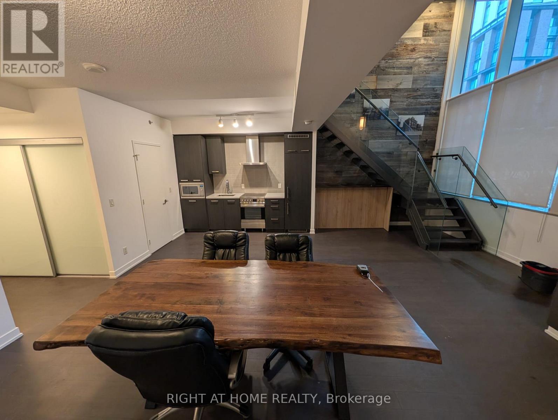
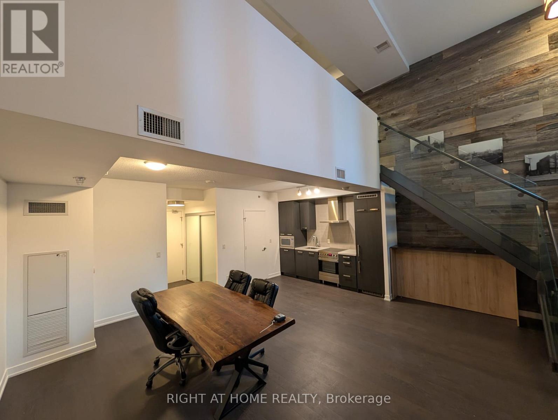
Massive 1,000+ Sq Ft SoftLoft Steps from the Distillery District This expansive, authentic soft loft offers over 1,000 square feet of open-concept living space just outside the cobblestone streets of Toronto's historic Distillery District. This incredibly RARE LIVE/WORK walk out Townhouse is built for unparalleled use in this HOT location. Built for those who prioritize scale and industrial character, this one-bedroom unit blends historic architecture with modern functionality. Property Highlights Massive Footprint: 1,000+ sq. ft. of highly adaptable, open-plan space. Amazing Unit for business or pleasure use especially with the Walk out Feature of a Townhouse Loft Authentic Details: Exposed authentic Bard Board Accent wall Scale & Light: 14-foot ceilings paired with wall-to-wall warehouse windows that flood the space with natural light. Immediate pedestrian access to Distillery cafes and galleries, with the Gardiner Expressway just a minute away for quick cross-city travel. The Neighborhood The loft provides a quiet residential retreat right on the edge of one of the city's most vibrant cultural hubs. Walk out your door directly to local staples like Balzac's Coffee, El Catrin, and seasonal events like the Winter Village, without dealing with the immediate foot traffic of the pedestrian-only zones. (id:63616)
Property Details
| MLS® Number | C13729102 |
| Property Type | Single Family |
| Community Name | Waterfront Communities C8 |
| Amenities Near By | Park, Public Transit |
| Community Features | Pets Not Allowed |
| Easement | Unknown, None |
| Features | In Suite Laundry |
| Water Front Name | Lake Ontario |
| Water Front Type | Waterfront |
Building
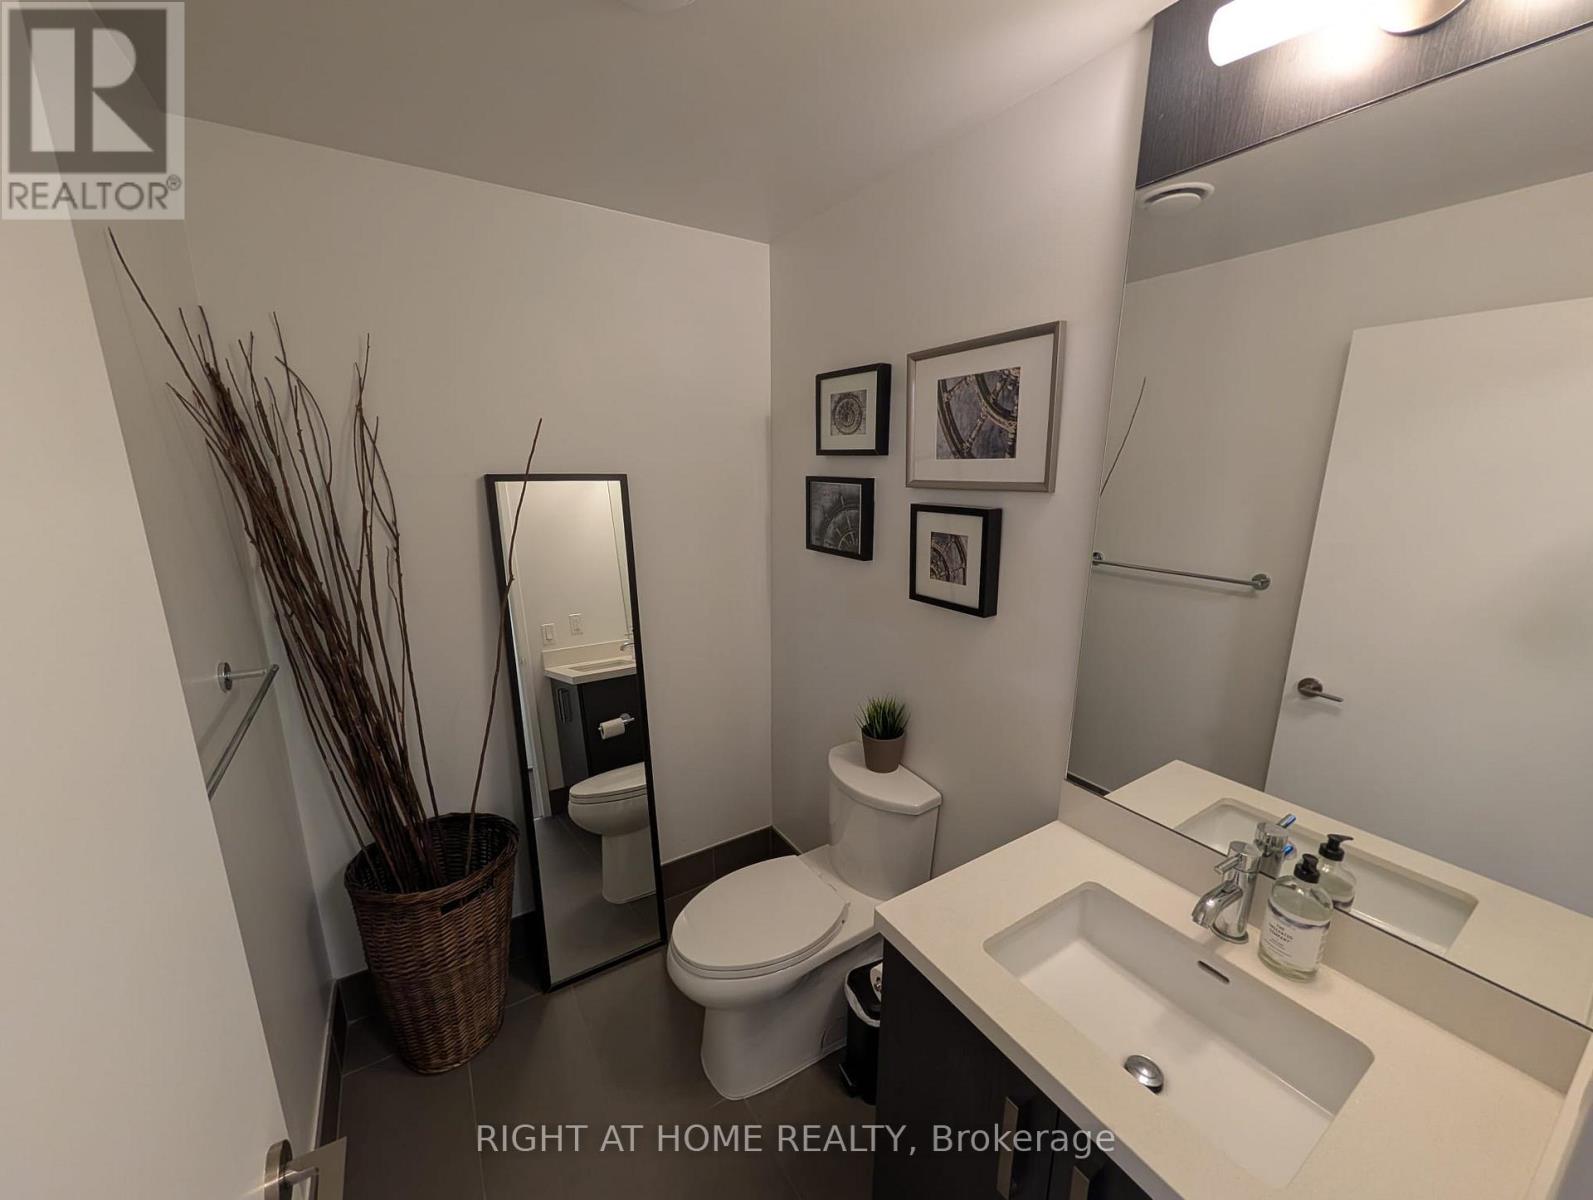
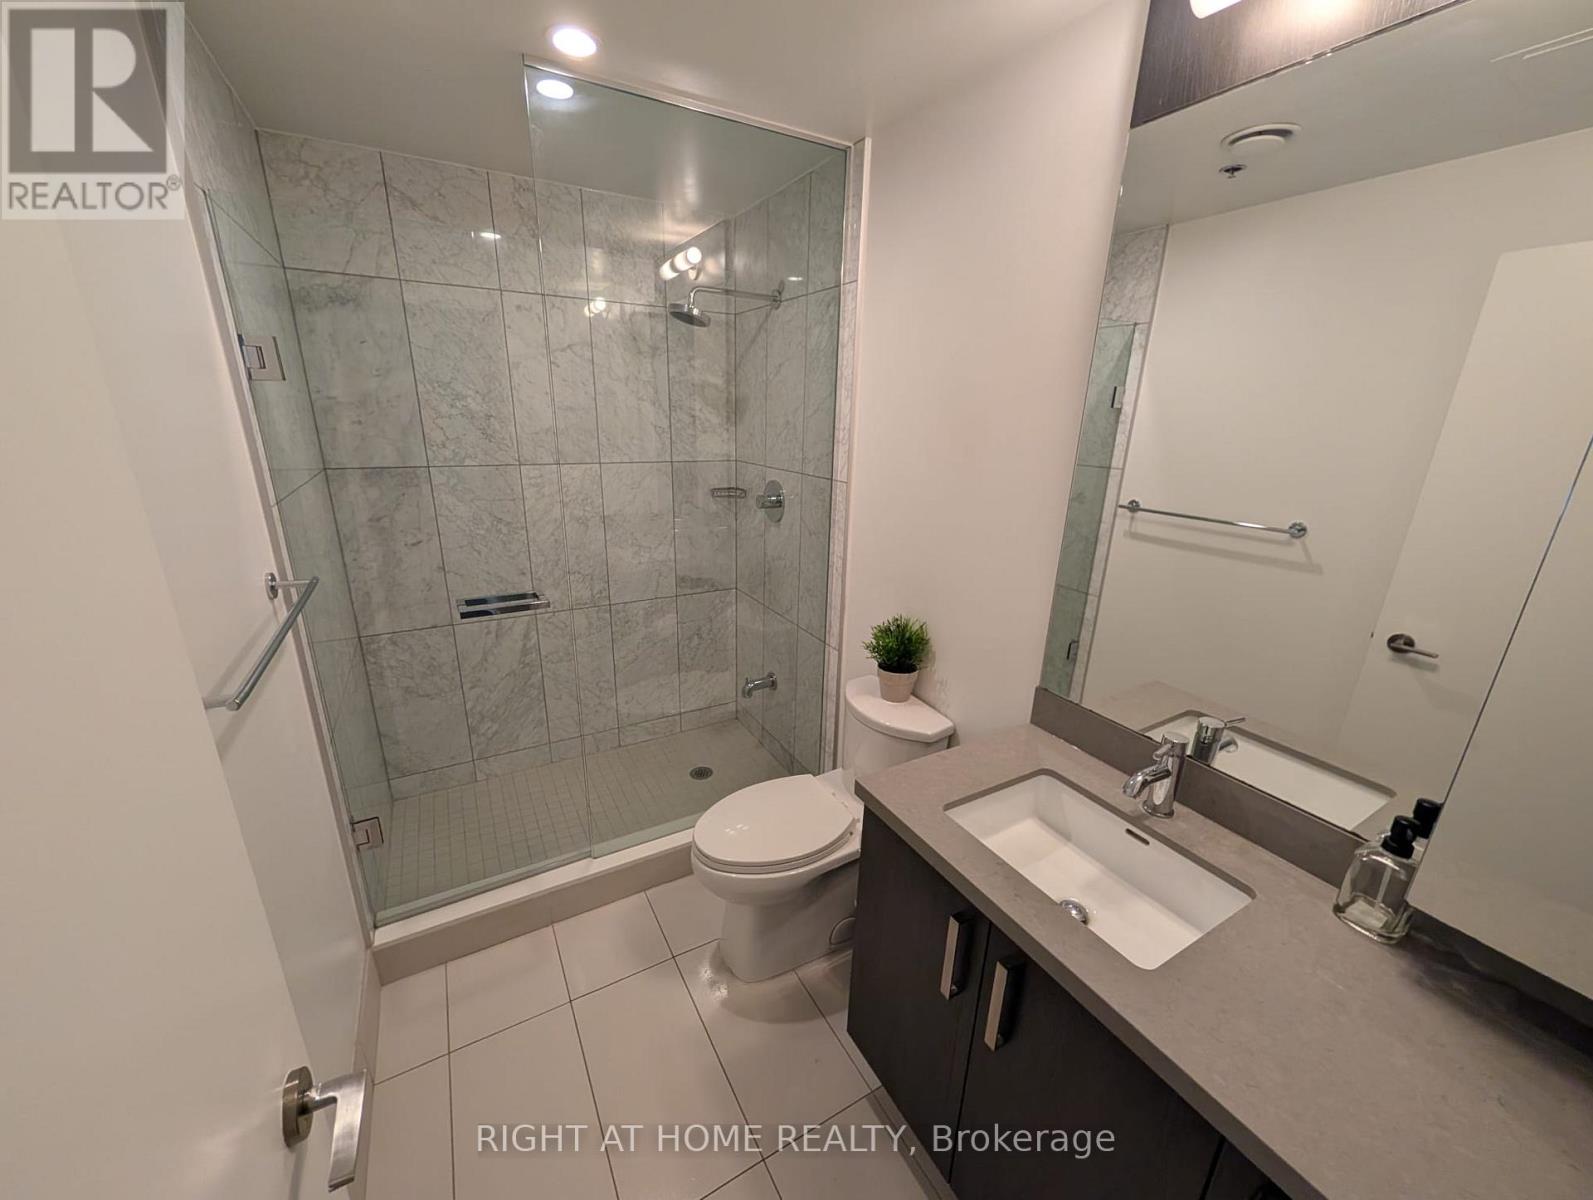
| Bathroom Total | 2 |
| Bedrooms Above Ground | 1 |
| Bedrooms Below Ground | 1 |
| Bedrooms Total | 2 |
| Age | 6 To 10 Years |
| Amenities | Storage - Locker |
| Basement Type | None |
| Cooling Type | Central Air Conditioning |
| Exterior Finish | Brick Facing |
| Flooring Type | Laminate |
| Half Bath Total | 2 |
| Heating Fuel | Natural Gas |
| Heating Type | Forced Air |
| Stories Total | 2 |
| Size Interior | 1,000 - 1,199 Ft2 |
| Type | Row / Townhouse |
Parking
| Underground | |
| Garage |
Land
| Acreage | No |
| Land Amenities | Park, Public Transit |
Rooms
| Level | Type | Length | Width | Dimensions |
|---|---|---|---|---|
| Second Level | Loft | 2.81 m | 3.27 m | 2.81 m x 3.27 m |
| Second Level | Bedroom | 3.09 m | 3.27 m | 3.09 m x 3.27 m |
| Main Level | Living Room | 6.07 m | 3.22 m | 6.07 m x 3.22 m |
| Main Level | Kitchen | 6.07 m | 3.27 m | 6.07 m x 3.27 m |
Contact Us
Contact us for more information

The trademarks REALTOR®, REALTORS®, and the REALTOR® logo are controlled by The Canadian Real Estate Association (CREA) and identify real estate professionals who are members of CREA. The trademarks MLS®, Multiple Listing Service® and the associated logos are owned by The Canadian Real Estate Association (CREA) and identify the quality of services provided by real estate professionals who are members of CREA. The trademark DDF® is owned by The Canadian Real Estate Association (CREA) and identifies CREA's Data Distribution Facility (DDF®)
August 31 2026 09:31:04
Toronto Regional Real Estate Board
Right At Home Realty