409 - 4065 Confederation Parkway Mississauga, Ontario L5B 0L4

$2,150 Monthly
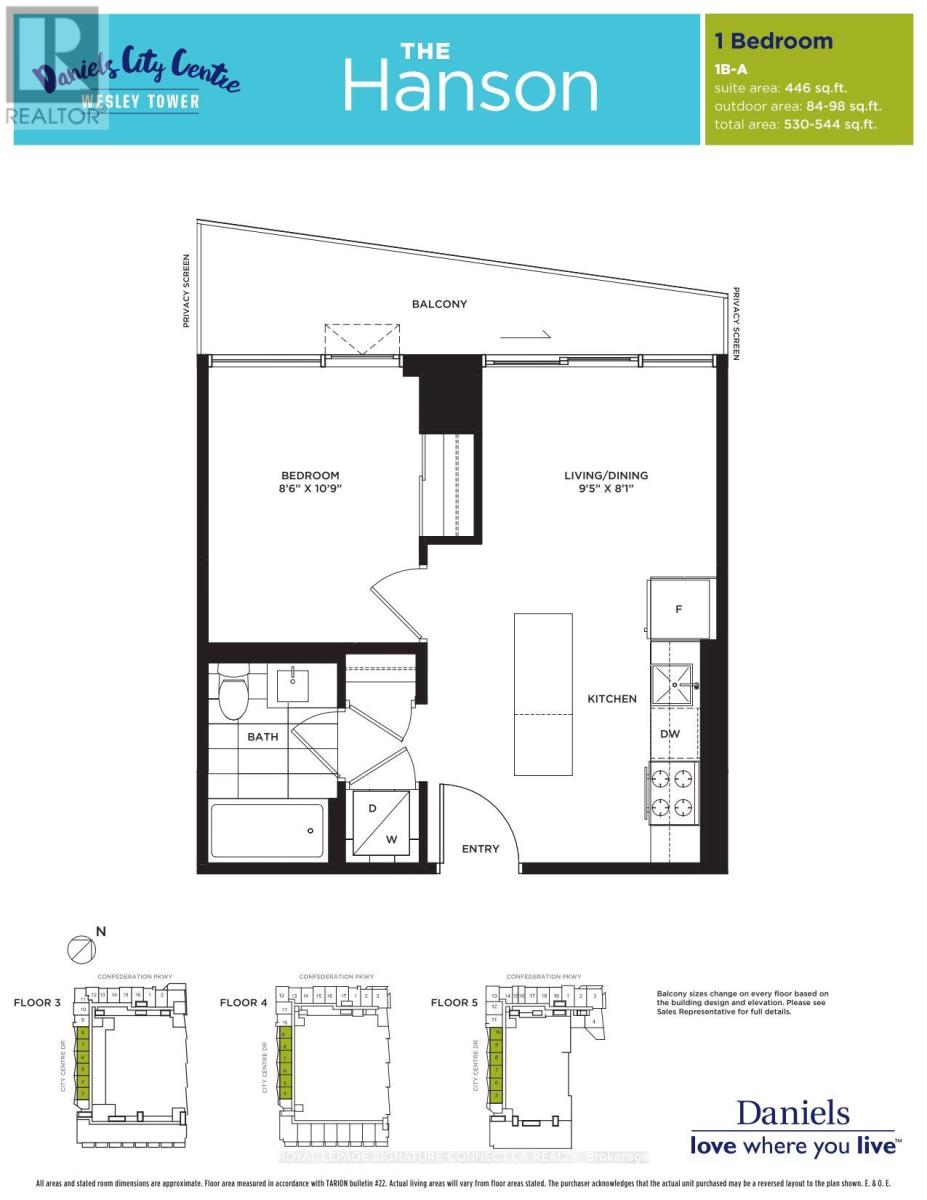
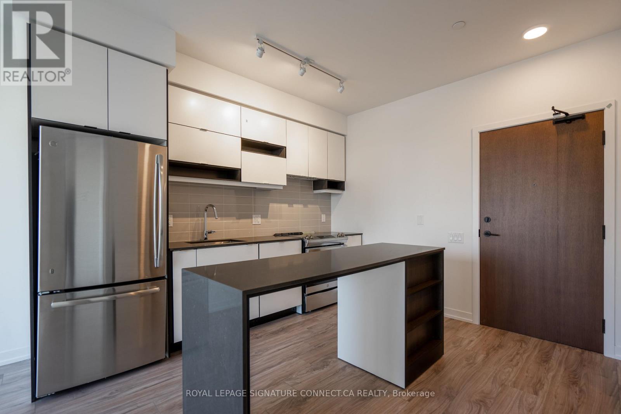
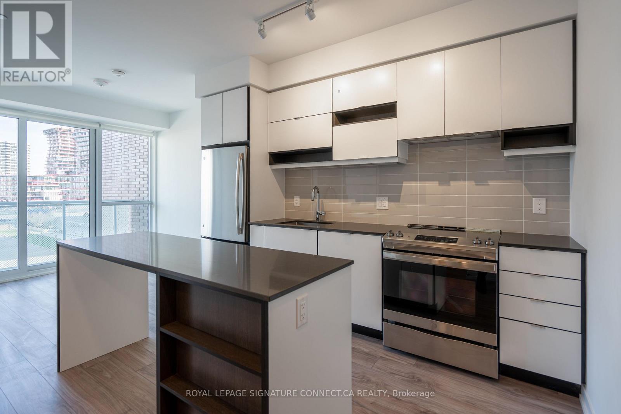
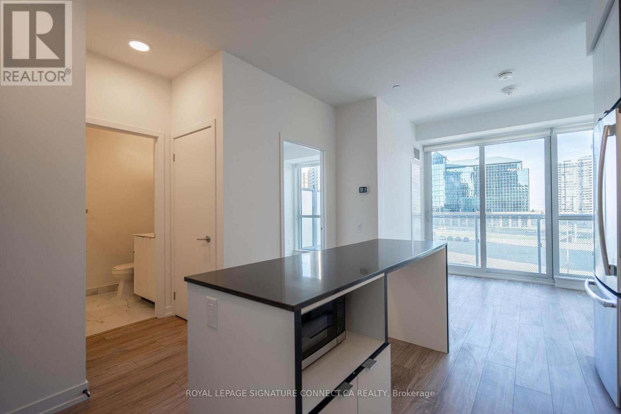
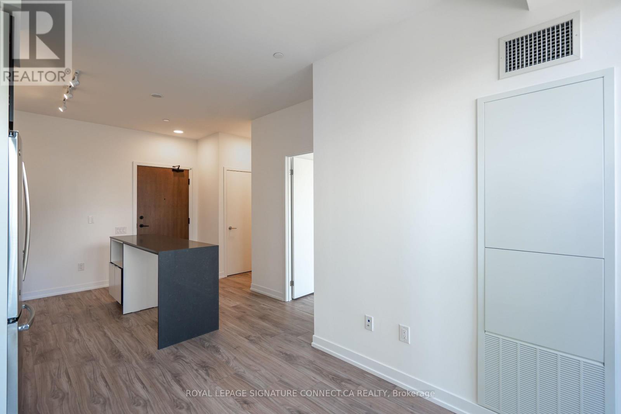
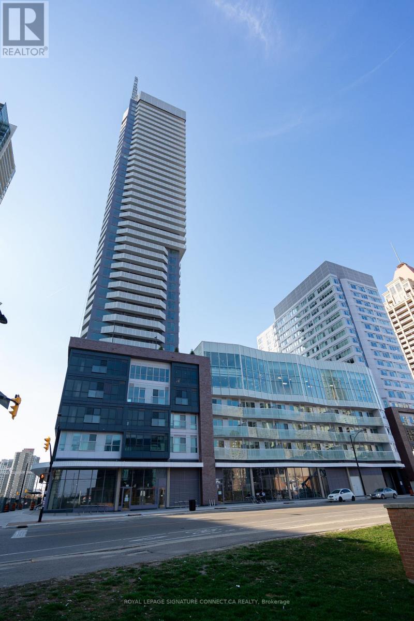
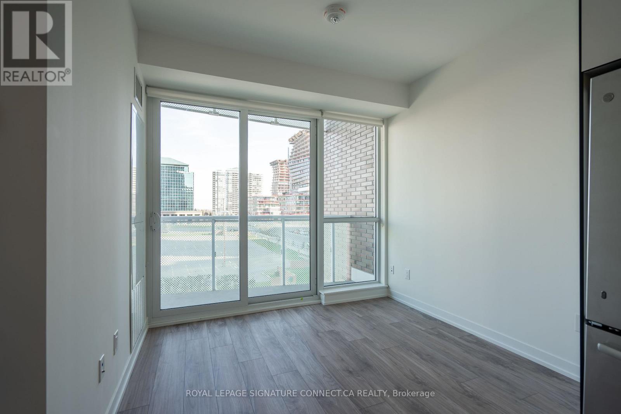
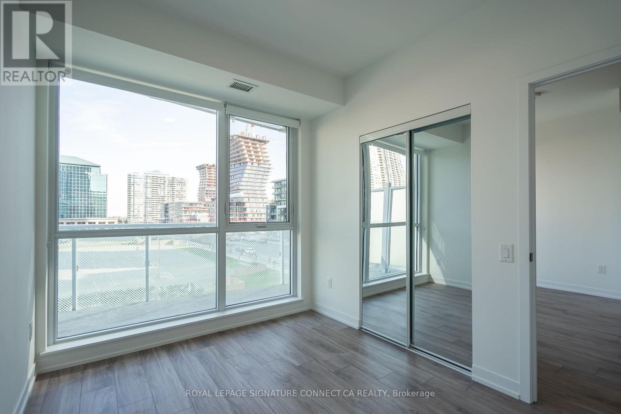
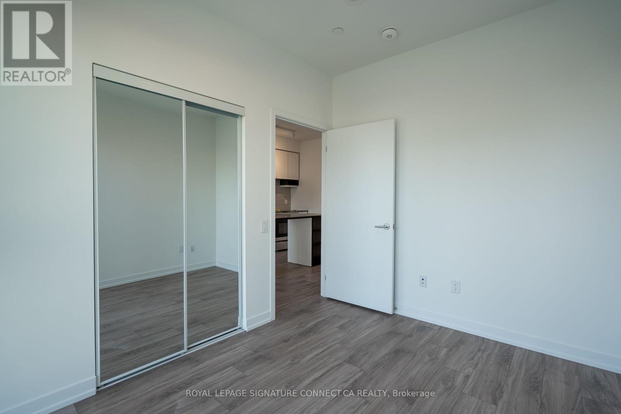
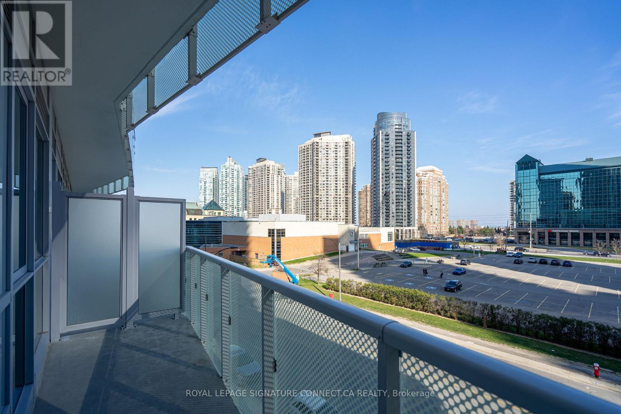
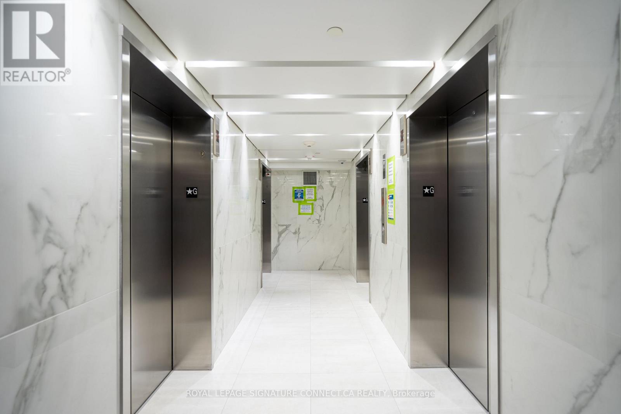
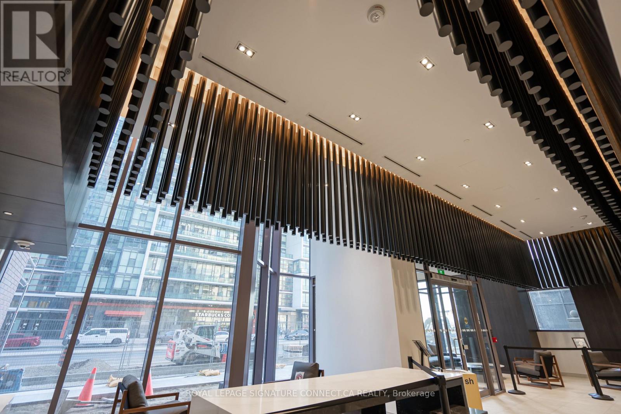
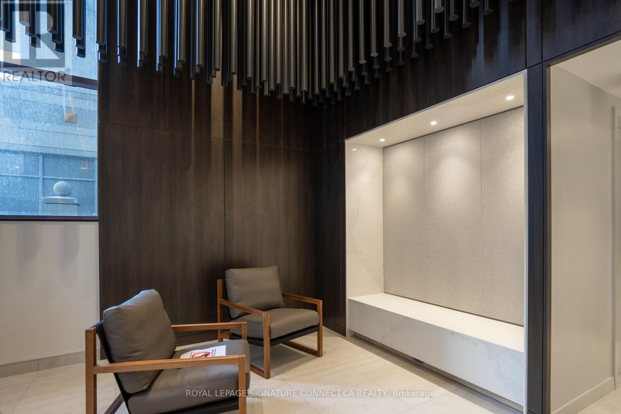
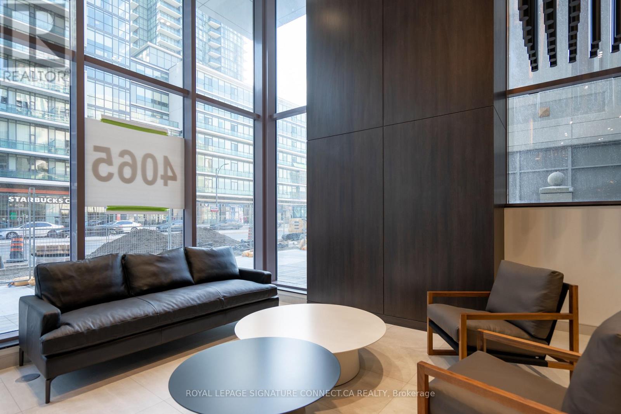
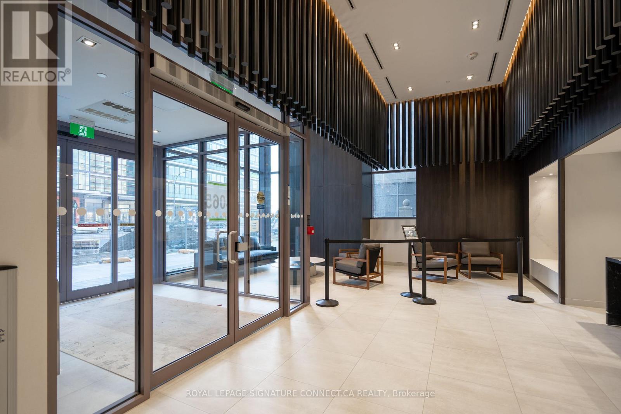
Experience the perfect blend of comfort, convenience, and contemporary living in this beautifully designed 1-bedroom condo in the vibrant Square One district. Featuring a thoughtful layout, expansive windows, and a sleek modern kitchen that seamlessly flows into the open-concept living area, this bright and airy home is perfect for comfortable everyday living. Enjoy an impressive selection of world-class amenities, including a fully equipped fitness centre, indoor pool, sauna and spa, theatre room, party lounge, games room, business centre, outdoor terrace, and 24-hour concierge and security. Located just minutes from Square One Shopping Centre, Sheridan College, the YMCA, Mississauga Central Library, Kariya Park, Celebration Square, and the Living Arts Centre, you'll have everything you need right at your doorstep. Enjoy easy access to MiWay, GO Transit, the upcoming LRT, major highways, and Pearson Airport, making commuting and exploring the cityeffortless. (id:63616)
Property Details
| MLS® Number | W13729058 |
| Property Type | Single Family |
| Community Name | City Centre |
| Amenities Near By | Park, Public Transit, Schools |
| Community Features | Pets Allowed With Restrictions |
| Features | Balcony, Carpet Free |
Building
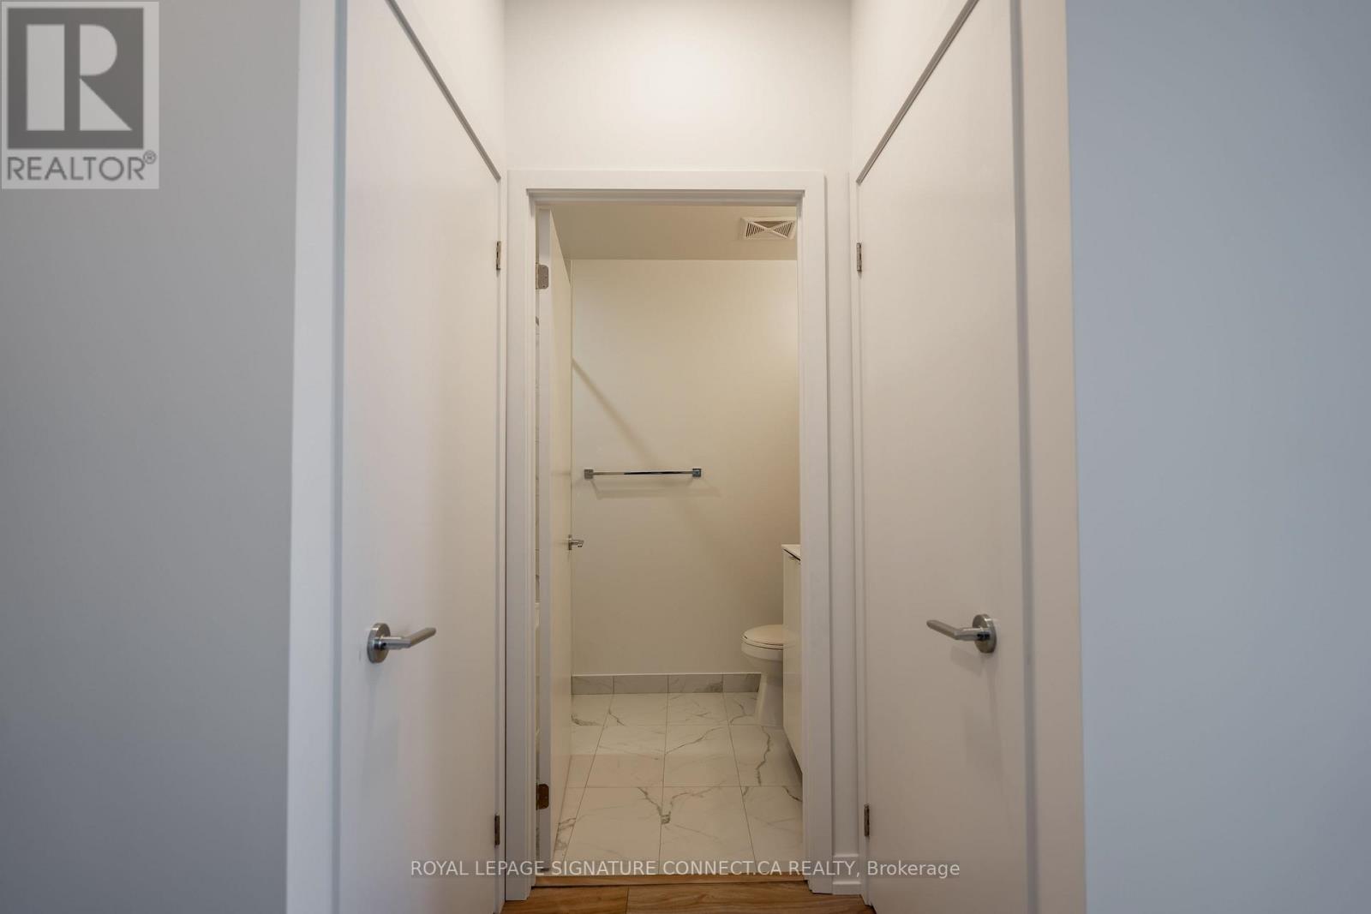
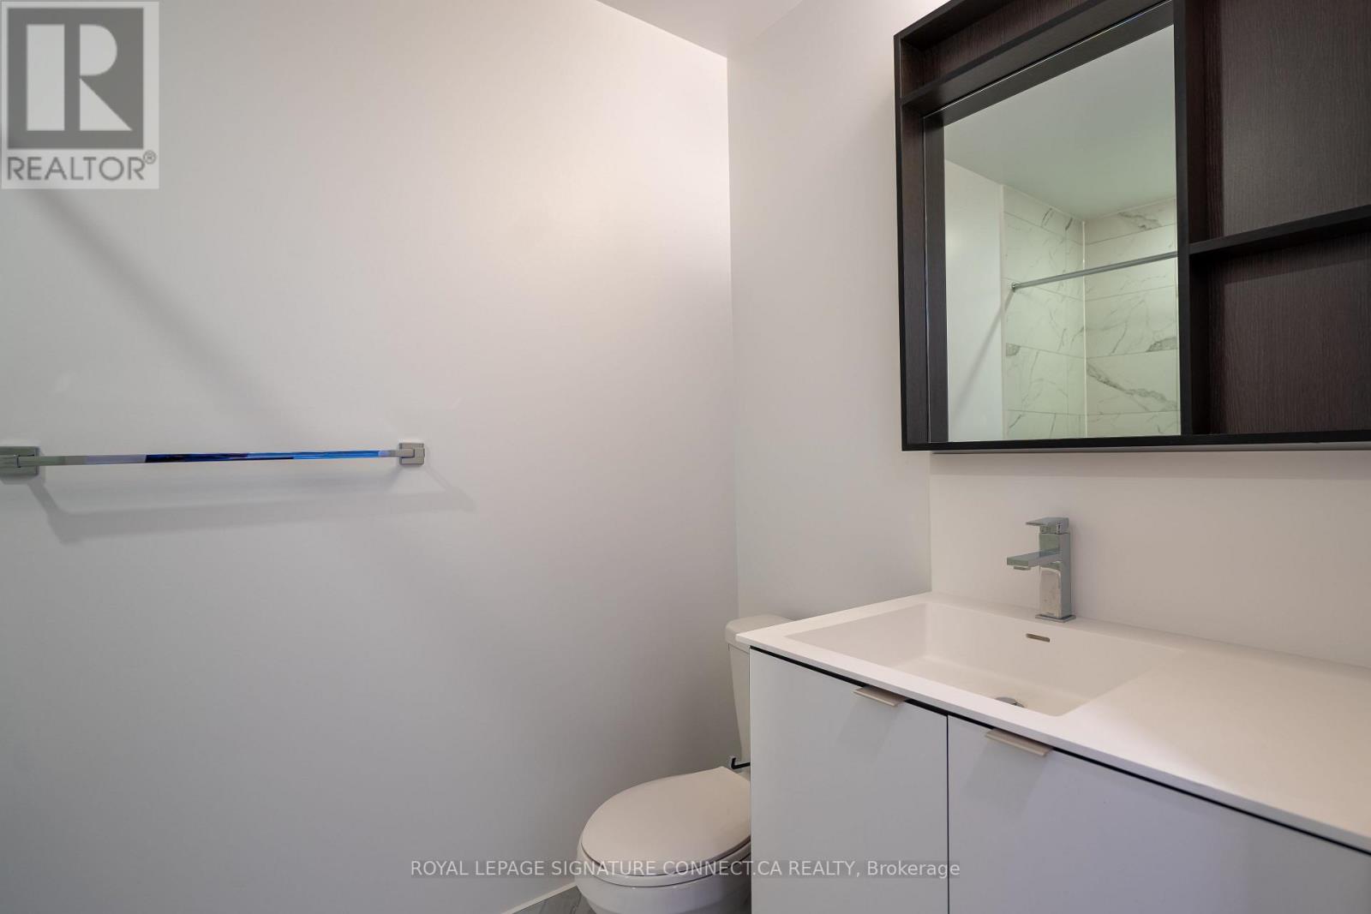
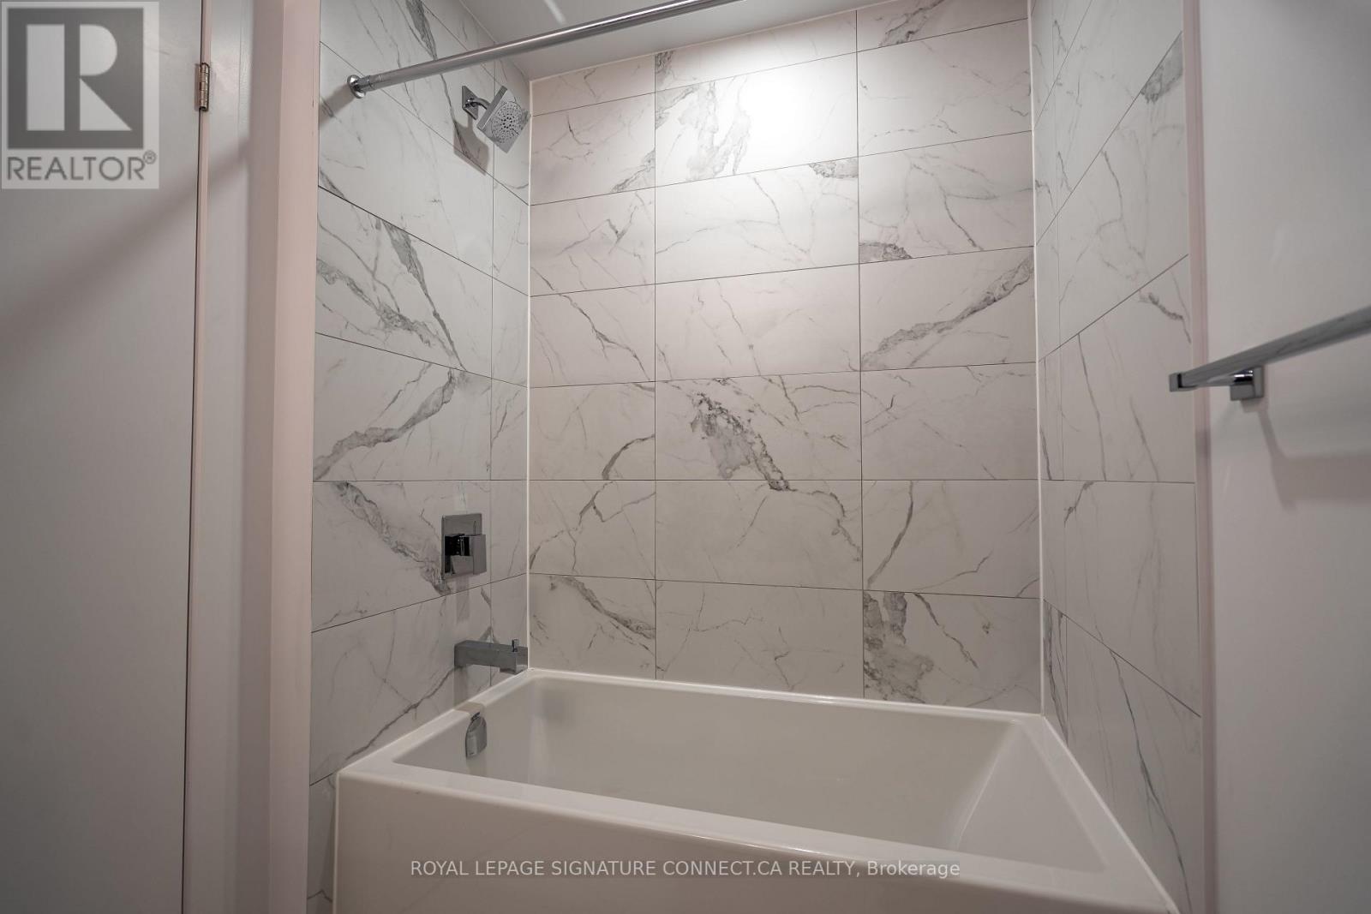
| Bathroom Total | 1 |
| Bedrooms Above Ground | 1 |
| Bedrooms Total | 1 |
| Amenities | Exercise Centre, Party Room, Recreation Centre, Visitor Parking, Storage - Locker |
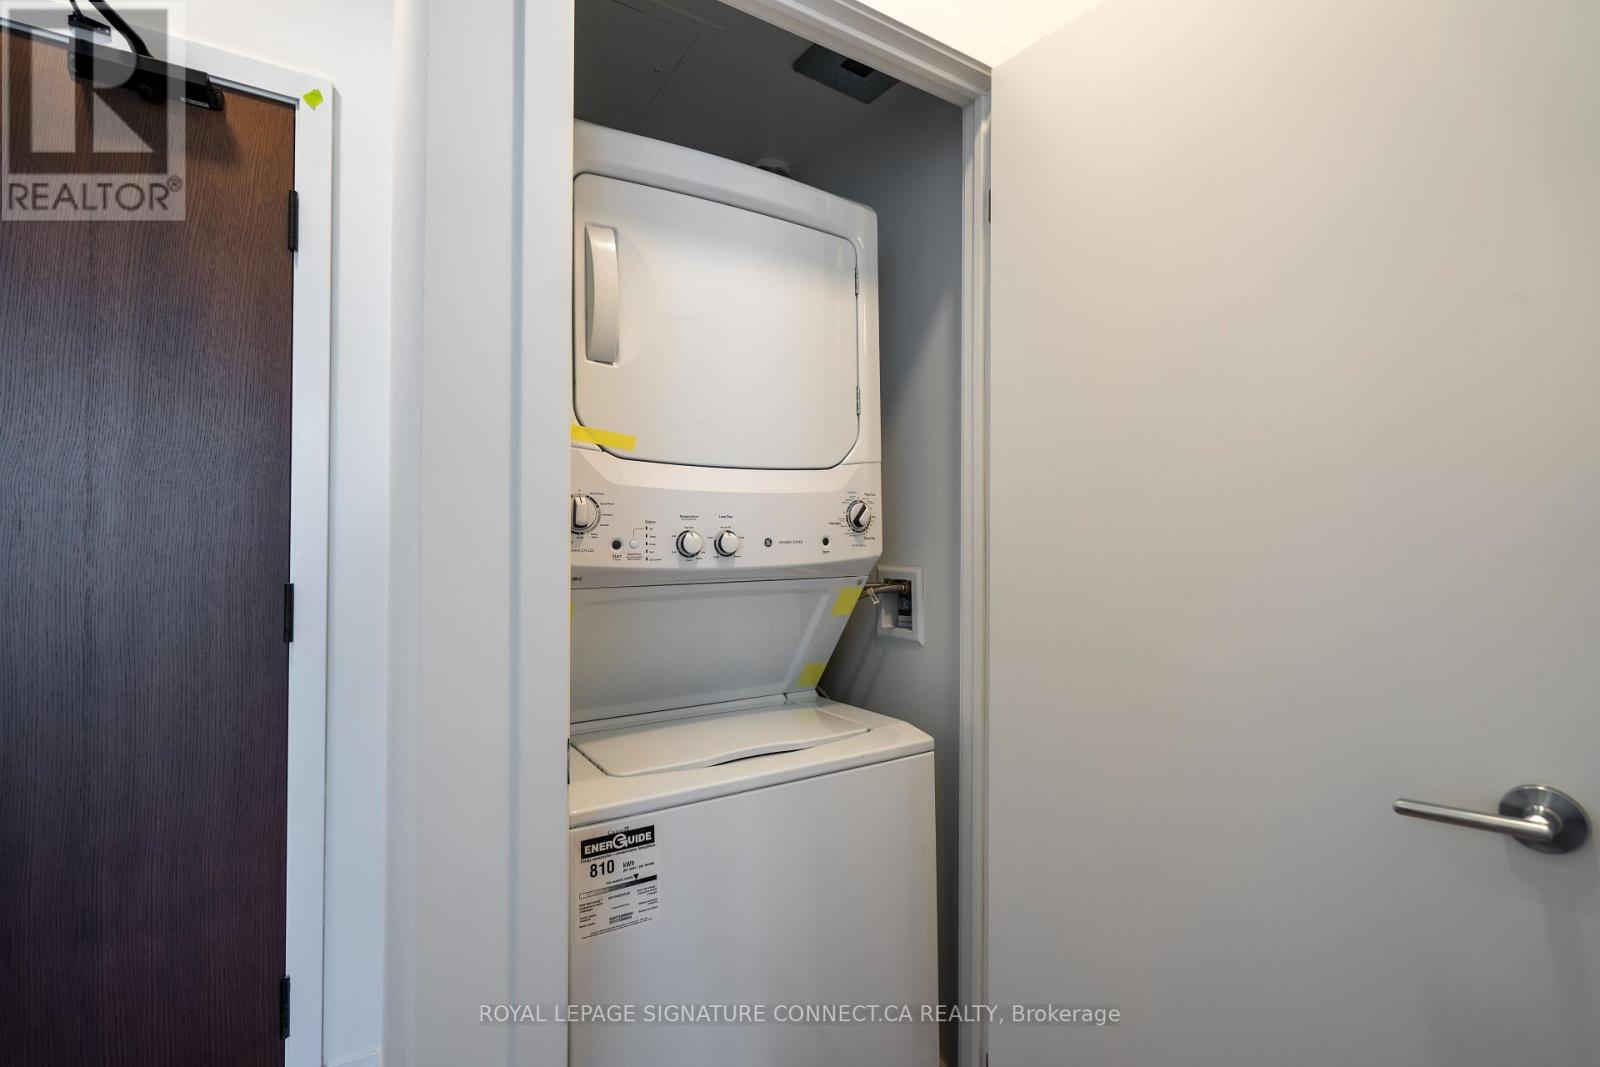
| Appliances | Dishwasher, Dryer, Hood Fan, Stove, Washer, Window Coverings, Refrigerator |
| Basement Type | None |
| Cooling Type | Central Air Conditioning |
| Exterior Finish | Steel |
| Flooring Type | Laminate |
| Heating Fuel | Natural Gas |
| Heating Type | Forced Air |
| Size Interior | 500 - 599 Ft2 |
| Type | Apartment |
Parking
| Underground | |
| Garage |
Land
| Acreage | No |
| Land Amenities | Park, Public Transit, Schools |
Rooms
| Level | Type | Length | Width | Dimensions |
|---|---|---|---|---|
| Flat | Living Room | 2.8956 m | 2.4638 m | 2.8956 m x 2.4638 m |
| Flat | Dining Room | 2.9 m | 2.46 m | 2.9 m x 2.46 m |
| Flat | Kitchen | 2.9 m | 2.46 m | 2.9 m x 2.46 m |
| Flat | Primary Bedroom | 2.5908 m | 3.2766 m | 2.5908 m x 3.2766 m |
Contact Us
Contact us for more information

The trademarks REALTOR®, REALTORS®, and the REALTOR® logo are controlled by The Canadian Real Estate Association (CREA) and identify real estate professionals who are members of CREA. The trademarks MLS®, Multiple Listing Service® and the associated logos are owned by The Canadian Real Estate Association (CREA) and identify the quality of services provided by real estate professionals who are members of CREA. The trademark DDF® is owned by The Canadian Real Estate Association (CREA) and identifies CREA's Data Distribution Facility (DDF®)
August 31 2026 09:37:16
Toronto Regional Real Estate Board
Royal LePage Signature Connect.ca Realty