Upper - 15 Maretta Avenue Toronto, Ontario M1K 3X8

$3,000 Monthly
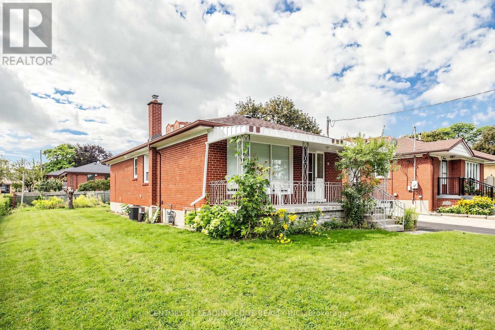
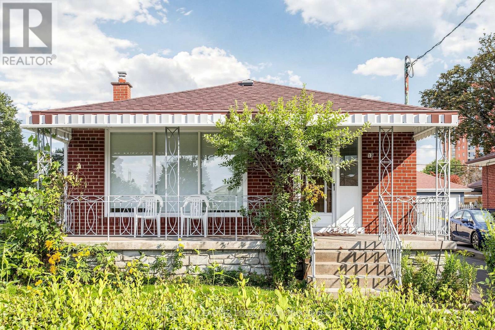
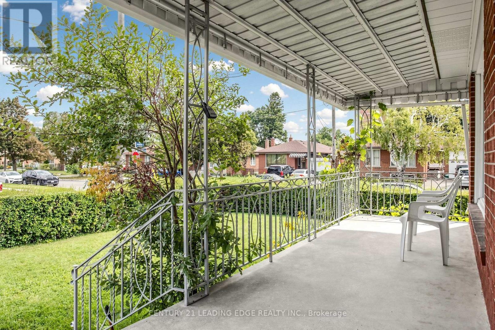
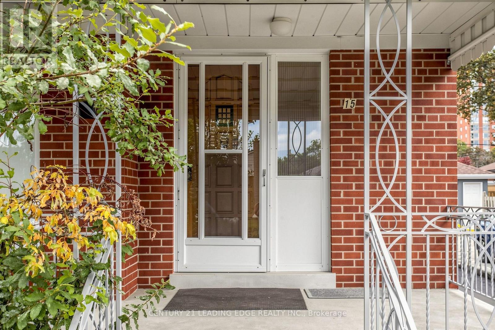
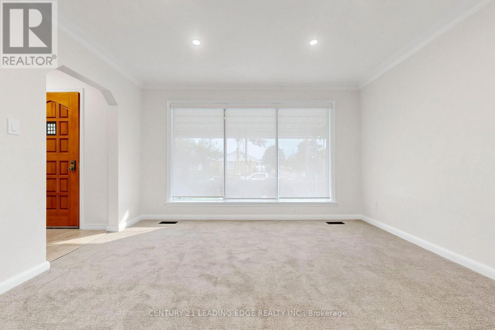
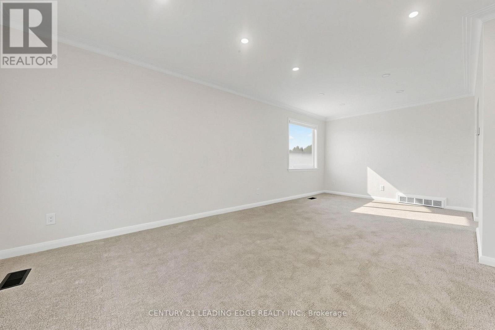
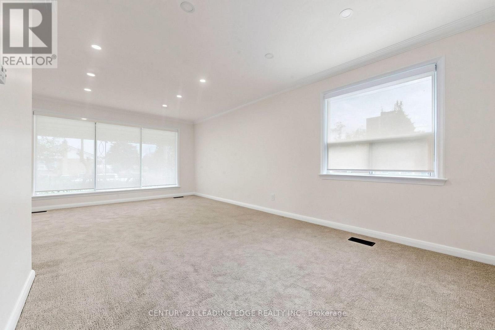
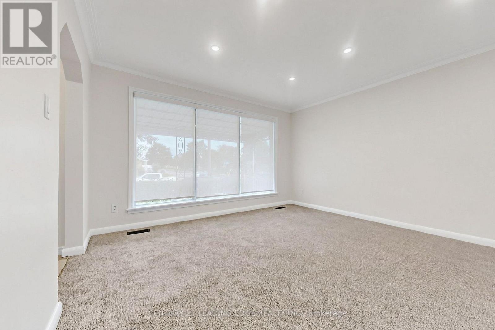
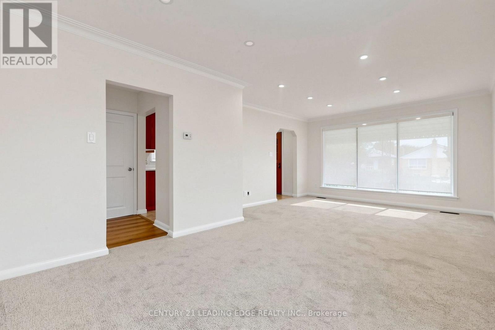
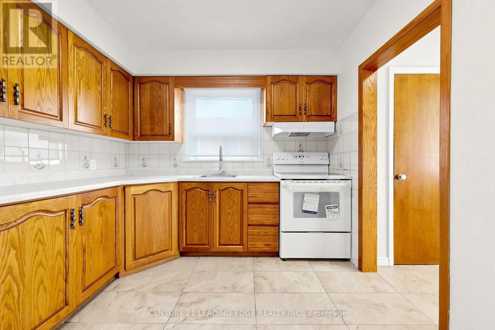
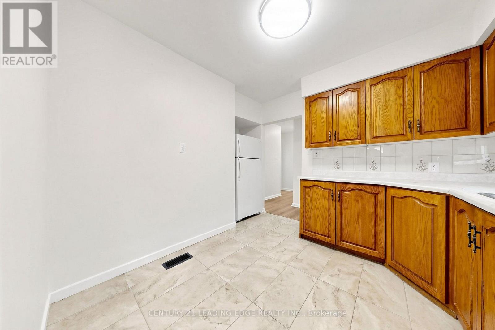
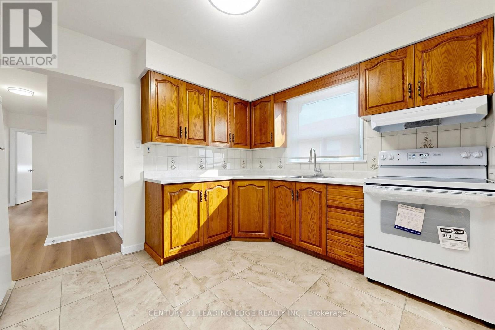
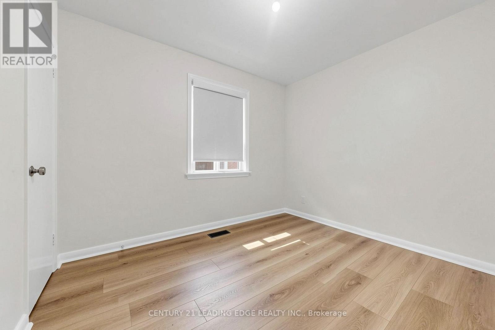
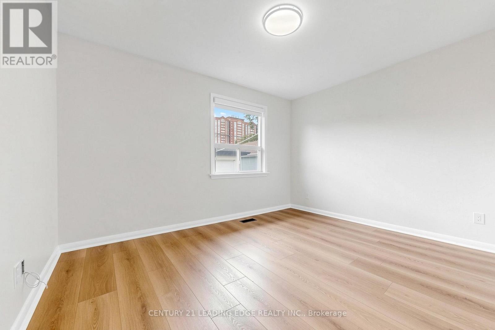
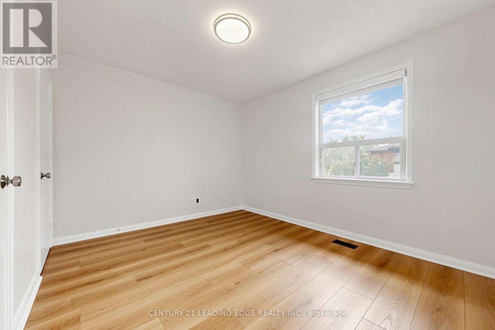
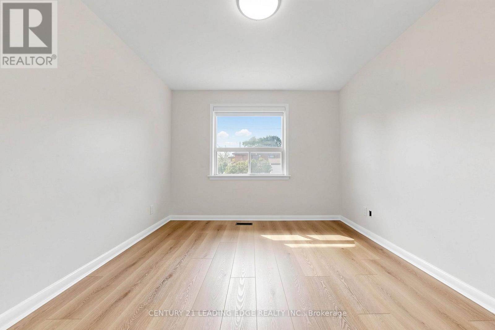
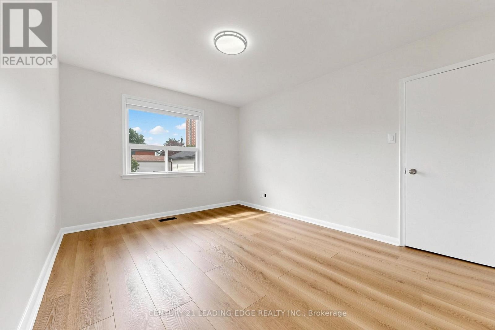
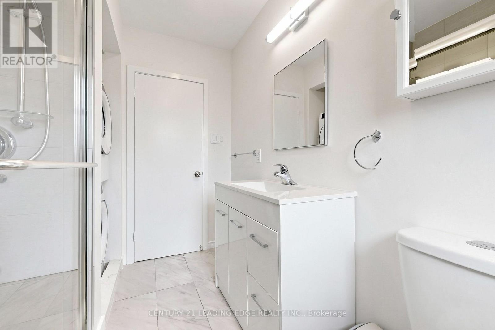
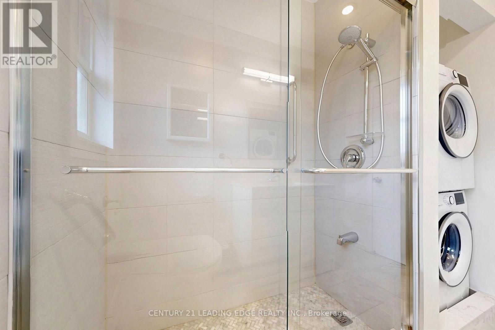
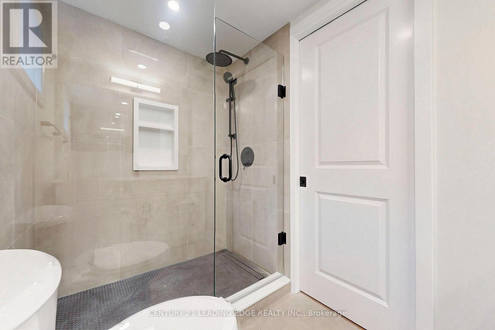
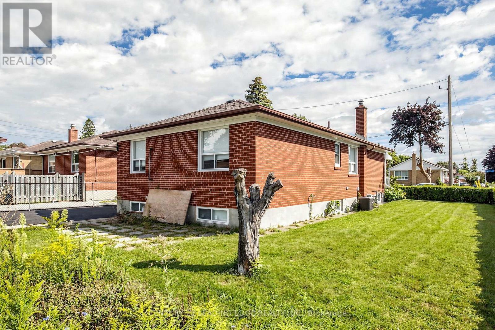
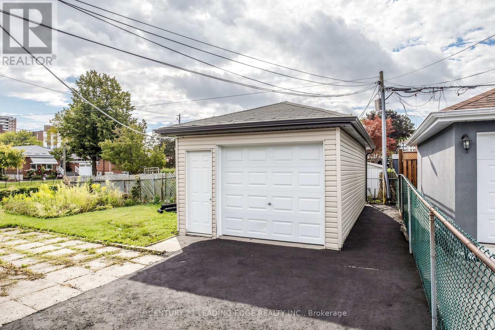
Beautifully Updated Upper-Level Suite! This bright and spacious three-bedroom upper unit offers the perfect combination of modern updates, comfort, and functionality. Featuring three generously sized bedrooms and a thoughtfully designed layout, this home is ideal for families or those looking for additional space. The living and dining areas are enhanced by brand-new broadloom flooring, creating a warm and inviting atmosphere. The kitchen features a new oven, while the convenience continues with private laundry located directly in the main-floor washroom. Step outside and enjoy your own covered balcony, perfect for morning coffee or relaxing outdoors. The property also offers an impressive large front, side, and back yard, providing plenty of outdoor space to enjoy. Parking is a standout feature, with a detached single-car garage and a large private driveway offering ample parking for at least 5 cars. Freshly updated, spacious, and move-in ready - this beautifully renovated upper-level home offers exceptional indoor space, private outdoor areas, and plenty of parking in a fantastic setting. Walk to Kennedy Station for both TTC and Go Train !!! Tenant to pay gas, water, and hydro. (id:63616)
Property Details
| MLS® Number | E13728682 |
| Property Type | Single Family |
| Community Name | Eglinton East |
| Amenities Near By | Public Transit, Park, Schools |
| Features | Flat Site |
| Parking Space Total | 5 |
Building
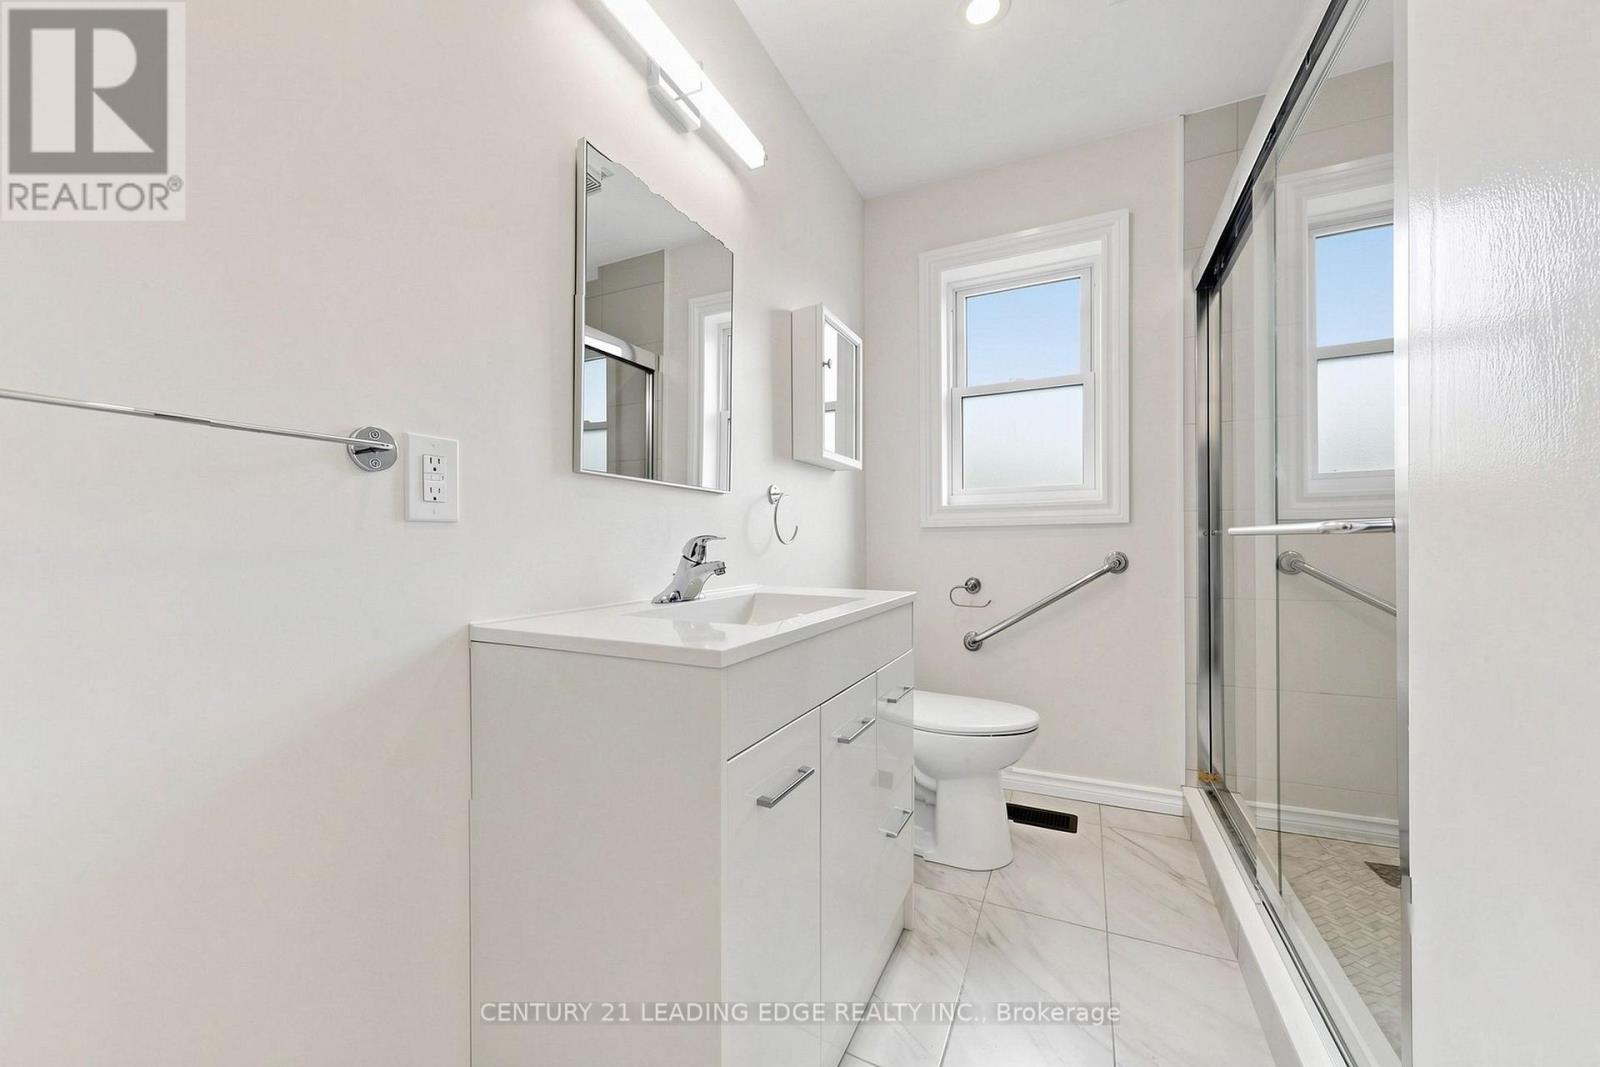
| Bathroom Total | 1 |
| Bedrooms Above Ground | 3 |
| Bedrooms Total | 3 |
| Appliances | Dryer, Stove, Washer, Refrigerator |
| Architectural Style | Bungalow |
| Basement Features | Separate Entrance |
| Basement Type | N/a |
| Construction Style Attachment | Detached |
| Cooling Type | Central Air Conditioning |
| Exterior Finish | Brick |
| Fire Protection | Smoke Detectors |
| Flooring Type | Carpeted, Ceramic |
| Foundation Type | Concrete |
| Heating Fuel | Natural Gas |
| Heating Type | Forced Air |
| Stories Total | 1 |
| Size Interior | 0 - 699 Ft2 |
| Type | House |
| Utility Water | Municipal Water |
Parking
| Detached Garage | |
| Garage |
Land
| Acreage | No |
| Land Amenities | Public Transit, Park, Schools |
| Sewer | Sanitary Sewer |
| Size Depth | 117 Ft |
| Size Frontage | 55 Ft |
| Size Irregular | 55 X 117 Ft |
| Size Total Text | 55 X 117 Ft |
Rooms
| Level | Type | Length | Width | Dimensions |
|---|---|---|---|---|
| Main Level | Living Room | 3.7 m | 6.2 m | 3.7 m x 6.2 m |
| Main Level | Dining Room | 3.7 m | 6.2 m | 3.7 m x 6.2 m |
| Main Level | Kitchen | 2.8 m | 2.9 m | 2.8 m x 2.9 m |
| Main Level | Primary Bedroom | 3.2 m | 4.2 m | 3.2 m x 4.2 m |
| Main Level | Bedroom 2 | 2.6 m | 3.2 m | 2.6 m x 3.2 m |
| Main Level | Bedroom 3 | 3.1 m | 3.7 m | 3.1 m x 3.7 m |
Contact Us
Contact us for more information

The trademarks REALTOR®, REALTORS®, and the REALTOR® logo are controlled by The Canadian Real Estate Association (CREA) and identify real estate professionals who are members of CREA. The trademarks MLS®, Multiple Listing Service® and the associated logos are owned by The Canadian Real Estate Association (CREA) and identify the quality of services provided by real estate professionals who are members of CREA. The trademark DDF® is owned by The Canadian Real Estate Association (CREA) and identifies CREA's Data Distribution Facility (DDF®)
August 31 2026 08:01:18
Toronto Regional Real Estate Board
Century 21 Leading Edge Realty Inc.