1802 - 4010 Eglinton Avenue Toronto, Ontario M9A 0G5

$2,800 Monthly
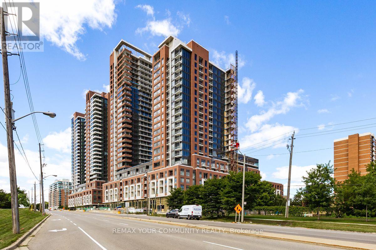
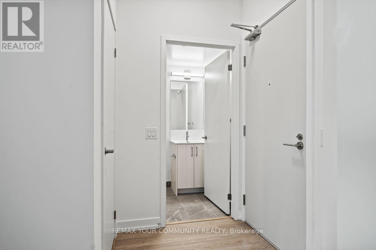
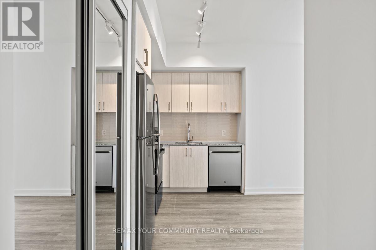
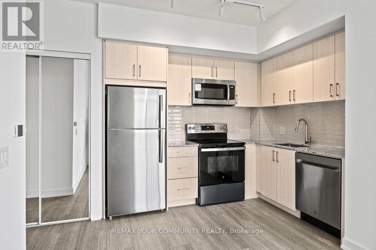
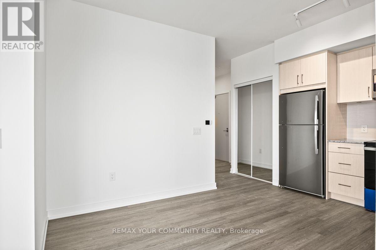
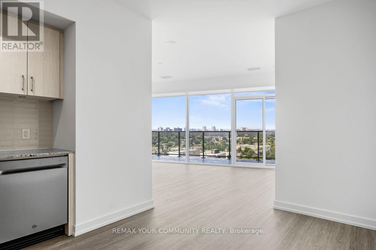
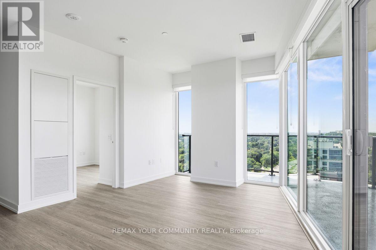
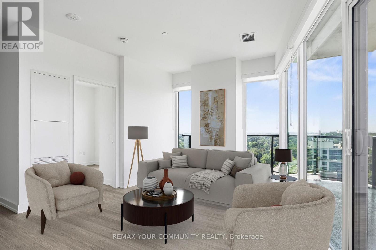
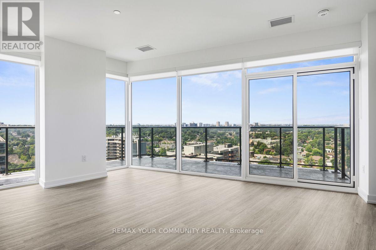
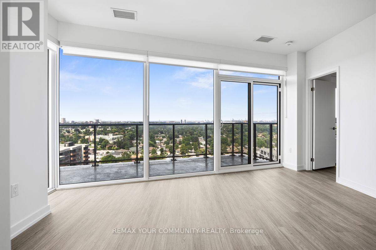
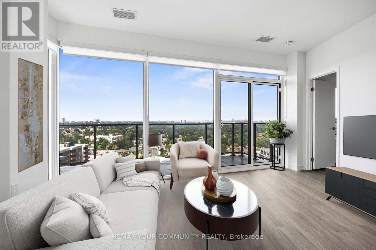
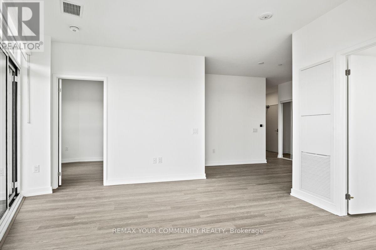
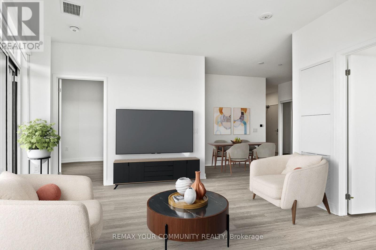
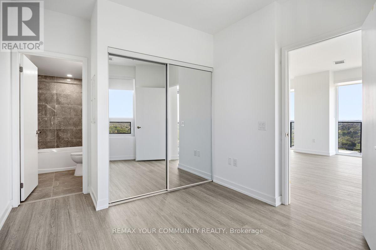
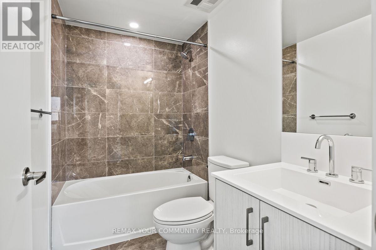
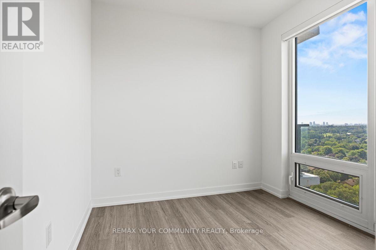
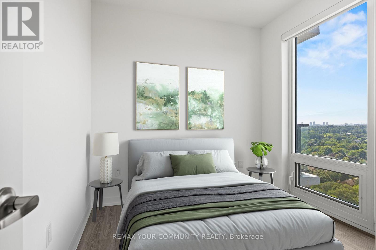
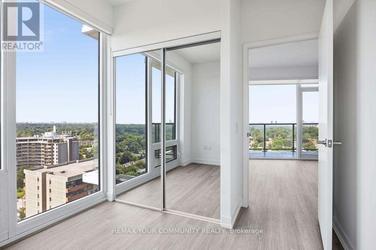
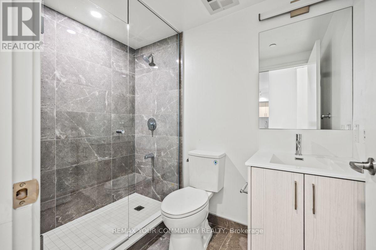
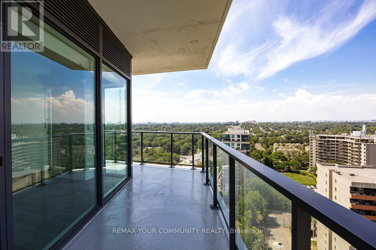
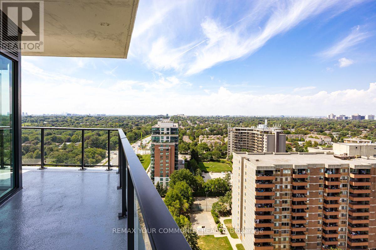
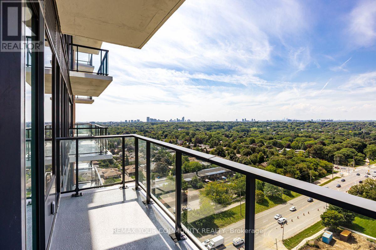
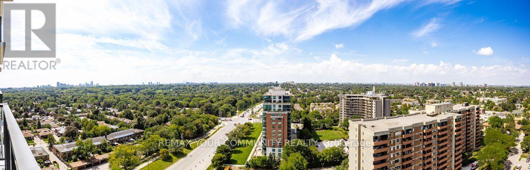
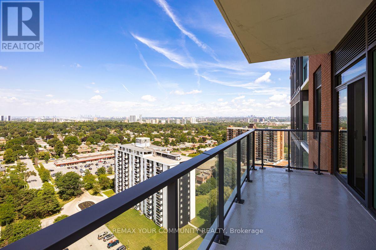
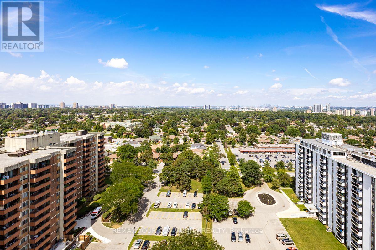
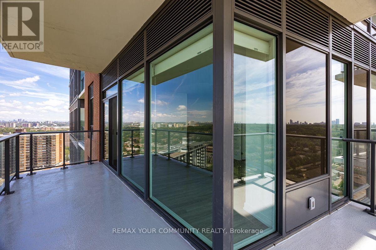
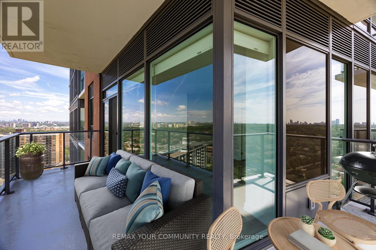
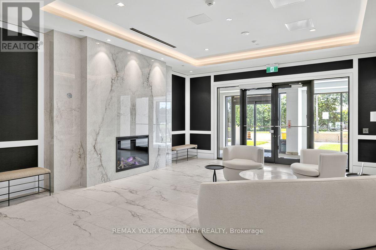
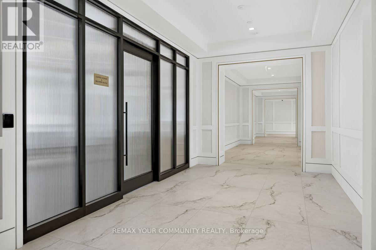
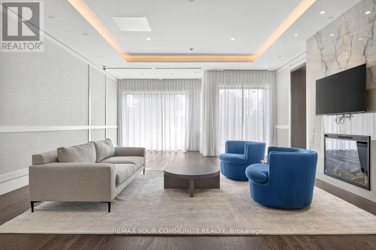
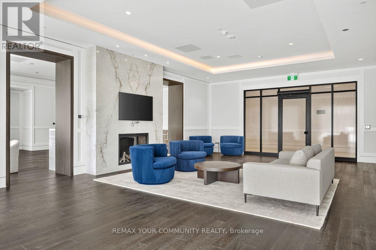
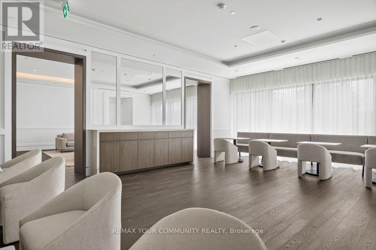
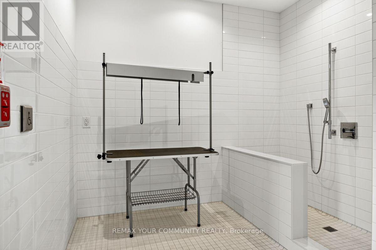
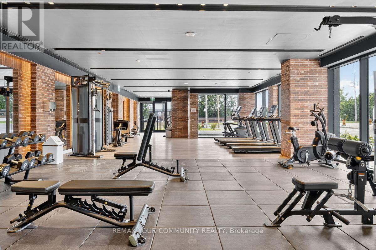
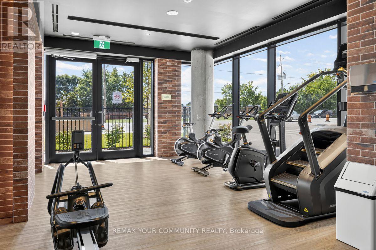
Welcome to Notting Hill Condos! Discover contemporary living in this beautiful Westbourne design (2)Two-bedroom, 2-bathroom ( with tub & shower) corner suite,ideally located at Royal York Road & Eglinton Avenue West in the heart of Etobicoke. This bright and spacious suite features a modern open-concept layout designed for comfortable everyday living and entertaining. Enjoy a stylish kitchen with Stainless Steel Appliances,generous living and dining areas, offering the perfect combination of functionality and modern style.Parking is being leased separately for $250.00 or with unit #1802 $250 .00 extra. Location, Location, Location! Enjoy exceptional convenience with the Eglington crosstown LRT nearby, along with TTC access and easy connections to Hwy 427, Hwy 401 and major routes throughout the GTA. Shopping, restaurants, parks, schools and everyday amenities are all within easy reach.Perfect for professionals, couples or anyone looking to enjoy the convenience of a newer condominium in a highly desirable Etobicoke neighbourhood. Move in and enjoy modern condo living at Notting Hill! Parking is being leased separately for $250.00 or with unit #1802 $250.00 extra. (id:63616)
Property Details
| MLS® Number | W13728886 |
| Property Type | Single Family |
| Community Name | Humber Heights |
| Community Features | Pets Allowed With Restrictions |
| Features | Balcony |
| Parking Space Total | 1 |
Building
| Bathroom Total | 2 |
| Bedrooms Above Ground | 2 |
| Bedrooms Total | 2 |
| Age | New Building |
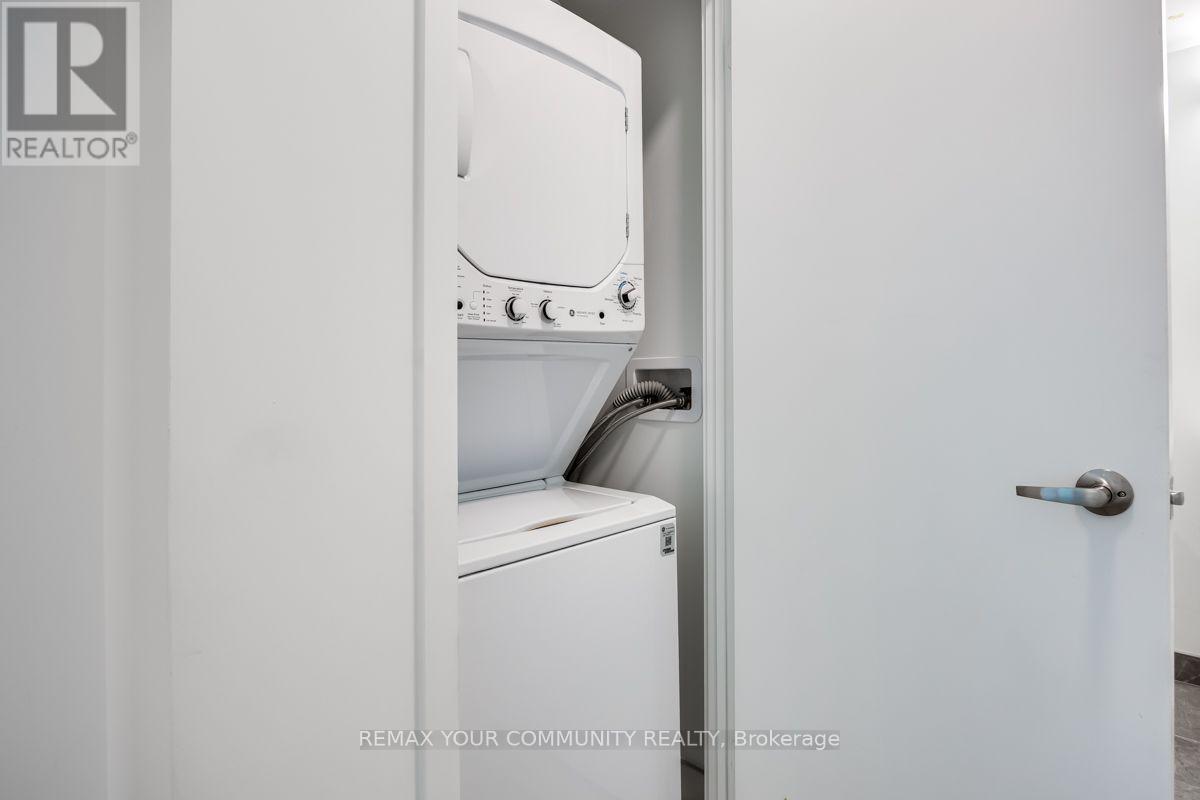
| Appliances | Dishwasher, Dryer, Microwave, Stove, Washer, Refrigerator |
| Basement Type | None |
| Cooling Type | Central Air Conditioning |
| Exterior Finish | Brick |
| Flooring Type | Laminate |
| Heating Fuel | Natural Gas |
| Heating Type | Forced Air |
| Size Interior | 700 - 799 Ft2 |
| Type | Apartment |
Parking
| Underground | |
| Garage |
Land
| Acreage | No |
Rooms
| Level | Type | Length | Width | Dimensions |
|---|---|---|---|---|
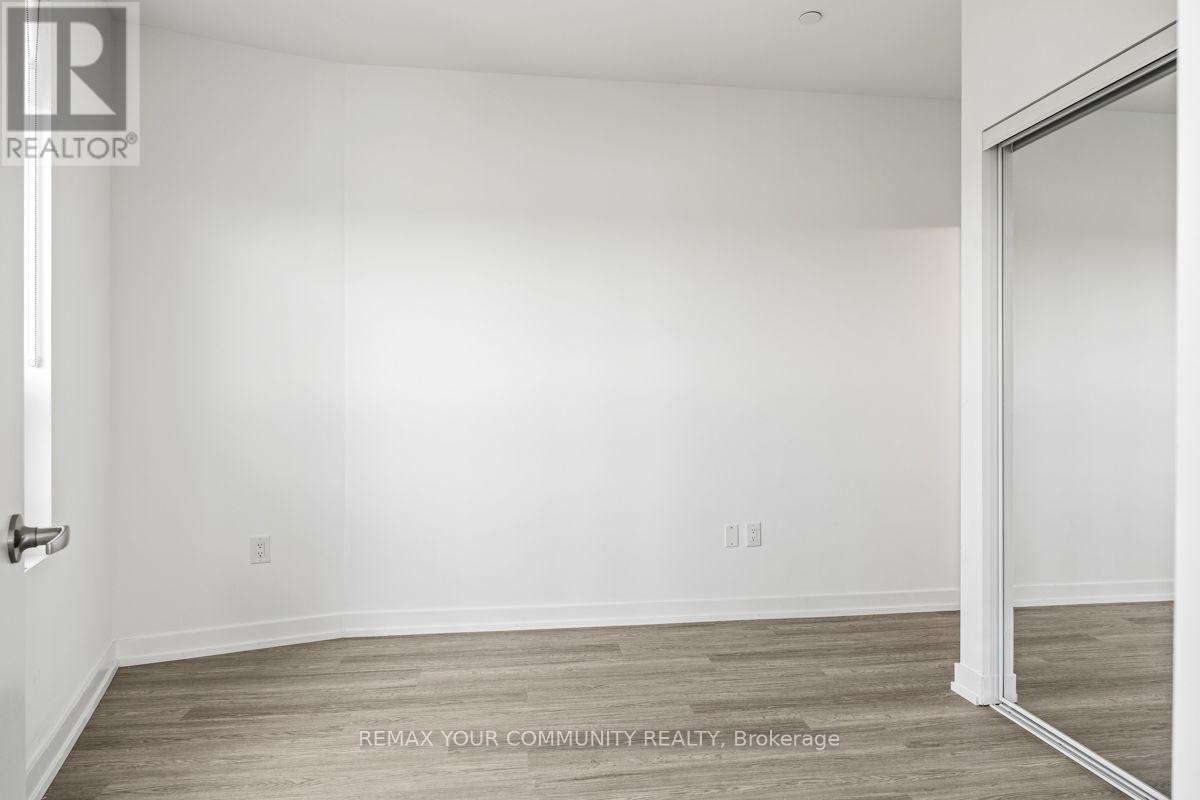
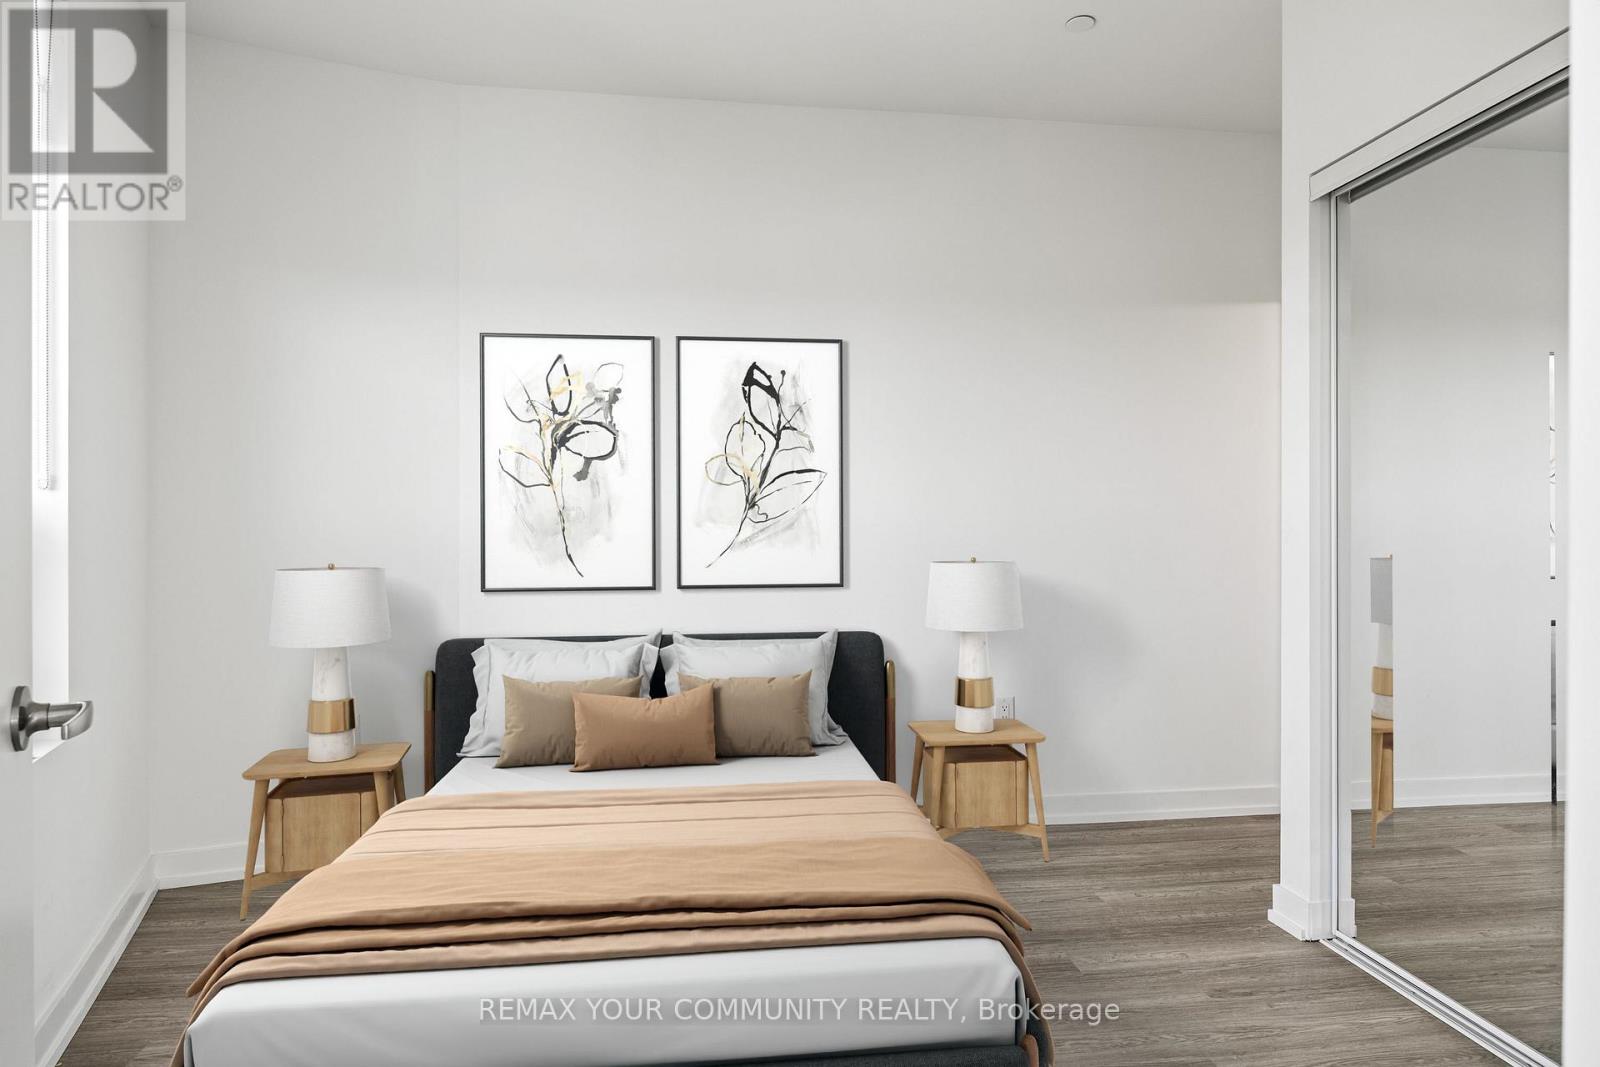
| Flat | Primary Bedroom | 2.89 m | 3.17 m | 2.89 m x 3.17 m |
| Flat | Kitchen | 2.97 m | 3.4 m | 2.97 m x 3.4 m |
| Flat | Dining Room | 4.92 m | 4.29 m | 4.92 m x 4.29 m |
| Flat | Living Room | 4.92 m | 4.29 m | 4.92 m x 4.29 m |
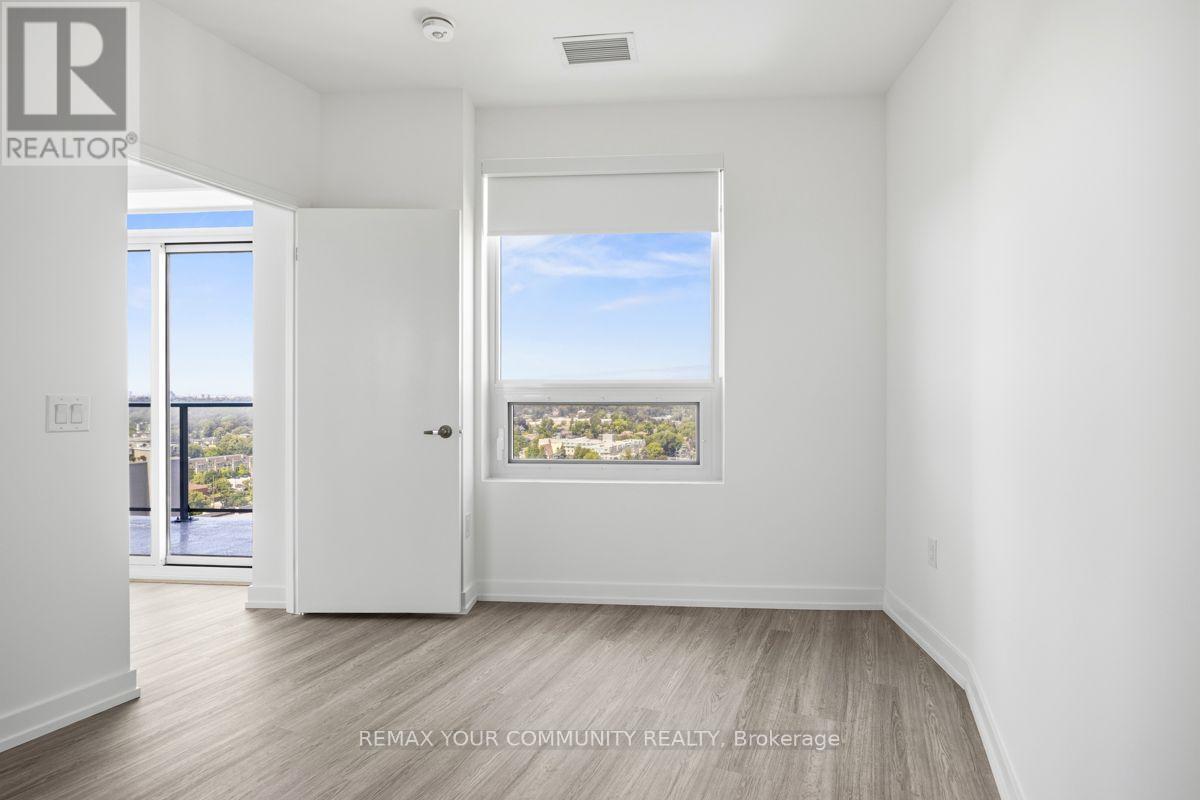
| Flat | Bedroom 2 | 2.74 m | 2.66 m | 2.74 m x 2.66 m |
Contact Us
Contact us for more information

The trademarks REALTOR®, REALTORS®, and the REALTOR® logo are controlled by The Canadian Real Estate Association (CREA) and identify real estate professionals who are members of CREA. The trademarks MLS®, Multiple Listing Service® and the associated logos are owned by The Canadian Real Estate Association (CREA) and identify the quality of services provided by real estate professionals who are members of CREA. The trademark DDF® is owned by The Canadian Real Estate Association (CREA) and identifies CREA's Data Distribution Facility (DDF®)
August 31 2026 08:36:06
Toronto Regional Real Estate Board
RE/MAX Your Community Realty