2007 - 38 Widmer Street Toronto, Ontario M5V 0P7

$3,250 Monthly
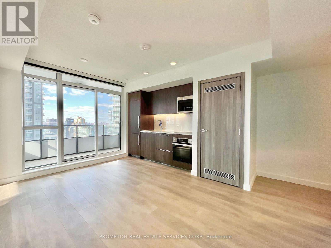
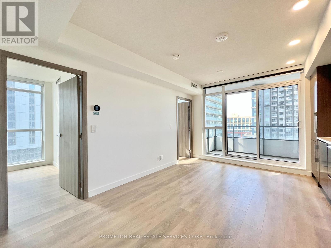
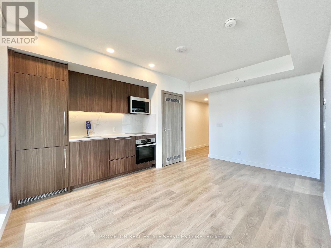
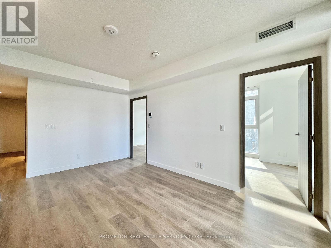
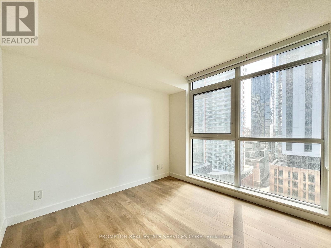
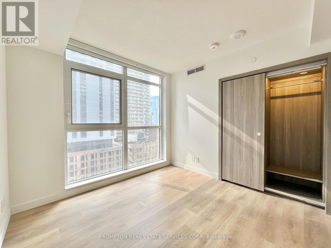
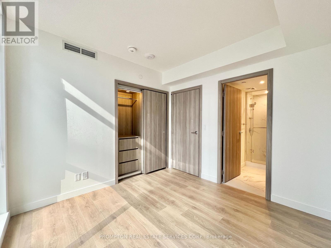
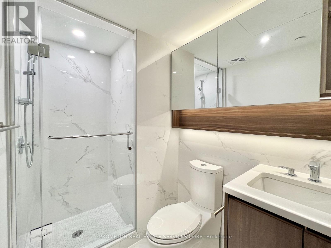
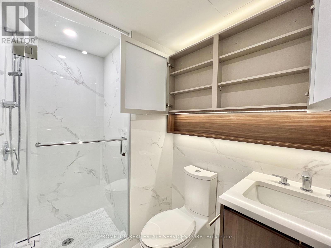
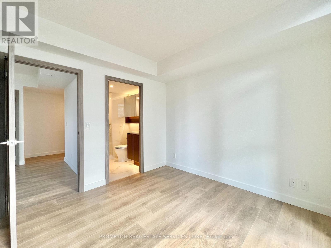
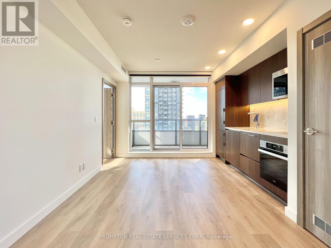
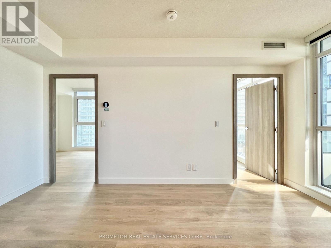
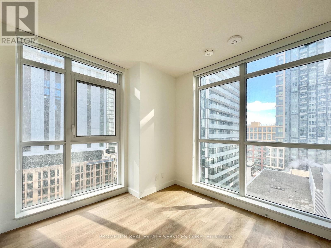
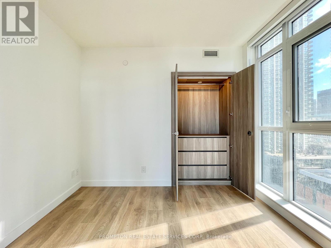
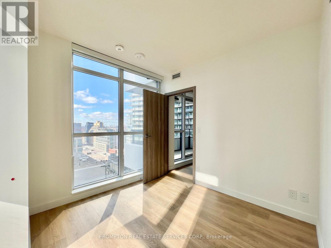
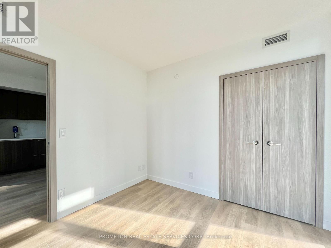
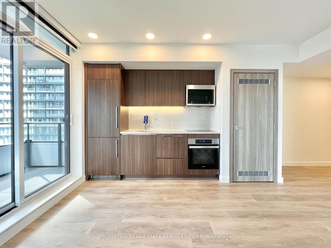
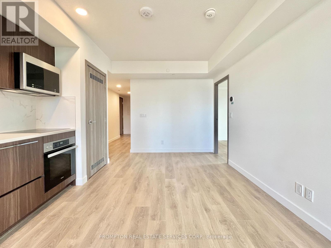
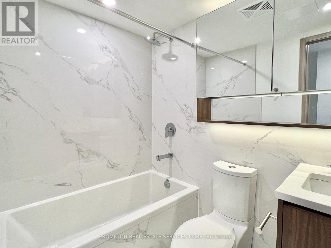
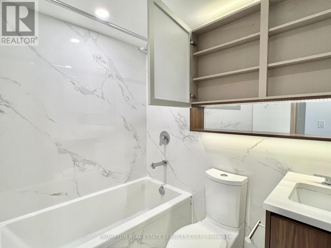
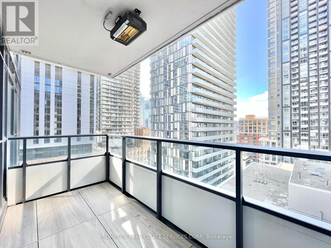
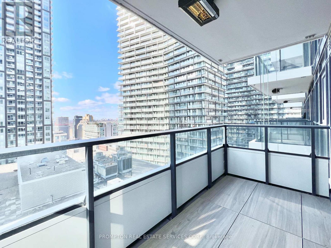
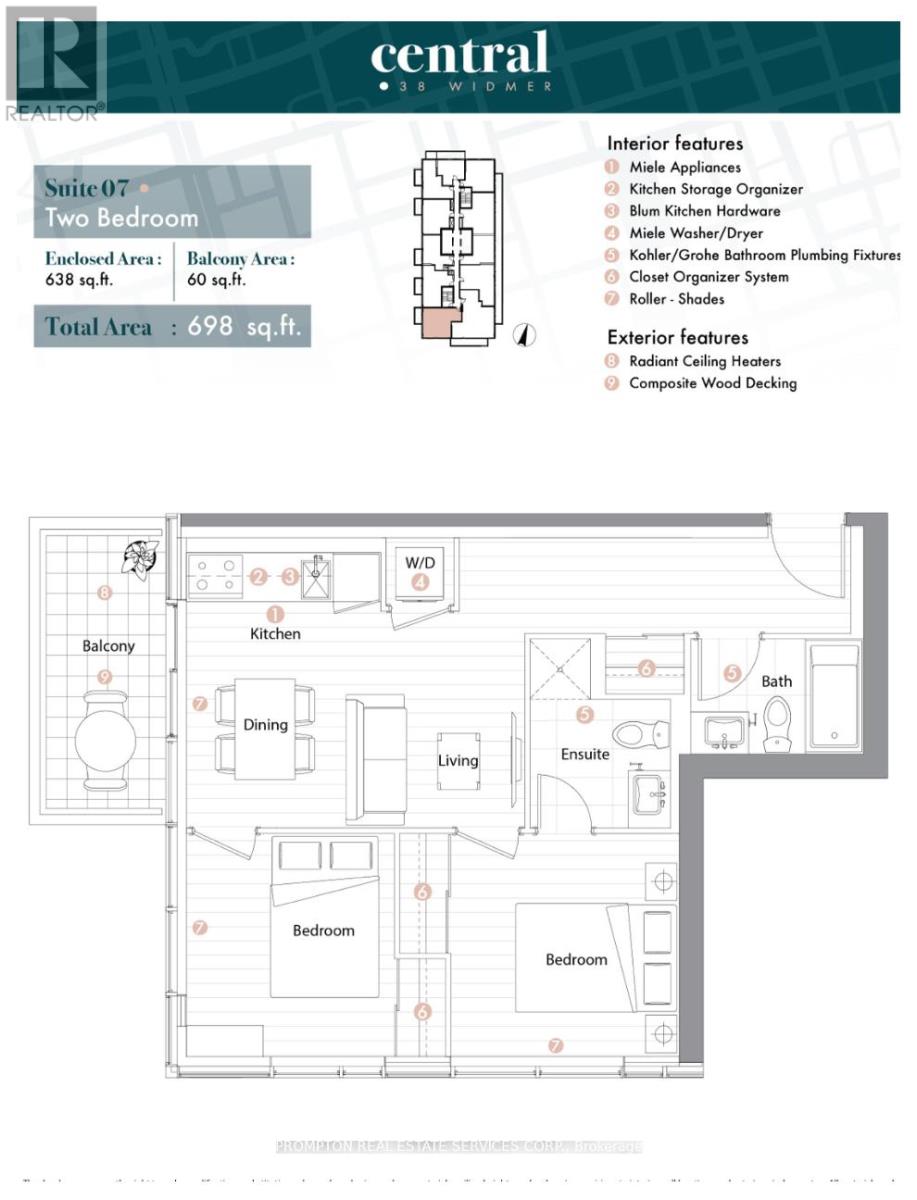
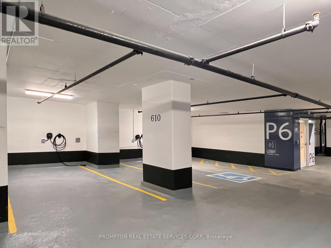
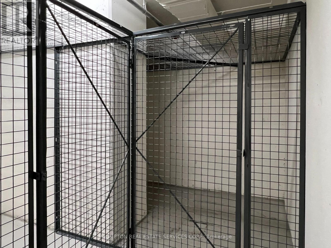
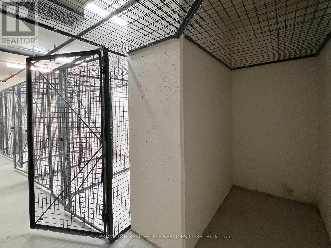
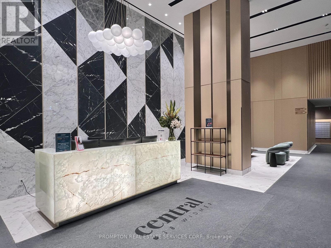
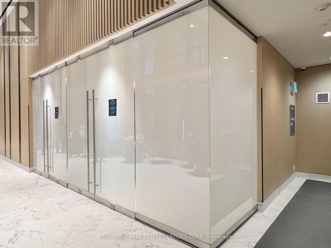
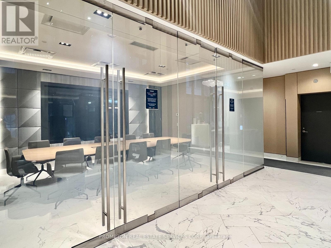
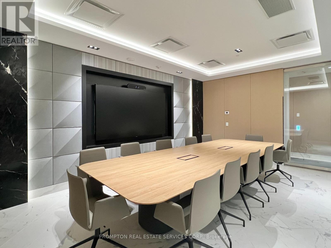
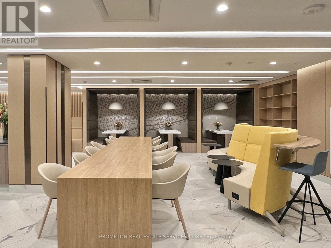
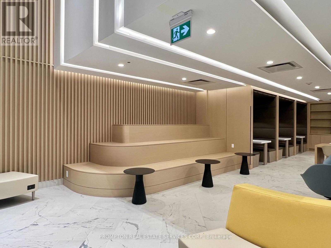
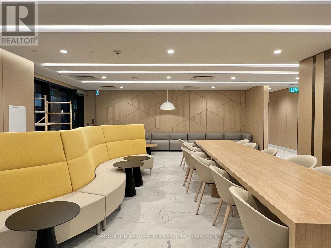
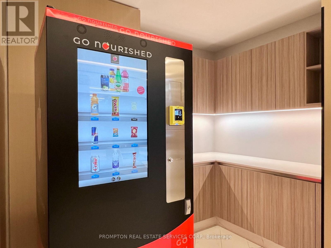
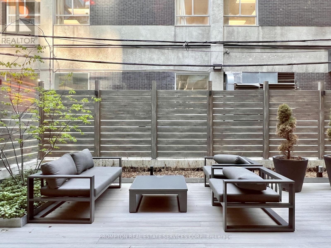
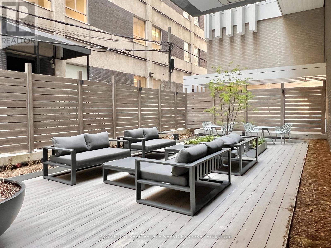
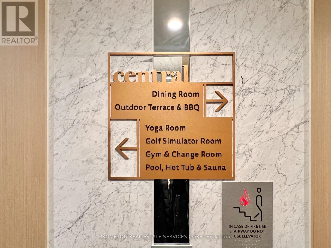
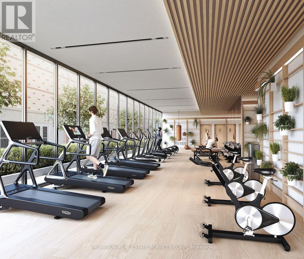
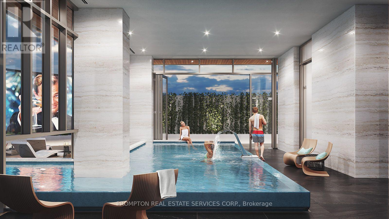
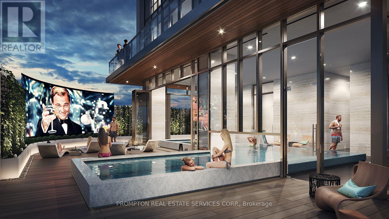
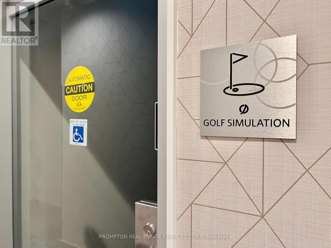
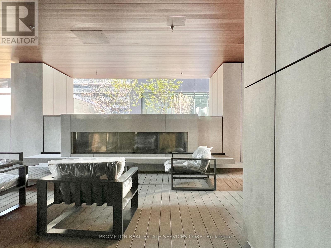
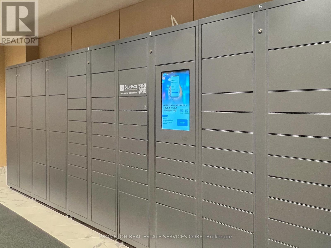
Welcome to this beautiful 2 Bedroom, 2 Bathroom corner unit with 1 EV Parking + 1 Oversized Locker located at CENTRAL by Concord - a 2 year new smart building in the heart of downtown and steps to Toronto's tech hub! Featuring 2 bright bedrooms with windows and closet organizers and 2 full bathrooms with an oversized medicine cabinet offering plenty of storage. Thoughtful design throughout the unit include Miele appliances and composite wood decking on the balcony. Access to innovative amenities: 100% wifi connectivity in common areas, fitness centre, yoga studio, outdoor pool & theatre, co-working lounge, conference room, golf simulator, refrigerated parcel storage, EV chargers & visitor parking. A truly CENTRAL location with everything outside your front door! 5-10 min walk to Osgood & St. Andrew subway stations, Queen & King streetcars, trendy restaurants & cafes, retail shops, supermarkets (Bestco & No Frills), Goodlife Fitness, Barry's Fitness, Princess of Wales Theatre, Four Seasons Performing Centre, Roy Thompson Hall, TIFF Lightbox, OCAD, and Rogers Centre. Less than 15 min walk to THE WELL shops & restaurants, Metro Toronto Convention Centre, Financial District, and Union Station (VIA/Go Transit/UP Express), and a short 20 minute walk to University Health Network and Hospitals. Live, work and enjoy everything downtown has to offer, all within easy reach. Move in October 1st! (id:63616)
Property Details
| MLS® Number | C13728954 |
| Property Type | Single Family |
| Community Name | Waterfront Communities C1 |
| Amenities Near By | Park, Public Transit, Hospital, Schools |
| Community Features | Pets Not Allowed |
| Features | Balcony, Carpet Free |
| Parking Space Total | 1 |
| Pool Type | Outdoor Pool |
Building
| Bathroom Total | 2 |
| Bedrooms Above Ground | 2 |
| Bedrooms Total | 2 |
| Amenities | Exercise Centre, Visitor Parking, Storage - Locker, Security/concierge |
| Appliances | Blinds, Cooktop, Dishwasher, Dryer, Hood Fan, Microwave, Oven, Washer, Refrigerator |
| Basement Type | None |
| Cooling Type | Central Air Conditioning |
| Exterior Finish | Concrete |
| Flooring Type | Laminate |
| Heating Fuel | Natural Gas |
| Heating Type | Coil Fan |
| Size Interior | 600 - 699 Ft2 |
| Type | Apartment |
Parking
| Underground | |
| Garage |
Land
| Acreage | No |
| Land Amenities | Park, Public Transit, Hospital, Schools |
Rooms
| Level | Type | Length | Width | Dimensions |
|---|---|---|---|---|
| Flat | Kitchen | 4.57 m | 3.02 m | 4.57 m x 3.02 m |
| Flat | Dining Room | 4.57 m | 3.02 m | 4.57 m x 3.02 m |
| Flat | Living Room | 4.57 m | 3.02 m | 4.57 m x 3.02 m |
| Flat | Primary Bedroom | 2.93 m | 2.97 m | 2.93 m x 2.97 m |
| Flat | Bedroom 2 | 2.69 m | 2.71 m | 2.69 m x 2.71 m |
Contact Us
Contact us for more information

The trademarks REALTOR®, REALTORS®, and the REALTOR® logo are controlled by The Canadian Real Estate Association (CREA) and identify real estate professionals who are members of CREA. The trademarks MLS®, Multiple Listing Service® and the associated logos are owned by The Canadian Real Estate Association (CREA) and identify the quality of services provided by real estate professionals who are members of CREA. The trademark DDF® is owned by The Canadian Real Estate Association (CREA) and identifies CREA's Data Distribution Facility (DDF®)
August 31 2026 08:59:50
Toronto Regional Real Estate Board
Prompton Real Estate Services Corp.