Bsmt - 172 High Park Avenue Toronto, Ontario M6P 2S4

$3,200 Monthly
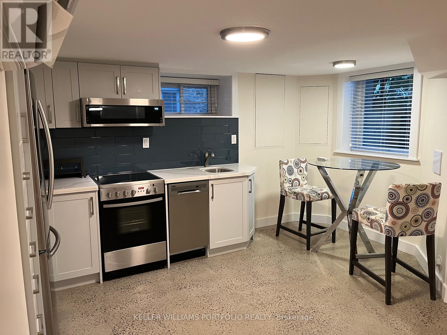
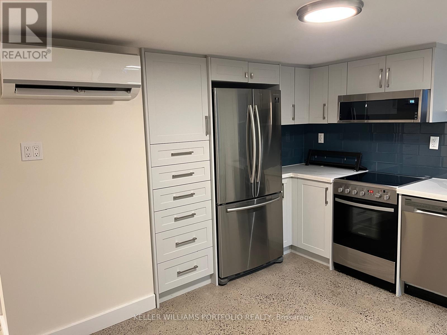
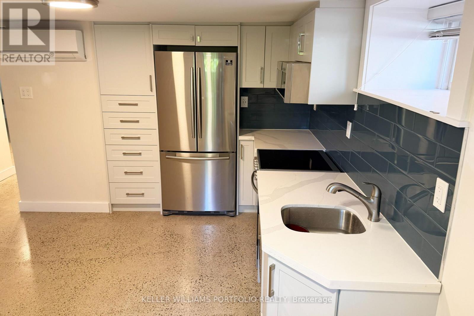
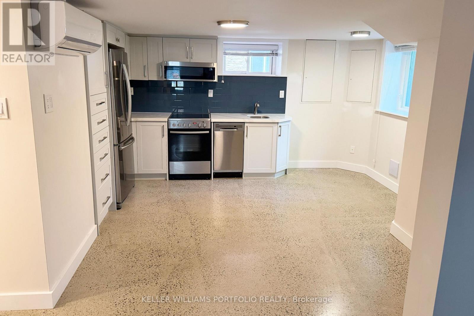
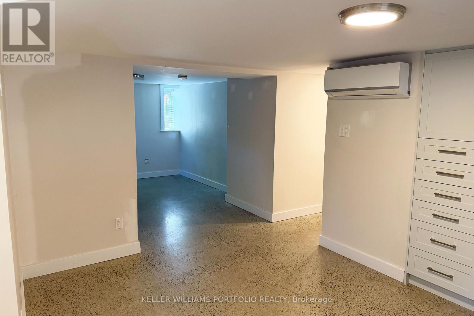
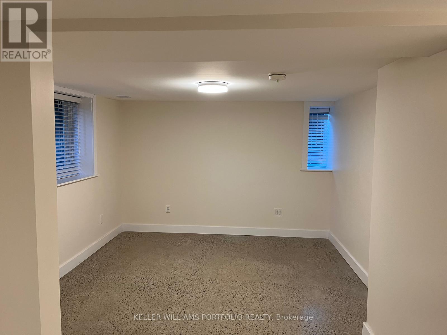
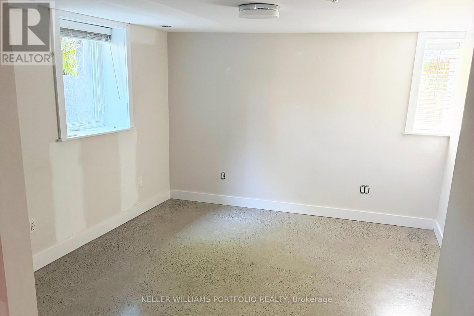
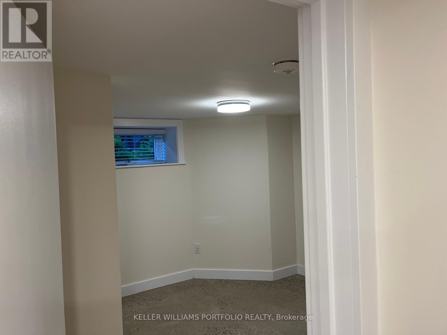
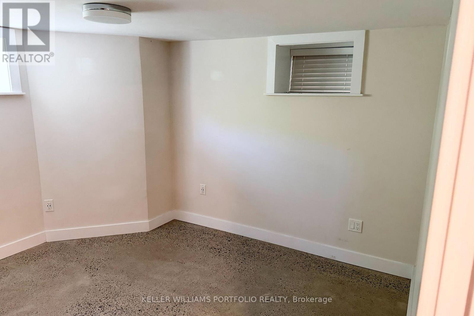
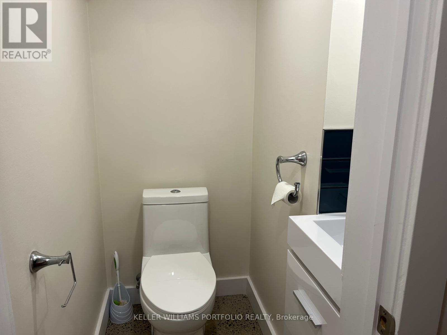
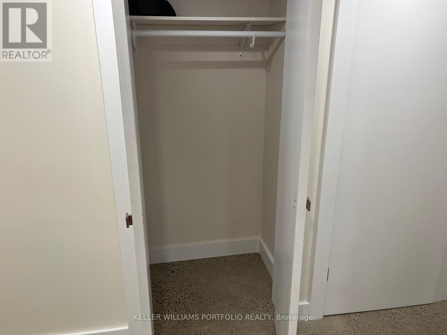
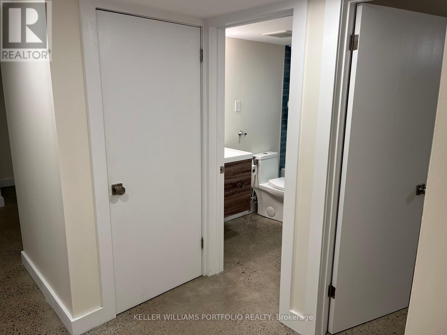
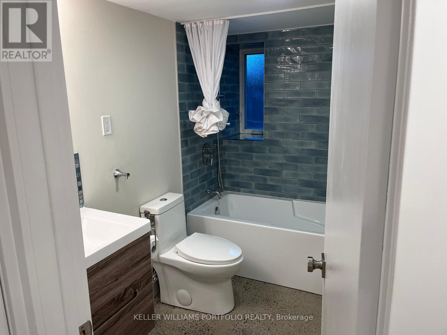
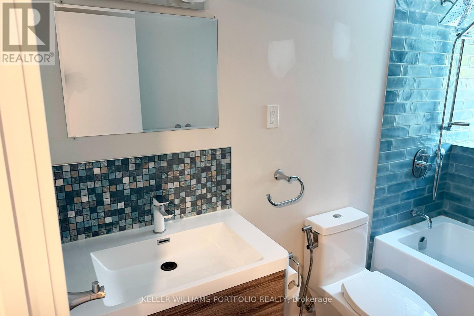
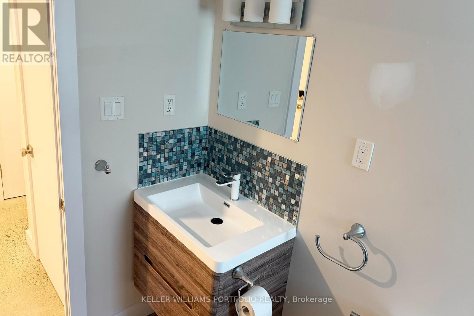
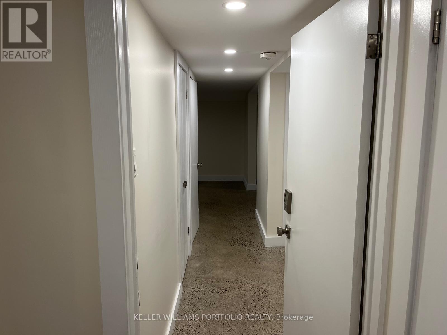
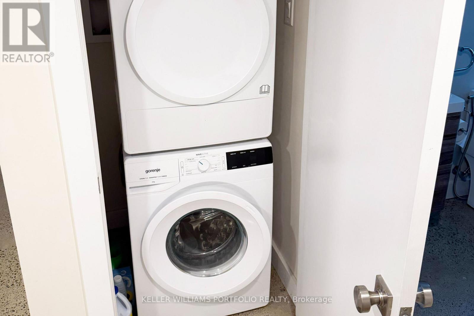
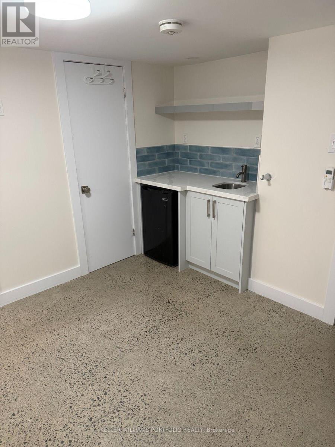
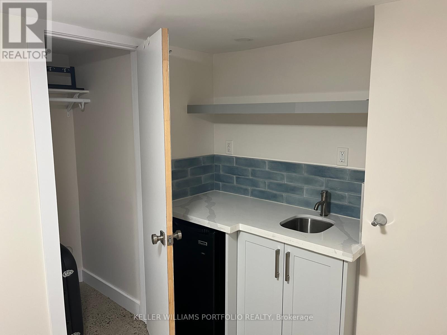
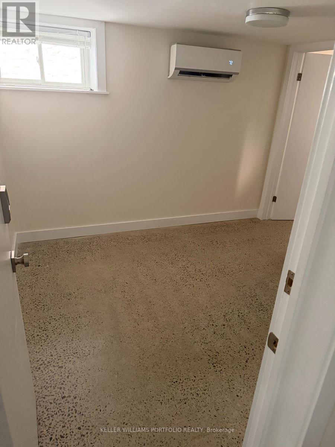
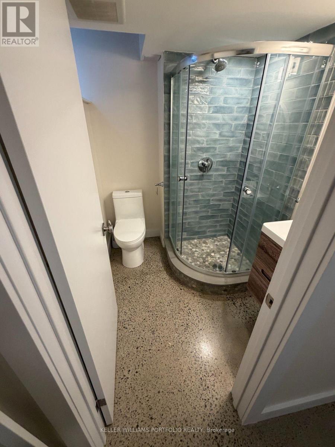
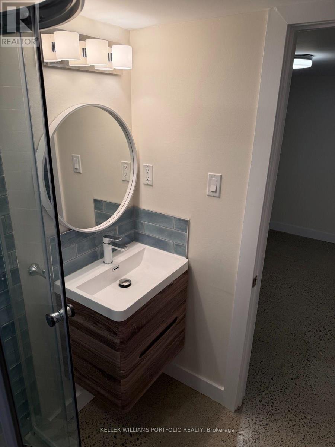
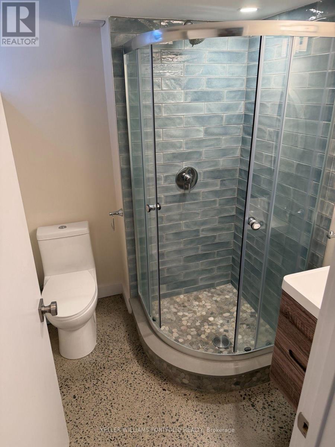
Located in the sought-after High Park neighbourhood, this beautifully renovated full basement residence offers a rare combination of space, flexibility, and upgraded finishes. The home features a spacious 1+1 bedroom, 2.5-bathroom layout, plus a separate home office or treatment room complete with its own kitchenette, additional bathroom, and closet! Featuring heated polished concrete floors throughout, the unit blends modern style with everyday comfort while offering an abundance of functional living space rarely found in basement homes. Tucked away on a quiet side street, yet close to everything, the location is hard to beat. You're just a short walk to High Park, the Line 1 subway, and the vibrant shops, cafés, and restaurants of both Bloor West Village and The Junction. Enjoy the best of city living with parks, trails, transit, and some of Toronto's most beloved neighbourhood amenities right at your doorstep. PLEASE NOTE: Utilities based on 1-2 person occupancy, 1 parking spot may be possible (id:63616)
Property Details
| MLS® Number | W13728228 |
| Property Type | Single Family |
| Community Name | High Park North |
| Amenities Near By | Park, Public Transit, Schools |
| Community Features | Community Centre |
| Features | Carpet Free, In Suite Laundry |
| Parking Space Total | 1 |
| Structure | Shed |
Building
| Bathroom Total | 3 |
| Bedrooms Above Ground | 1 |
| Bedrooms Below Ground | 1 |
| Bedrooms Total | 2 |
| Age | 100+ Years |
| Appliances | Hot Tub, Dishwasher, Dryer, Microwave, Range, Stove, Washer, Window Coverings, Refrigerator |
| Basement Features | Walk Out |
| Basement Type | Full |
| Construction Style Attachment | Detached |
| Cooling Type | Central Air Conditioning, Wall Unit |
| Exterior Finish | Brick |
| Flooring Type | Concrete |
| Foundation Type | Unknown |
| Half Bath Total | 1 |
| Heating Fuel | Natural Gas |
| Heating Type | Other |
| Stories Total | 3 |
| Size Interior | 700 - 1,100 Ft2 |
| Type | House |
| Utility Water | Municipal Water |
Parking
| Other | |
| Garage |
Land
| Acreage | No |
| Fence Type | Fenced Yard |
| Land Amenities | Park, Public Transit, Schools |
| Sewer | Sanitary Sewer |
| Size Depth | 200 Ft |
| Size Frontage | 50 Ft |
| Size Irregular | 50 X 200 Ft |
| Size Total Text | 50 X 200 Ft |
Rooms
| Level | Type | Length | Width | Dimensions |
|---|---|---|---|---|
| Basement | Living Room | 3.26 m | 3.62 m | 3.26 m x 3.62 m |
| Basement | Kitchen | 3.58 m | 4.11 m | 3.58 m x 4.11 m |
| Basement | Bedroom | 3.38 m | 3.33 m | 3.38 m x 3.33 m |
| Basement | Office | 3 m | 2.69 m | 3 m x 2.69 m |
| Basement | Laundry Room | 0.95 m | 0.91 m | 0.95 m x 0.91 m |
Utilities
| Cable | Installed |
| Electricity | Installed |
| Sewer | Installed |
Contact Us
Contact us for more information

The trademarks REALTOR®, REALTORS®, and the REALTOR® logo are controlled by The Canadian Real Estate Association (CREA) and identify real estate professionals who are members of CREA. The trademarks MLS®, Multiple Listing Service® and the associated logos are owned by The Canadian Real Estate Association (CREA) and identify the quality of services provided by real estate professionals who are members of CREA. The trademark DDF® is owned by The Canadian Real Estate Association (CREA) and identifies CREA's Data Distribution Facility (DDF®)
August 31 2026 07:06:06
Toronto Regional Real Estate Board
Keller Williams Portfolio Realty