80 Rush Road Brighton, Ontario K0K 1H0

$725,000
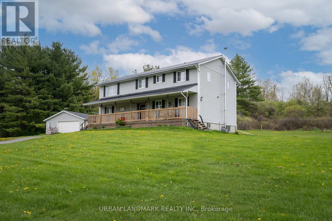
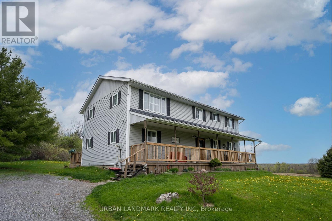
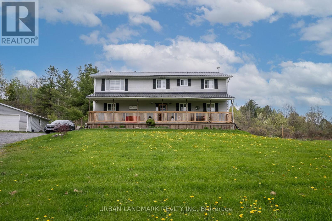
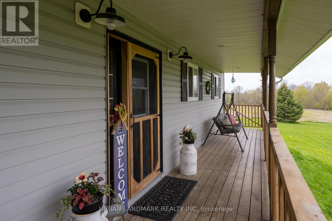
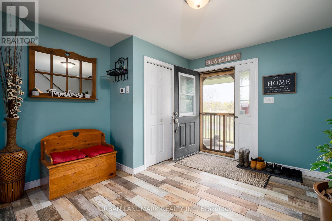
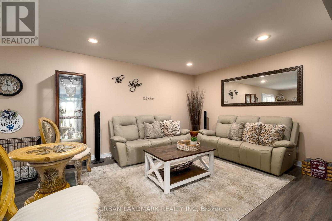
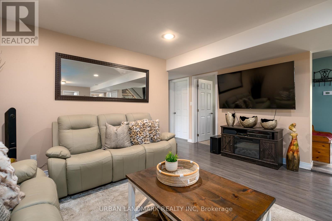
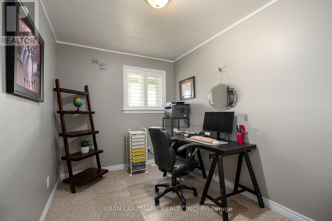
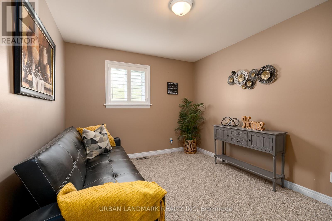
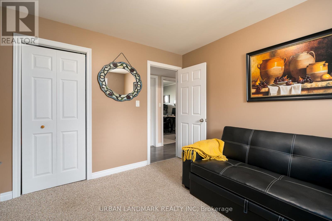
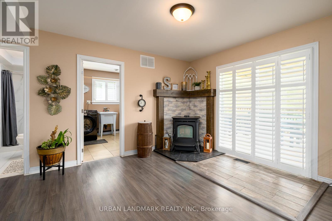
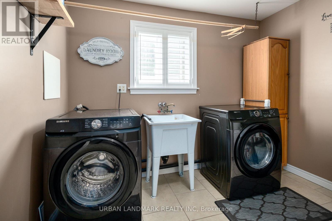
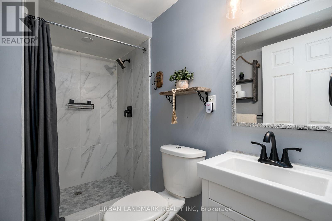
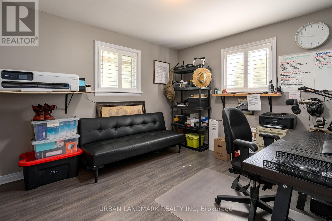
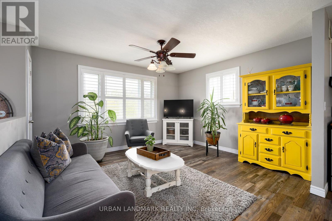
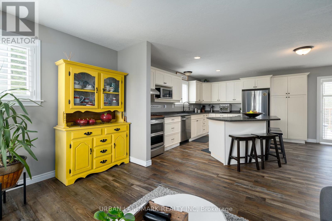
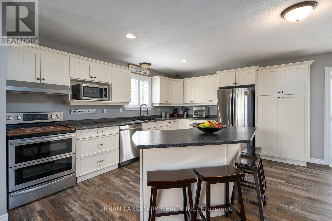
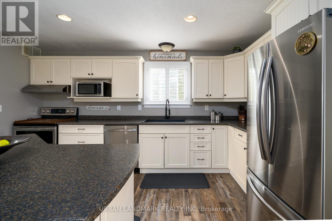
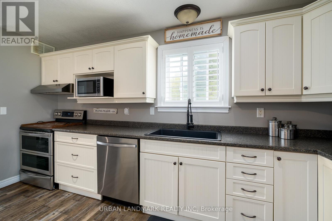
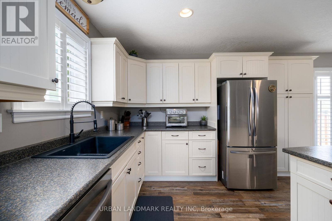
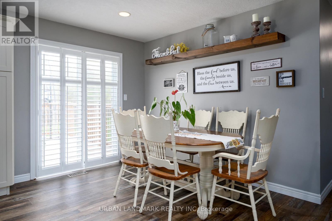
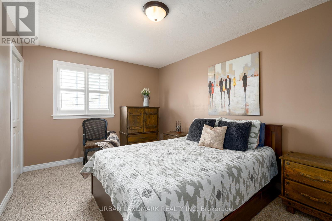
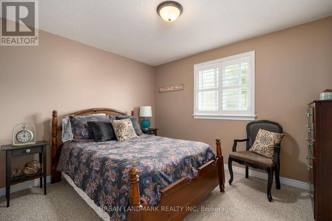
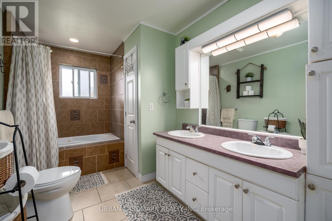
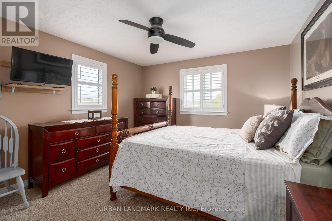
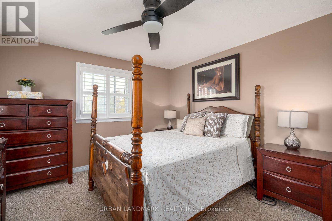
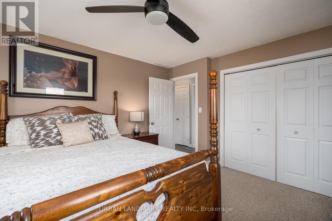
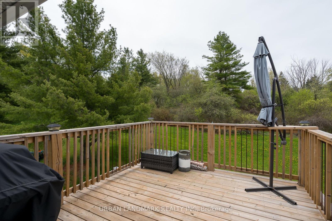
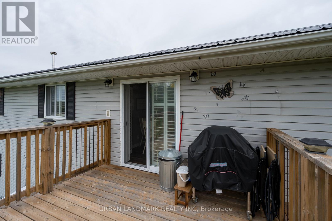
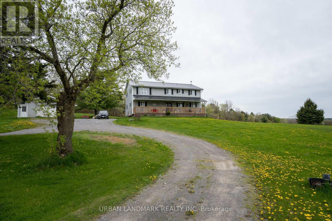
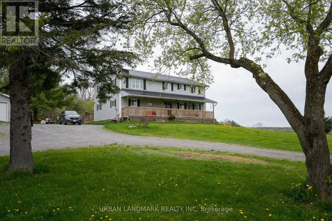
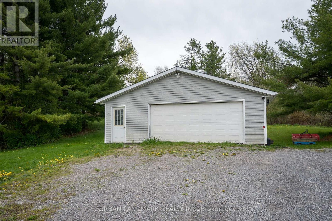
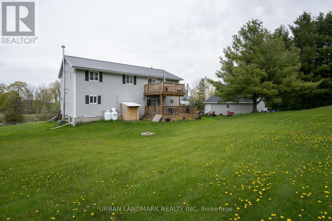
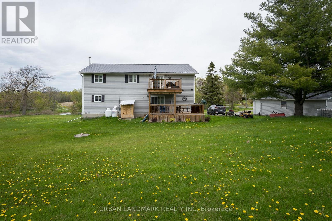
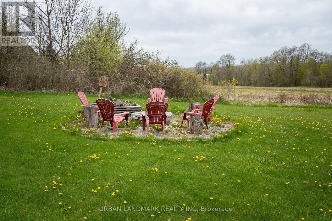
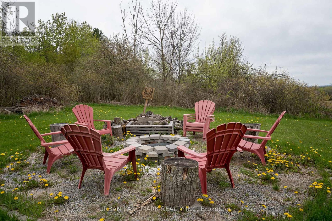
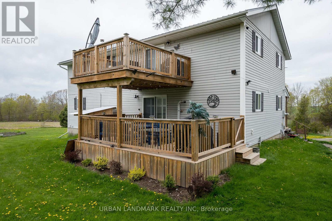
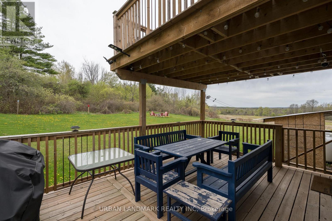
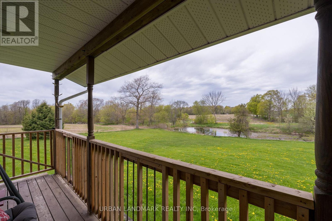
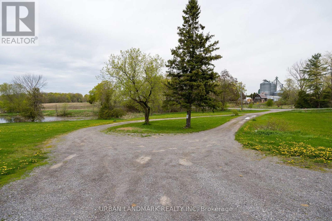
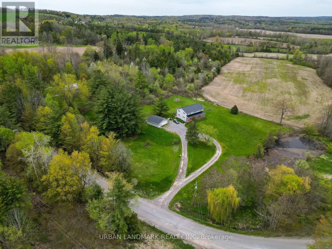
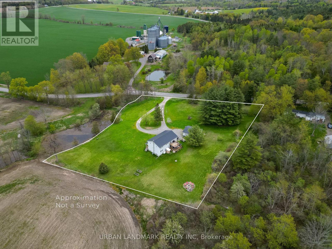
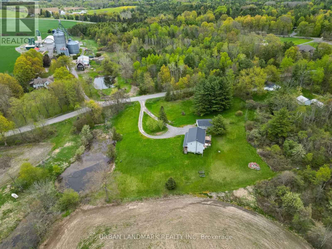
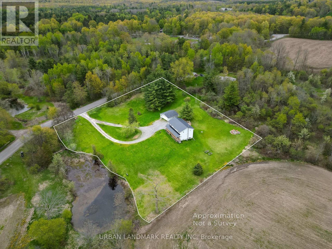
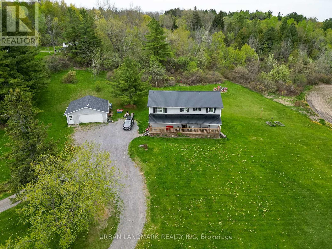
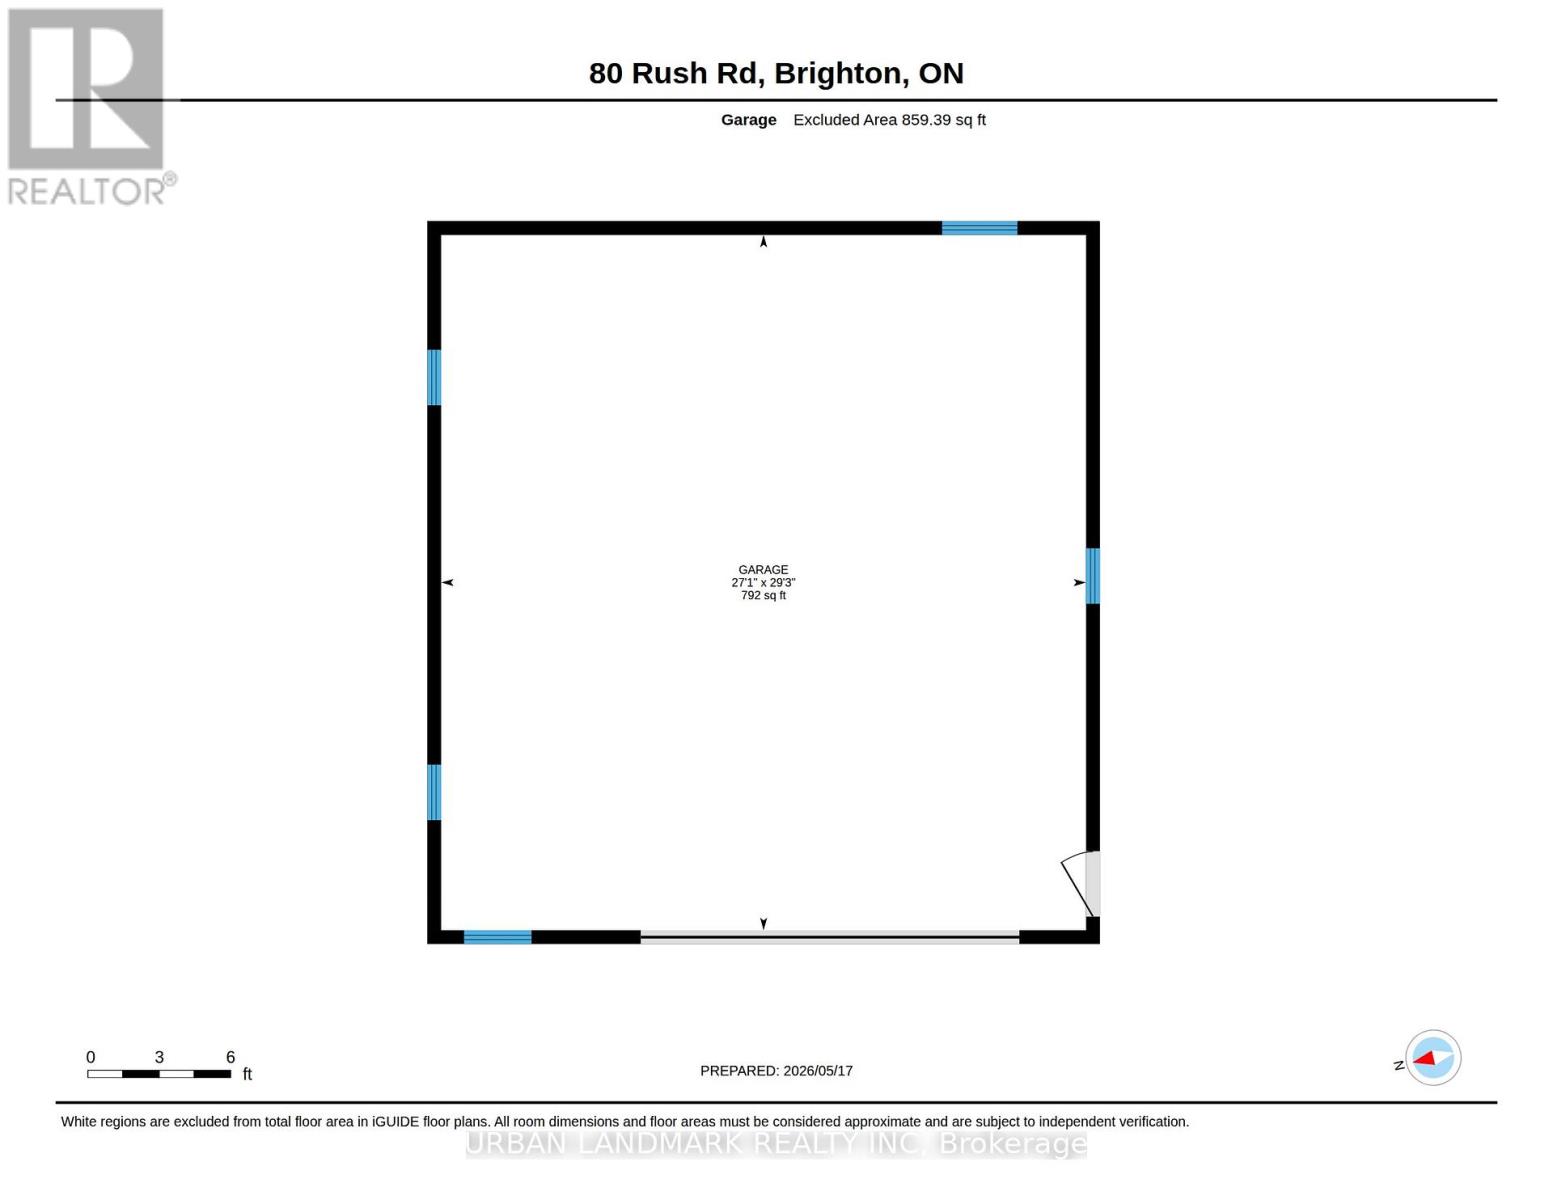
Welcome to your own private country retreat just minutes from the heart of Brighton. Nestled on a beautiful 2-acre property, this spacious 6-bedroom plus den estate offers the perfect opportunity for large families, multigenerational living, or anyone seeking space, comfort, and a peaceful rural lifestyle without sacrificing convenience. Boasting oversized living areas and a highly functional layout, this well-maintained home provides room for everyone to live, work, and gather comfortably. Inside, you'll find newer flooring throughout, creating a fresh and updated feel that complements the home's warm and inviting atmosphere. The versatile dens offers endless possibilities for a home office, playroom, guest space, or hobby room. Step outside and enjoy the incredible outdoor setting designed for both relaxation and entertaining. Brand new decks on both levels provide the perfect space to enjoy your morning coffee, host family gatherings, or take in the scenic country views year-round. Evenings can be spent around the fire pit with family and friends, making memories under the stars in your own private backyard oasis. Additional updates include a newer roof on the detached 2-car garage, offering excellent storage and workspace potential, along with a water filtration system for added comfort and peace of mind. Recent upgrades include new appliances, foyer tiles, all upstairs flooring, a 2-level deck, and a new roof on the garage. The expansive property provides ample room for children to play, pets to roam, gardening enthusiasts, or future outdoor projects. Conveniently located close to Brighton, you'll enjoy quick access to everyday essentials including grocery stores, restaurants, schools, local amenities, and hospital services, while still embracing the tranquility of country living. If you've been searching for a move-in-ready home with room for the whole family, this exceptional home is for you. (id:63616)
Property Details
| MLS® Number | X13629256 |
| Property Type | Single Family |
| Community Name | Rural Brighton |
| Amenities Near By | Place Of Worship, Schools, Hospital |
| Equipment Type | Water Heater |
| Features | Wooded Area, Sloping, Open Space, Conservation/green Belt |
| Parking Space Total | 12 |
| Rental Equipment Type | Water Heater |
| Structure | Porch, Shed |
| View Type | View |
Building
| Bathroom Total | 2 |
| Bedrooms Above Ground | 6 |
| Bedrooms Total | 6 |
| Age | 16 To 30 Years |
| Appliances | Water Softener, Dishwasher, Dryer, Stove, Washer, Window Coverings, Refrigerator |
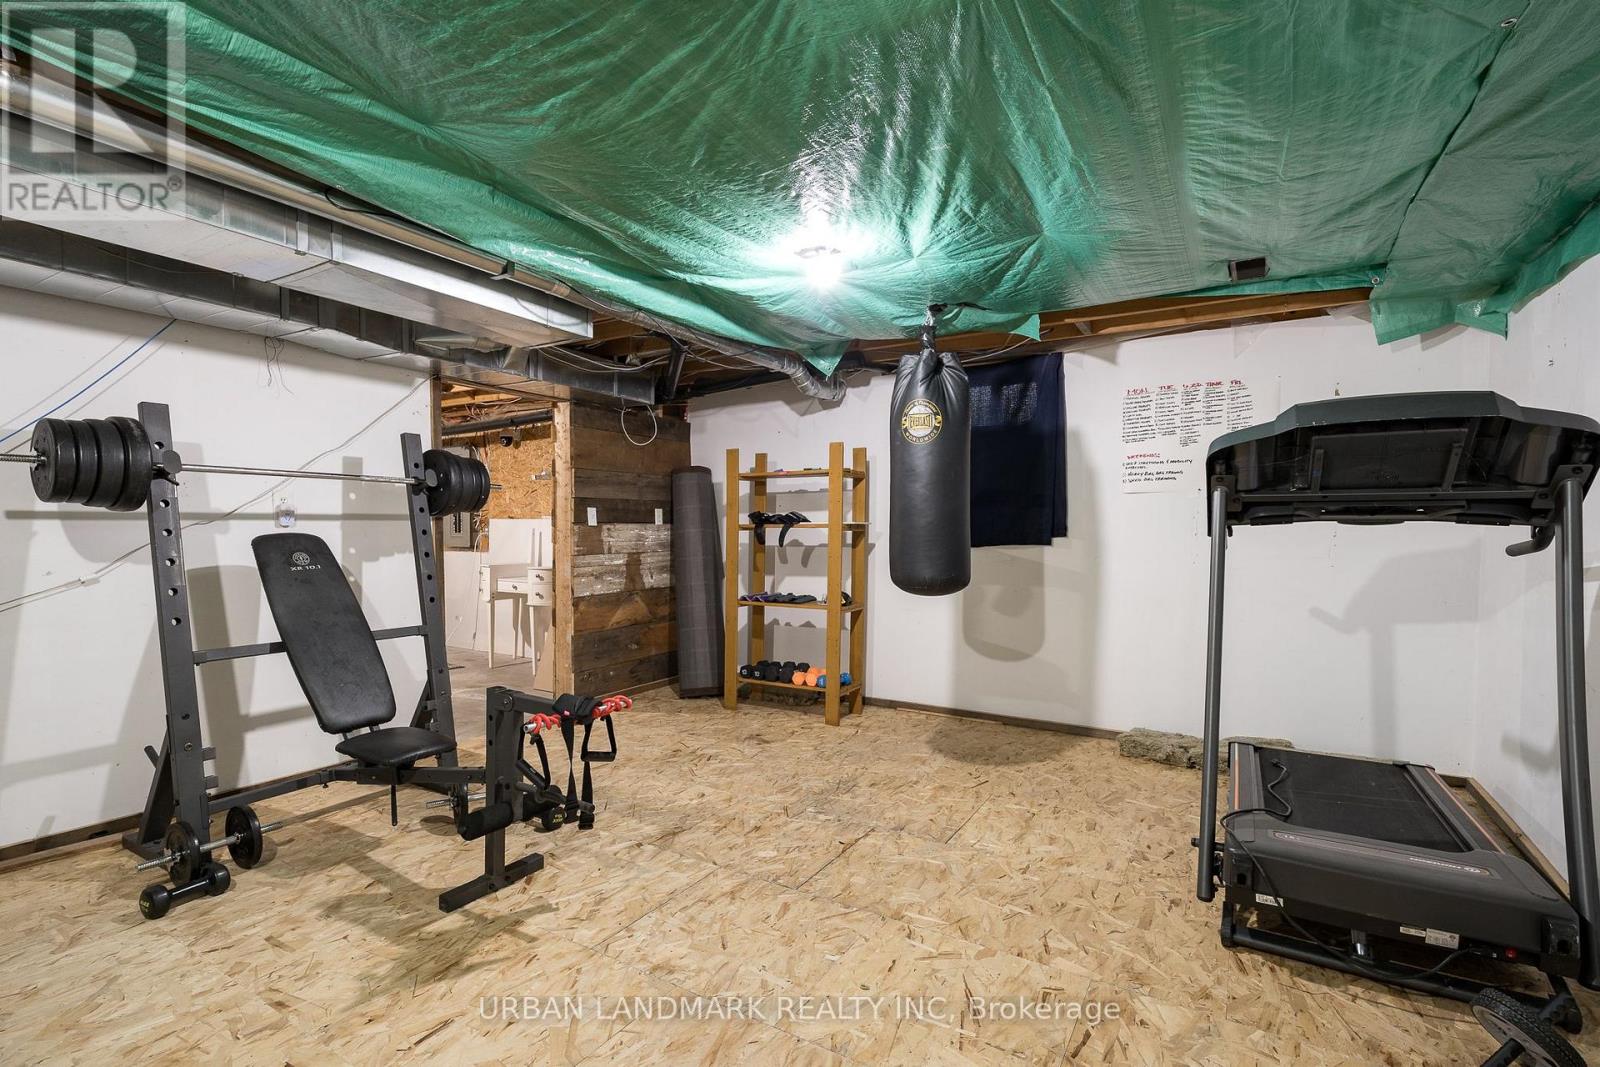
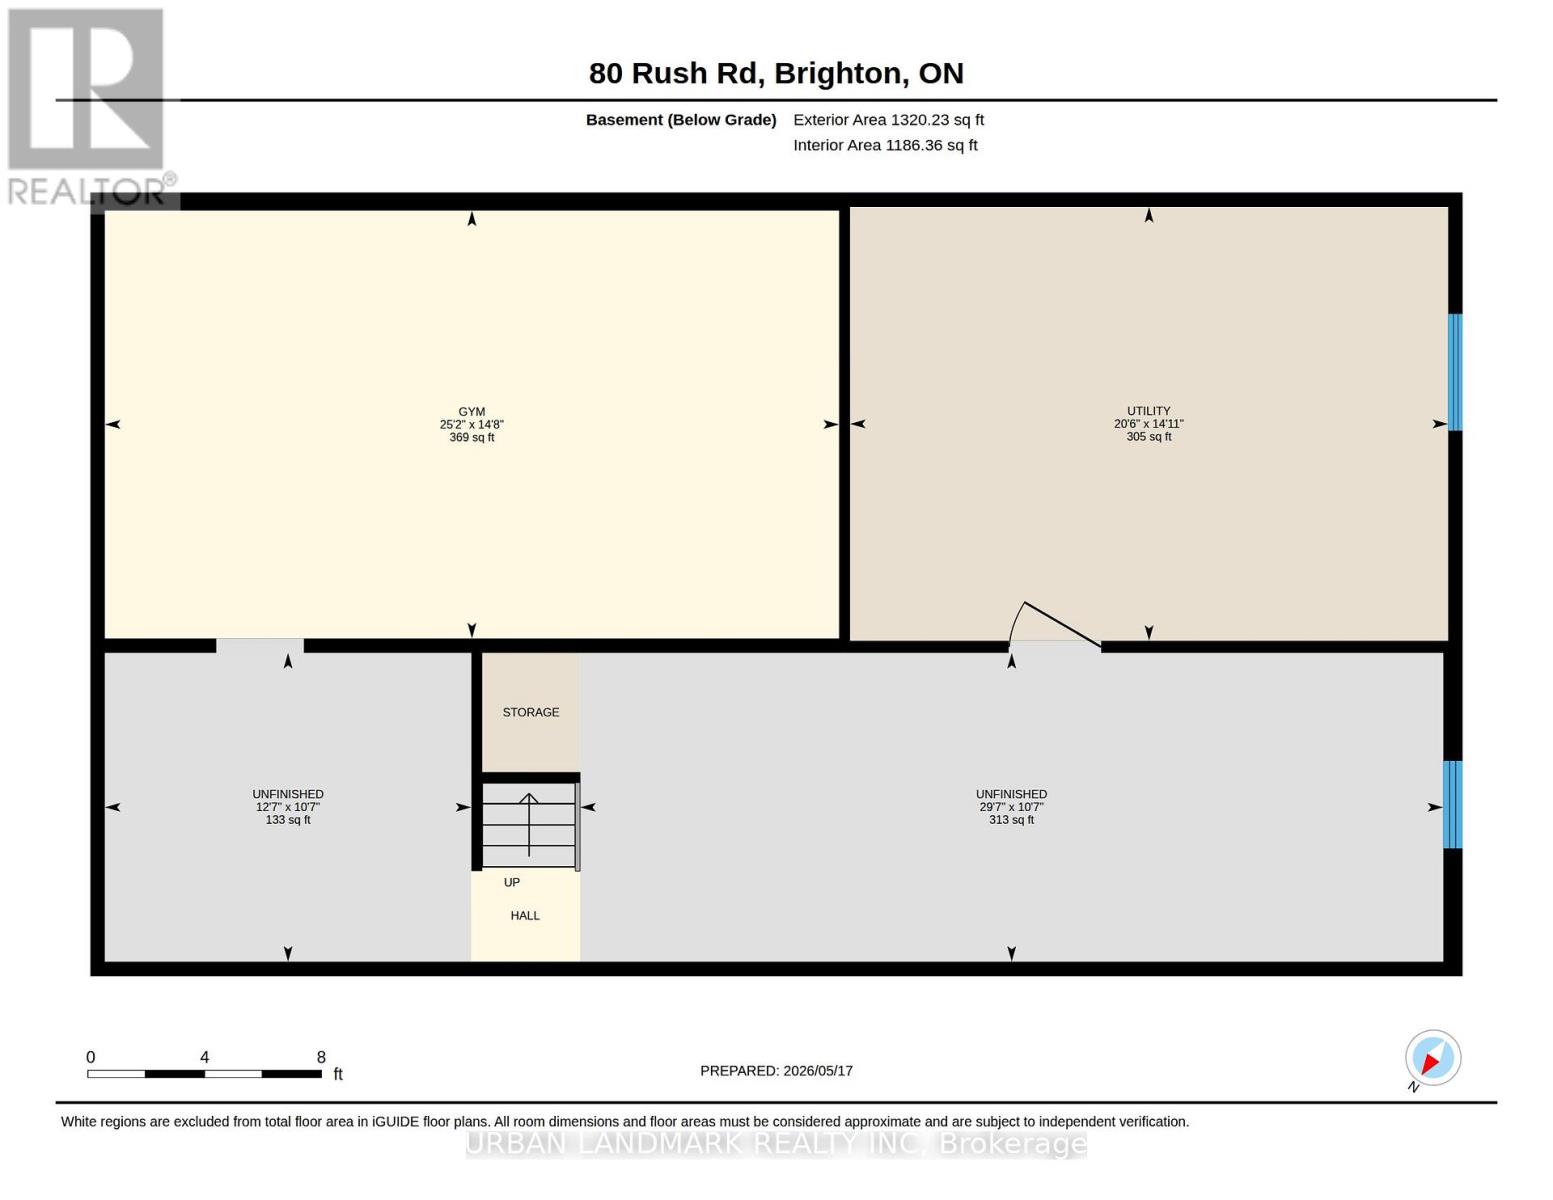
| Basement Development | Partially Finished |
| Basement Type | Partial (partially Finished) |
| Construction Style Attachment | Detached |
| Cooling Type | Central Air Conditioning |
| Exterior Finish | Vinyl Siding |
| Fireplace Fuel | Pellet |
| Fireplace Present | Yes |
| Fireplace Total | 1 |
| Fireplace Type | Stove |
| Foundation Type | Block |
| Heating Fuel | Propane |
| Heating Type | Forced Air |
| Stories Total | 2 |
| Size Interior | 2,500 - 3,000 Ft2 |
| Type | House |
| Utility Water | Dug Well |
Parking
| Detached Garage | |
| No Garage |
Land
| Acreage | Yes |
| Land Amenities | Place Of Worship, Schools, Hospital |
| Sewer | Septic System |
| Size Depth | 315 Ft |
| Size Frontage | 279 Ft ,2 In |
| Size Irregular | 279.2 X 315 Ft |
| Size Total Text | 279.2 X 315 Ft|2 - 4.99 Acres |
| Zoning Description | A2 |
Rooms
| Level | Type | Length | Width | Dimensions |
|---|---|---|---|---|
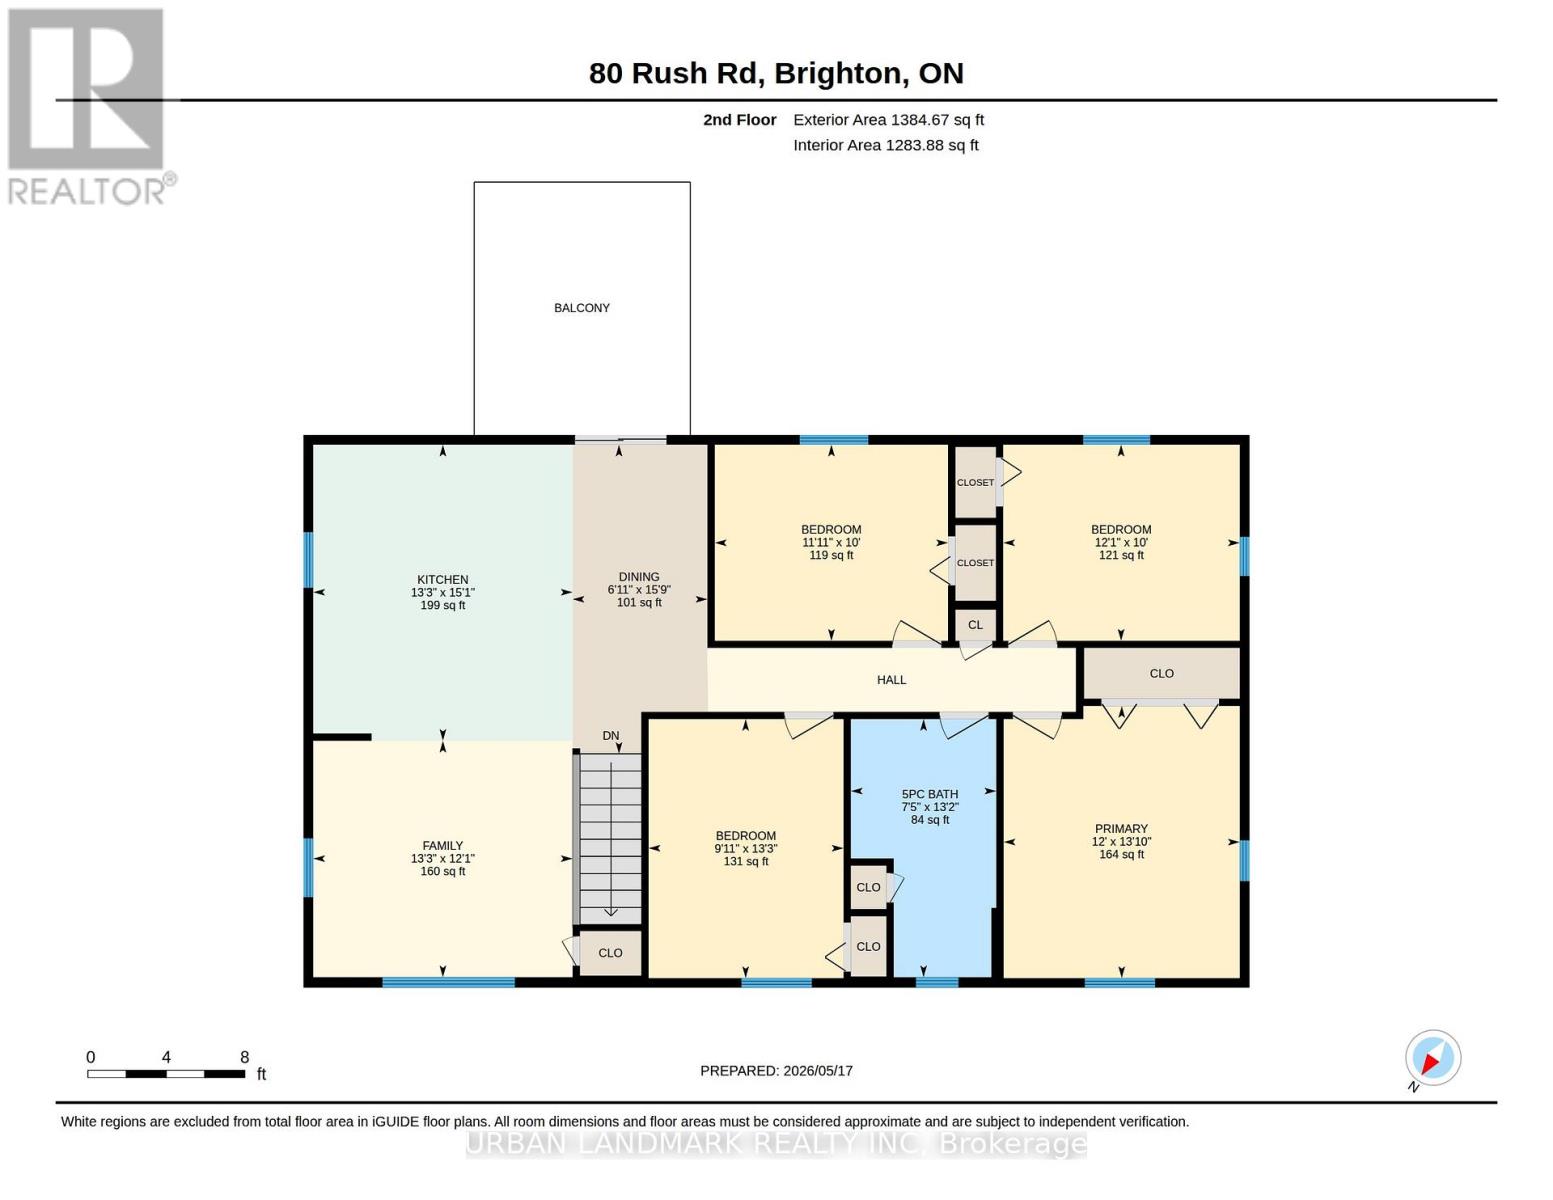
| Second Level | Bedroom | 4.03 m | 3.03 m | 4.03 m x 3.03 m |
| Second Level | Bedroom | 3.05 m | 3.68 m | 3.05 m x 3.68 m |
| Second Level | Kitchen | 4.6 m | 4.03 m | 4.6 m x 4.03 m |
| Second Level | Living Room | 3.68 m | 4.03 m | 3.68 m x 4.03 m |
| Second Level | Dining Room | 4.81 m | 2.1 m | 4.81 m x 2.1 m |
| Second Level | Bathroom | 4.01 m | 2.26 m | 4.01 m x 2.26 m |
| Second Level | Primary Bedroom | 4.23 m | 3.67 m | 4.23 m x 3.67 m |
| Second Level | Bedroom | 3.05 m | 3.63 m | 3.05 m x 3.63 m |
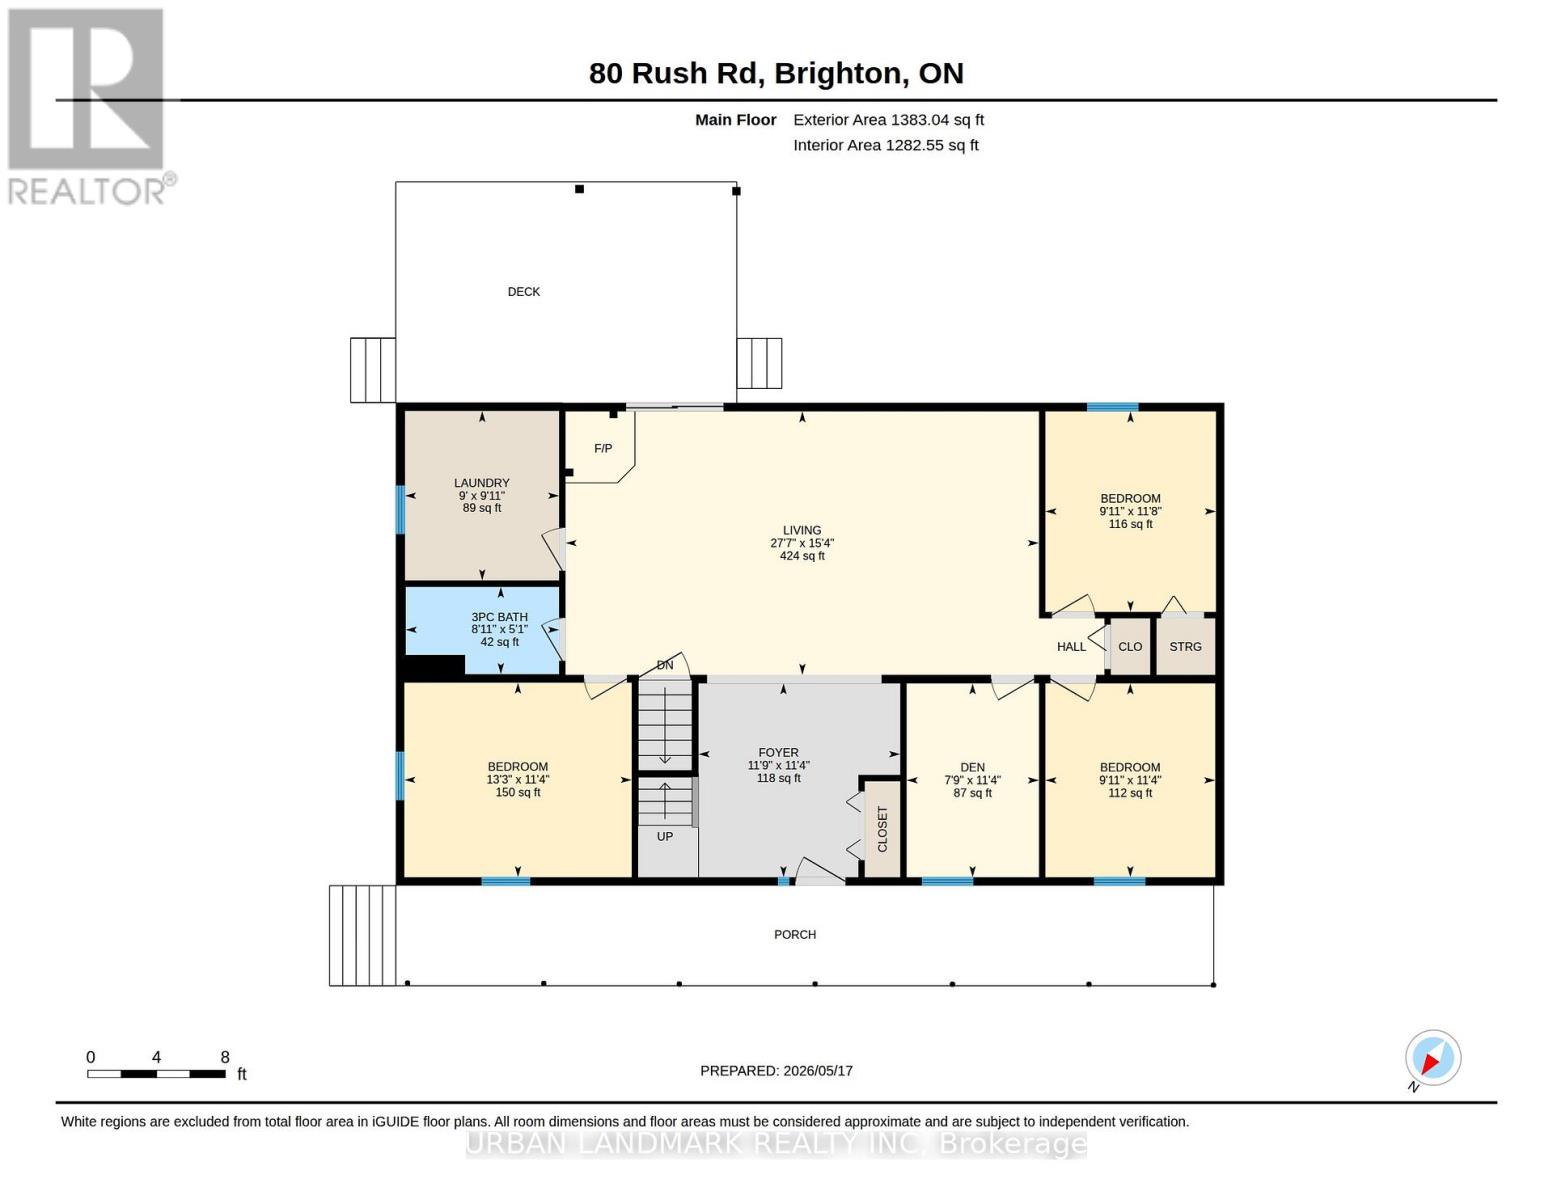
| Main Level | Family Room | 4.68 m | 8.41 m | 4.68 m x 8.41 m |
| Main Level | Bathroom | 1.55 m | 2.72 m | 1.55 m x 2.72 m |
| Main Level | Bedroom | 3.56 m | 3.03 m | 3.56 m x 3.03 m |
| Main Level | Laundry Room | 3.01 m | 2.74 m | 3.01 m x 2.74 m |
| Main Level | Bedroom | 3.45 m | 4.04 m | 3.45 m x 4.04 m |
| Main Level | Den | 3.44 m | 2.35 m | 3.44 m x 2.35 m |
| Main Level | Bedroom | 4.87 m | 2.97 m | 4.87 m x 2.97 m |
Utilities
| Electricity | Installed |
https://www.realtor.ca/real-estate/30104892/80-rush-road-brighton-rural-brighton
Contact Us
Contact us for more information

The trademarks REALTOR®, REALTORS®, and the REALTOR® logo are controlled by The Canadian Real Estate Association (CREA) and identify real estate professionals who are members of CREA. The trademarks MLS®, Multiple Listing Service® and the associated logos are owned by The Canadian Real Estate Association (CREA) and identify the quality of services provided by real estate professionals who are members of CREA. The trademark DDF® is owned by The Canadian Real Estate Association (CREA) and identifies CREA's Data Distribution Facility (DDF®)
August 31 2026 04:46:12
Toronto Regional Real Estate Board
Urban Landmark Realty Inc