10 Innes Avenue Toronto, Ontario M6E 1M8

$3,500 Monthly
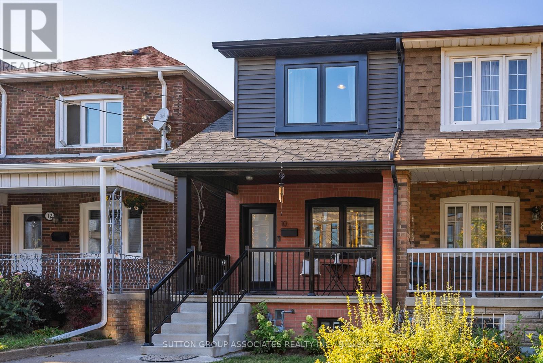
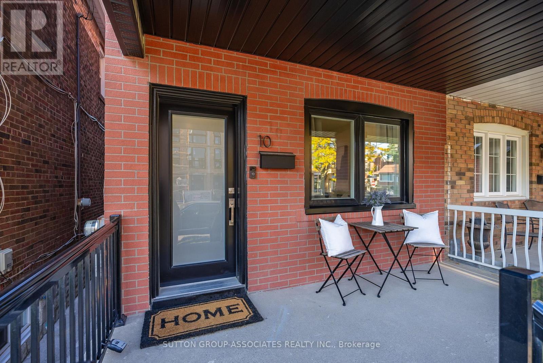
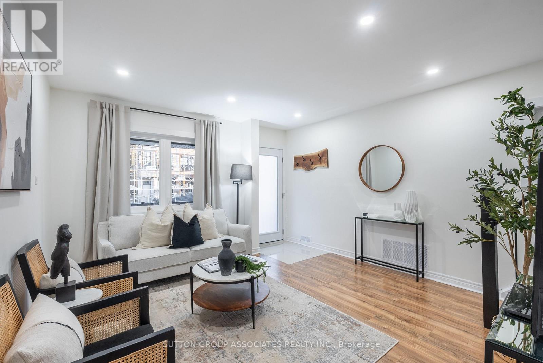
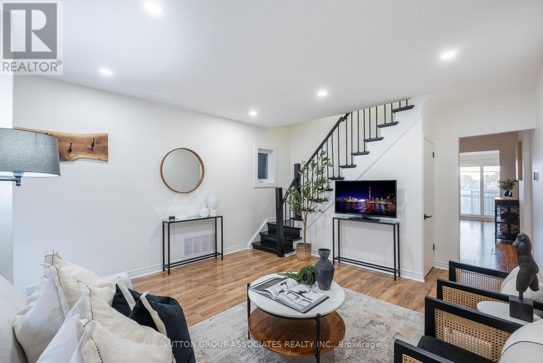
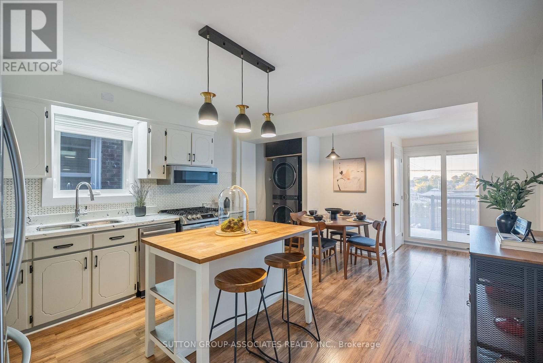
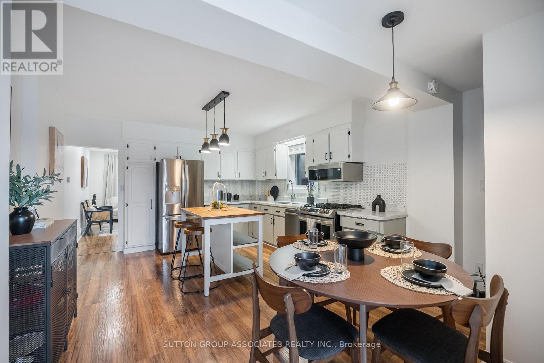
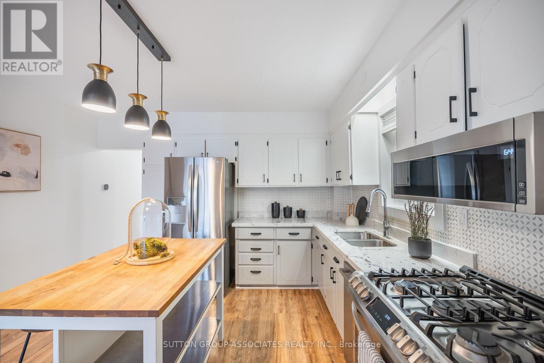
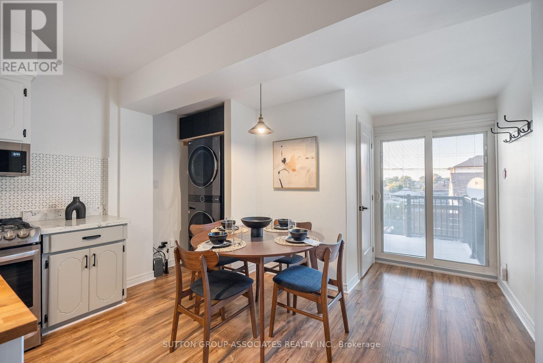
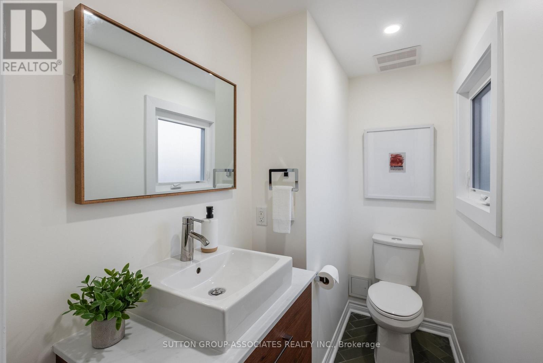
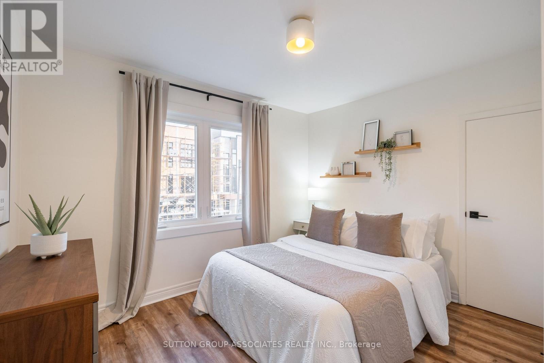
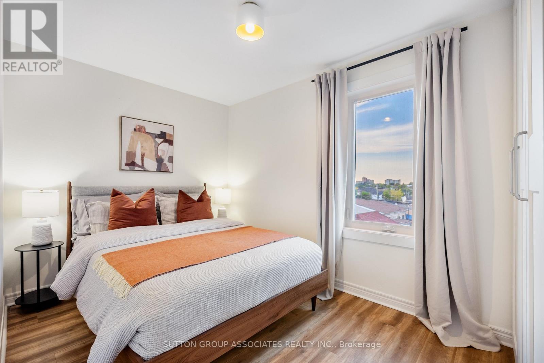
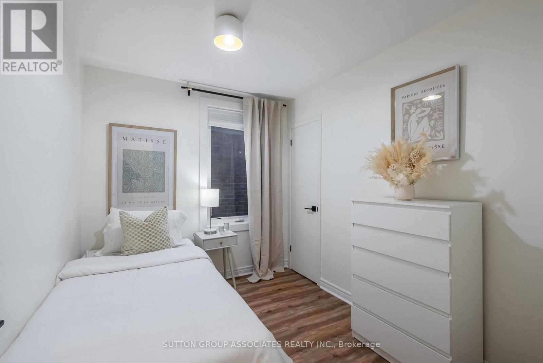
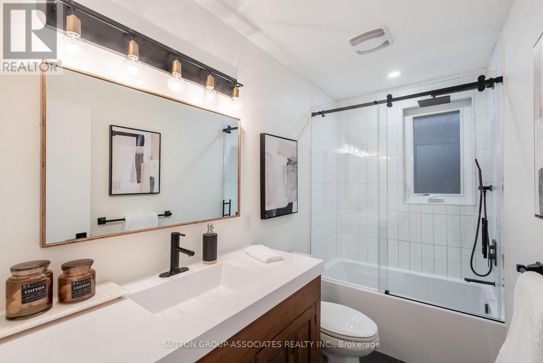
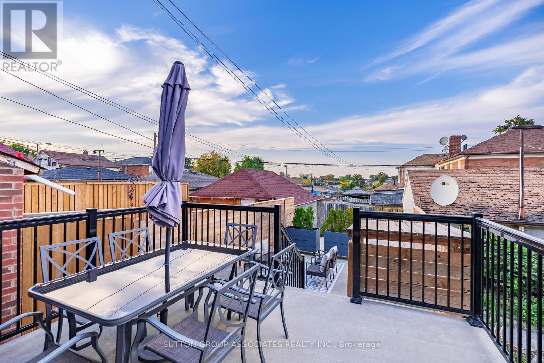
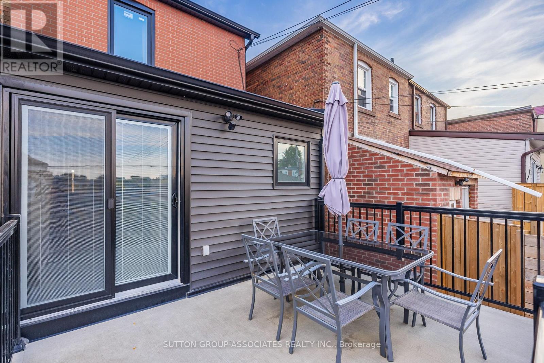
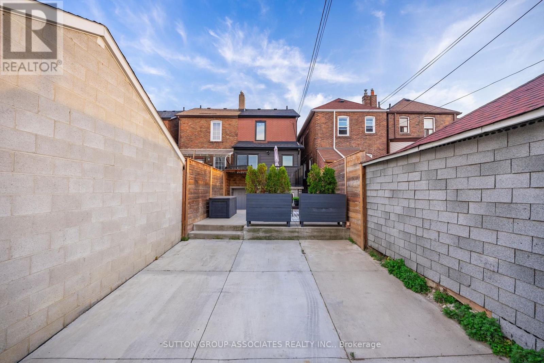
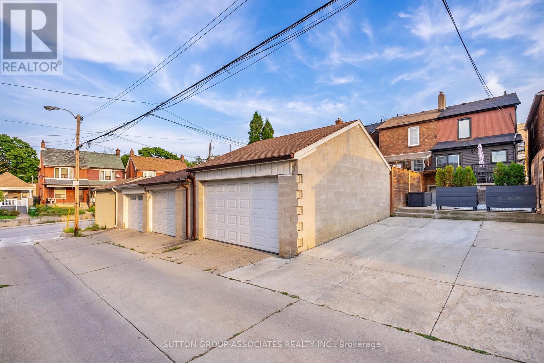
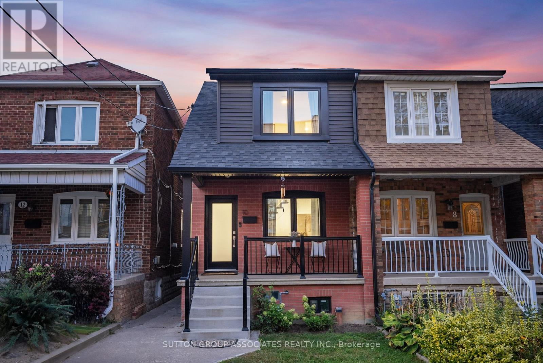
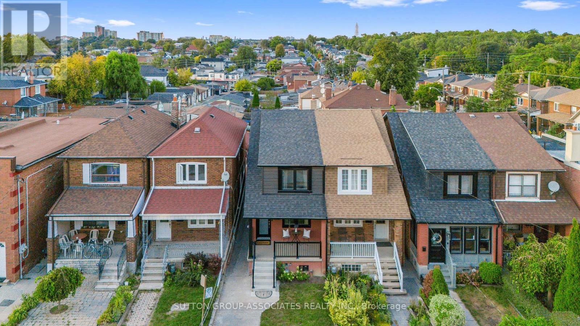
Welcome to 10 Innes, a lovely renovated 3 bed, 2 bath home providing some of your most sought-after conveniences -main floor powder room, dishwasher, in-unit laundry, parking, outdoor space for BBQing and more. This home boasts pot lights, newer windows, front & back porches, stainless steel double door fridge, gas stove, microwave hood fan and eat-in kitchen with walk-out. Closets in every bedroom. Modern 4-piece bathroom with glass enclosed soaker tub/shower combo. Great Corso Italia location allowing you to walk to parks, cafes, groceries, restaurants, JJP rec centre with indoor & outdoor pool, ice rink, running track, playground & splash pad and a multitude of programs for kids/youth & adults alike. Eglinton LRT just 5 min bus ride or 10 mins to the Bloor subway line(greenline). This move-in ready home won't last long! (id:63616)
Property Details
| MLS® Number | W13727304 |
| Property Type | Single Family |
| Neigbourhood | Corso Italia-Davenport |
| Community Name | Corso Italia-Davenport |
| Amenities Near By | Park, Place Of Worship, Schools, Public Transit |
| Community Features | Community Centre |
| Features | Lane, Carpet Free |
| Parking Space Total | 1 |
Building
| Bathroom Total | 2 |
| Bedrooms Above Ground | 3 |
| Bedrooms Total | 3 |
| Appliances | Dishwasher, Dryer, Hood Fan, Microwave, Stove, Washer, Refrigerator |
| Basement Type | None |
| Construction Style Attachment | Semi-detached |
| Cooling Type | Central Air Conditioning |
| Exterior Finish | Brick, Vinyl Siding |
| Flooring Type | Vinyl |
| Foundation Type | Concrete |
| Half Bath Total | 1 |
| Heating Fuel | Natural Gas |
| Heating Type | Forced Air |
| Stories Total | 2 |
| Size Interior | 700 - 1,100 Ft2 |
| Type | House |
| Utility Water | Municipal Water |
Parking
| No Garage |
Land
| Acreage | No |
| Land Amenities | Park, Place Of Worship, Schools, Public Transit |
| Sewer | Sanitary Sewer |
| Size Depth | 108 Ft |
| Size Frontage | 16 Ft ,3 In |
| Size Irregular | 16.3 X 10⁸ Ft |
| Size Total Text | 16.3 X 10⁸ Ft |
Rooms
| Level | Type | Length | Width | Dimensions |
|---|---|---|---|---|
| Second Level | Primary Bedroom | 3.86 m | 2.49 m | 3.86 m x 2.49 m |
| Second Level | Bedroom 2 | 2.87 m | 2.38 m | 2.87 m x 2.38 m |
| Second Level | Bedroom 3 | 3.32 m | 2.71 m | 3.32 m x 2.71 m |
| Main Level | Living Room | 4.9 m | 3.98 m | 4.9 m x 3.98 m |
| Main Level | Kitchen | 6.32 m | 3.86 m | 6.32 m x 3.86 m |
| Main Level | Dining Room | 6.32 m | 3.86 m | 6.32 m x 3.86 m |
Contact Us
Contact us for more information

The trademarks REALTOR®, REALTORS®, and the REALTOR® logo are controlled by The Canadian Real Estate Association (CREA) and identify real estate professionals who are members of CREA. The trademarks MLS®, Multiple Listing Service® and the associated logos are owned by The Canadian Real Estate Association (CREA) and identify the quality of services provided by real estate professionals who are members of CREA. The trademark DDF® is owned by The Canadian Real Estate Association (CREA) and identifies CREA's Data Distribution Facility (DDF®)
August 31 2026 04:36:43
Toronto Regional Real Estate Board
Sutton Group-Associates Realty Inc.