Th113 - 28 Eastern Avenue Toronto, Ontario M5A 0Y2

$4,000 Monthly
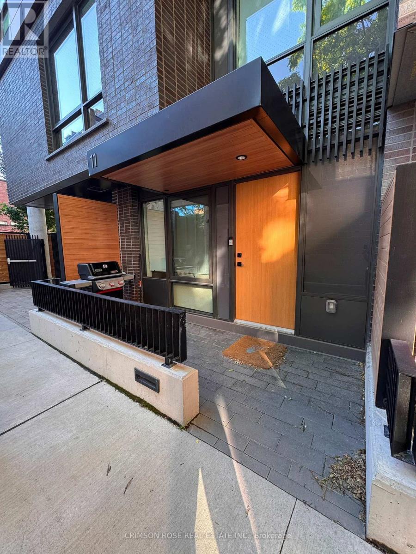
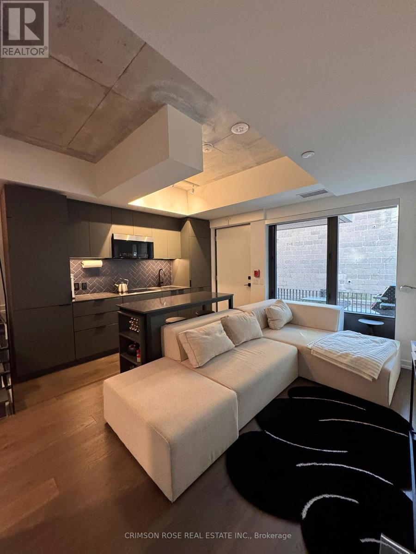
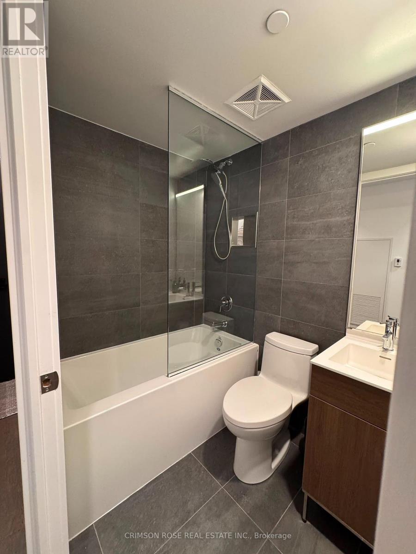
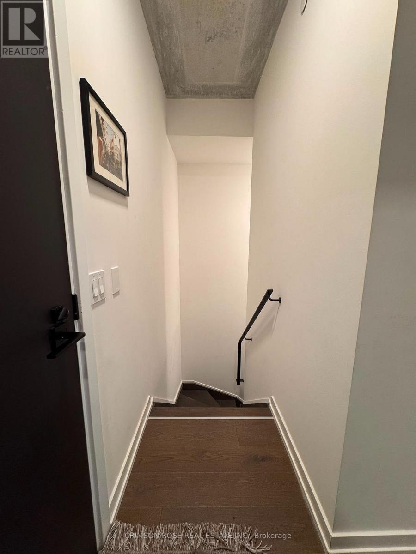
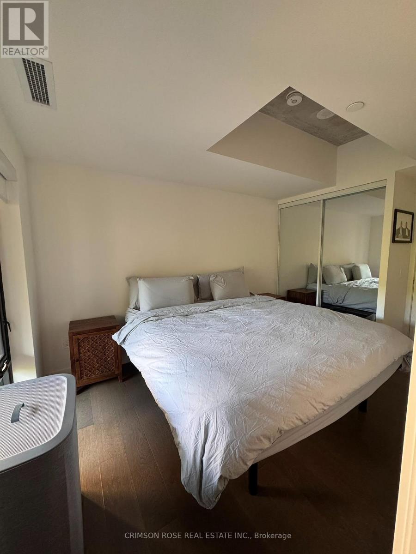
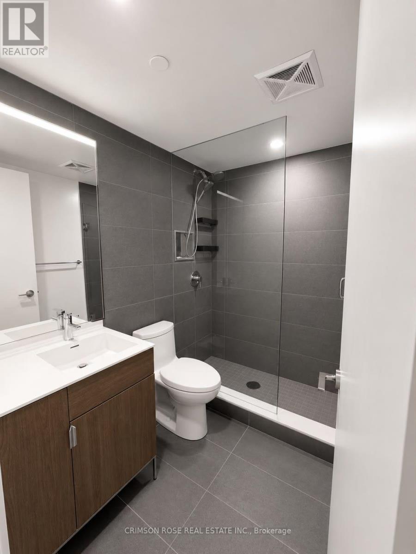
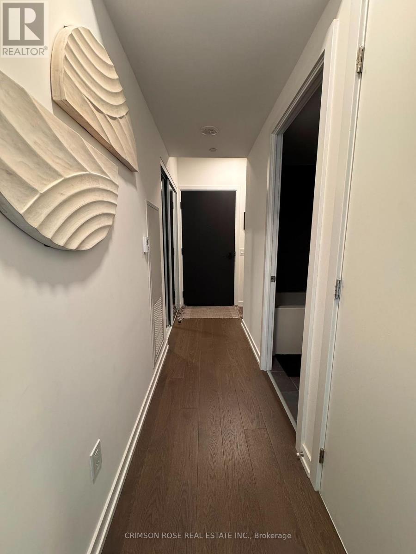
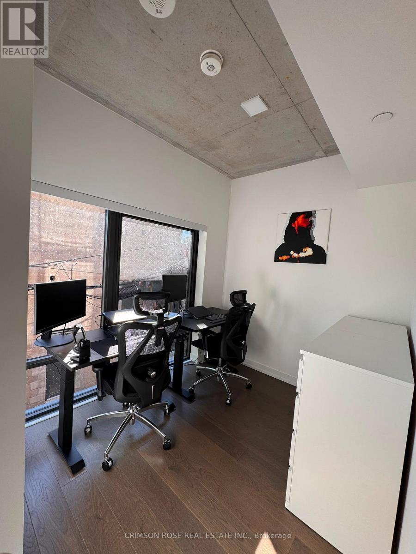
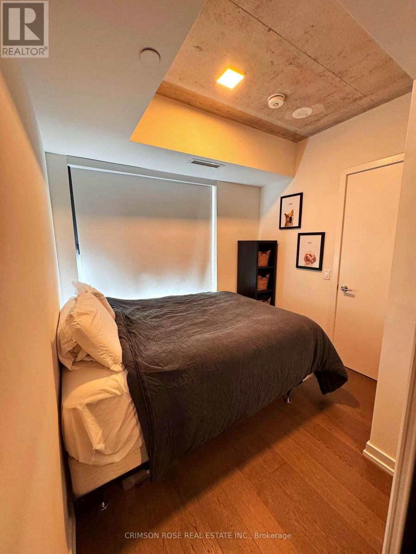
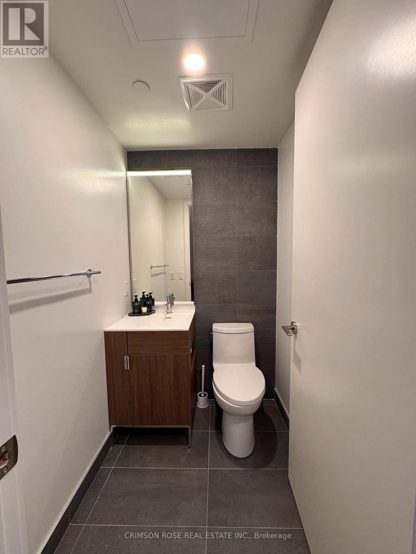
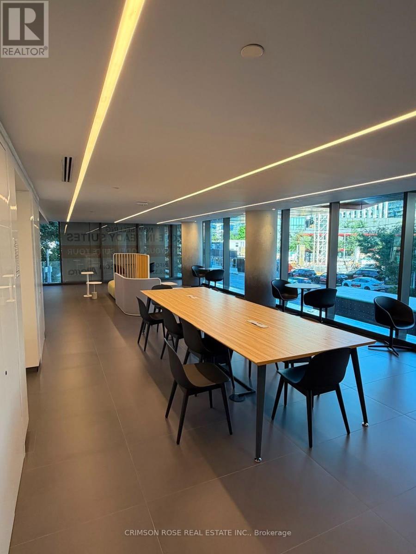
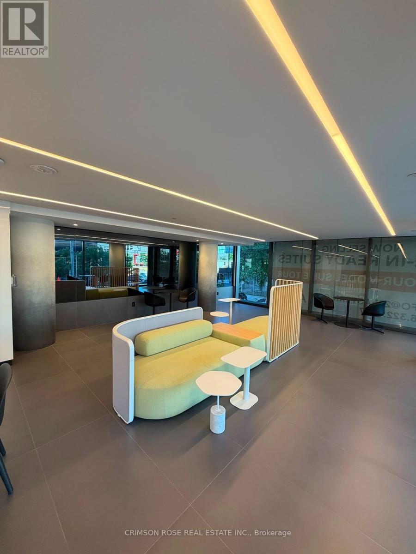
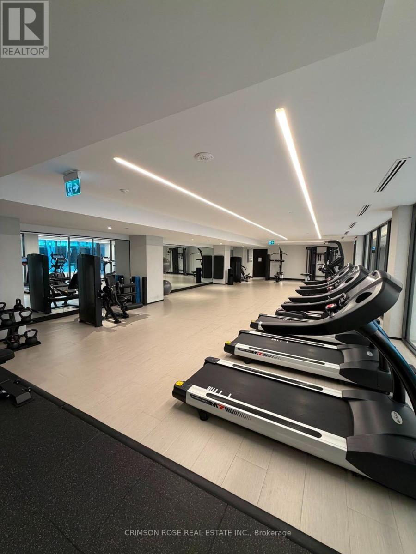
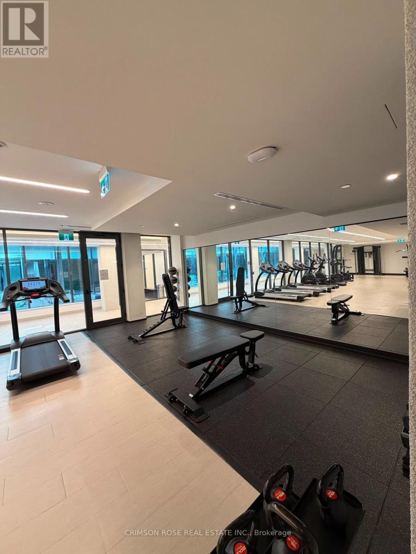
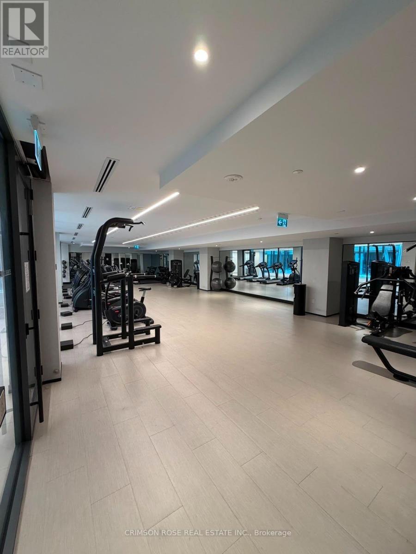
Rarely offered 2-storey, 3-bedroom + den, 2.5-bathroom townhome in Toronto's vibrant Canary District. This bright and spacious home offers over 1,000 sq. ft. of thoughtfully designed living space with an open-concept main floor, modern finishes, in-suite laundry, central air, and a private ground-level entrance-no elevator required. The versatile den is ideal for a home office or study. Includes 1 underground parking space. Enjoy an exceptional location just steps to Corktown Common, the Distillery District, George Brown College, TTC transit, parks, cafés, restaurants, and everyday amenities, with convenient access to the DVP and Gardiner Expressway. Non-smoking unit. (id:63616)
Property Details
| MLS® Number | C13727386 |
| Property Type | Single Family |
| Community Name | Moss Park |
| Community Features | Pets Not Allowed |
| Features | In Suite Laundry |
| Parking Space Total | 1 |
Building
| Bathroom Total | 3 |
| Bedrooms Above Ground | 3 |
| Bedrooms Below Ground | 1 |
| Bedrooms Total | 4 |
| Basement Type | None |
| Cooling Type | Central Air Conditioning |
| Exterior Finish | Brick |
| Half Bath Total | 1 |
| Heating Fuel | Natural Gas |
| Heating Type | Forced Air |
| Stories Total | 2 |
| Size Interior | 1,000 - 1,199 Ft2 |
| Type | Row / Townhouse |
Parking
| No Garage |
Land
| Acreage | No |
Rooms
| Level | Type | Length | Width | Dimensions |
|---|---|---|---|---|
| Second Level | Bedroom | 3.57 m | 2.65 m | 3.57 m x 2.65 m |
| Second Level | Bedroom 2 | 3.08 m | 2.29 m | 3.08 m x 2.29 m |
| Second Level | Bedroom 3 | 2.74 m | 2.68 m | 2.74 m x 2.68 m |
| Main Level | Dining Room | 4.39 m | 3.99 m | 4.39 m x 3.99 m |
| Main Level | Kitchen | 4.39 m | 3.99 m | 4.39 m x 3.99 m |
| Main Level | Living Room | 4.39 m | 3.99 m | 4.39 m x 3.99 m |
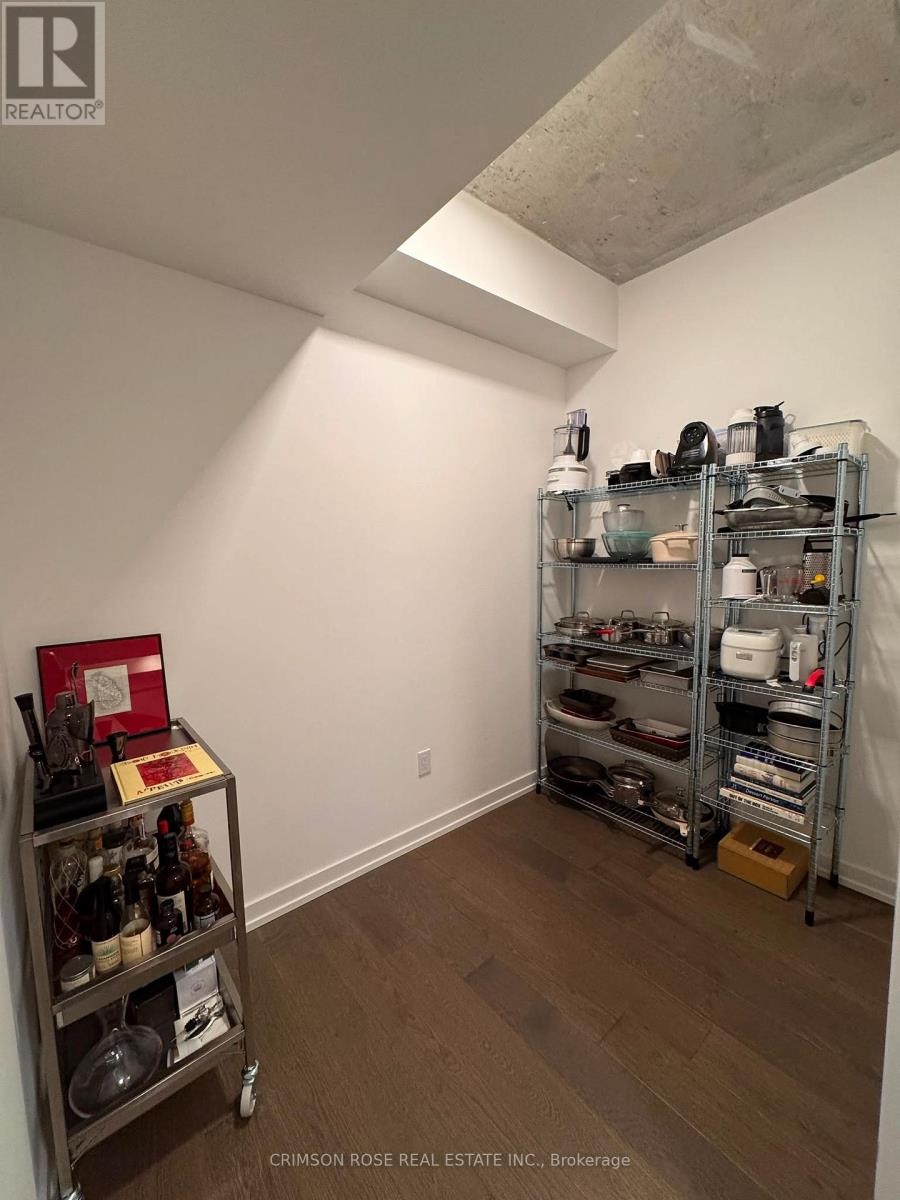
| Main Level | Den | 2.54 m | 1.68 m | 2.54 m x 1.68 m |
https://www.realtor.ca/real-estate/30214703/th113-28-eastern-avenue-toronto-moss-park-moss-park
Contact Us
Contact us for more information

The trademarks REALTOR®, REALTORS®, and the REALTOR® logo are controlled by The Canadian Real Estate Association (CREA) and identify real estate professionals who are members of CREA. The trademarks MLS®, Multiple Listing Service® and the associated logos are owned by The Canadian Real Estate Association (CREA) and identify the quality of services provided by real estate professionals who are members of CREA. The trademark DDF® is owned by The Canadian Real Estate Association (CREA) and identifies CREA's Data Distribution Facility (DDF®)
August 31 2026 03:59:33
Toronto Regional Real Estate Board
Crimson Rose Real Estate Inc.