Lower - 8223 Marcon Street Niagara Falls, Ontario L2H 3A9

$1,750 Monthly
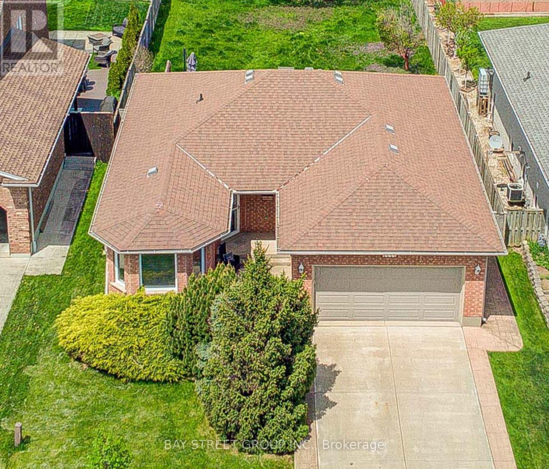
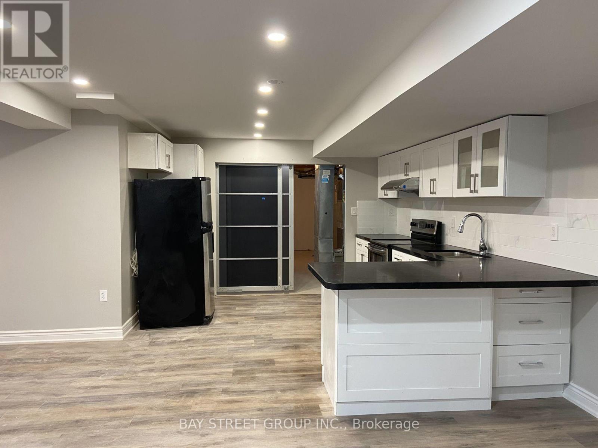
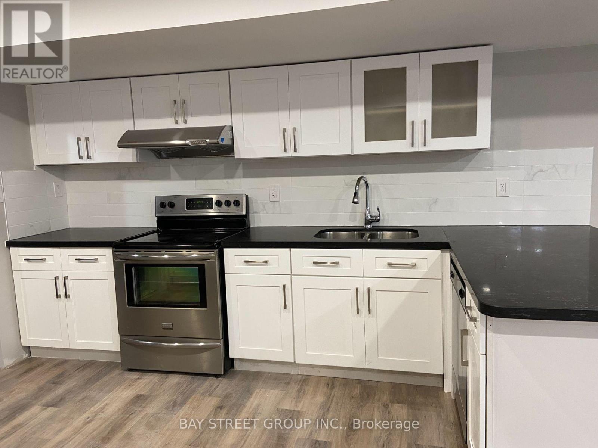
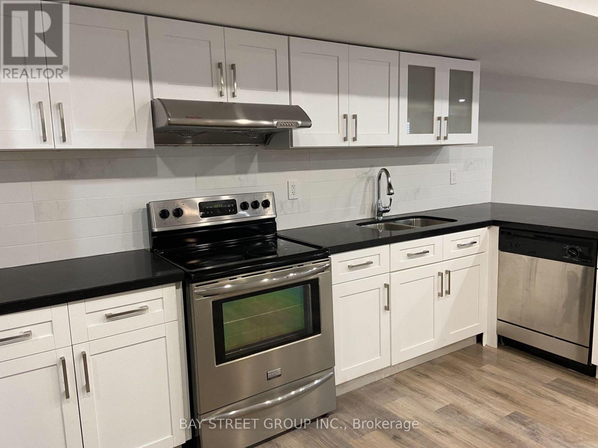
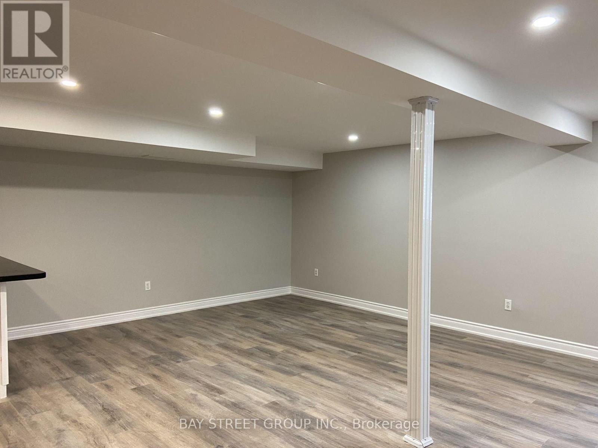
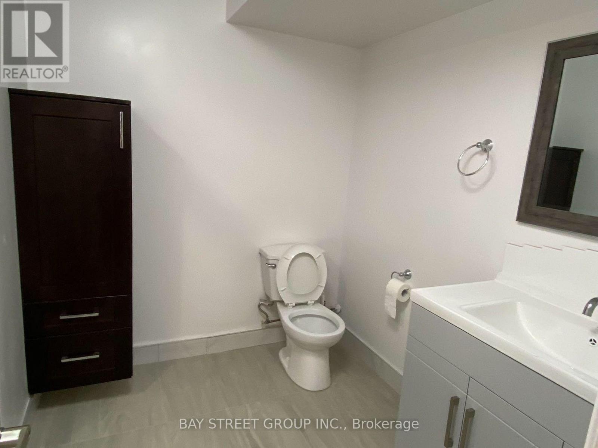
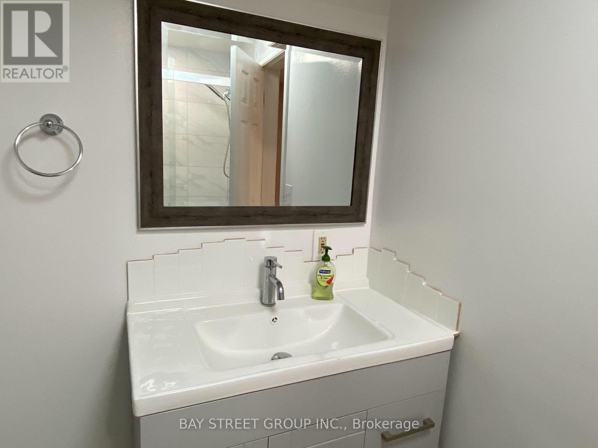
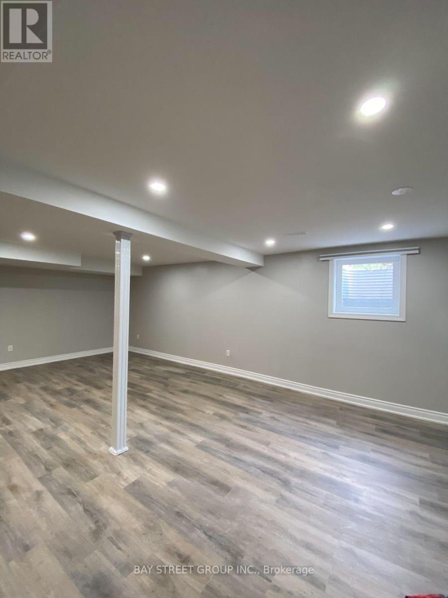
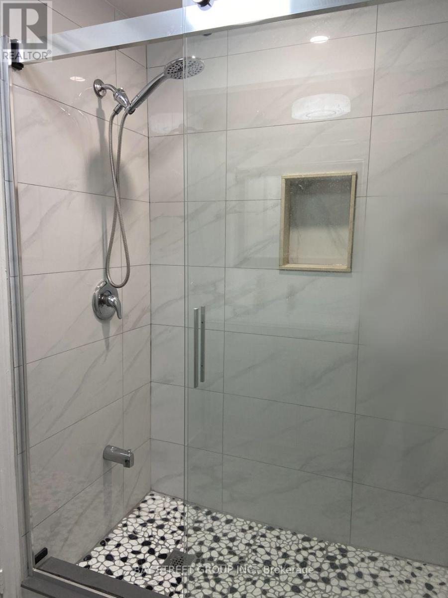
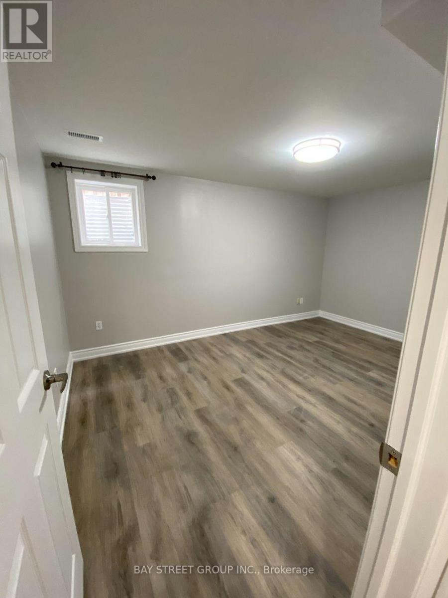
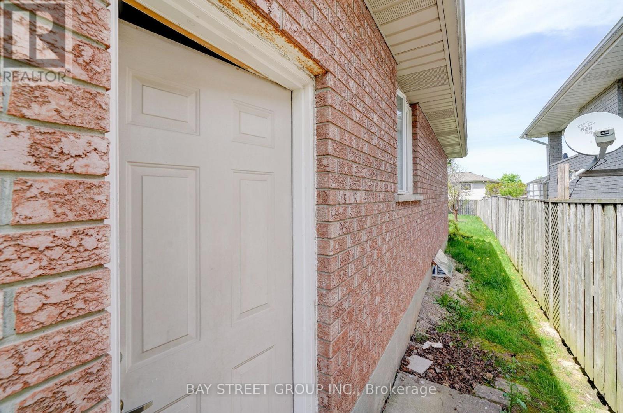
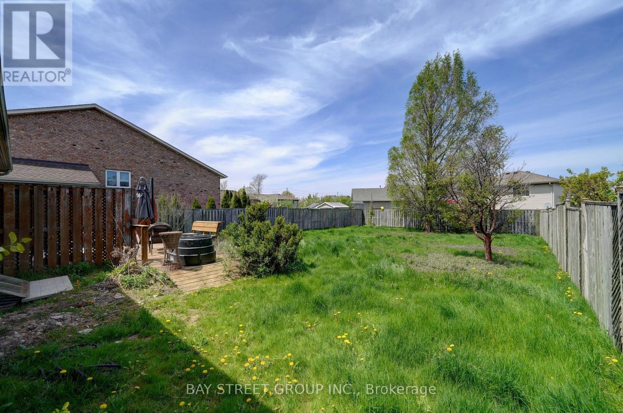
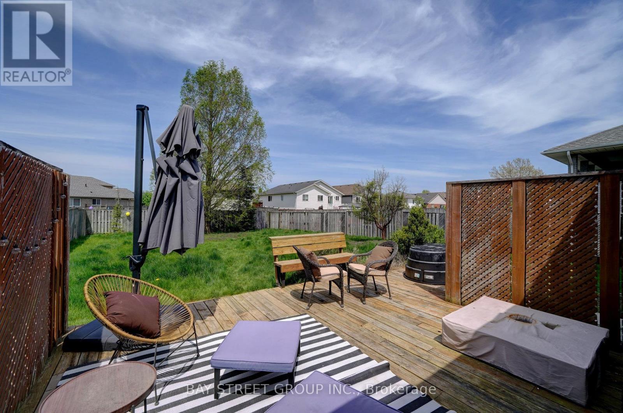
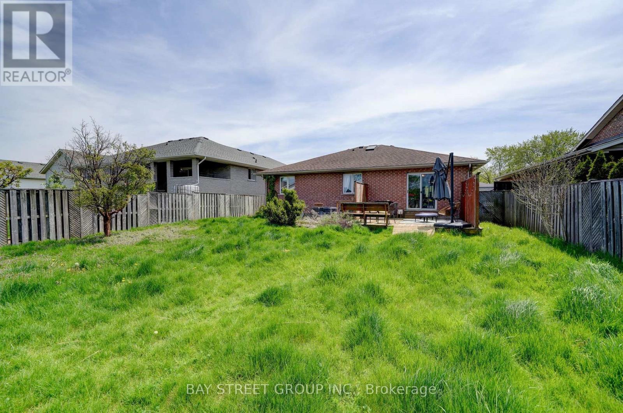
A Well Maintained Home in a quiet area and local neighbourhood! 2 bedrooms and 1 bathroom, all newly renovated including Kitchen, Bathroom, floor and ceiling, open concept layout, large living room, nice dining room and lovely eat-in kitchen area. All windows extended to a bigger one, the tenants are responsible for 40% utilities bills. Need Application form, Job Letter, Pay stab, Bank Statement, Credit Report and Photo ID. (id:63616)
Property Details
| MLS® Number | X13726396 |
| Property Type | Single Family |
| Community Name | 213 - Ascot |
| Parking Space Total | 6 |
Building
| Bathroom Total | 1 |
| Bedrooms Below Ground | 2 |
| Bedrooms Total | 2 |
| Age | 16 To 30 Years |
| Architectural Style | Bungalow |
| Basement Development | Partially Finished |
| Basement Type | Partial (partially Finished) |
| Construction Style Attachment | Detached |
| Cooling Type | Central Air Conditioning |
| Exterior Finish | Brick |
| Foundation Type | Concrete |
| Heating Fuel | Natural Gas |
| Heating Type | Forced Air |
| Stories Total | 1 |
| Size Interior | 1,100 - 1,500 Ft2 |
| Type | House |
| Utility Water | Municipal Water |
Parking
| Attached Garage | |
| Garage |
Land
| Acreage | No |
| Sewer | Sanitary Sewer |
| Size Depth | 156 Ft |
| Size Frontage | 50 Ft ,2 In |
| Size Irregular | 50.2 X 156 Ft |
| Size Total Text | 50.2 X 156 Ft|under 1/2 Acre |
Rooms
| Level | Type | Length | Width | Dimensions |
|---|---|---|---|---|
| Lower Level | Living Room | 0.78 m | 2.38 m | 0.78 m x 2.38 m |
| Lower Level | Dining Room | 3.3 m | 3.35 m | 3.3 m x 3.35 m |
| Lower Level | Primary Bedroom | 1.34 m | 2.64 m | 1.34 m x 2.64 m |
| Lower Level | Kitchen | 3.5 m | 1.62 m | 3.5 m x 1.62 m |
| Lower Level | Bedroom | 2.43 m | 2.64 m | 2.43 m x 2.64 m |
https://www.realtor.ca/real-estate/30213700/lower-8223-marcon-street-niagara-falls-ascot-213-ascot
Contact Us
Contact us for more information

The trademarks REALTOR®, REALTORS®, and the REALTOR® logo are controlled by The Canadian Real Estate Association (CREA) and identify real estate professionals who are members of CREA. The trademarks MLS®, Multiple Listing Service® and the associated logos are owned by The Canadian Real Estate Association (CREA) and identify the quality of services provided by real estate professionals who are members of CREA. The trademark DDF® is owned by The Canadian Real Estate Association (CREA) and identifies CREA's Data Distribution Facility (DDF®)
August 31 2026 04:44:39
Toronto Regional Real Estate Board
Bay Street Group Inc.