33 Bay Berry Lane Niagara-On-The-Lake, Ontario L0S 1J0

$1,359,000
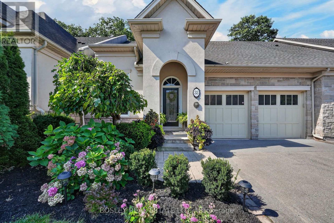
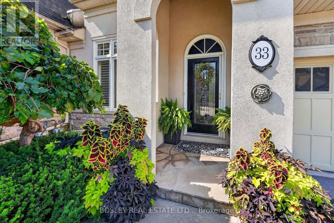
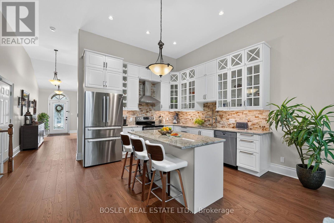
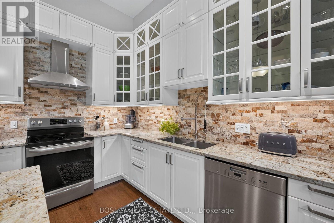
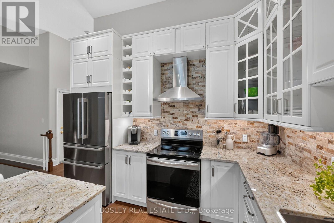
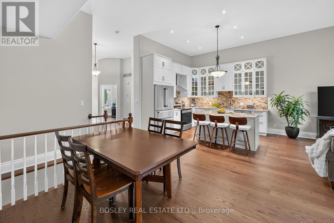
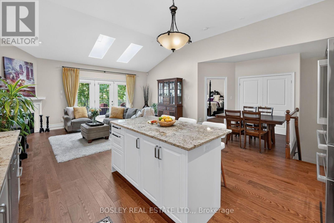
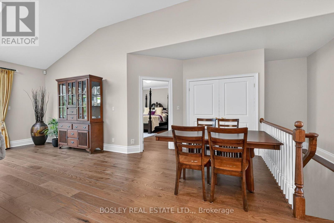
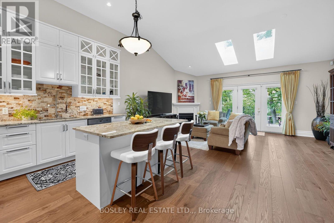
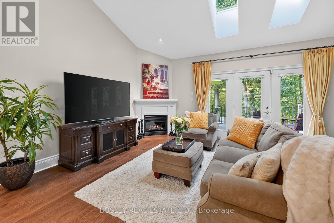
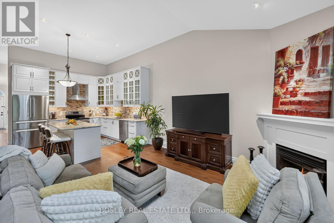
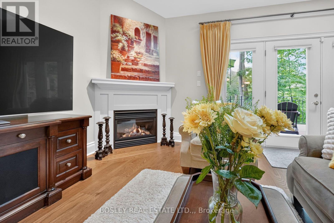
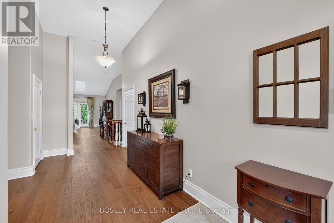
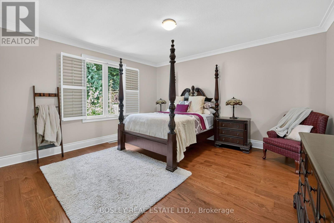
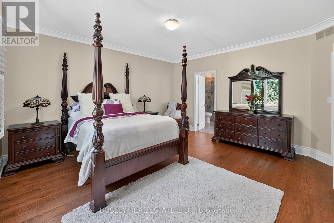
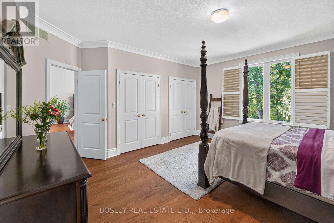
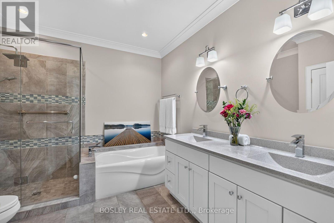
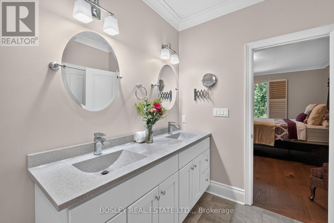
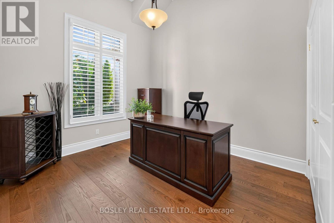
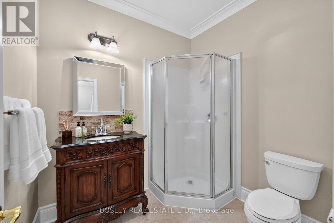
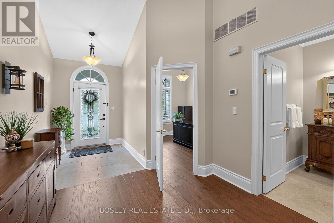
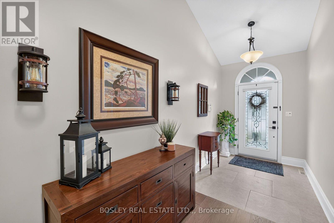
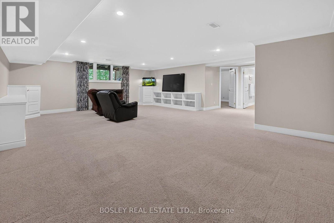
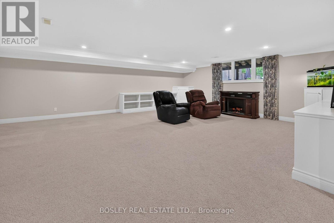
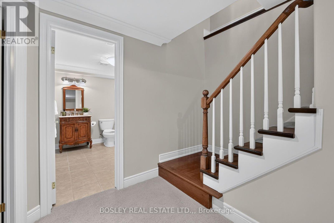
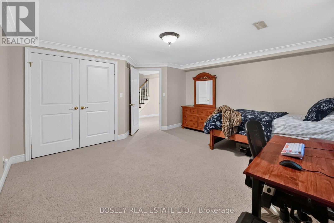
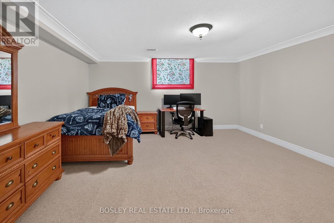
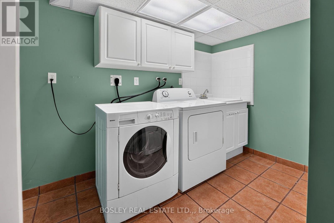
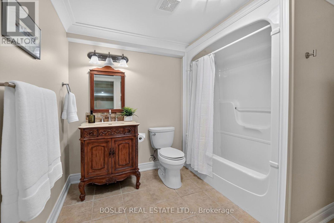
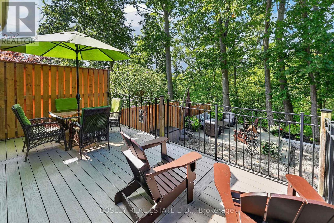

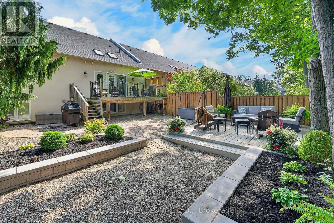
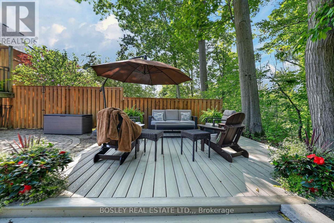
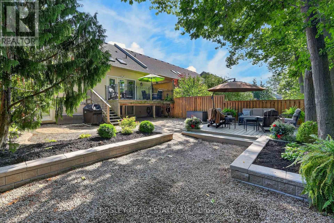
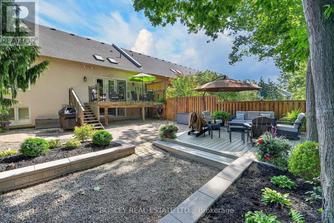
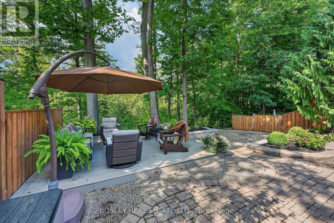
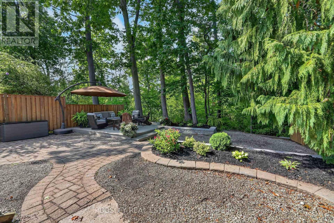
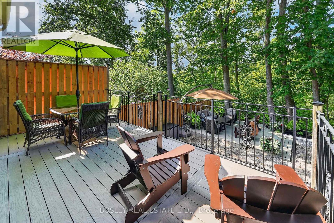

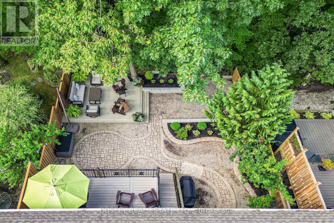
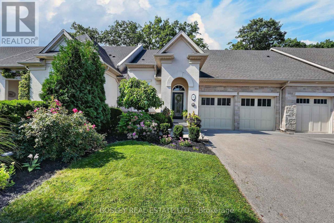
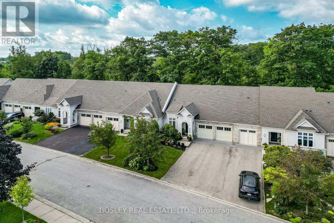
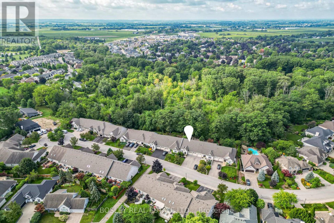
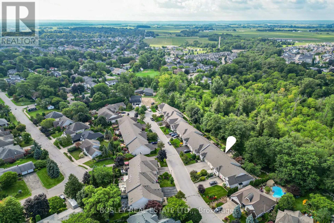
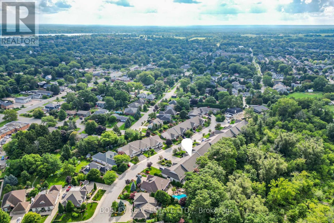
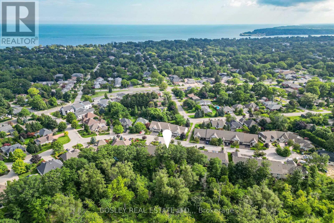
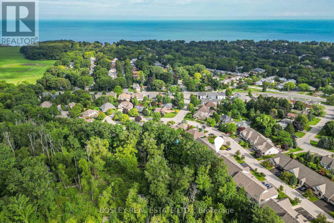
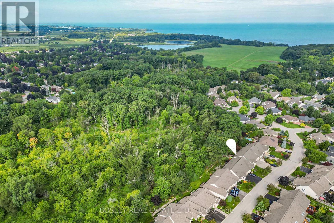
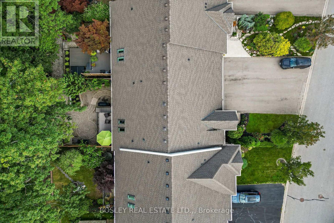
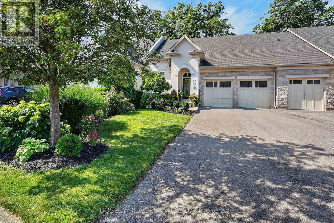
Nestled on a quiet, upscale street in Old Town Niagara-on-the-Lake, this beautifully crafted freehold bungalow townhome is a slice of paradise on a desirable lot set against the stunning backdrop of Two-Mile Creek. Located in a luxury enclave where pride of ownership abounds, this picturesque property is ready to impress with a spacious, sophisticated interior and showstopper backyard with no rear neighbour. The stylish main level features vaulted ceilings in the foyer and great room, skylights, wire-brushed engineered hardwood floors (2025), tall baseboards (2026), porcelain tile (2026), gorgeous kitchen (2025), and washer/dryer hookup in the oversized pantry for possible one-floor living. The open-concept kitchen is stunning, with a high ceiling, stacked cabinetry, granite countertops, natural stone backsplash, large island and wine storage. Enjoy a fabulous view from the main floor great room with its vaulted ceiling, gas fireplace and walkout to the beautiful backyard. The spacious main floor primary bedroom features dual closets, 5-pc ensuite and window with lovely sight-line. The 2nd main floor bedroom has a high ceiling, large window, and is conveniently located next to a 3-pc bathroom. The lower level offers a generously-sized bedroom, 4-pc bathroom, rec room and ample storage. Bask in the meditative sights and sounds of nature as you lounge in the backyard retreat, with plenty of space to relax, entertain and enjoy the stunning view. This beautiful home is located close to the lake, restaurants, charming Queen Street, world-class wineries, theatre and community centre. Complete with double car garage, as well as newly replaced fencing (2026) and decking (2026), this exceptional property effortlessly blends sophisticated living with the tranquility of an exquisite, natural setting. (id:63616)
Property Details
| MLS® Number | X13723760 |
| Property Type | Single Family |
| Community Name | 101 - Town |
| Parking Space Total | 6 |
Building
| Bathroom Total | 3 |
| Bedrooms Above Ground | 3 |
| Bedrooms Total | 3 |
| Appliances | Garage Door Opener Remote(s), Central Vacuum |
| Architectural Style | Bungalow |
| Basement Development | Finished |
| Basement Type | N/a (finished) |
| Construction Style Attachment | Attached |
| Cooling Type | Central Air Conditioning |
| Exterior Finish | Stucco |
| Fireplace Present | Yes |
| Foundation Type | Concrete |
| Heating Fuel | Natural Gas |
| Heating Type | Forced Air |
| Stories Total | 1 |
| Size Interior | 1,100 - 1,500 Ft2 |
| Type | Row / Townhouse |
| Utility Water | Municipal Water |
Parking
| Attached Garage | |
| Garage |
Land
| Acreage | No |
| Sewer | Sanitary Sewer |
| Size Depth | 131 Ft ,4 In |
| Size Frontage | 35 Ft ,7 In |
| Size Irregular | 35.6 X 131.4 Ft |
| Size Total Text | 35.6 X 131.4 Ft |
Rooms
| Level | Type | Length | Width | Dimensions |
|---|---|---|---|---|
| Basement | Cold Room | 1.89 m | 1.96 m | 1.89 m x 1.96 m |
| Basement | Bedroom 3 | 4.78 m | 4.17 m | 4.78 m x 4.17 m |
| Basement | Bathroom | 2.77 m | 2.87 m | 2.77 m x 2.87 m |
| Basement | Recreational, Games Room | 8.05 m | 6.38 m | 8.05 m x 6.38 m |
| Basement | Other | 3 m | 4.94 m | 3 m x 4.94 m |
| Ground Level | Foyer | 6.25 m | 3.02 m | 6.25 m x 3.02 m |
| Ground Level | Bedroom 2 | 3.45 m | 3.08 m | 3.45 m x 3.08 m |
| Ground Level | Bathroom | 2.29 m | 2.01 m | 2.29 m x 2.01 m |
| Ground Level | Kitchen | 3.56 m | 3.45 m | 3.56 m x 3.45 m |
| Ground Level | Dining Room | 3.53 m | 2.08 m | 3.53 m x 2.08 m |
| Ground Level | Living Room | 5.99 m | 4.6 m | 5.99 m x 4.6 m |
| Ground Level | Primary Bedroom | 4.83 m | 4.47 m | 4.83 m x 4.47 m |
| Ground Level | Bathroom | 3.18 m | 2.9 m | 3.18 m x 2.9 m |
https://www.realtor.ca/real-estate/30210655/33-bay-berry-lane-niagara-on-the-lake-town-101-town
Contact Us
Contact us for more information

The trademarks REALTOR®, REALTORS®, and the REALTOR® logo are controlled by The Canadian Real Estate Association (CREA) and identify real estate professionals who are members of CREA. The trademarks MLS®, Multiple Listing Service® and the associated logos are owned by The Canadian Real Estate Association (CREA) and identify the quality of services provided by real estate professionals who are members of CREA. The trademark DDF® is owned by The Canadian Real Estate Association (CREA) and identifies CREA's Data Distribution Facility (DDF®)
August 28 2026 09:23:38
Niagara Association of REALTORS®
Bosley Real Estate Ltd.,