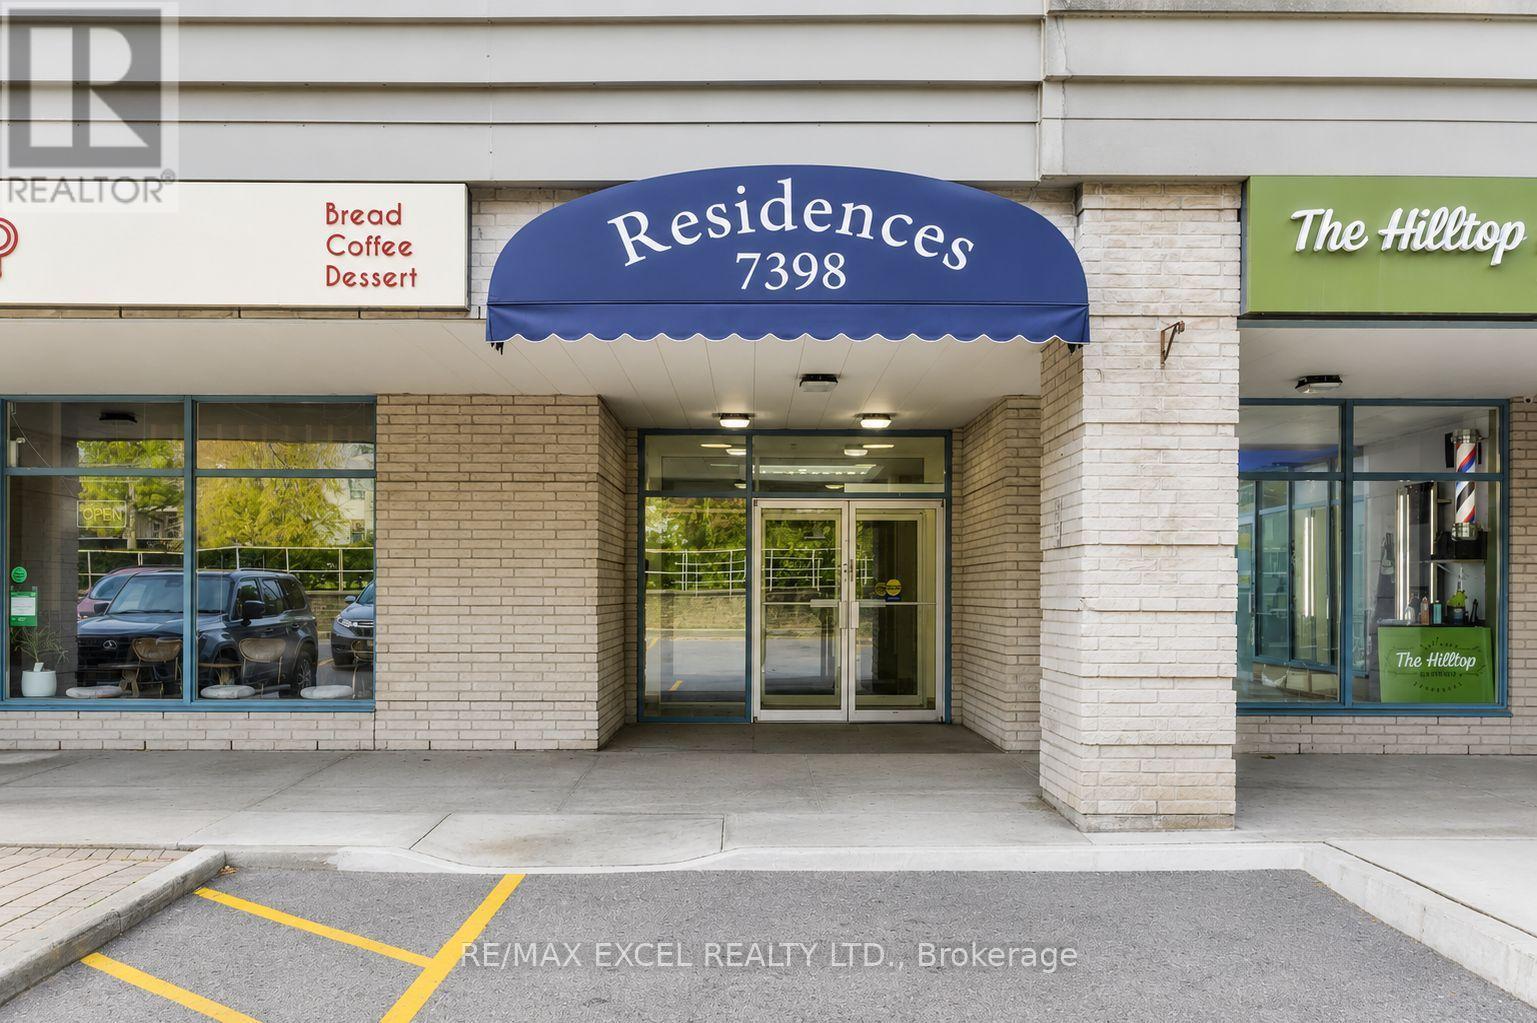
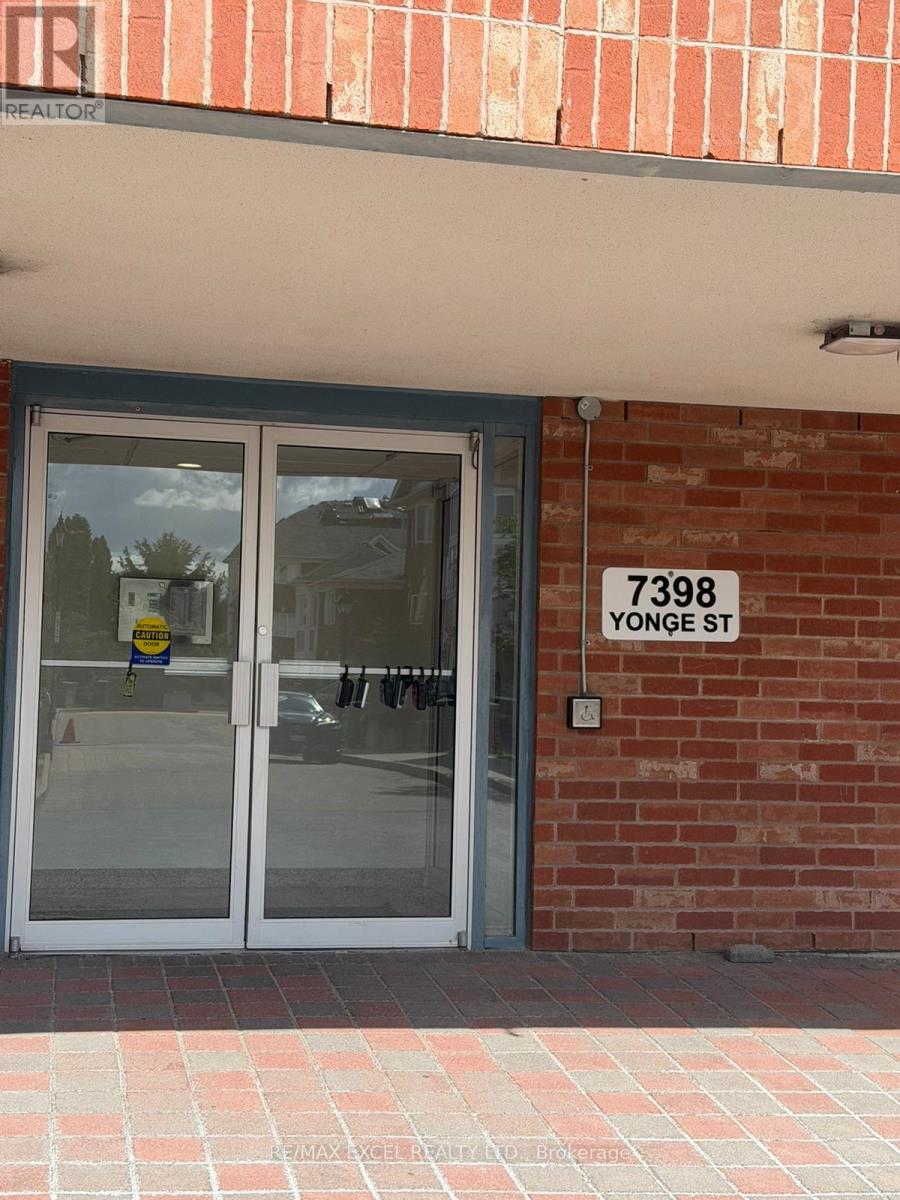
312 - 7398 Yonge Street Vaughan, Ontario L4J 8J2

$449,999Maintenance, Heat, Water, Common Area Maintenance, Insurance, Parking
$813 Monthly
Maintenance, Heat, Water, Common Area Maintenance, Insurance, Parking
$813 MonthlyWelcome Home To This Beautifully Upgraded, Move-In Ready Unit In The Highly Sought-After Crestwood Community! Featuring A Bright Open-Concept Layout, Stone Countertops, Dimmable Pot Lights Throughout, Custom Built-In Closets In The Primary Bedroom, A Convenient Built-In Workspace With Additional Storage, And Ensuite Laundry. Thoughtfully Upgraded To Maximize Both Style And Functionality. Ideally Located Close To Restaurants, Shopping, Parks, Public Transit, Major Highways And Everyday Amenities. A Turnkey Opportunity In A Fantastic Location, Just Move In And Enjoy! (id:63616)
Property Details
| MLS® Number | N13723918 |
| Property Type | Single Family |
| Community Name | Crestwood-Springfarm-Yorkhill |
| Community Features | Pets Allowed With Restrictions |
| Parking Space Total | 1 |
Building
| Bathroom Total | 1 |
| Bedrooms Above Ground | 1 |
| Bedrooms Below Ground | 1 |
| Bedrooms Total | 2 |
| Amenities | Storage - Locker |
| Basement Type | None |
| Cooling Type | Central Air Conditioning |
| Exterior Finish | Brick |
| Flooring Type | Laminate |
| Heating Fuel | Natural Gas |
| Heating Type | Forced Air |
| Size Interior | 700 - 799 Ft2 |
| Type | Apartment |
Parking
| Underground | |
| Garage |
Land
| Acreage | No |
Rooms
| Level | Type | Length | Width | Dimensions |
|---|---|---|---|---|
| Flat | Kitchen | 3.51 m | 2.15 m | 3.51 m x 2.15 m |
| Flat | Living Room | 6.71 m | 4.43 m | 6.71 m x 4.43 m |
| Flat | Dining Room | 6.71 m | 4.43 m | 6.71 m x 4.43 m |
| Flat | Bedroom | 4.3 m | 3.82 m | 4.3 m x 3.82 m |
| Flat | Den | 3.66 m | 2.6 m | 3.66 m x 2.6 m |
Contact Us
Contact us for more information

The trademarks REALTOR®, REALTORS®, and the REALTOR® logo are controlled by The Canadian Real Estate Association (CREA) and identify real estate professionals who are members of CREA. The trademarks MLS®, Multiple Listing Service® and the associated logos are owned by The Canadian Real Estate Association (CREA) and identify the quality of services provided by real estate professionals who are members of CREA. The trademark DDF® is owned by The Canadian Real Estate Association (CREA) and identifies CREA's Data Distribution Facility (DDF®)
August 28 2026 09:33:28
Toronto Regional Real Estate Board
RE/MAX Excel Realty Ltd.