Main Floor Unit - 540 Old Weston Road Toronto, Ontario M6N 3B1

$1,799 Monthly
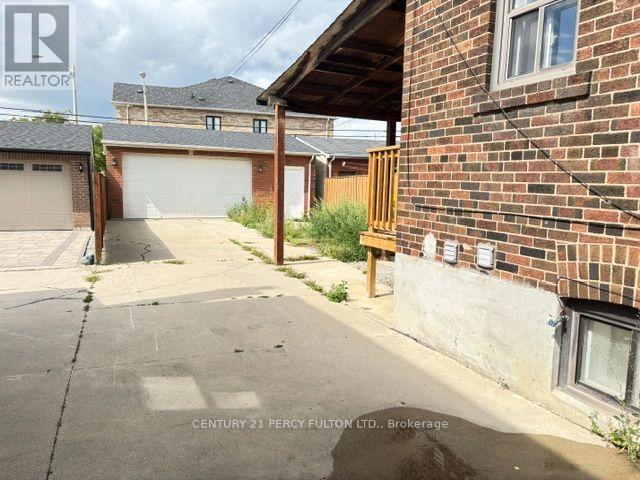
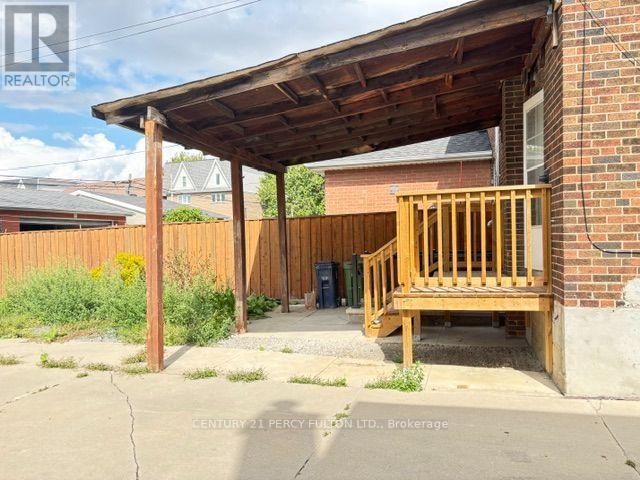
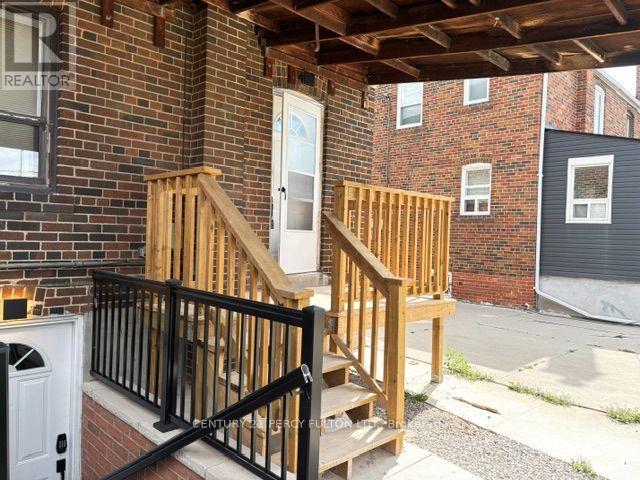
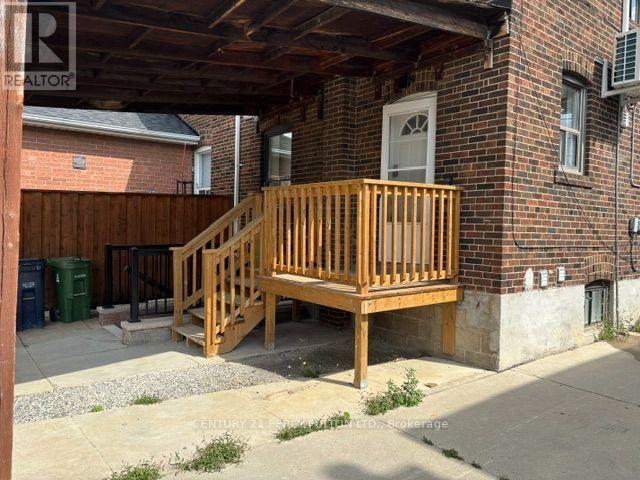
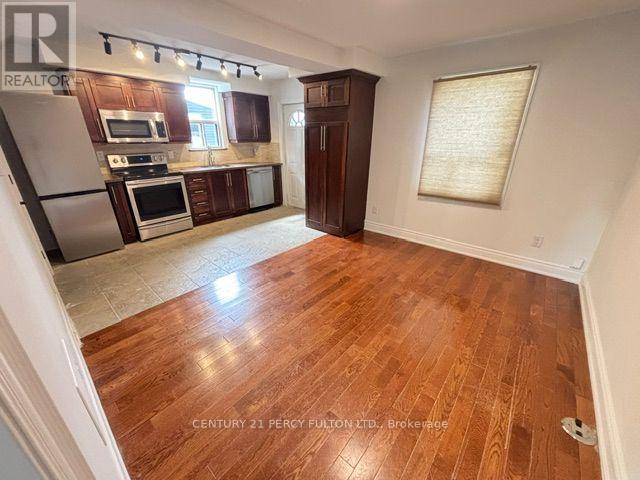
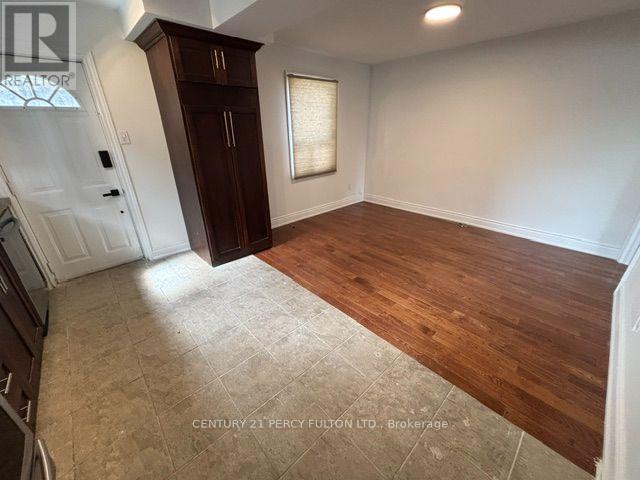
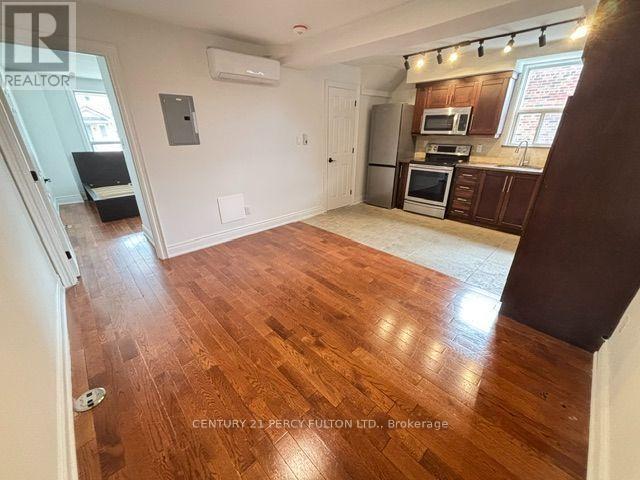
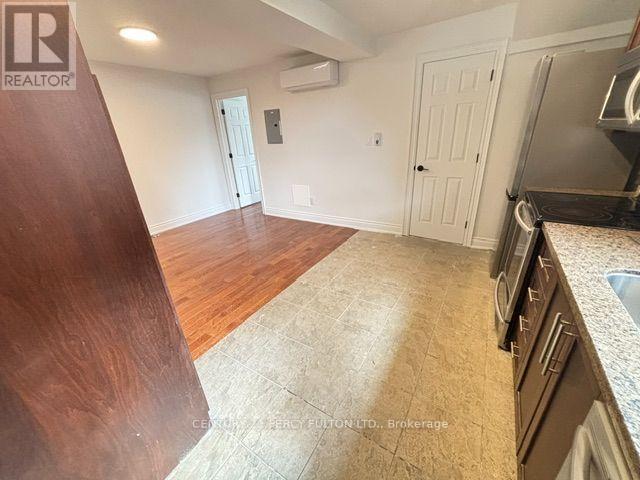
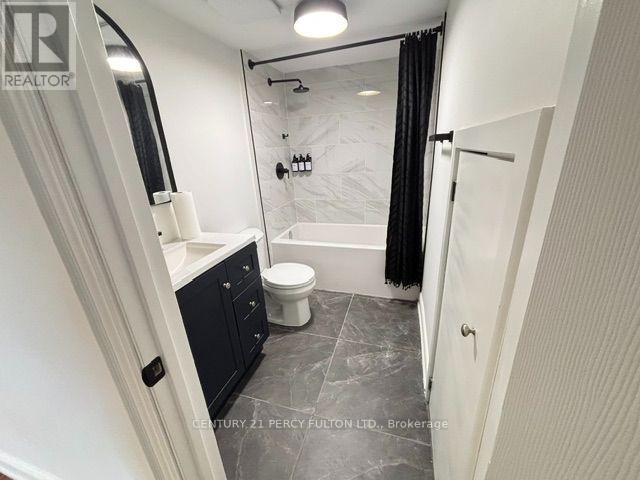
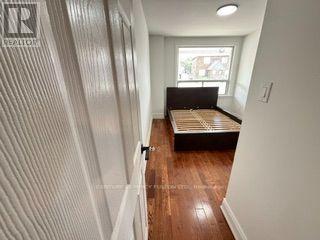
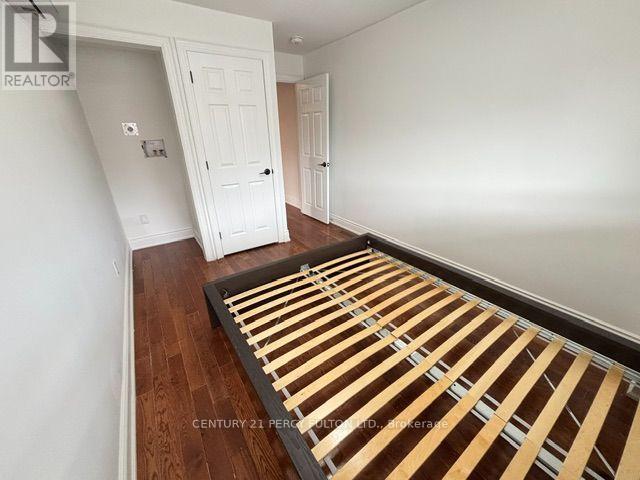
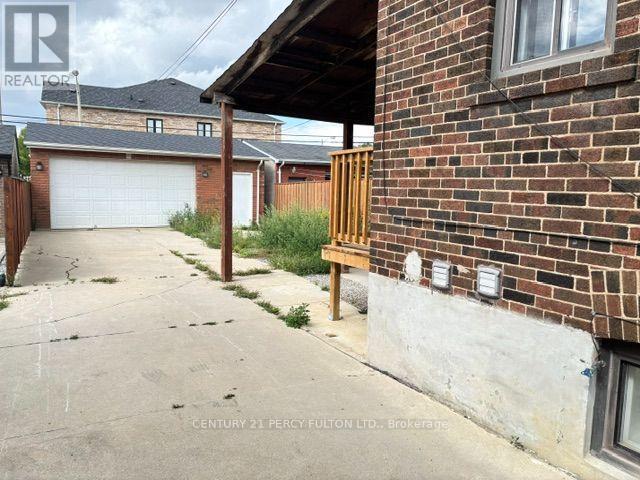
Welcome to this bright and modern 1-bedroom main-floor apartment at 540 Old Weston Road! Offering a comfortable and convenient living space featuring beautiful hardwood flooring throughout and a modern kitchen equipped with 4 stainless steel appliances, including fridge, stove, built-in dishwasher and microwave. Enjoy the convenience of ONE surface parking space plus exceptional value with ALL UTILITIES INCLUDED - heat, hydro water, and hot water - as well as INTERNET! A great opportunity for tenants looking for predictable monthly living expenses with no extra utility bills.Ideally located in the Weston- Pellam Park community, just steps to TTC and within walking distance to the St. Clair streetcar, with convenient access to the Eglinton Crosstown LRT, GO Transit and major routes. Enjoy nearby shopping, grocery stores, restaurants, cafés, schools and everyday services. Outdoor enthusiasts will appreciate the nearby parks and recreational opportunities, including S.A.D.R.A. Park, Upper Junction Park and access to neighbourhood green spaces. Conveniently located near The Junction, Stockyards District and Corso Italia, offering an excellent selection of shopping, dining and entertainment. Modern living, parking, internet and all utilities included - an excellent value in a convenient Toronto location. Just move in and enjoy! (id:63616)
Property Details
| MLS® Number | W13723788 |
| Property Type | Single Family |
| Community Name | Weston-Pellam Park |
| Communication Type | High Speed Internet |
| Features | Carpet Free |
| Parking Space Total | 1 |
Building
| Bathroom Total | 1 |
| Bedrooms Above Ground | 1 |
| Bedrooms Total | 1 |
| Appliances | Dishwasher, Dryer, Stove, Washer, Refrigerator |
| Basement Type | None |
| Construction Style Attachment | Semi-detached |
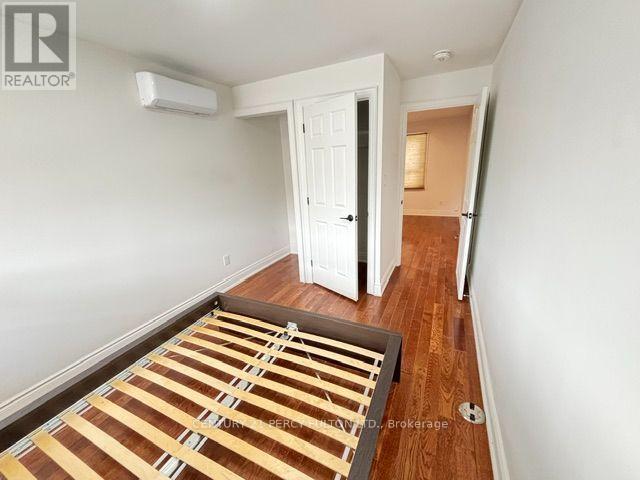
| Cooling Type | Wall Unit |
| Exterior Finish | Brick |
| Flooring Type | Hardwood |
| Foundation Type | Block |
| Heating Fuel | Natural Gas |
| Heating Type | Forced Air |
| Stories Total | 2 |
| Size Interior | 0 - 699 Ft2 |
| Type | House |
| Utility Water | Municipal Water |
Parking
| No Garage |
Land
| Acreage | No |
| Sewer | Sanitary Sewer |
| Size Depth | 120 Ft ,6 In |
| Size Frontage | 28 Ft |
| Size Irregular | 28 X 120.5 Ft |
| Size Total Text | 28 X 120.5 Ft |
Rooms
| Level | Type | Length | Width | Dimensions |
|---|---|---|---|---|
| Main Level | Living Room | 5.47 m | 3.59 m | 5.47 m x 3.59 m |
| Main Level | Dining Room | 5.47 m | 3.59 m | 5.47 m x 3.59 m |
| Main Level | Kitchen | 5.47 m | 3.59 m | 5.47 m x 3.59 m |
| Main Level | Primary Bedroom | 3.46 m | 2.75 m | 3.46 m x 2.75 m |
Contact Us
Contact us for more information

The trademarks REALTOR®, REALTORS®, and the REALTOR® logo are controlled by The Canadian Real Estate Association (CREA) and identify real estate professionals who are members of CREA. The trademarks MLS®, Multiple Listing Service® and the associated logos are owned by The Canadian Real Estate Association (CREA) and identify the quality of services provided by real estate professionals who are members of CREA. The trademark DDF® is owned by The Canadian Real Estate Association (CREA) and identifies CREA's Data Distribution Facility (DDF®)
August 28 2026 09:36:32
Toronto Regional Real Estate Board
Century 21 Percy Fulton Ltd.