Unknown Address ,

$950 Monthly
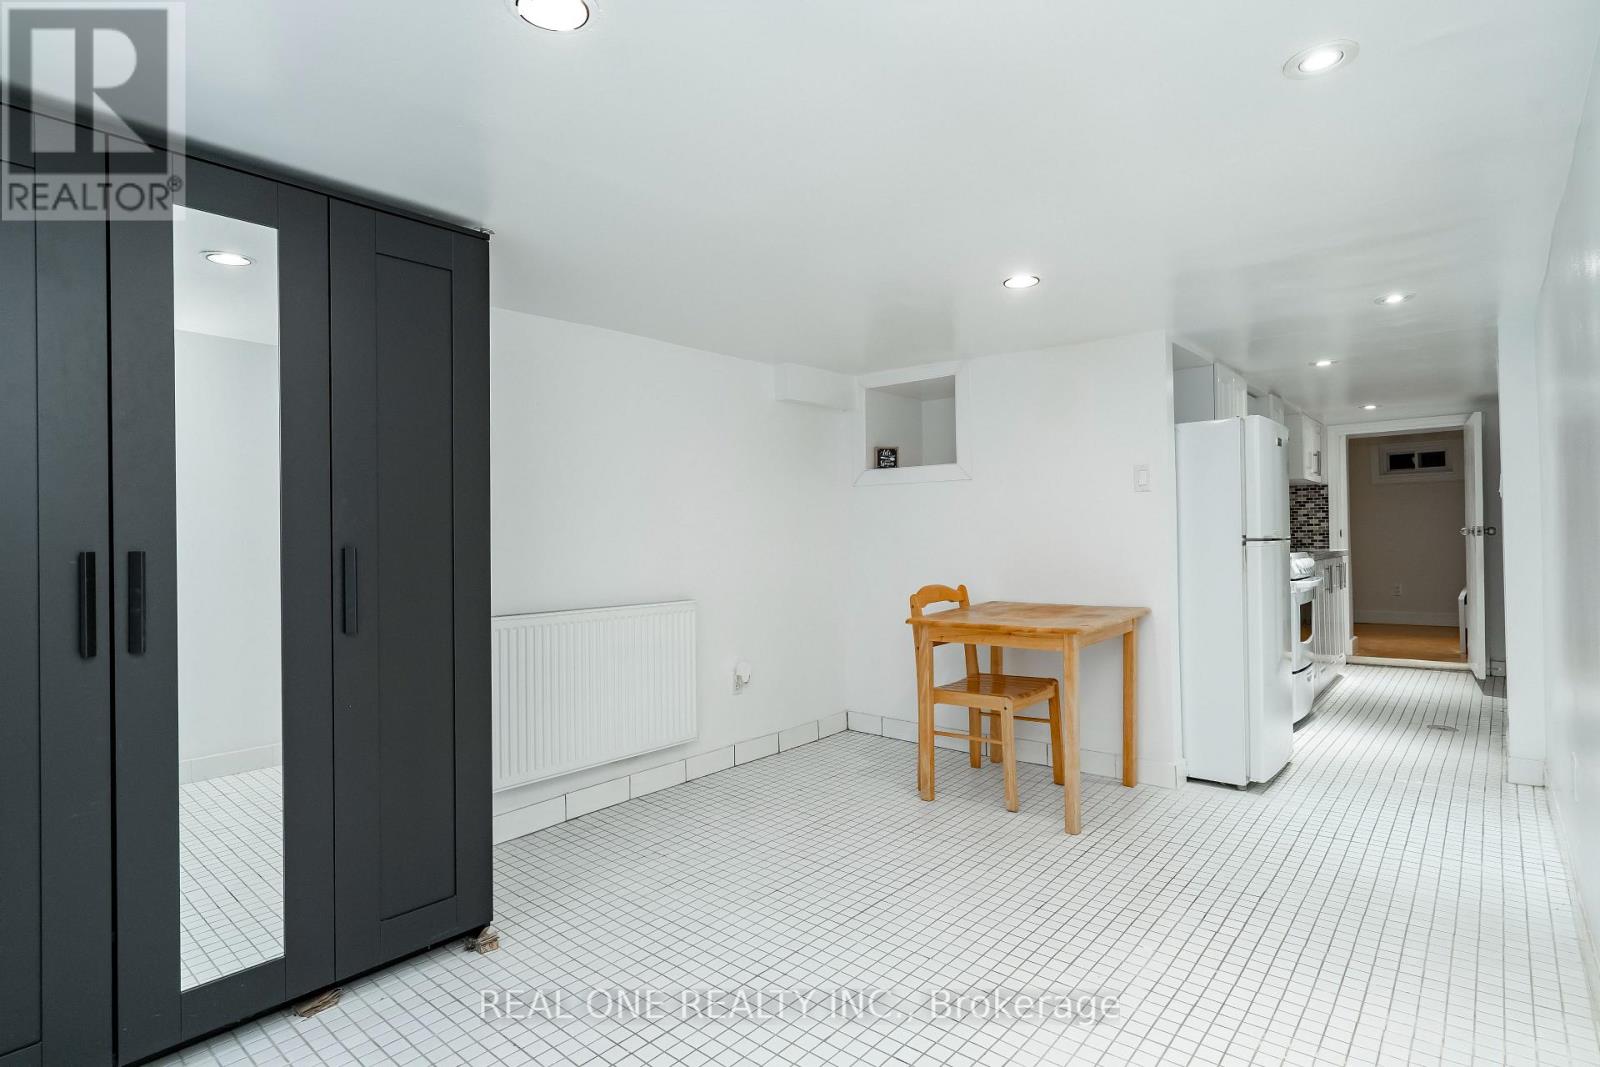
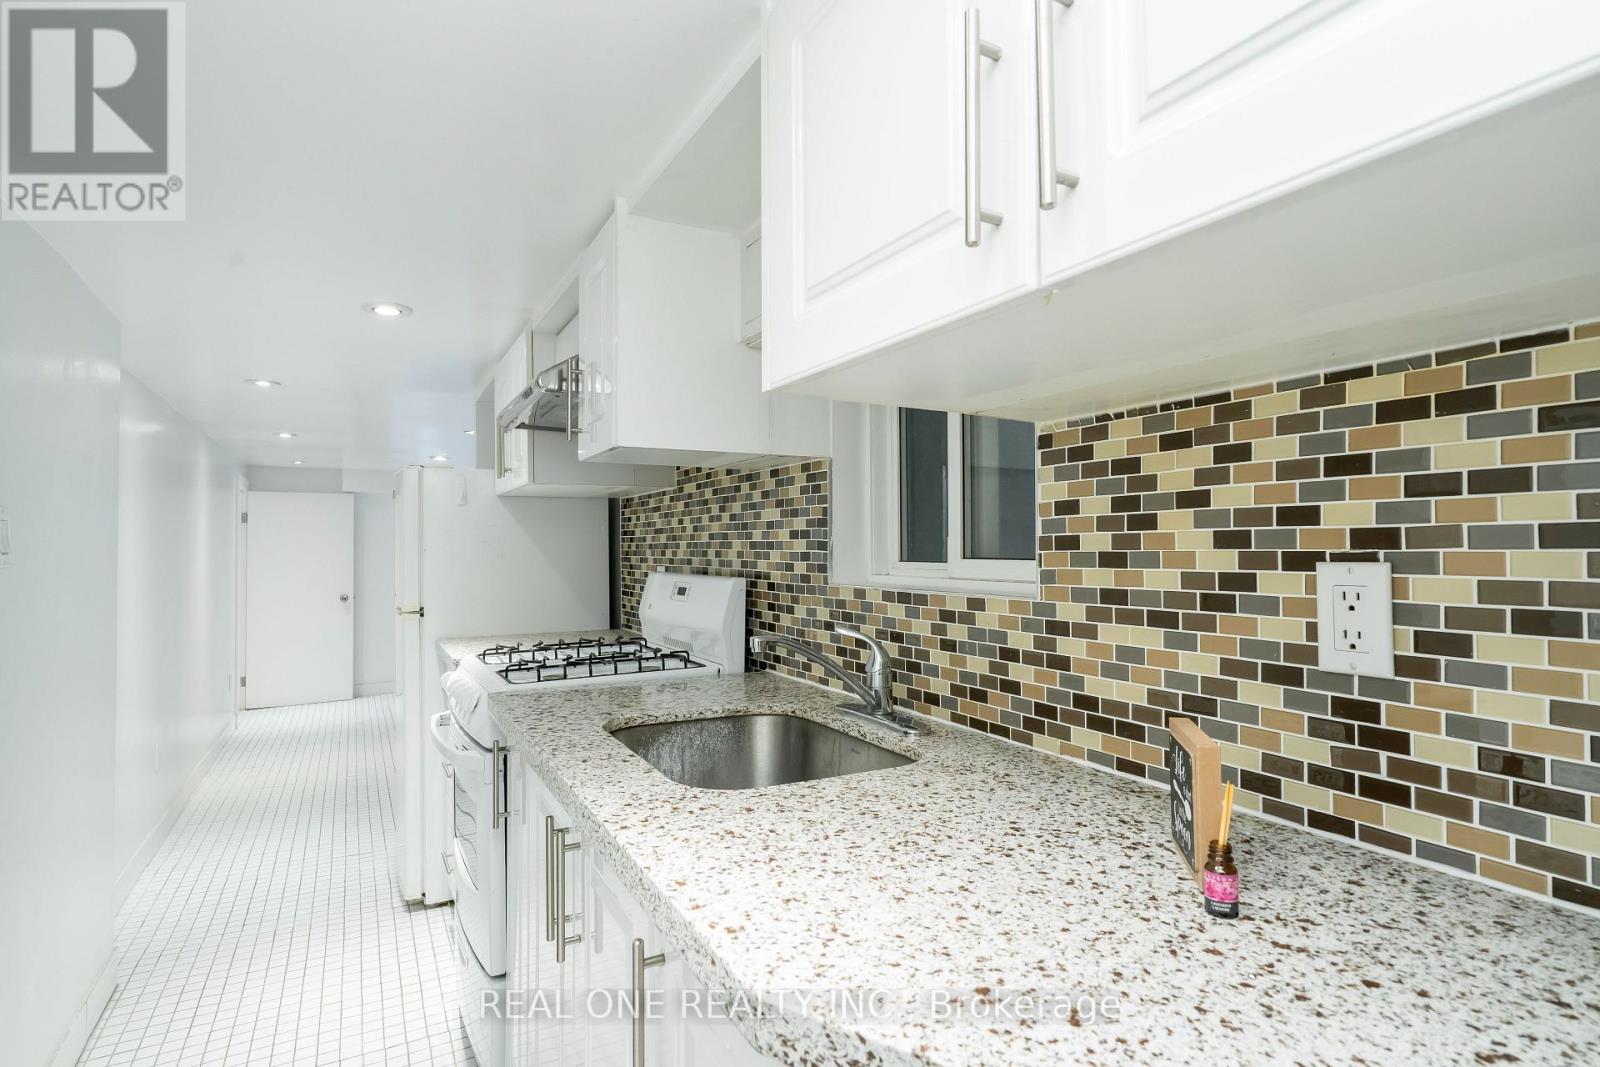
This is a 8 month lease, starting September 2026 and ending on April 30, 2027. May negotiate to renew by end of the term. This lease is suitable for student of UOT, who wants to walk to UOT in 20 minutes, and have convenient access to foods and groceries on the street. (id:63616)
Property Details
| MLS® Number | C13722638 |
| Property Type | Single Family |
| Amenities Near By | Public Transit, Schools |
| Features | Flat Site, Carpet Free |
| View Type | City View |
Building
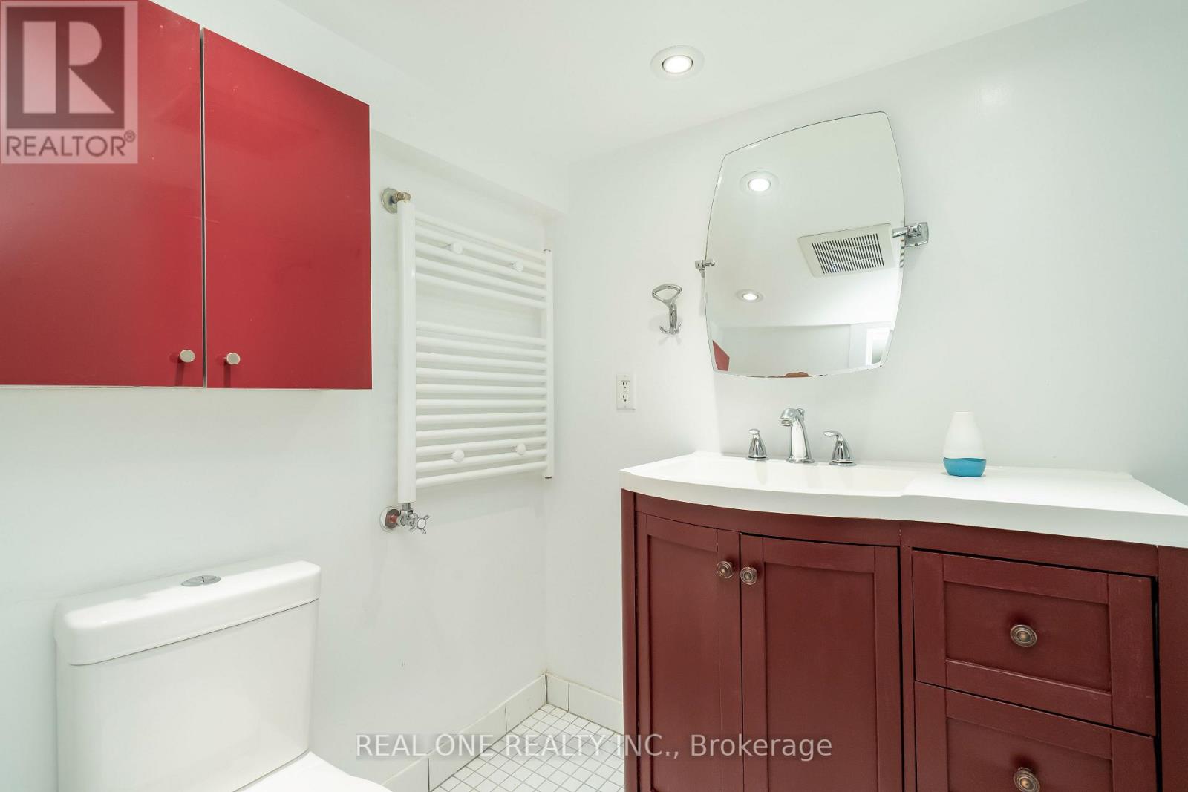
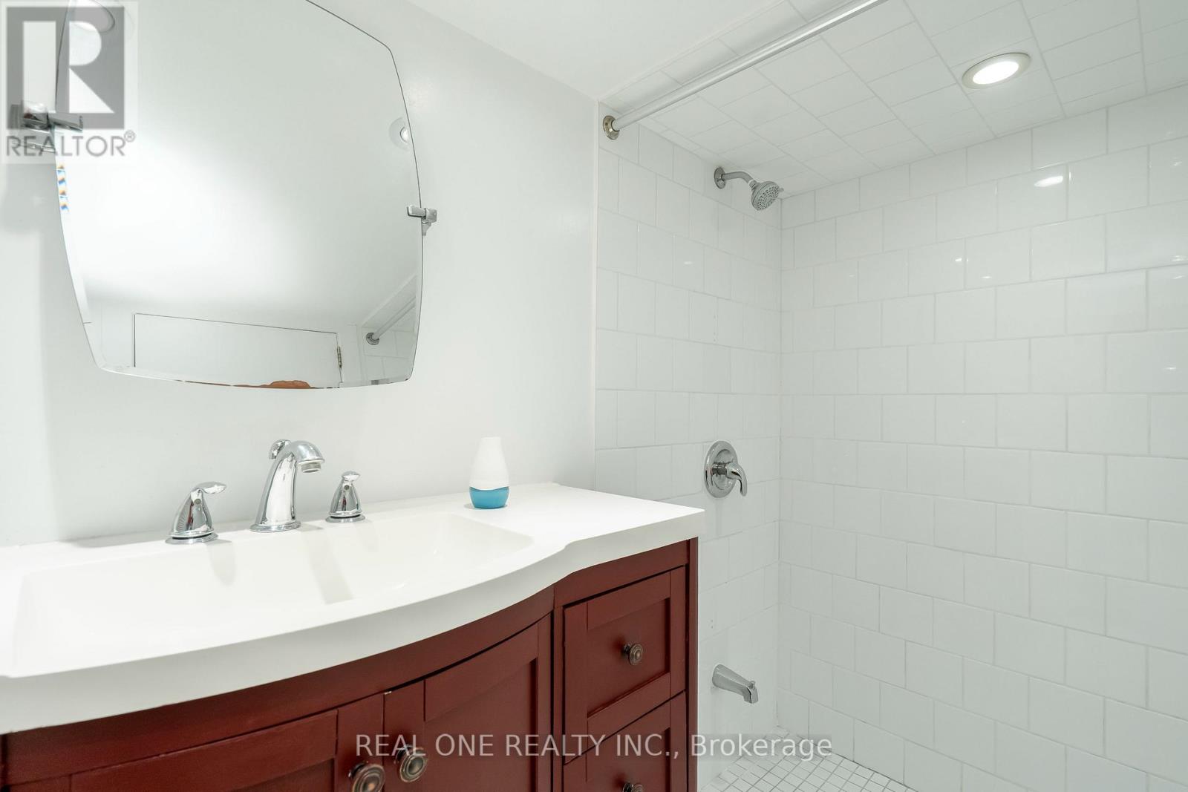
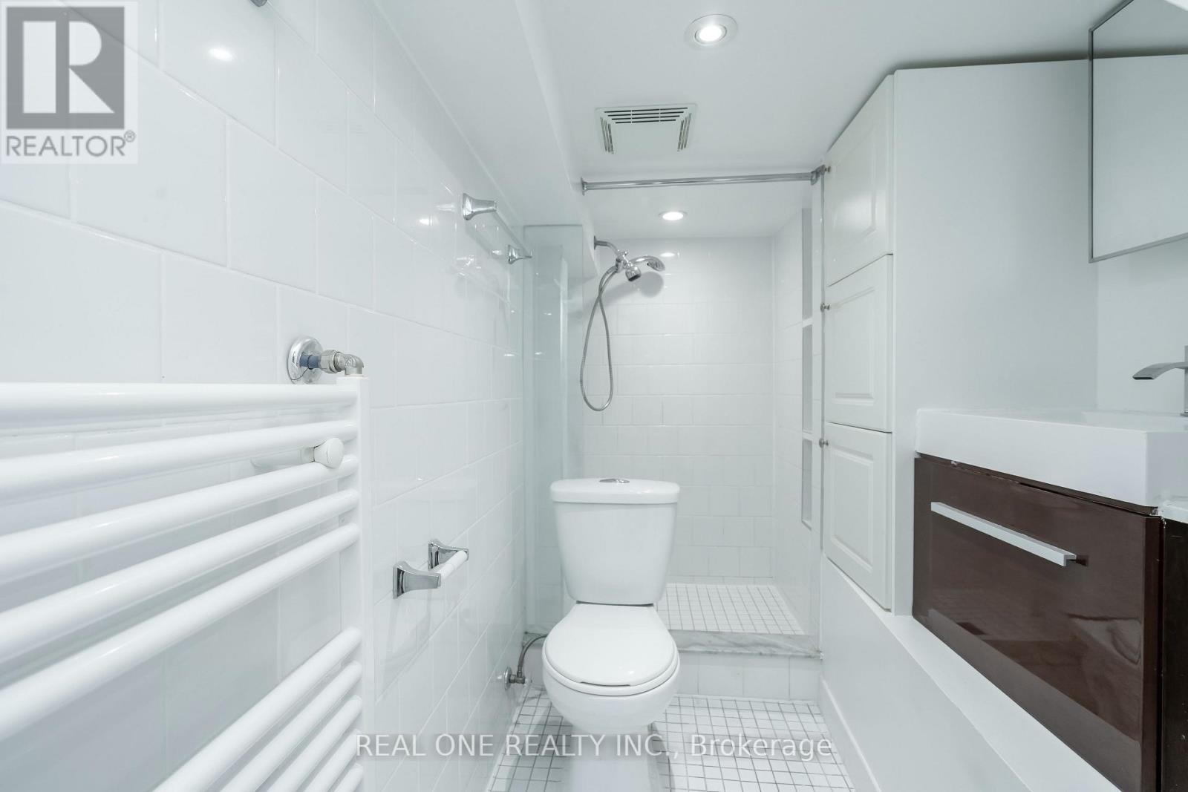
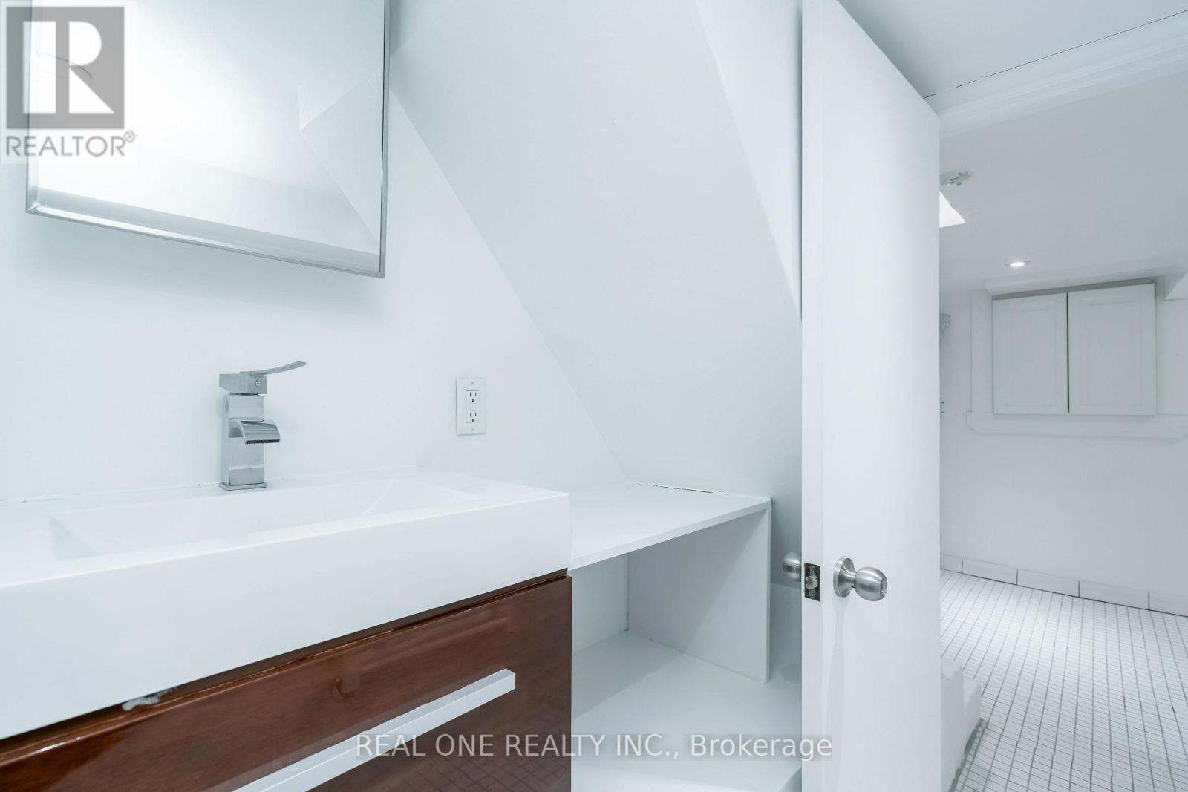
| Bathroom Total | 1 |
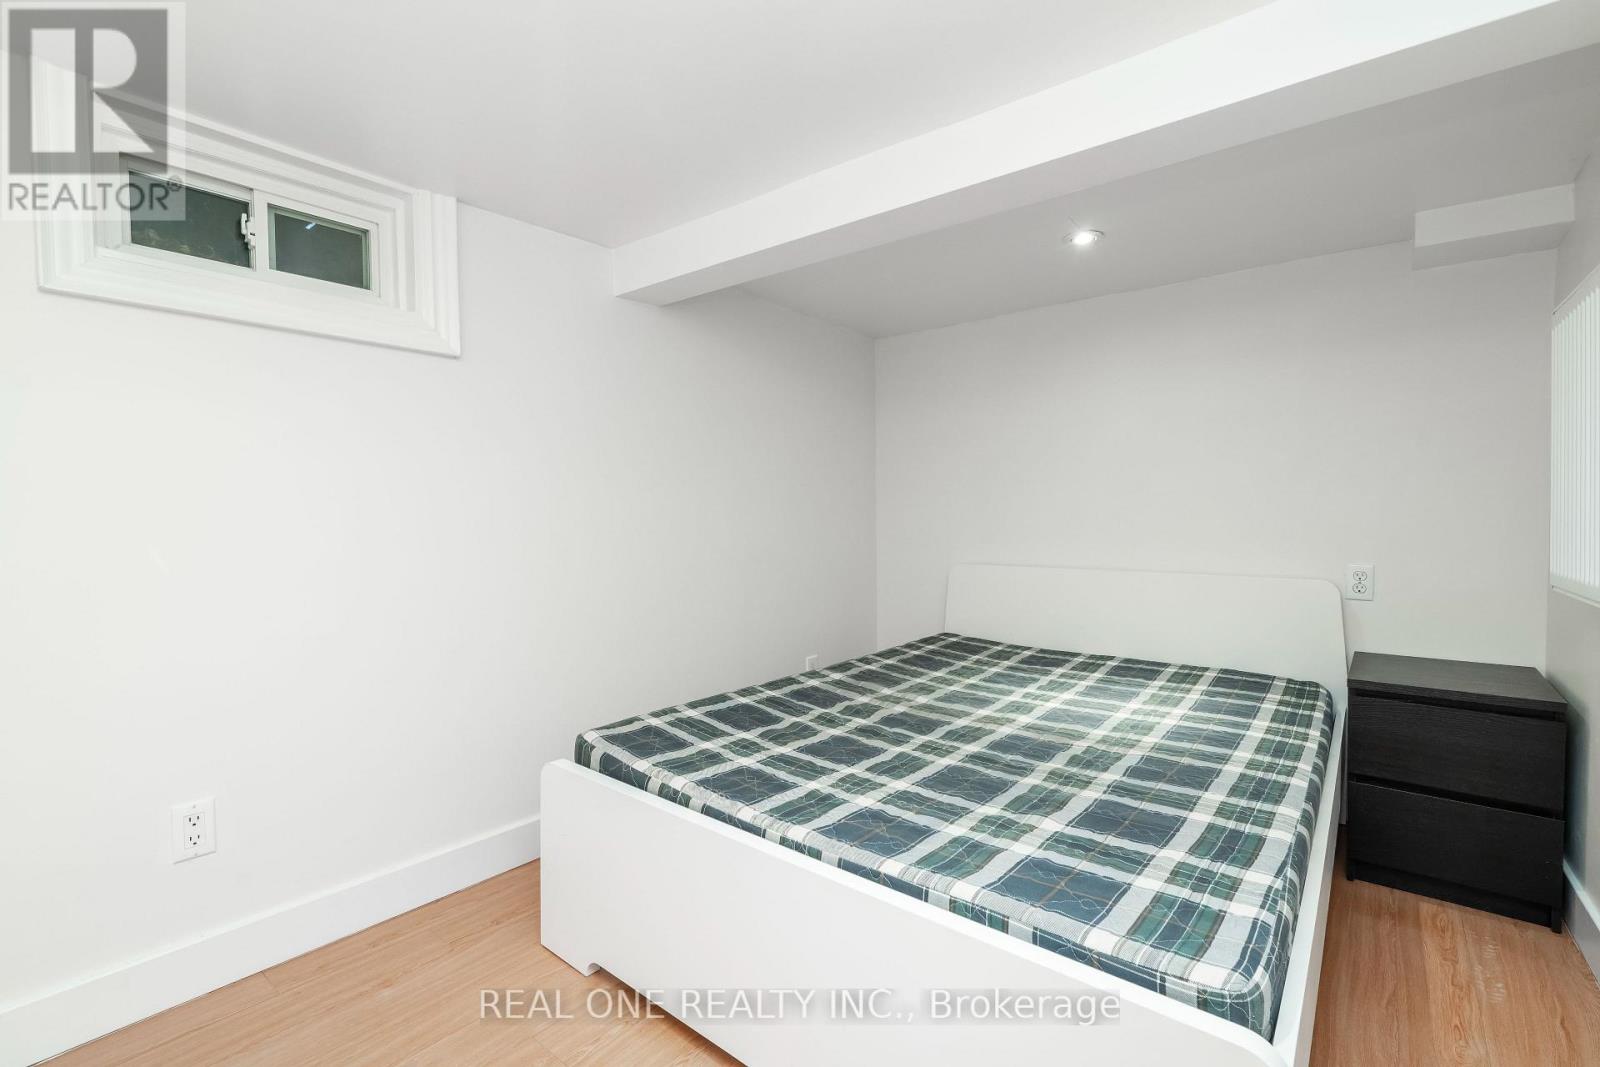
| Bedrooms Above Ground | 1 |
| Bedrooms Total | 1 |
| Age | 51 To 99 Years |
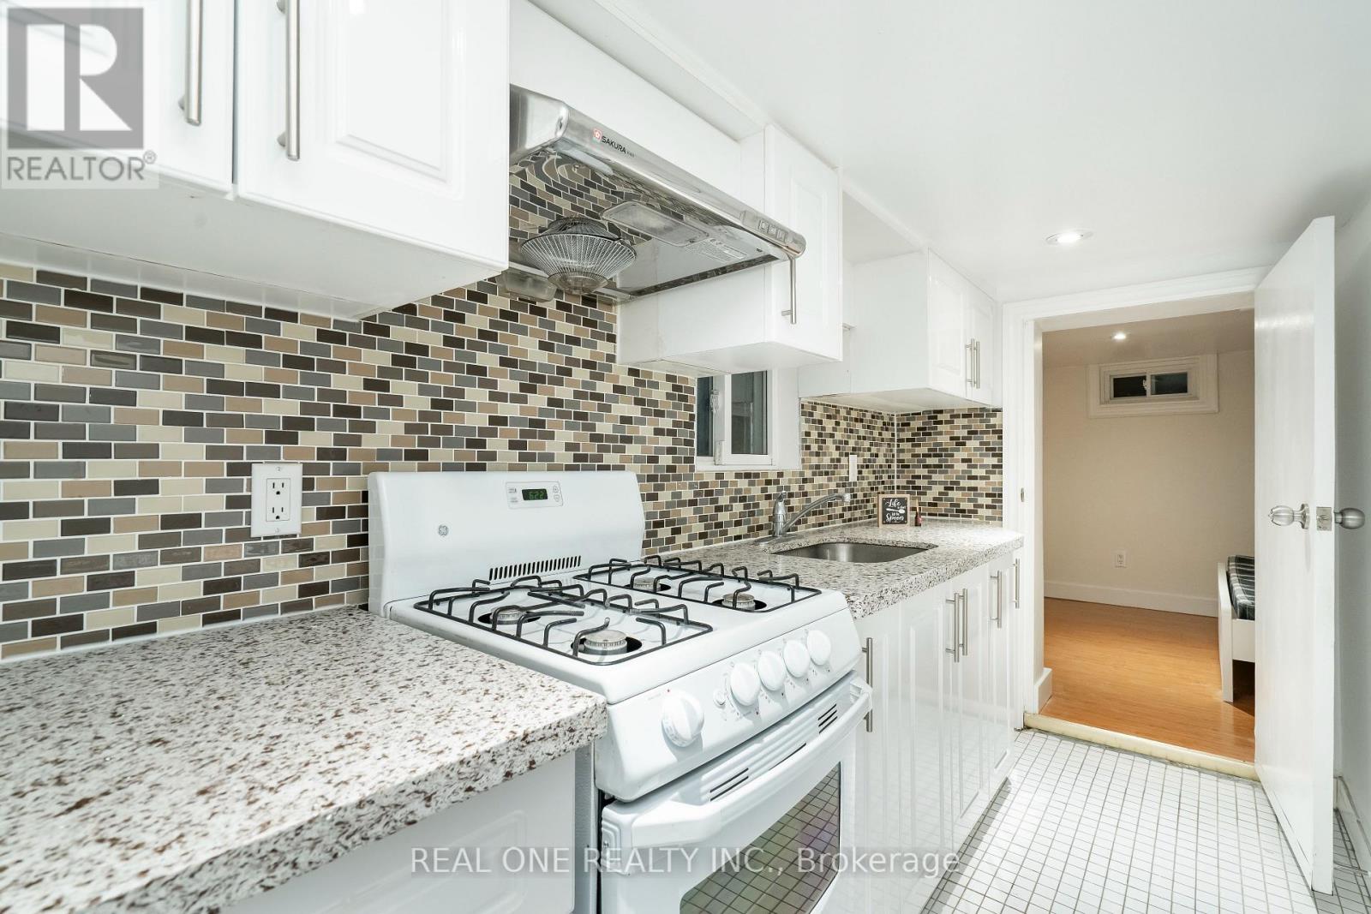
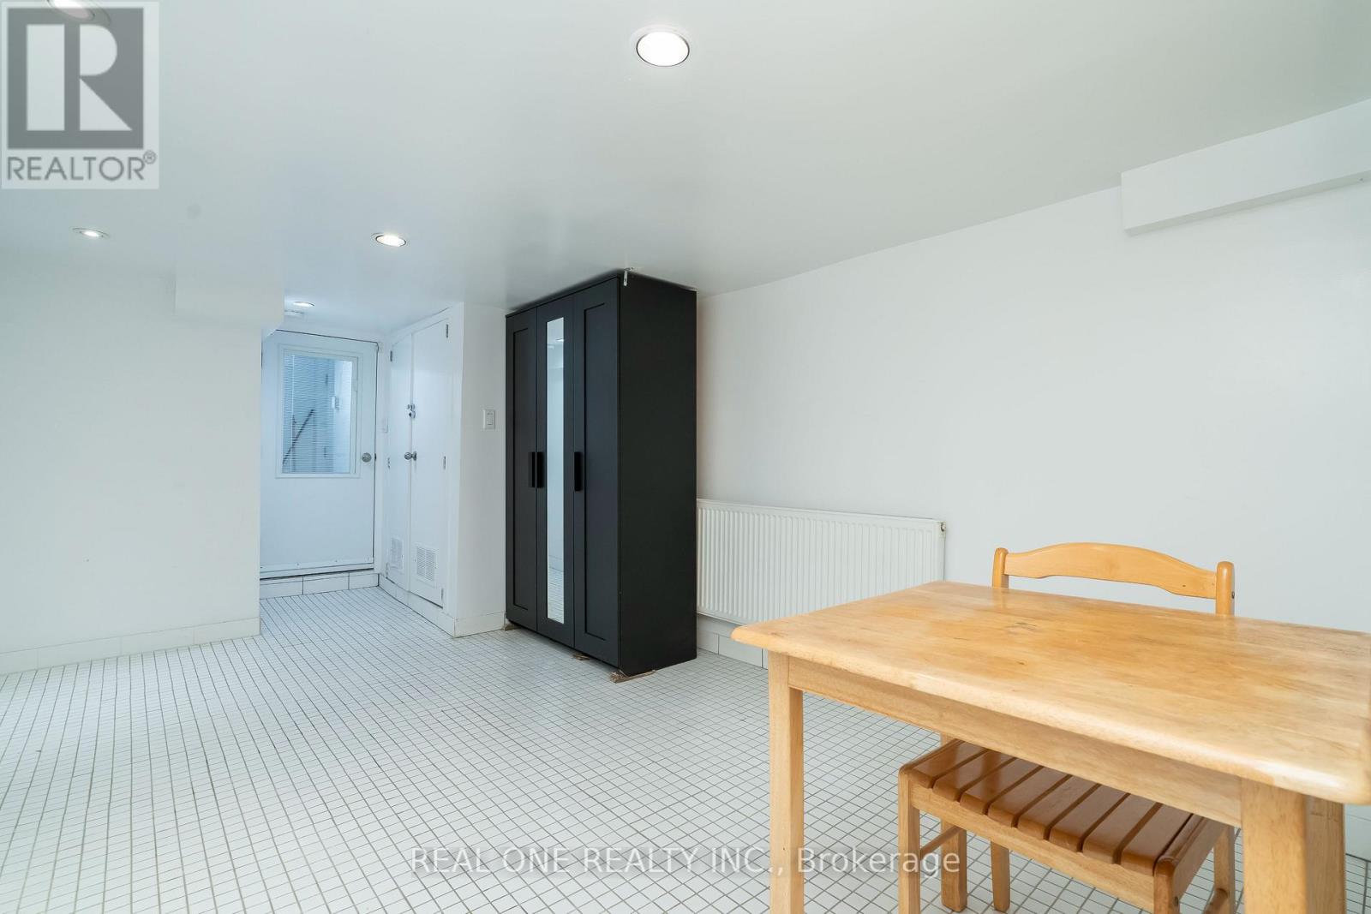
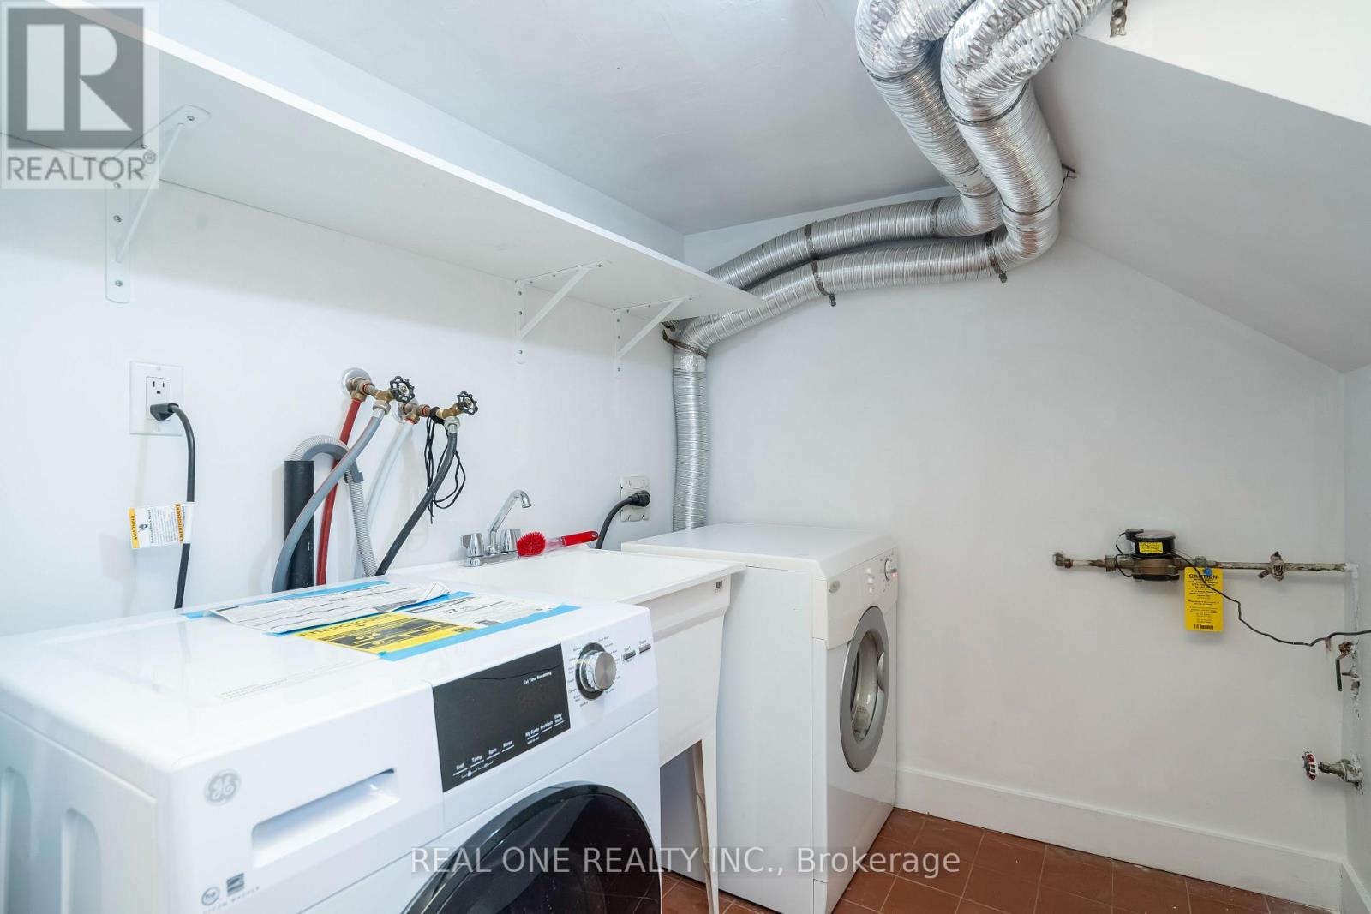
| Appliances | Range, Furniture |
| Basement Development | Finished |
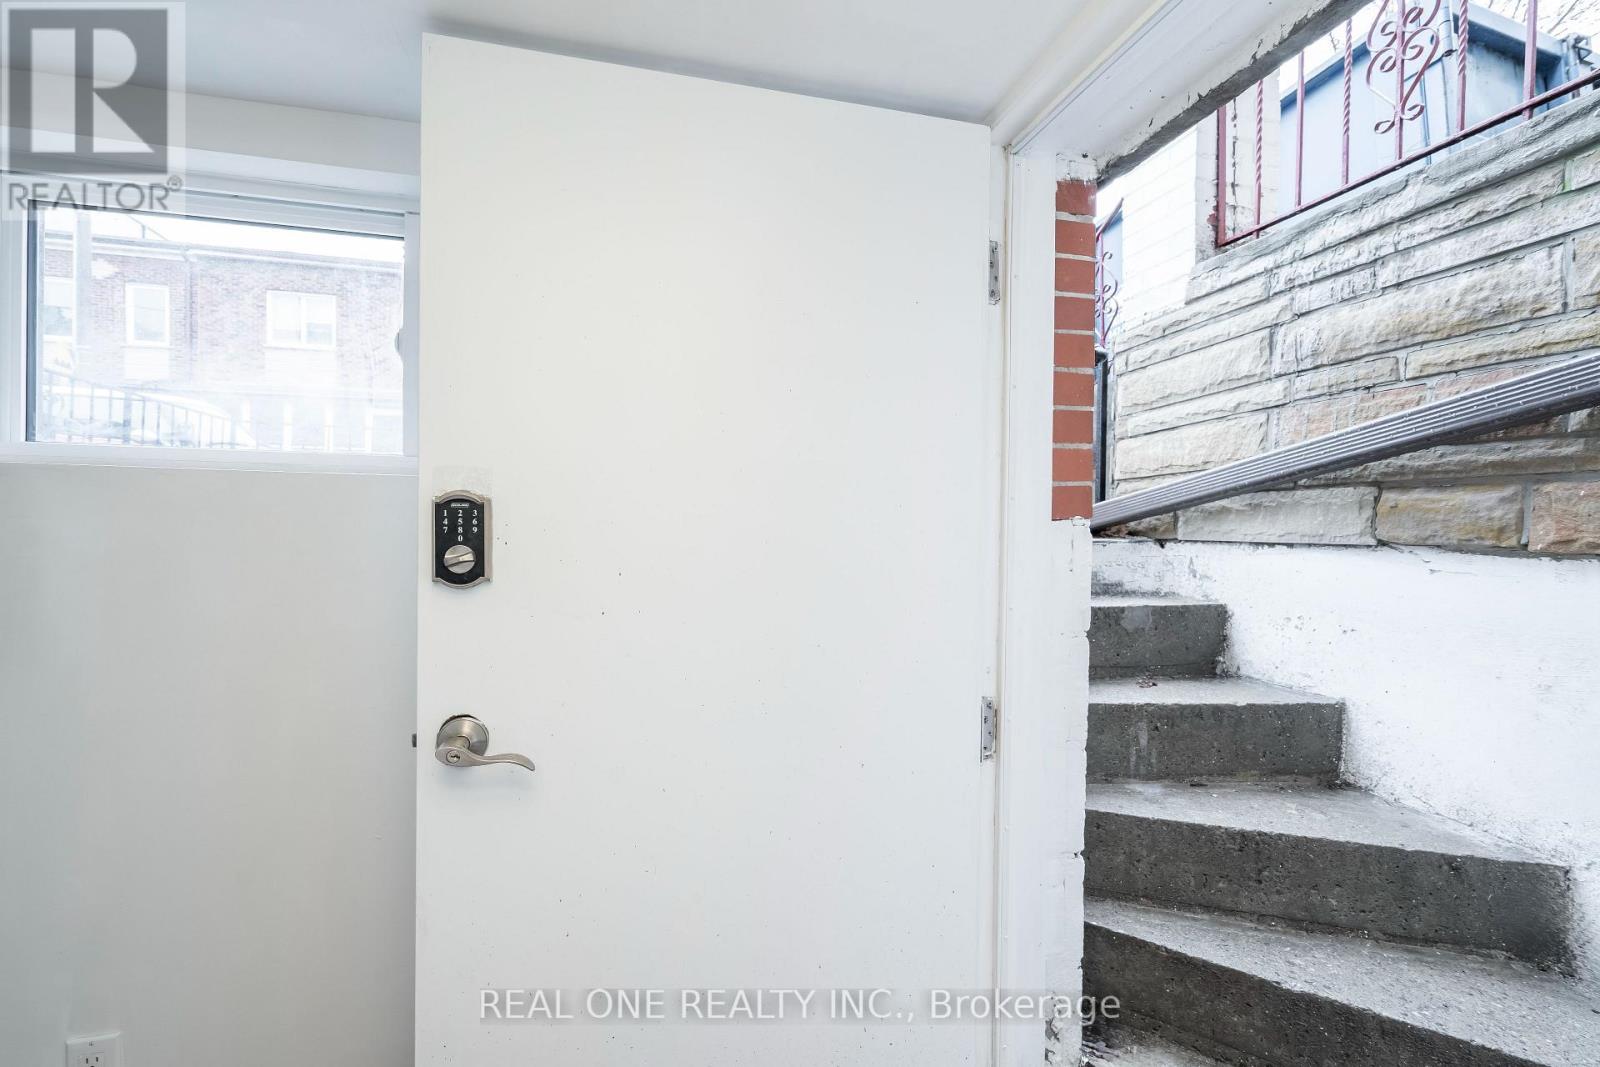
| Basement Features | Apartment In Basement, Walk Out, Separate Entrance, Walk-up |
| Basement Type | N/a, N/a (finished), Full, N/a, N/a |
| Construction Status | Insulation Upgraded |
| Construction Style Attachment | Semi-detached |
| Exterior Finish | Brick |
| Fire Protection | Smoke Detectors |
| Flooring Type | Laminate, Tile |
| Foundation Type | Concrete |
| Heating Fuel | Natural Gas |
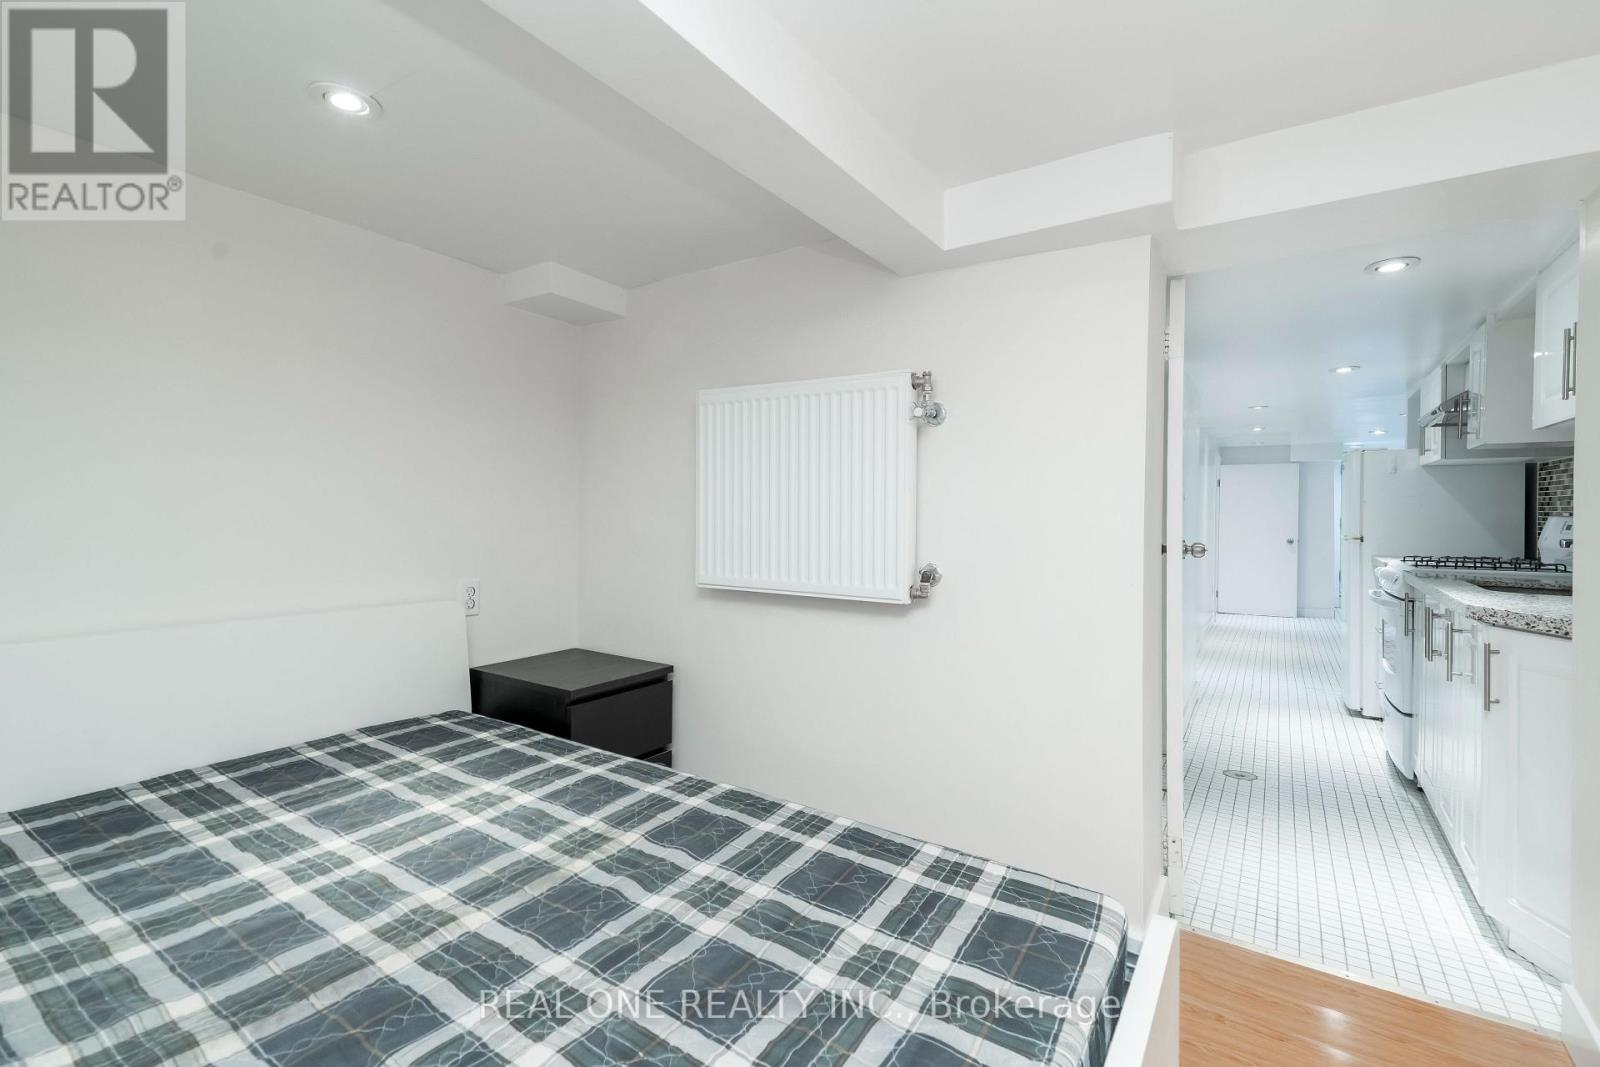
| Heating Type | Radiant Heat |
| Stories Total | 3 |
| Size Interior | 2,000 - 2,500 Ft2 |
| Type | House |
| Utility Water | Municipal Water |
Parking
| No Garage |
Land
| Acreage | No |
| Fence Type | Fully Fenced |
| Land Amenities | Public Transit, Schools |
| Landscape Features | Landscaped |
| Sewer | Sanitary Sewer |
| Size Depth | 60 Ft |
| Size Frontage | 16 Ft ,6 In |
| Size Irregular | 16.5 X 60 Ft ; None |
| Size Total Text | 16.5 X 60 Ft ; None |
Rooms
| Level | Type | Length | Width | Dimensions |
|---|---|---|---|---|
| Basement | Bedroom | 3.38 m | 2.59 m | 3.38 m x 2.59 m |
| Basement | Living Room | 8 m | 5.89 m | 8 m x 5.89 m |
| Basement | Dining Room | 8 m | 5.89 m | 8 m x 5.89 m |
| Basement | Kitchen | 8 m | 5.89 m | 8 m x 5.89 m |
Utilities
| Electricity | Installed |
| Sewer | Installed |
https://www.realtor.ca/real-estate/30209272/toronto-trinity-bellwoods
Contact Us
Contact us for more information

The trademarks REALTOR®, REALTORS®, and the REALTOR® logo are controlled by The Canadian Real Estate Association (CREA) and identify real estate professionals who are members of CREA. The trademarks MLS®, Multiple Listing Service® and the associated logos are owned by The Canadian Real Estate Association (CREA) and identify the quality of services provided by real estate professionals who are members of CREA. The trademark DDF® is owned by The Canadian Real Estate Association (CREA) and identifies CREA's Data Distribution Facility (DDF®)
August 28 2026 05:29:53
Toronto Regional Real Estate Board
Real One Realty Inc.