2 - 200 Munro Street Toronto, Ontario M4M 2C2

$2,650 Monthly
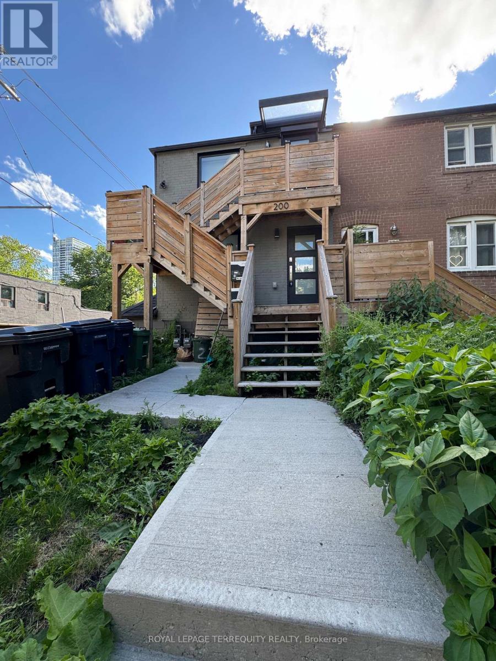
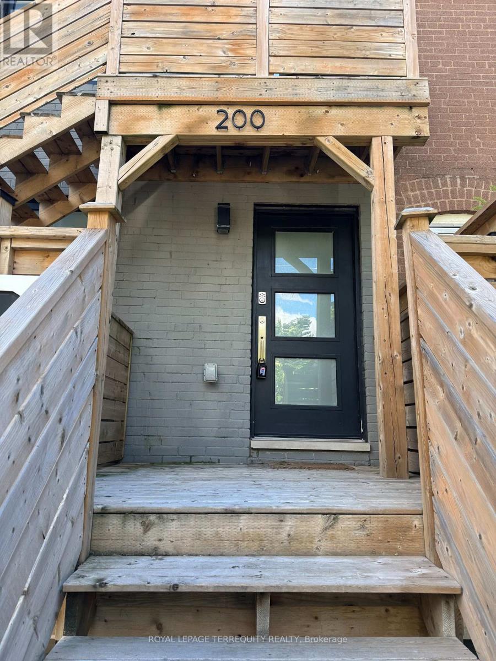
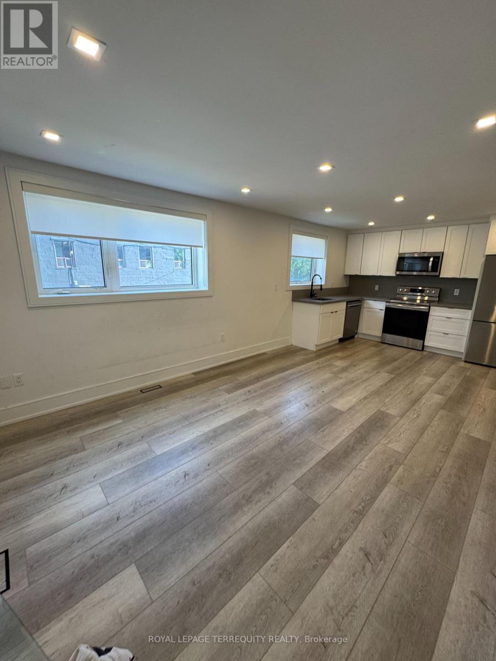
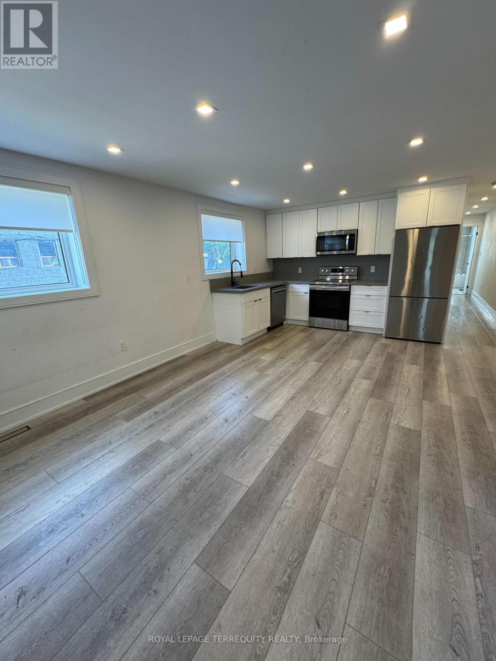
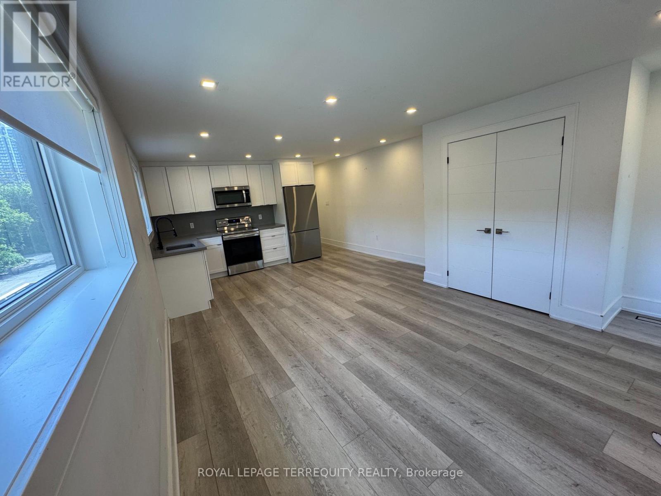
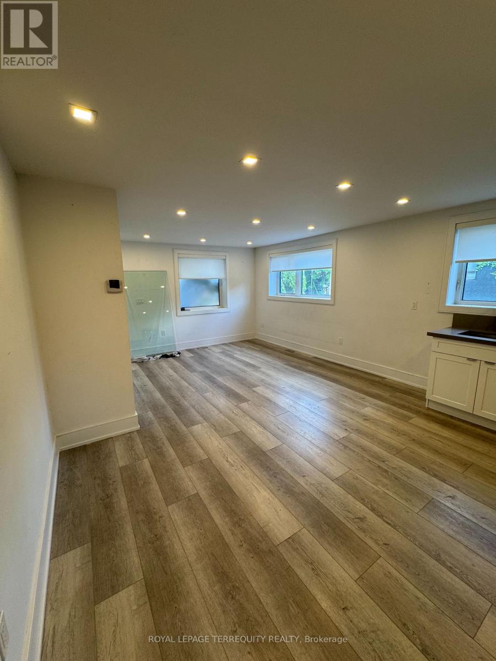
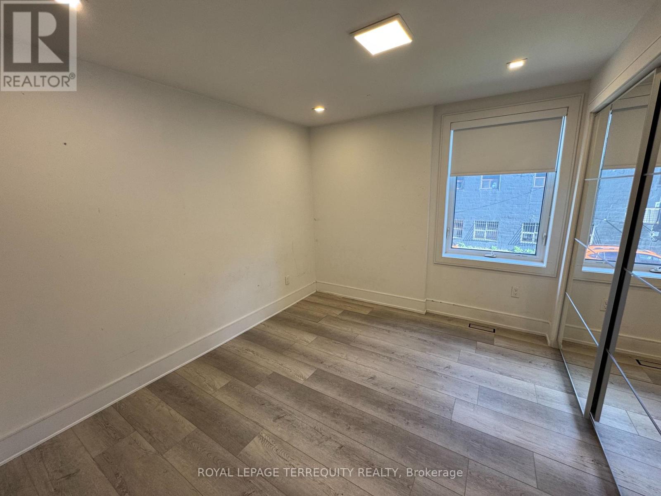
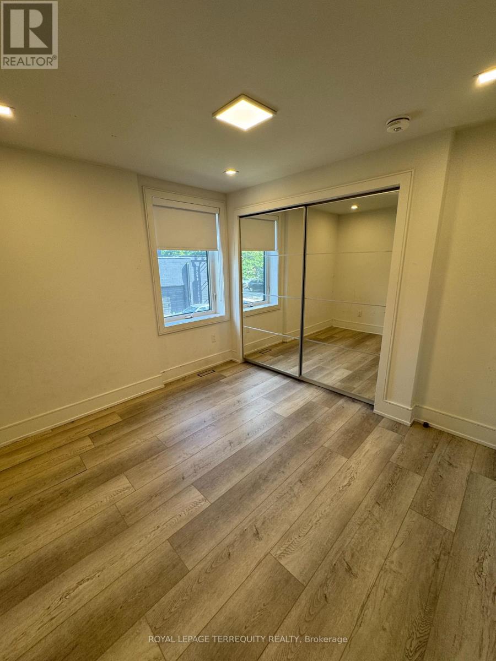
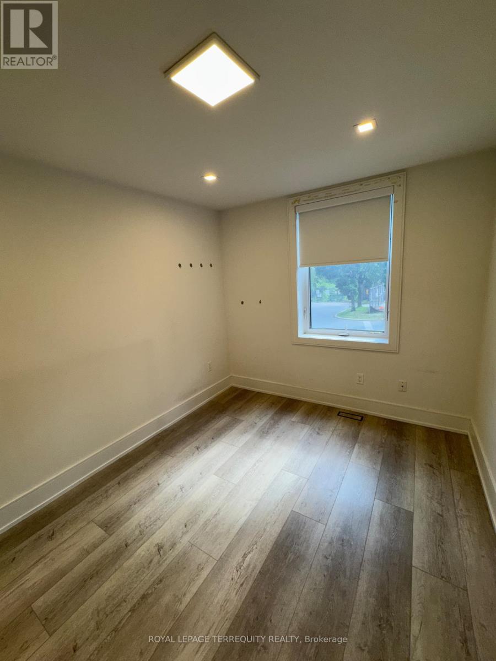
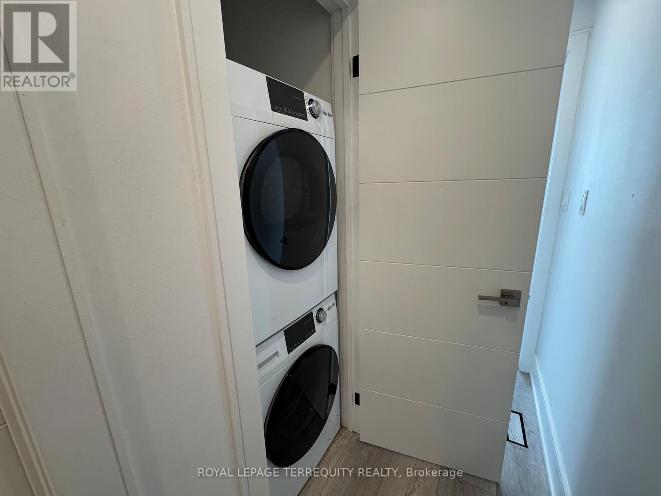
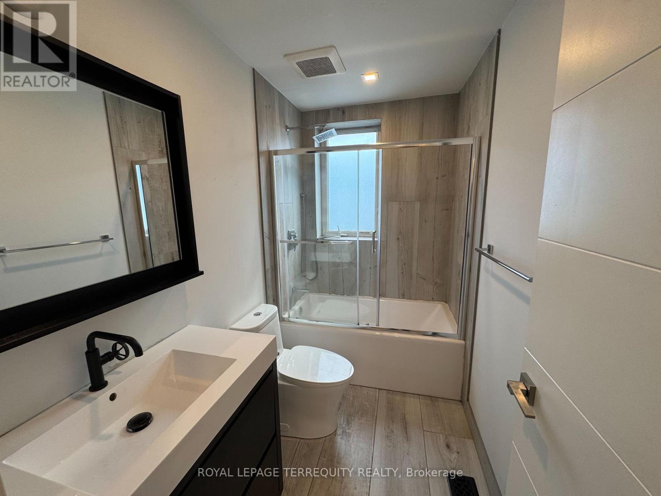
Main-floor two-bedroom in a well-kept Riverdale duplex, with heat, hydro and water included in the rent. Private entrance, ensuite laundry and central air. Open-concept living, dining and kitchen with stainless steel appliances, laminate throughout and no carpet anywhere. Both bedrooms hold real furniture and have proper closets. Steps to the Dundas and Queen streetcars, Riverdale Park and the shops along Queen East. (id:63616)
Property Details
| MLS® Number | E13721534 |
| Property Type | Multi-family |
| Community Name | South Riverdale |
| Features | Carpet Free |
Building
| Bathroom Total | 1 |
| Bedrooms Above Ground | 2 |
| Bedrooms Total | 2 |
| Appliances | Dryer, Microwave, Stove, Washer |
| Basement Type | None |
| Cooling Type | Central Air Conditioning |
| Exterior Finish | Brick |
| Flooring Type | Laminate |
| Foundation Type | Unknown |
| Heating Fuel | Natural Gas |
| Heating Type | Forced Air |
| Stories Total | 2 |
| Size Interior | 700 - 1,100 Ft2 |
| Type | Duplex |
| Utility Water | Municipal Water |
Parking
| No Garage |
Land
| Acreage | No |
| Sewer | Sanitary Sewer |
| Size Depth | 96 Ft ,2 In |
| Size Frontage | 21 Ft |
| Size Irregular | 21 X 96.2 Ft |
| Size Total Text | 21 X 96.2 Ft |
Rooms
| Level | Type | Length | Width | Dimensions |
|---|---|---|---|---|
| Main Level | Living Room | 6.76 m | 4.31 m | 6.76 m x 4.31 m |
| Main Level | Dining Room | 6.76 m | 4.31 m | 6.76 m x 4.31 m |
| Main Level | Kitchen | 6.76 m | 4.31 m | 6.76 m x 4.31 m |
| Main Level | Primary Bedroom | 3.32 m | 3.01 m | 3.32 m x 3.01 m |
| Main Level | Bedroom 2 | 3.25 m | 2.59 m | 3.25 m x 2.59 m |
Contact Us
Contact us for more information

The trademarks REALTOR®, REALTORS®, and the REALTOR® logo are controlled by The Canadian Real Estate Association (CREA) and identify real estate professionals who are members of CREA. The trademarks MLS®, Multiple Listing Service® and the associated logos are owned by The Canadian Real Estate Association (CREA) and identify the quality of services provided by real estate professionals who are members of CREA. The trademark DDF® is owned by The Canadian Real Estate Association (CREA) and identifies CREA's Data Distribution Facility (DDF®)
August 28 2026 03:01:37
Toronto Regional Real Estate Board
Royal LePage Terrequity Realty