225 Sunnybrae Avenue Innisfil, Ontario L9S 1K4

$5,500 Monthly
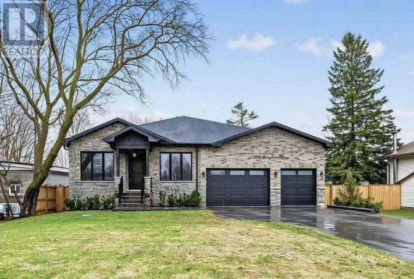
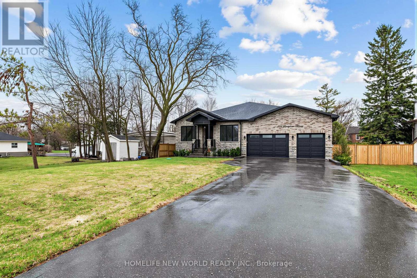
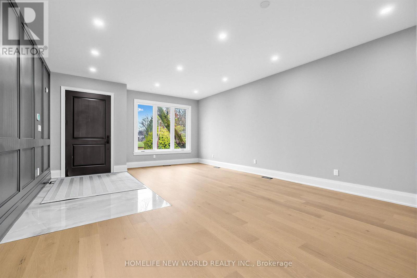
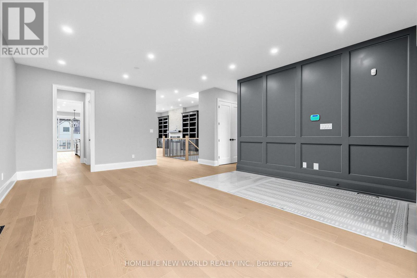
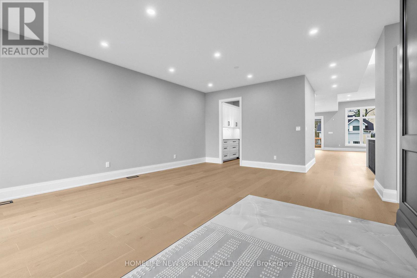
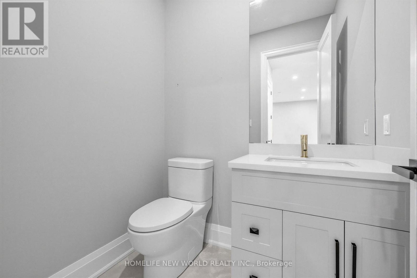
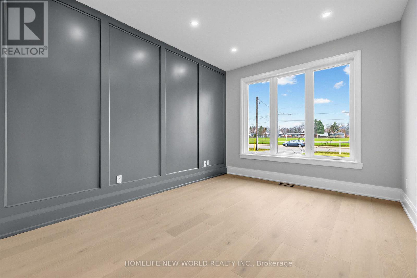
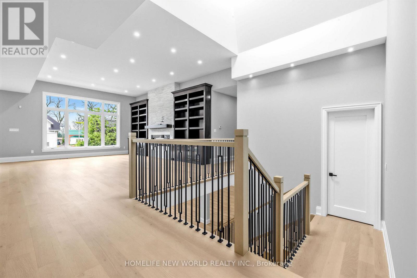
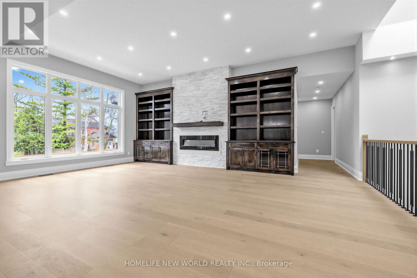
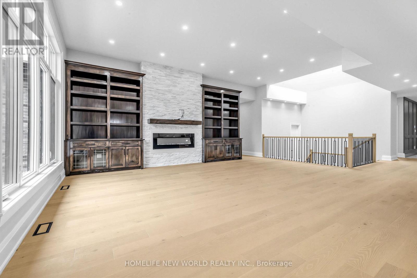
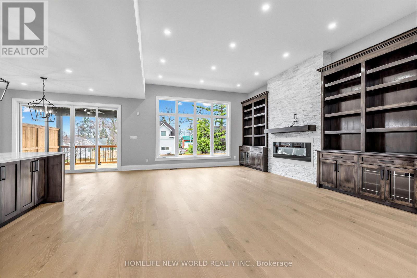
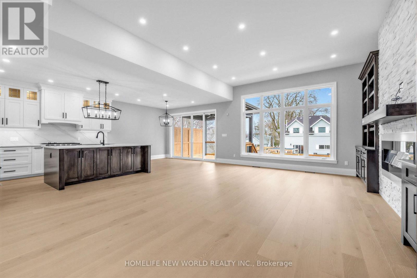
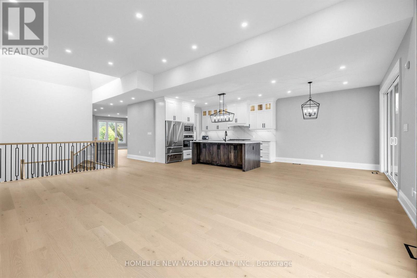
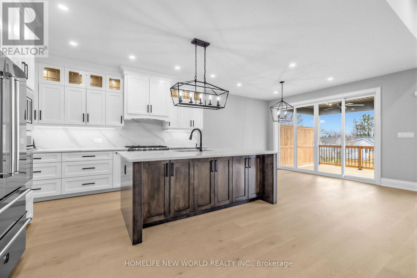
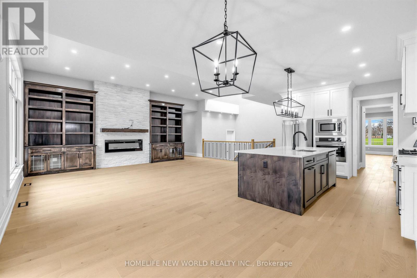
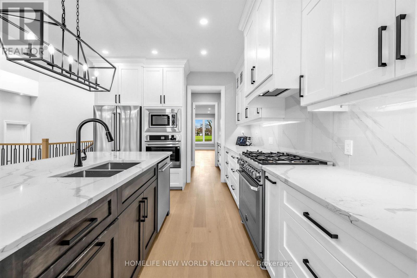
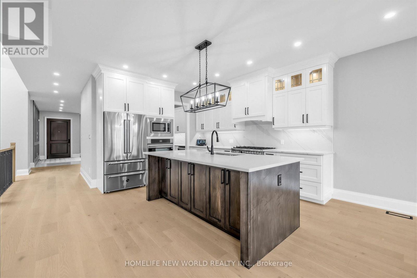
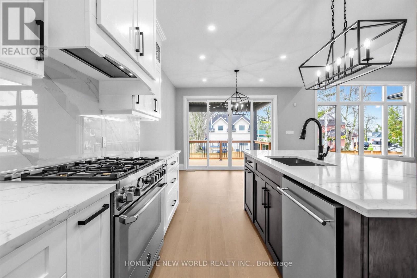
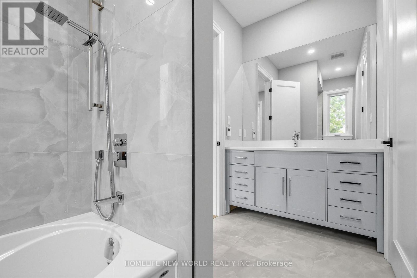
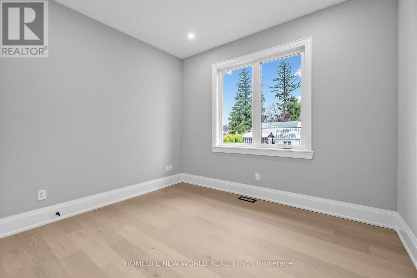
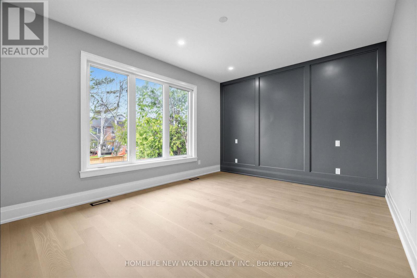

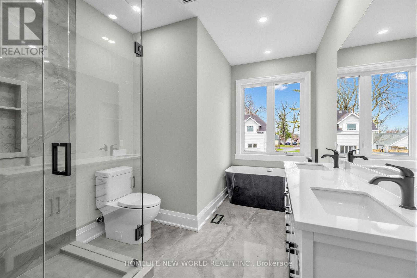
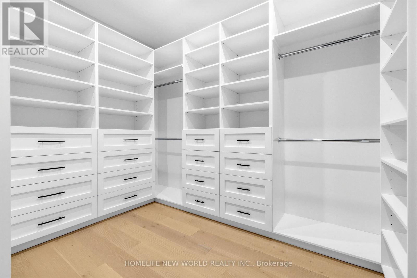
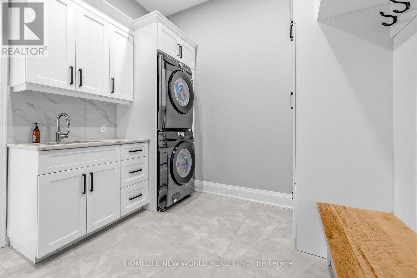
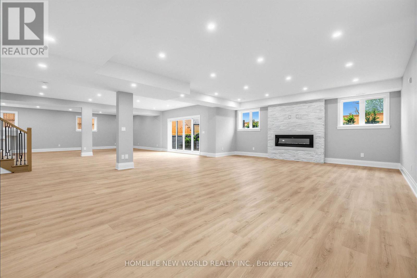
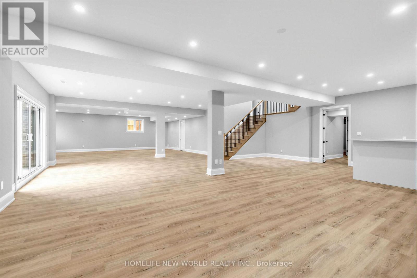
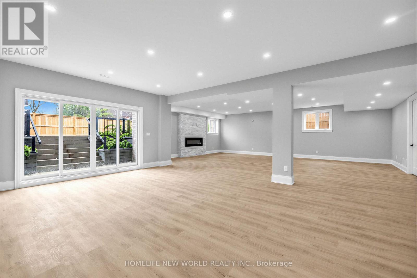
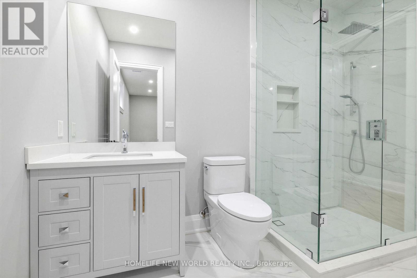
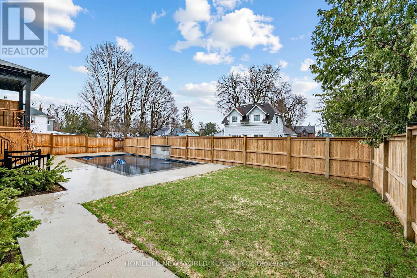
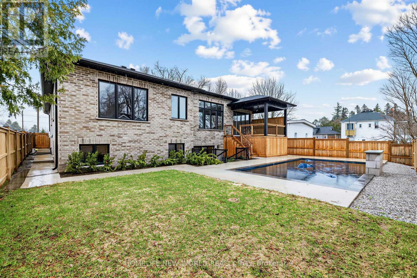
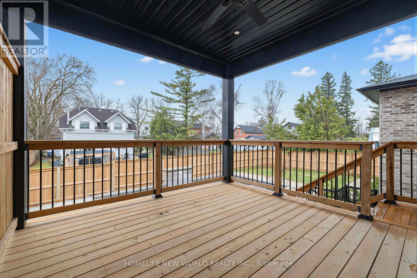
Custom-built executive luxury bungalow available for lease in one of Innisfil's most sought-after family neighbourhoods. Offering over 5(,)000 sq. ft. of finished living space, this exceptional brand-new residence combines refined design, premium finishes, and outstanding space for everyday living and entertaining.Soaring 9-foot ceilings on the main floor and in the finished walk-up basement, expansive windows, and a dramatic skylight above the staircase fill the home with natural light. The open-concept main level is centred around a sophisticated chef's kitchen featuring premium Bertazzoni and Fulgor Milano appliances, quartz countertops, illuminated display cabinetry, a large centre island, and a seamless walkout to the covered deck overlooking the inground pool.A private office with glass doors provides an ideal work-from-home setting, while electric fireplaces in the family room, primary suite, and lower-level recreation room add warmth and elegance. The spacious primary retreat includes a walk-in closet and a spa-inspired ensuite with heated floors. Heated floors are also featured in all full bathrooms for an elevated level of comfort.The bright, fully finished walk-up basement is designed to impress, offering high ceilings, oversized windows, a custom wet bar, and generous open-concept recreation space. With a striking stone-and-brick exterior, beautifully curated finishes, and a prime location less than 15 minutes from Friday Harbour Resort and under 45 minutes to Toronto, this is a rare opportunity to lease a truly luxurious home. Short-term lease arrangements may be considered for qualified tenants. (id:63616)
Property Details
| MLS® Number | N13721906 |
| Property Type | Single Family |
| Community Name | Stroud |
| Features | Carpet Free, Sump Pump |
| Parking Space Total | 10 |
| Pool Type | Inground Pool |
| Structure | Deck |
Building
| Bathroom Total | 4 |
| Bedrooms Above Ground | 3 |
| Bedrooms Below Ground | 2 |
| Bedrooms Total | 5 |
| Appliances | Garage Door Opener Remote(s), Oven - Built-in, Central Vacuum, Range, Water Meter, Water Softener, Alarm System, Dishwasher, Garage Door Opener, Oven, Gas Stove(s), Refrigerator |
| Architectural Style | Bungalow |
| Basement Development | Finished |
| Basement Features | Walk Out, Separate Entrance |
| Basement Type | N/a (finished), N/a |
| Construction Style Attachment | Detached |
| Cooling Type | Central Air Conditioning |
| Exterior Finish | Stone |
| Fireplace Present | Yes |
| Flooring Type | Porcelain Tile, Laminate, Hardwood |
| Foundation Type | Concrete |
| Half Bath Total | 1 |
| Heating Fuel | Natural Gas |
| Heating Type | Forced Air |
| Stories Total | 1 |
| Size Interior | 2,500 - 3,000 Ft2 |
| Type | House |
Parking
| Garage |
Land
| Acreage | No |
| Landscape Features | Landscaped |
| Sewer | Septic System |
| Size Depth | 164 Ft ,9 In |
| Size Frontage | 66 Ft ,9 In |
| Size Irregular | 66.8 X 164.8 Ft |
| Size Total Text | 66.8 X 164.8 Ft |
Rooms
| Level | Type | Length | Width | Dimensions |
|---|---|---|---|---|
| Basement | Recreational, Games Room | 4.91 m | 3.39 m | 4.91 m x 3.39 m |
| Basement | Exercise Room | 6.84 m | 3.43 m | 6.84 m x 3.43 m |
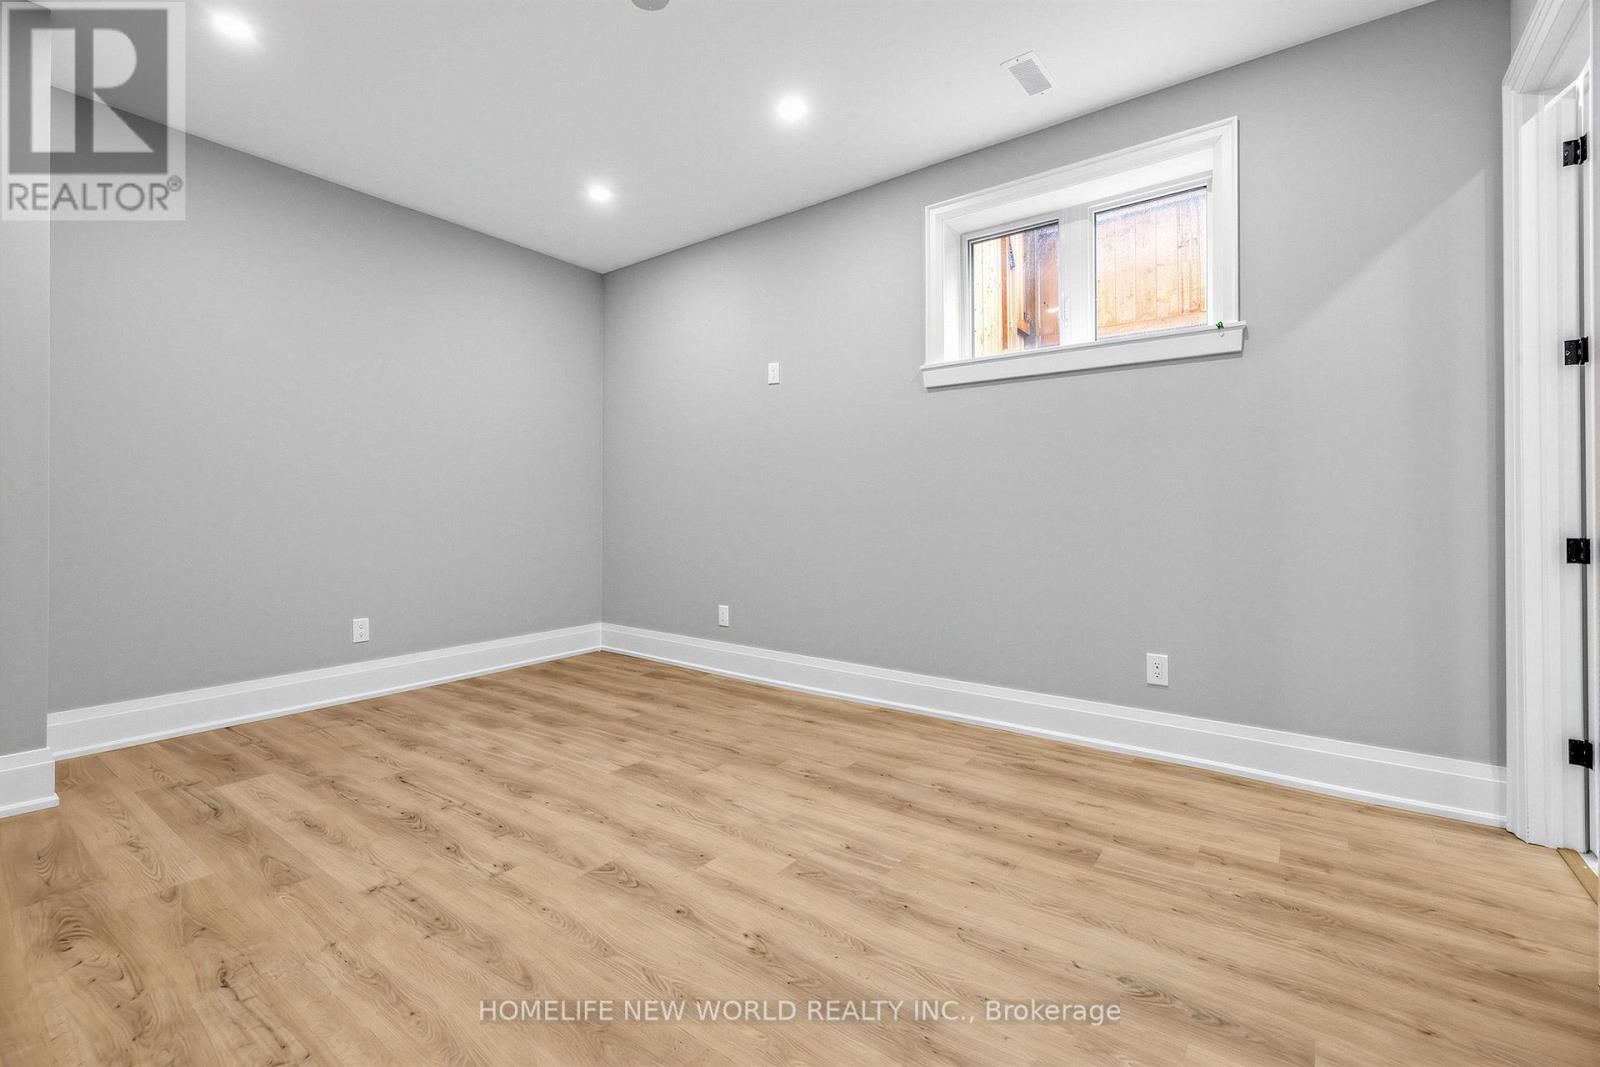
| Basement | Bedroom 4 | 4.74 m | 3.19 m | 4.74 m x 3.19 m |
| Main Level | Foyer | 3.51 m | 1.8 m | 3.51 m x 1.8 m |
| Main Level | Dining Room | 6.81 m | 3.49 m | 6.81 m x 3.49 m |
| Main Level | Living Room | 7.33 m | 5.18 m | 7.33 m x 5.18 m |
| Main Level | Kitchen | 3.99 m | 3.49 m | 3.99 m x 3.49 m |
| Main Level | Eating Area | 3.32 m | 3.49 m | 3.32 m x 3.49 m |
| Main Level | Office | 4.04 m | 3.21 m | 4.04 m x 3.21 m |
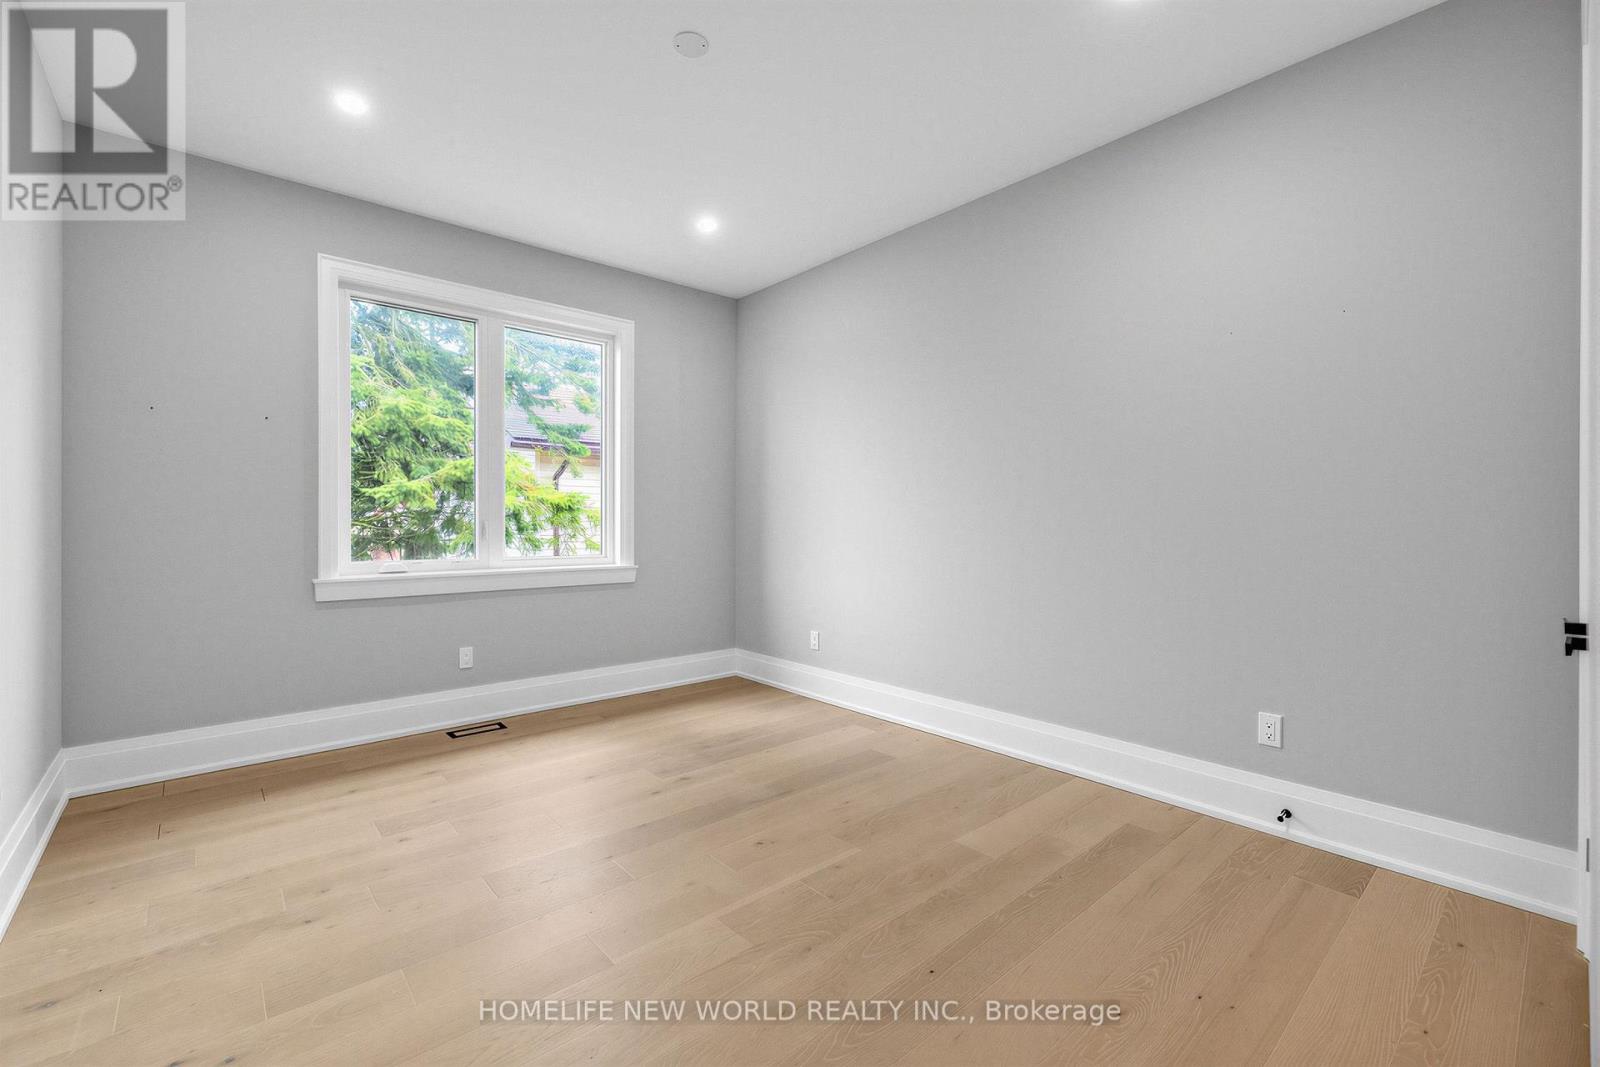
| Main Level | Primary Bedroom | 4.82 m | 3.62 m | 4.82 m x 3.62 m |
| Main Level | Bedroom 2 | 4.79 m | 3.35 m | 4.79 m x 3.35 m |
| Main Level | Bedroom 3 | 3.66 m | 3.34 m | 3.66 m x 3.34 m |
https://www.realtor.ca/real-estate/30208434/225-sunnybrae-avenue-innisfil-stroud-stroud
Contact Us
Contact us for more information

The trademarks REALTOR®, REALTORS®, and the REALTOR® logo are controlled by The Canadian Real Estate Association (CREA) and identify real estate professionals who are members of CREA. The trademarks MLS®, Multiple Listing Service® and the associated logos are owned by The Canadian Real Estate Association (CREA) and identify the quality of services provided by real estate professionals who are members of CREA. The trademark DDF® is owned by The Canadian Real Estate Association (CREA) and identifies CREA's Data Distribution Facility (DDF®)
August 28 2026 03:32:48
Toronto Regional Real Estate Board
Homelife New World Realty Inc.