431 - 30 Shore Breeze Drive Toronto, Ontario M8V 0J1

$585,000Maintenance, Common Area Maintenance, Parking
$631.98 Monthly
Maintenance, Common Area Maintenance, Parking
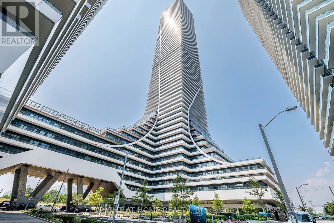
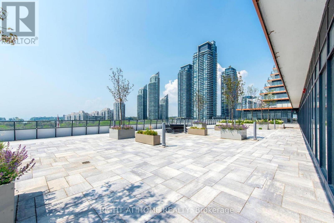
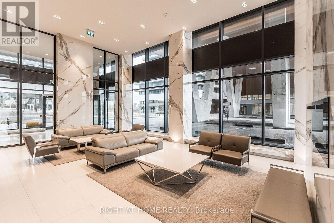
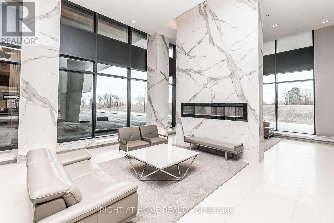
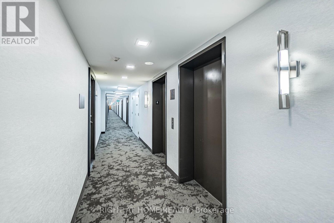
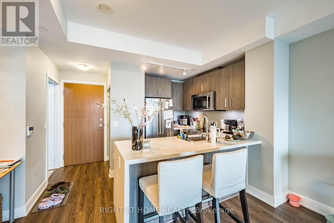
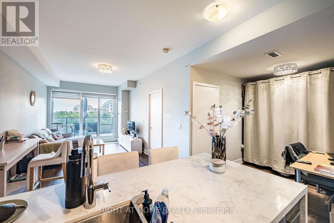
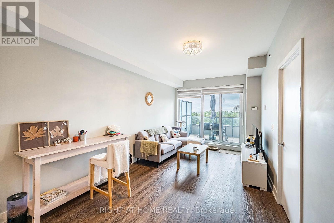
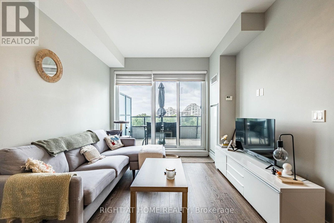
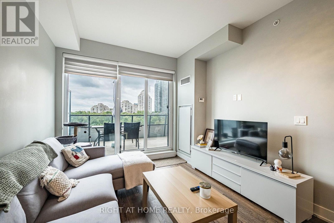
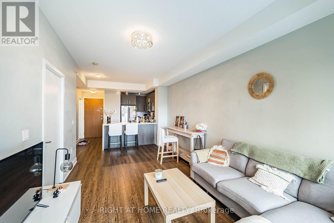
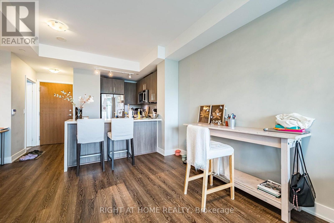
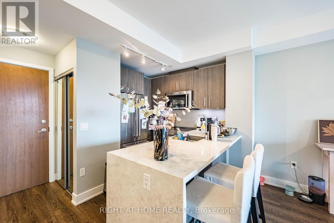
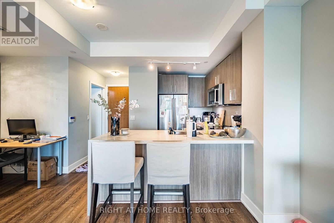
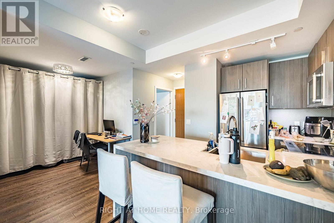
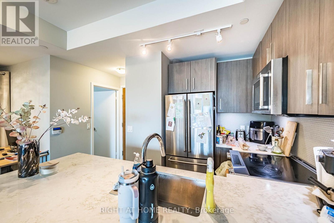
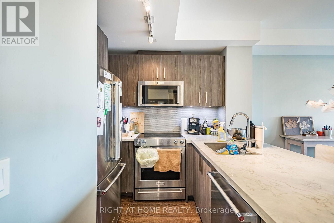
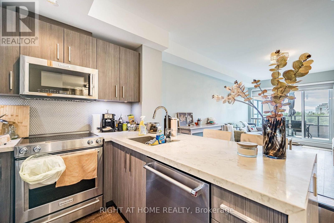
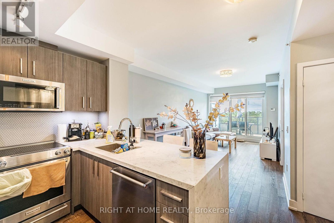
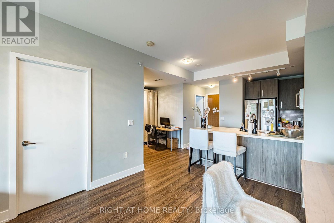
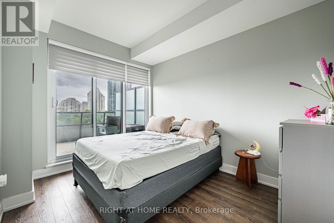
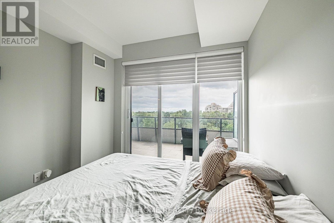
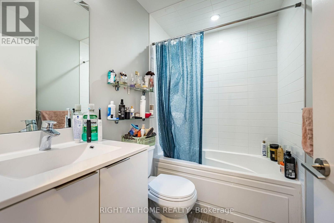
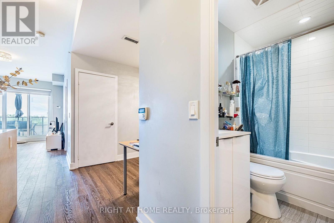
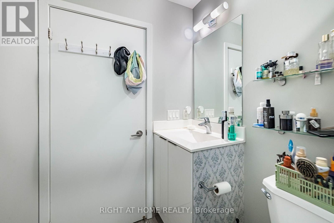
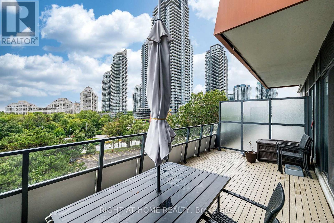
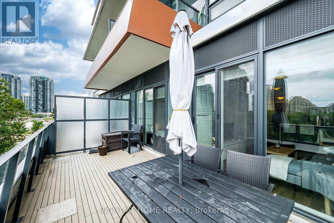
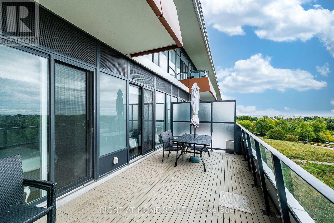
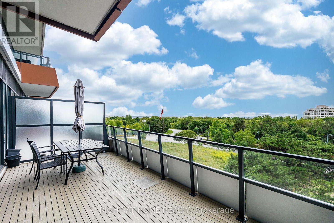
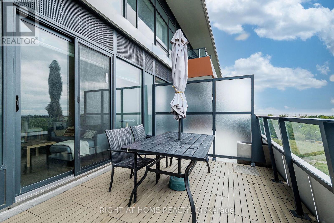
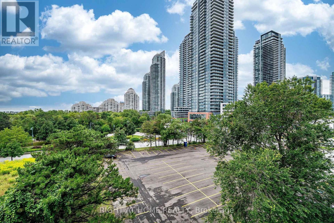
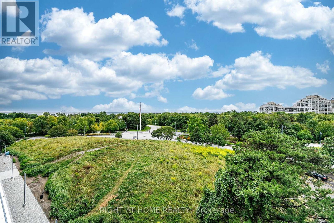
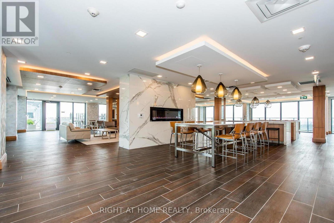
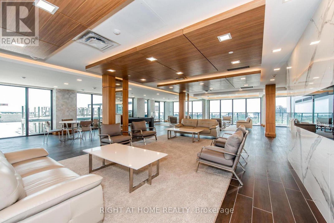
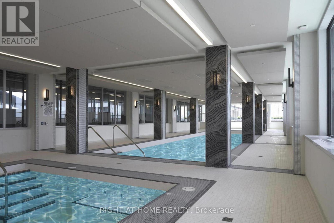
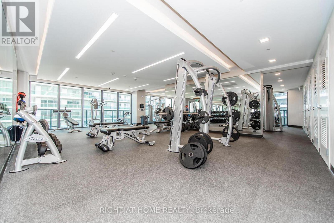
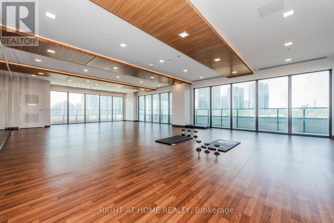
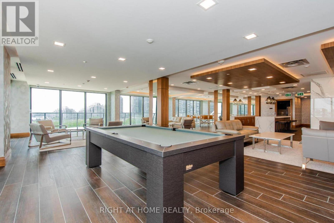
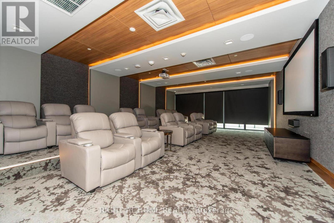
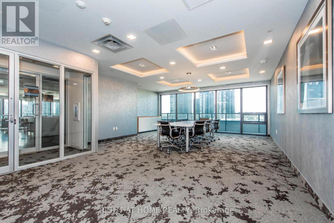
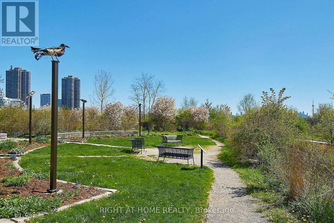
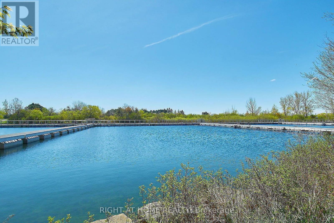
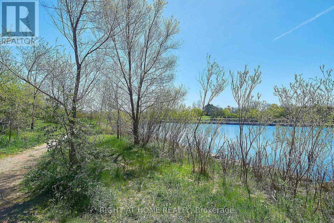
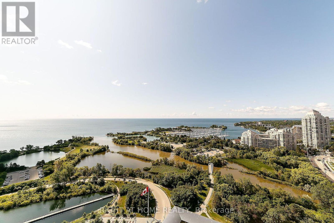
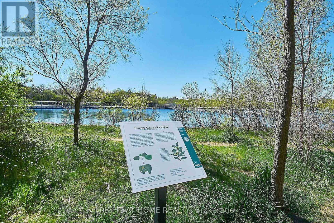
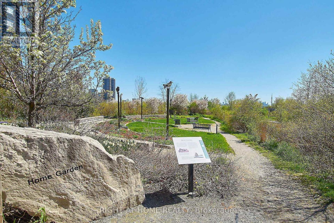
$631.98 MonthlyStunning 1 Bedroom + Den Suite at Eau Du Soleil - Sky Tower. Experience elevated waterfront living in this gorgeous 1-bedroom + den suite at Eau Du Soleil by Empire Communities. Located in the prestigious Sky Tower, this unit offers living room with big windows for unobstructed south-facing views of the marina. Unit has a big terrace balcony that can accommodate table and chairs, This bright and spacious suite is designed for both comfort and style. Use Den as an alternate to bedroom OR dining room. 1 Parking Space & 1 Locker Included. Enjoy resort-style amenities, including: Saltwater pool, Fully equipped gym, Yoga & Pilates studio, Games room & lounge, Elegant dining & party room, with breathtaking city & lake views. This unit is perfectly situated for those seeking luxury, convenience, and stunning waterfront scenery. (id:63616)
Property Details
| MLS® Number | W13721414 |
| Property Type | Single Family |
| Community Name | Mimico |
| Amenities Near By | Park, Public Transit |
| Community Features | Pets Allowed With Restrictions |
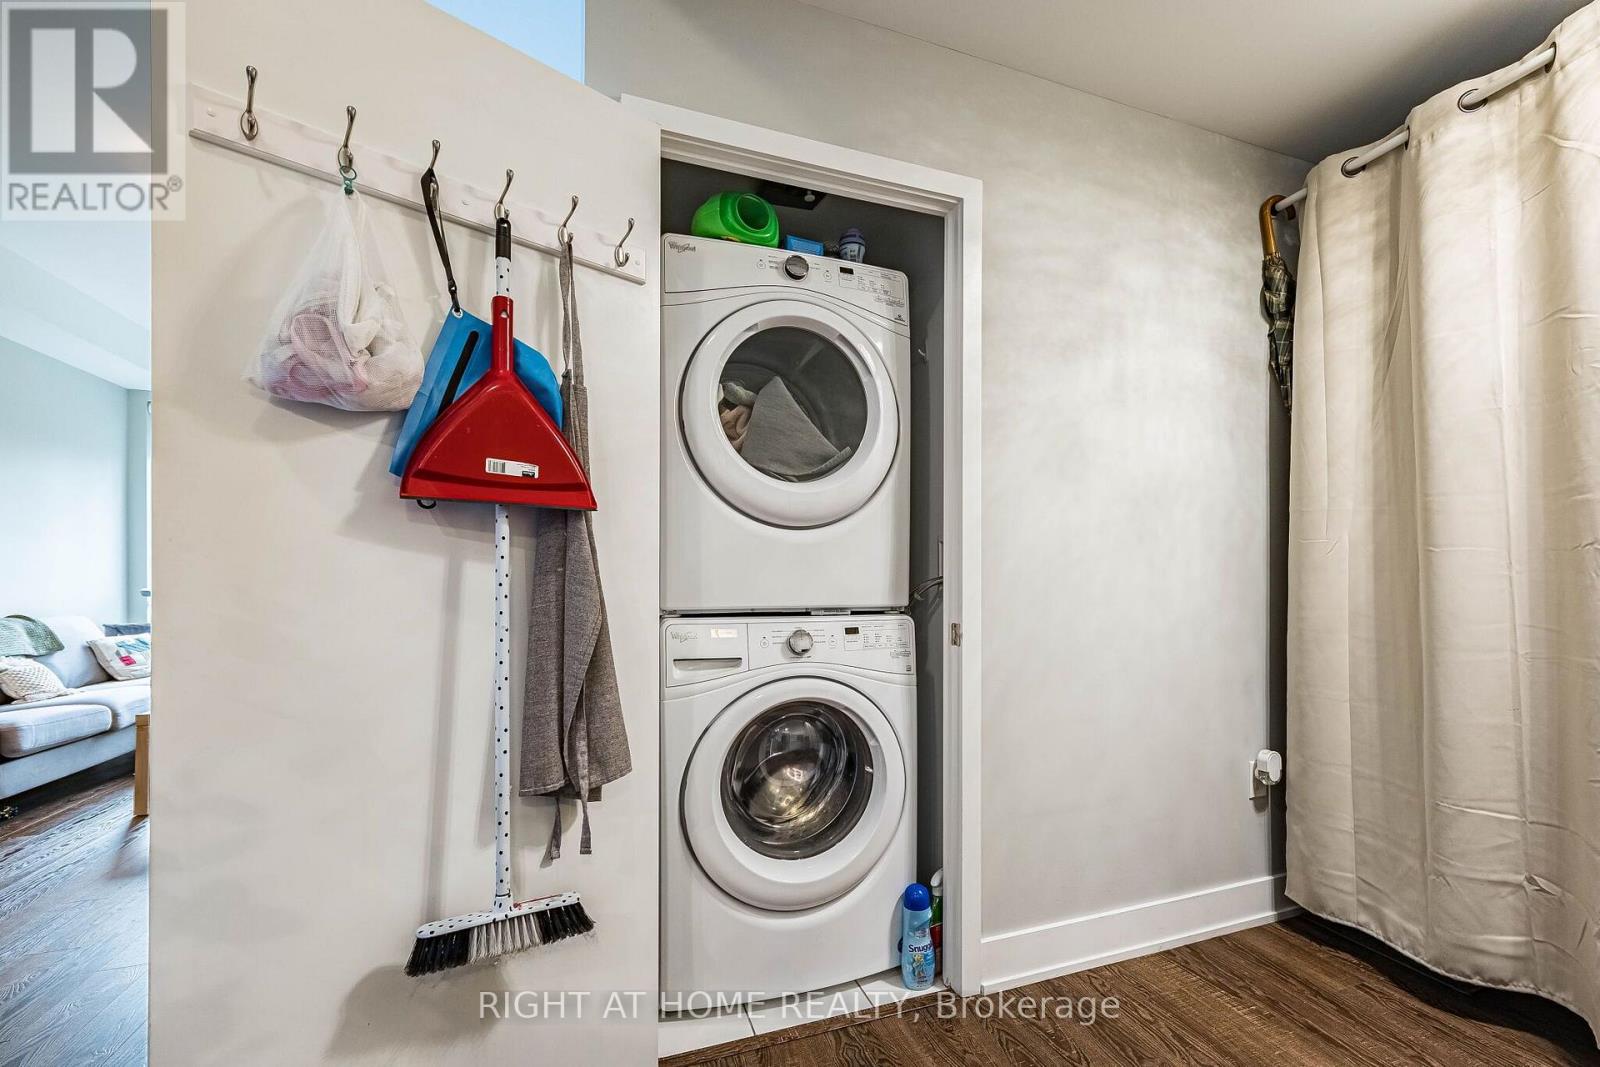
| Features | Balcony, Carpet Free, In Suite Laundry |
| Parking Space Total | 1 |
| View Type | View Of Water |
Building
| Bathroom Total | 1 |
| Bedrooms Above Ground | 1 |
| Bedrooms Below Ground | 1 |
| Bedrooms Total | 2 |
| Age | 6 To 10 Years |
| Amenities | Security/concierge, Exercise Centre, Party Room, Visitor Parking, Storage - Locker |
| Appliances | Blinds, Dryer, Washer |
| Basement Type | None |
| Cooling Type | Central Air Conditioning |
| Exterior Finish | Concrete |
| Flooring Type | Laminate |
| Heating Fuel | Natural Gas |
| Heating Type | Coil Fan |
| Size Interior | 600 - 699 Ft2 |
| Type | Apartment |
Parking
| Underground | |
| Garage |
Land
| Acreage | No |
| Land Amenities | Park, Public Transit |
Rooms
| Level | Type | Length | Width | Dimensions |
|---|---|---|---|---|
| Flat | Living Room | 3.11 m | 6.33 m | 3.11 m x 6.33 m |
| Flat | Dining Room | 3.1 m | 6.33 m | 3.1 m x 6.33 m |
| Flat | Kitchen | 2.44 m | 2.44 m | 2.44 m x 2.44 m |
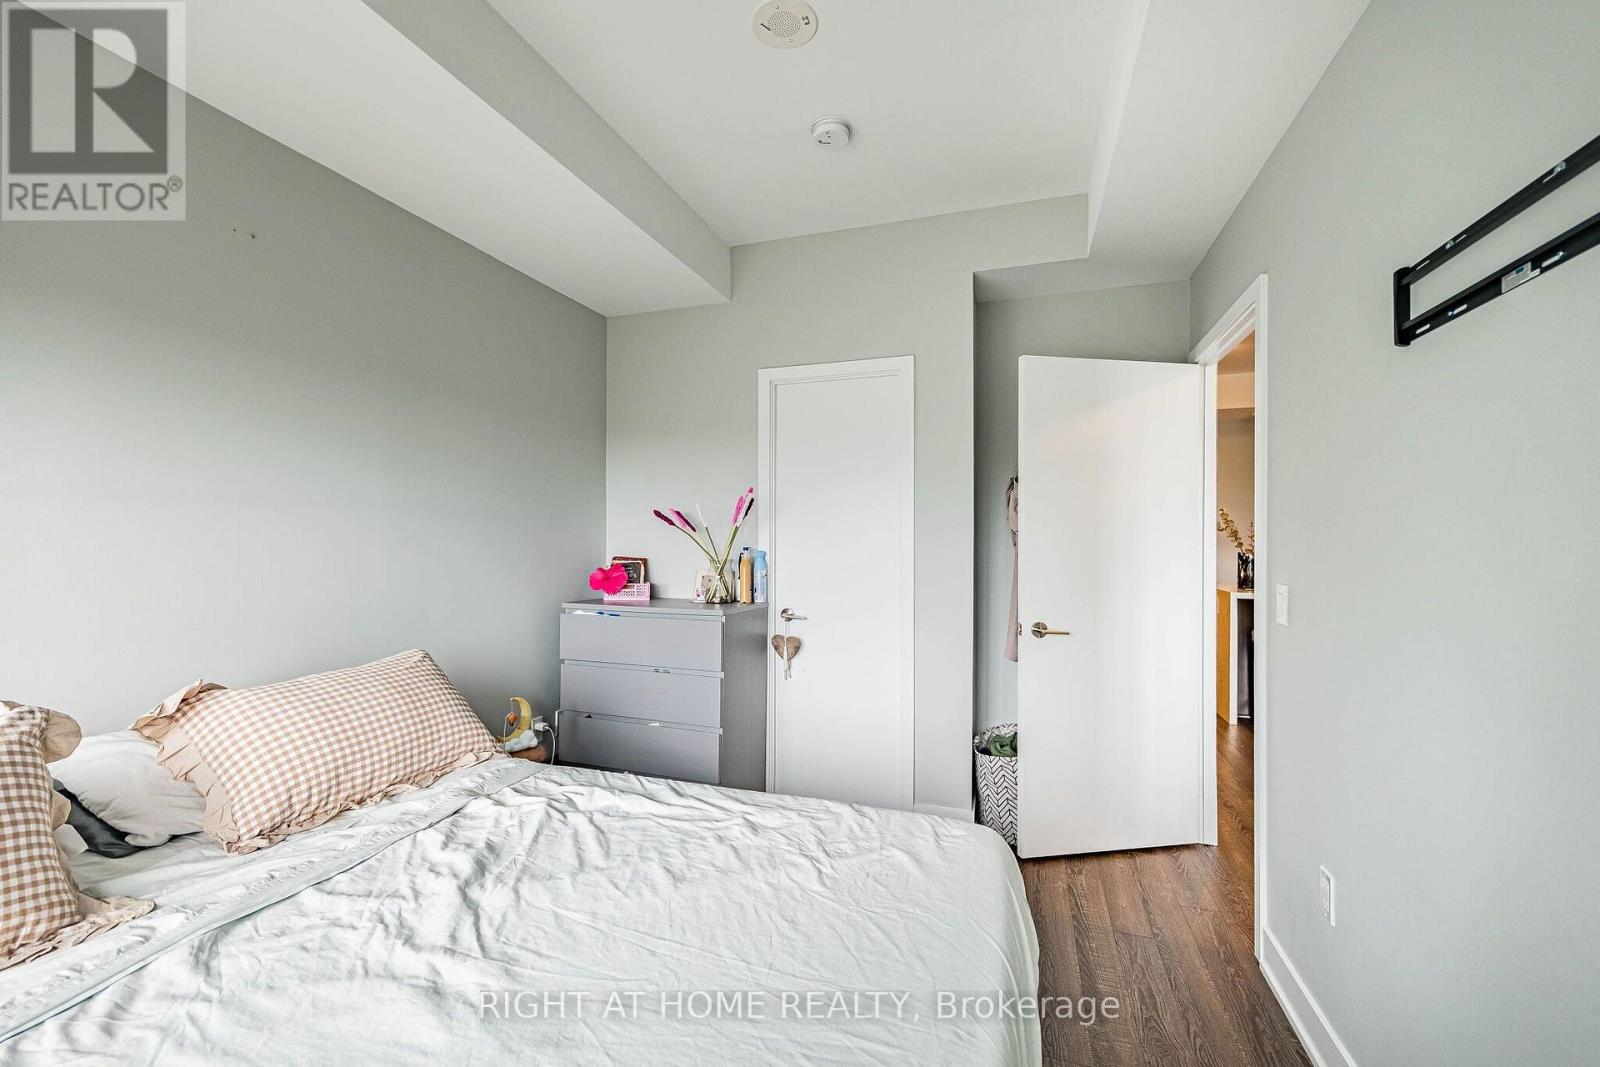
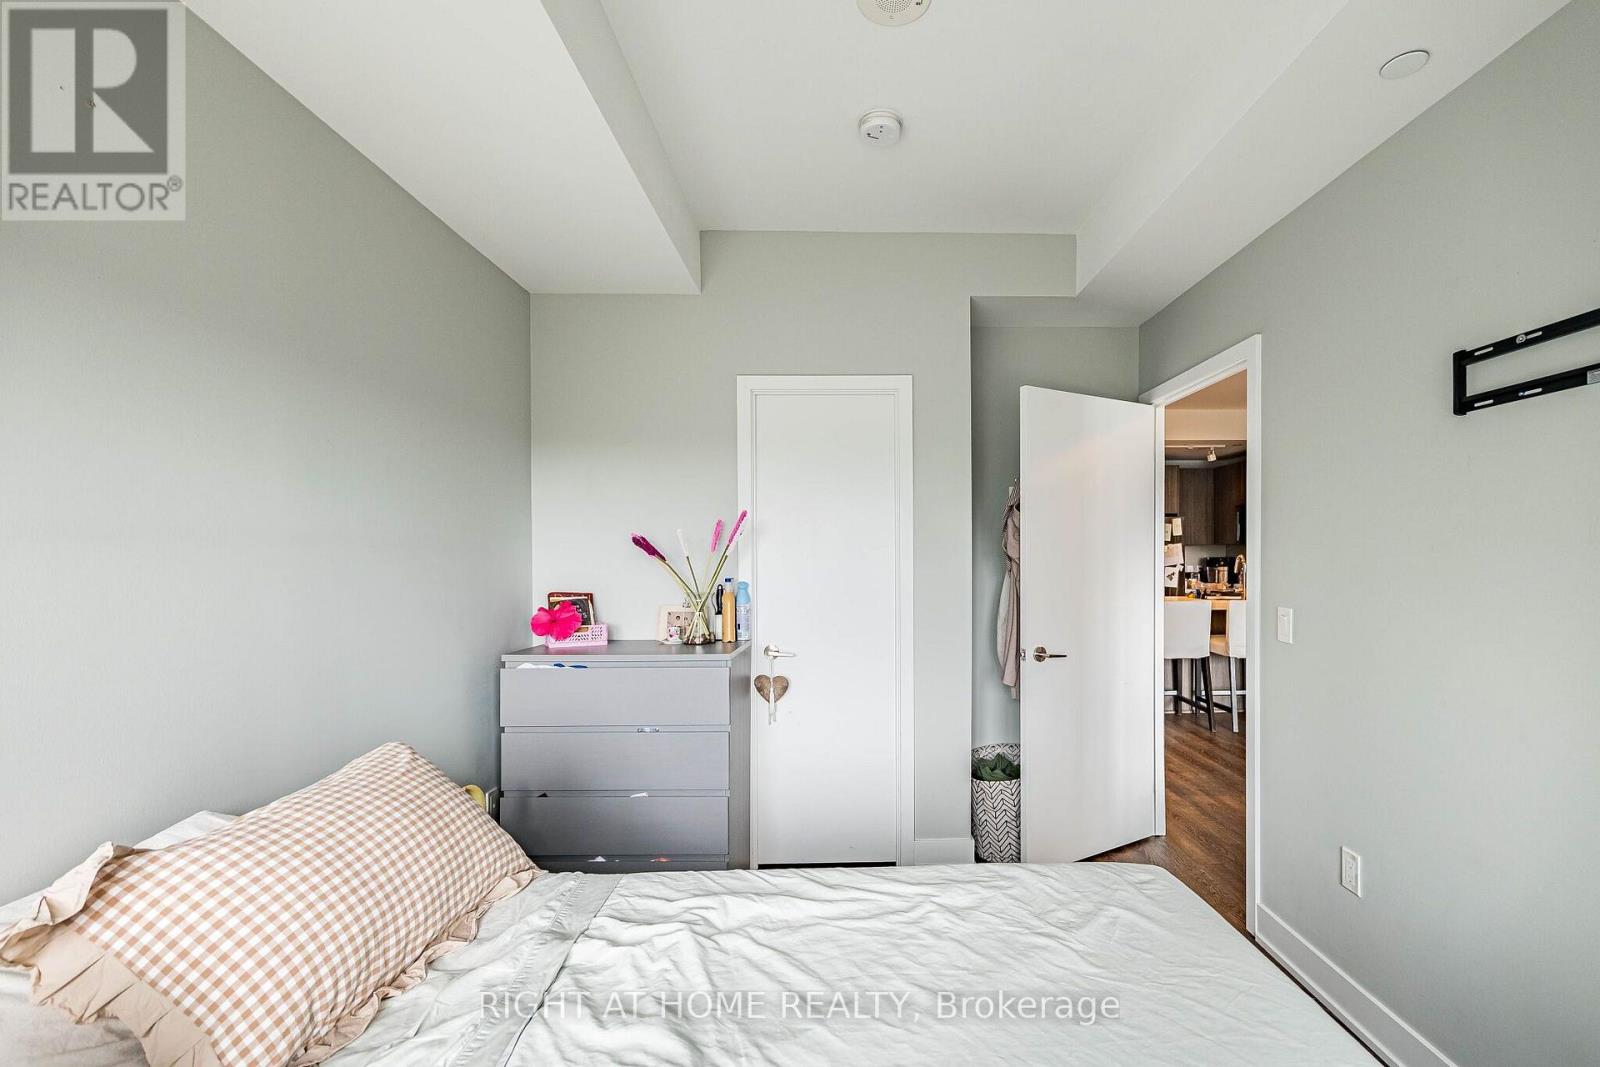
| Flat | Bedroom | 2.74 m | 3.58 m | 2.74 m x 3.58 m |
| Flat | Den | 1.83 m | 2.21 m | 1.83 m x 2.21 m |
https://www.realtor.ca/real-estate/30208049/431-30-shore-breeze-drive-toronto-mimico-mimico
Contact Us
Contact us for more information

The trademarks REALTOR®, REALTORS®, and the REALTOR® logo are controlled by The Canadian Real Estate Association (CREA) and identify real estate professionals who are members of CREA. The trademarks MLS®, Multiple Listing Service® and the associated logos are owned by The Canadian Real Estate Association (CREA) and identify the quality of services provided by real estate professionals who are members of CREA. The trademark DDF® is owned by The Canadian Real Estate Association (CREA) and identifies CREA's Data Distribution Facility (DDF®)
August 28 2026 02:36:17
Toronto Regional Real Estate Board
Right At Home Realty