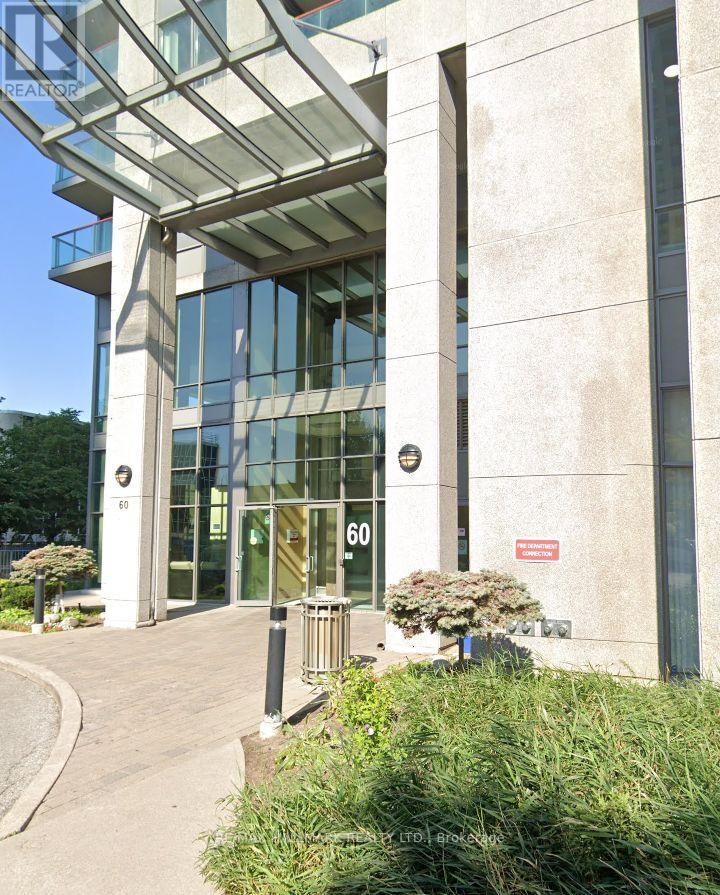
306 - 60 Brian Harrison Way Toronto, Ontario M1P 5J5

$2,100 Monthly
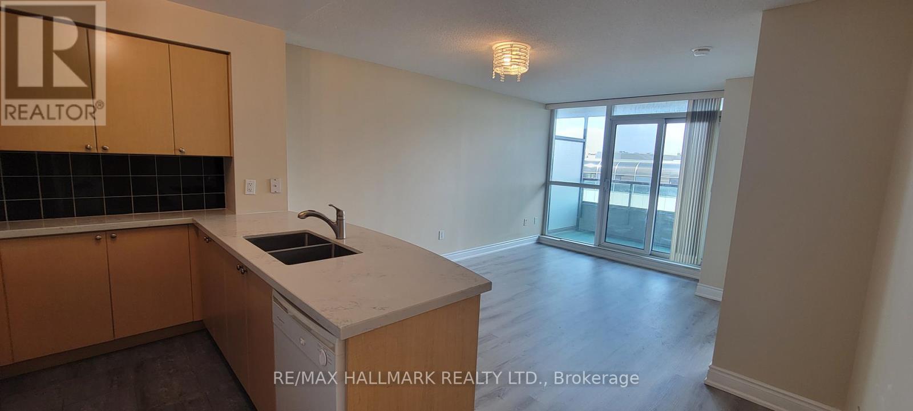
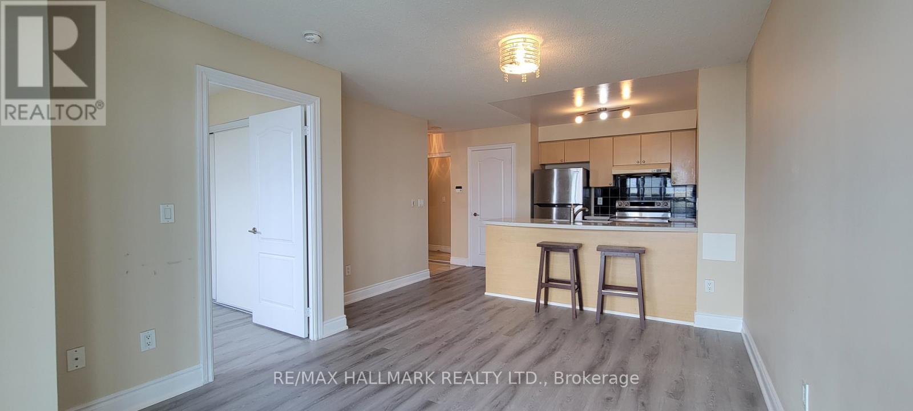
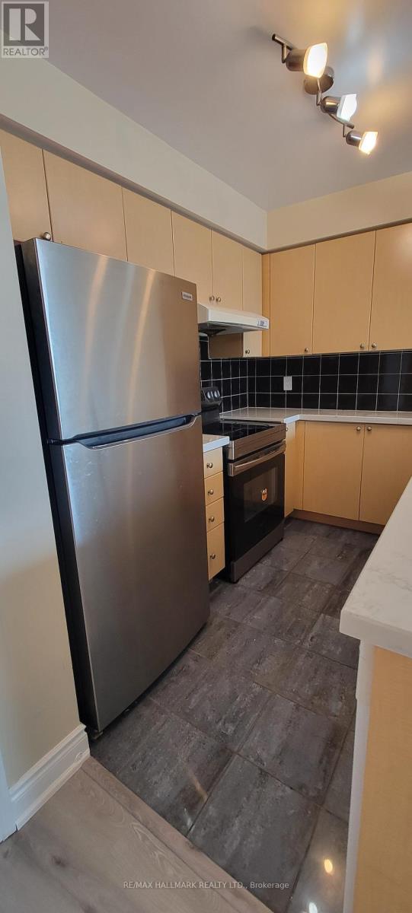
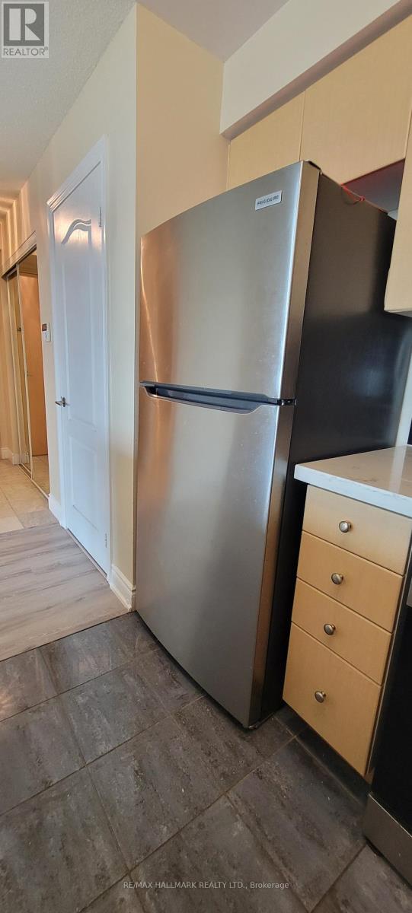
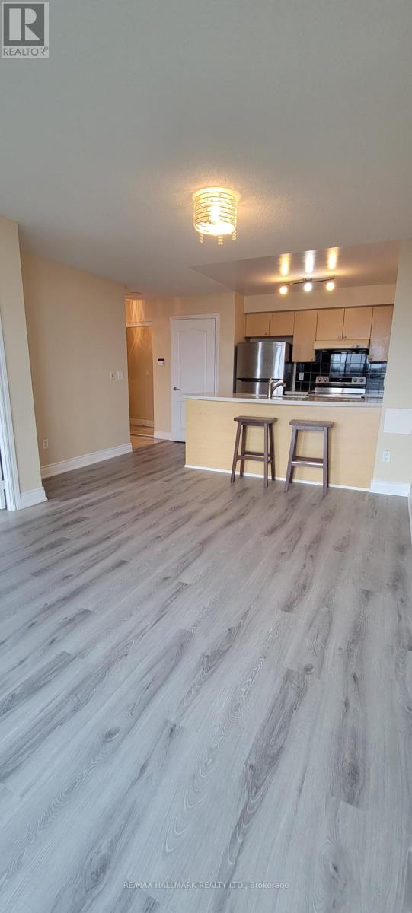
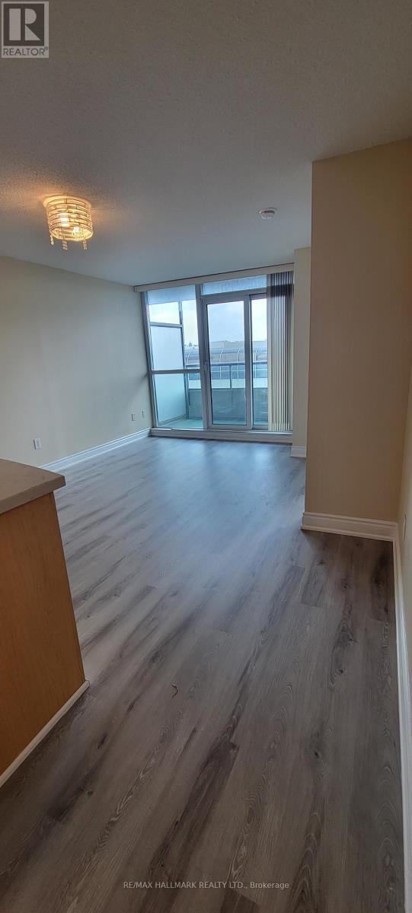
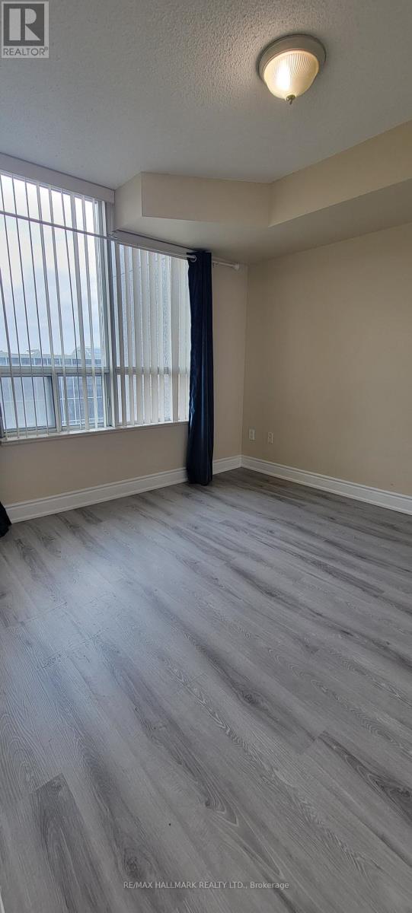
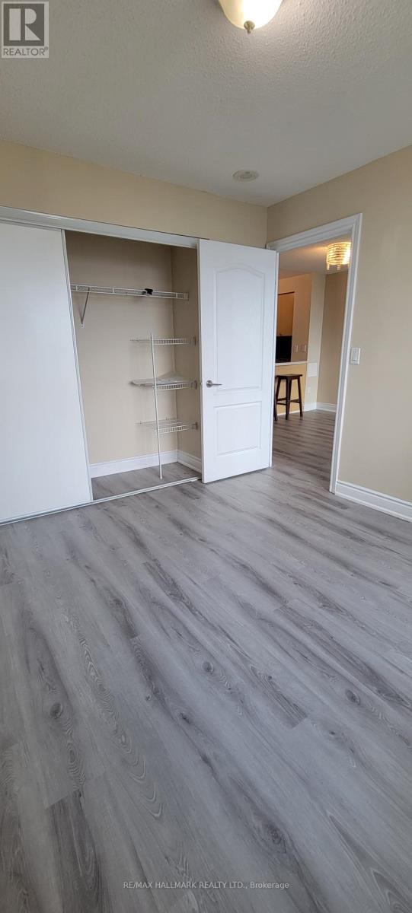
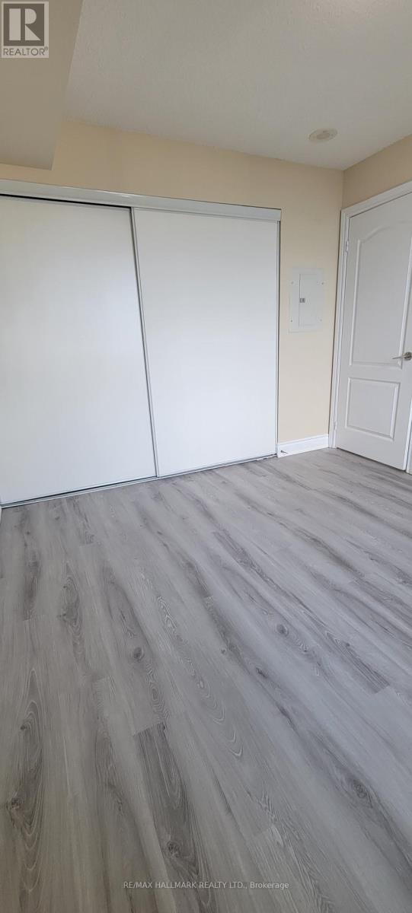
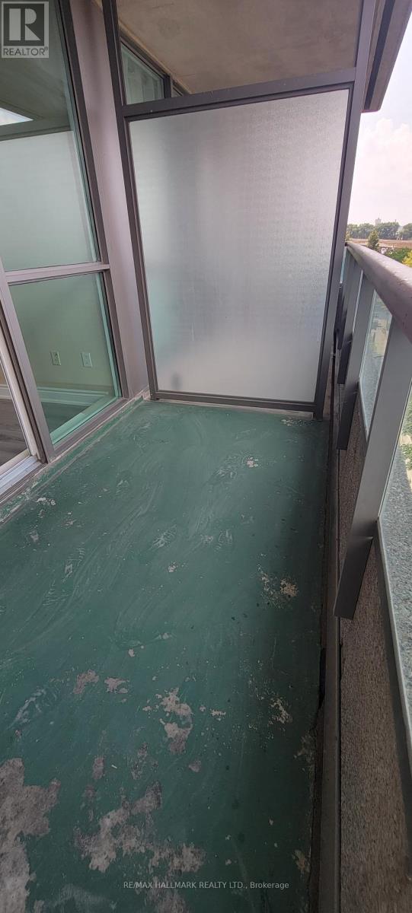

Perfectly tailored for busy professionals and ambitious students, this one-bedroom condo offers an unbeatable blend of comfort, style, and premium connectivity. Complete with a private balcony, a dedicated parking spot, and an included storage locker, this unit delivers everything you need for effortless city living.The true standout of this home is its phenomenal location. Leave the car in your secure spot and enjoy direct access to rapid transit and GO Bus services right at your doorstep. You are just a short stroll from world-class shopping at Scarborough Town Centre, the YMCA, the Civic Centre, local movie theaters, vibrant restaurants, and scenic parks. For drivers, Highway 401 is only minutes away, making commuting across the GTA an absolute breeze. Building amenities, including:24-Hour Concierge , Indoor Pool & Relaxing Sauna, Virtual Golf Room, Billiards, & Games Room, Quiet Library Space (Perfect for students or remote work) Spacious Party & Meeting Rooms. Positioned in one of Scarborough's most vibrant and walkable hubs, this unit is a rare find. Move in and enjoy a lifestyle where work, play, and transit are always right outside your door. (id:63616)
Property Details
| MLS® Number | E13720528 |
| Property Type | Single Family |
| Neigbourhood | Scarborough |
| Community Name | Bendale |
| Amenities Near By | Public Transit |
| Community Features | Pets Allowed With Restrictions |
| Features | Balcony, Carpet Free |
| Parking Space Total | 1 |
| Pool Type | Indoor Pool |
Building
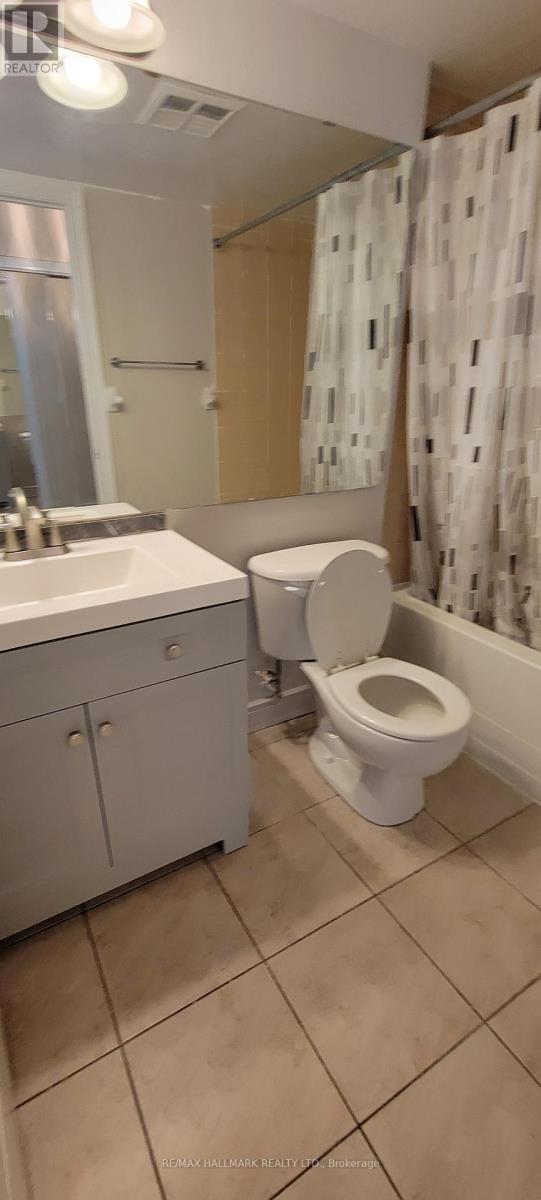
| Bathroom Total | 1 |
| Bedrooms Above Ground | 1 |
| Bedrooms Total | 1 |
| Amenities | Security/concierge, Exercise Centre, Party Room, Recreation Centre, Storage - Locker |
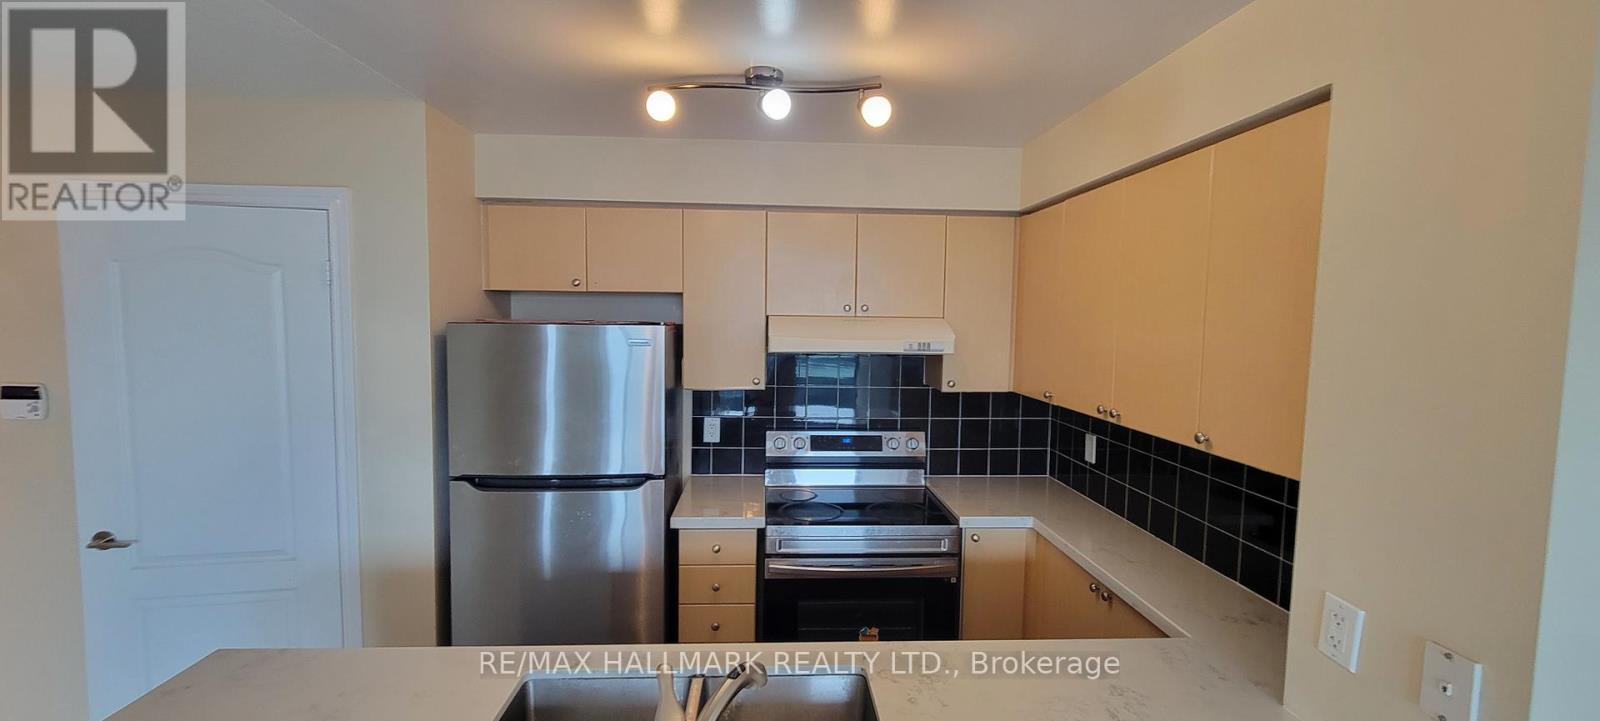
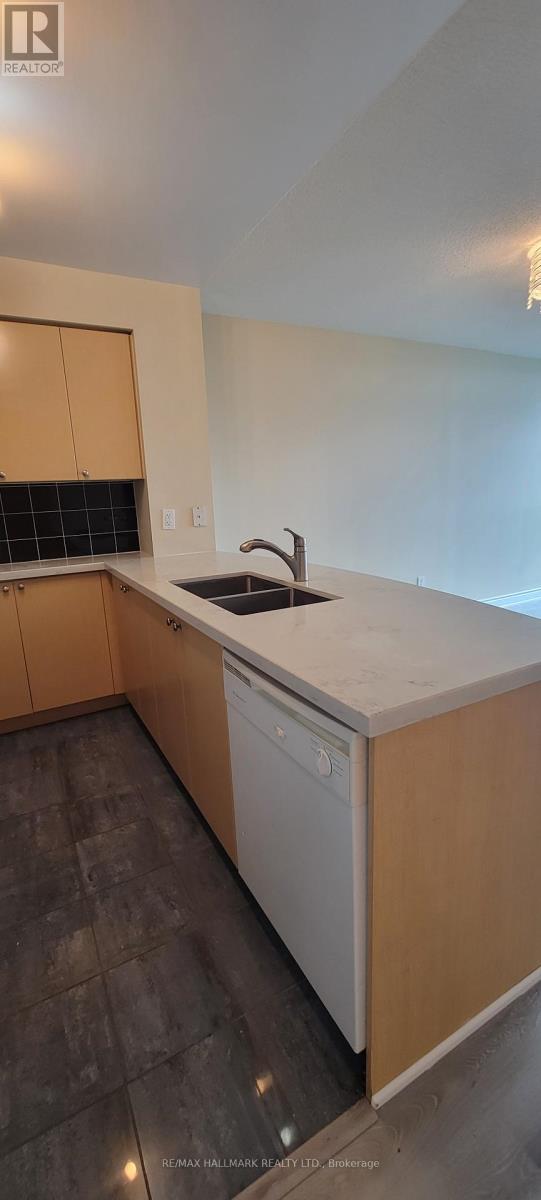
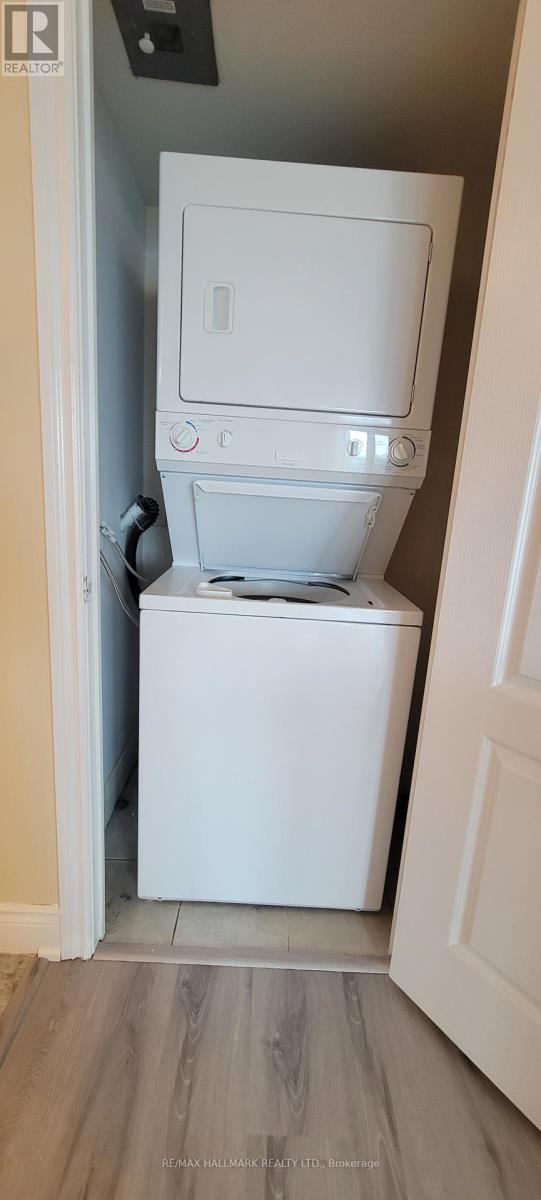
| Appliances | Dishwasher, Dryer, Hood Fan, Stove, Washer, Refrigerator |
| Basement Type | None |
| Cooling Type | Central Air Conditioning |
| Exterior Finish | Brick |
| Flooring Type | Vinyl, Ceramic, Tile |
| Heating Fuel | Natural Gas |
| Heating Type | Forced Air |
| Size Interior | 500 - 599 Ft2 |
| Type | Apartment |
Parking
| Underground | |
| Garage |
Land
| Acreage | No |
| Land Amenities | Public Transit |
Rooms
| Level | Type | Length | Width | Dimensions |
|---|---|---|---|---|
| Ground Level | Dining Room | 4.63 m | 3.2 m | 4.63 m x 3.2 m |
| Ground Level | Kitchen | 2.7 m | 2.35 m | 2.7 m x 2.35 m |
| Ground Level | Primary Bedroom | 3.32 m | 3.04 m | 3.32 m x 3.04 m |
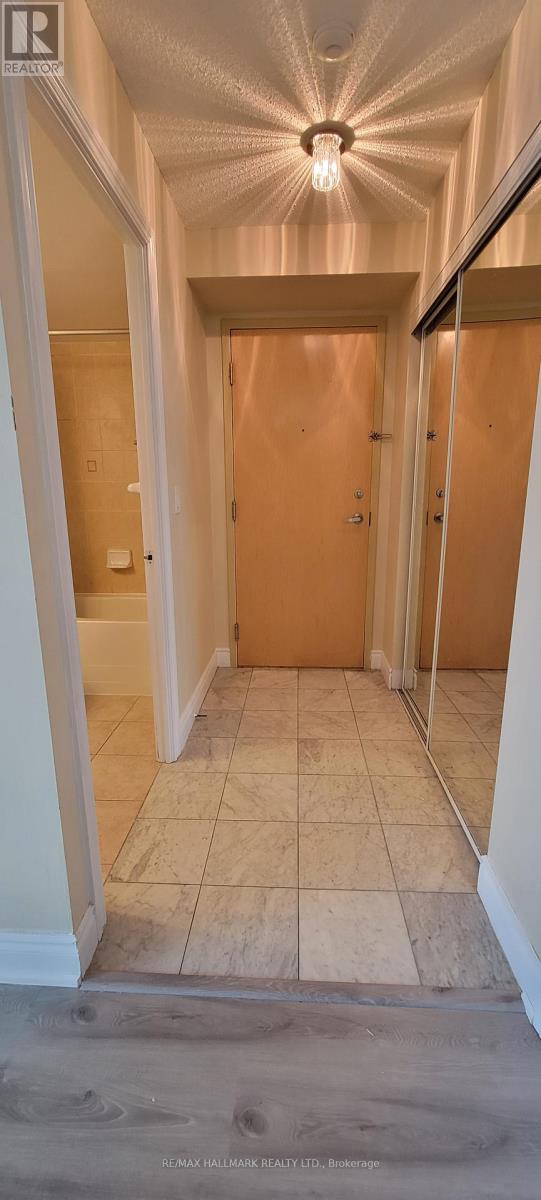
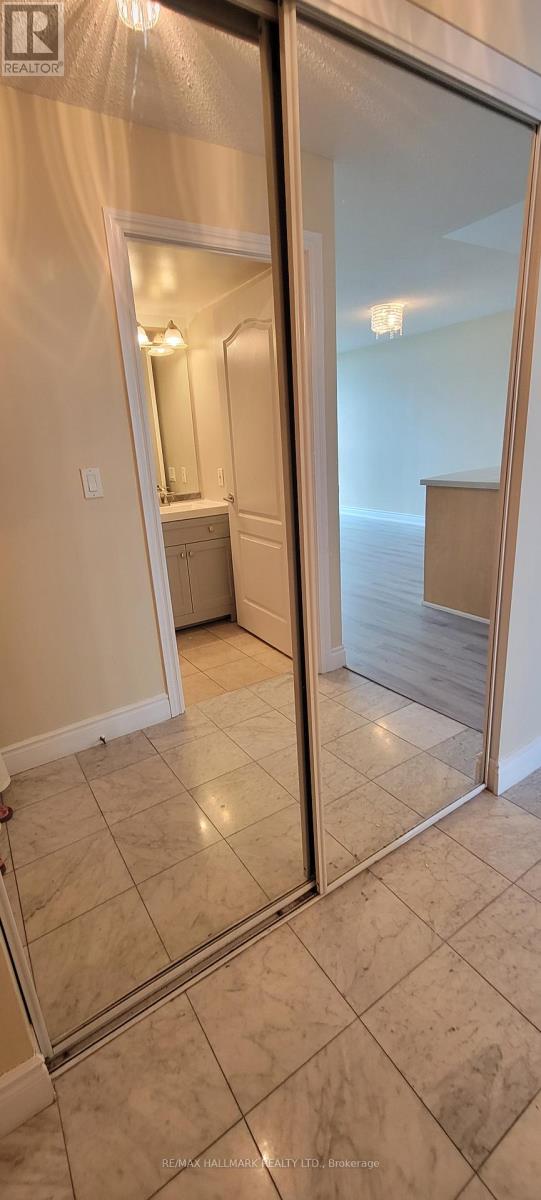
| Ground Level | Foyer | 2.28 m | 1.16 m | 2.28 m x 1.16 m |
https://www.realtor.ca/real-estate/30207042/306-60-brian-harrison-way-toronto-bendale-bendale
Contact Us
Contact us for more information

The trademarks REALTOR®, REALTORS®, and the REALTOR® logo are controlled by The Canadian Real Estate Association (CREA) and identify real estate professionals who are members of CREA. The trademarks MLS®, Multiple Listing Service® and the associated logos are owned by The Canadian Real Estate Association (CREA) and identify the quality of services provided by real estate professionals who are members of CREA. The trademark DDF® is owned by The Canadian Real Estate Association (CREA) and identifies CREA's Data Distribution Facility (DDF®)
August 28 2026 01:26:18
Toronto Regional Real Estate Board
RE/MAX Hallmark Realty Ltd.