2025 Burbank Drive Mississauga, Ontario L5L 2T6

$1,970,000
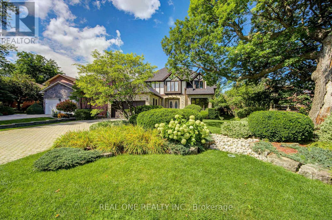
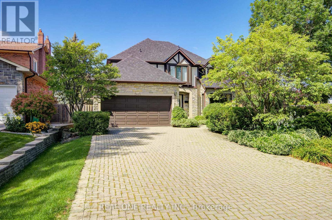
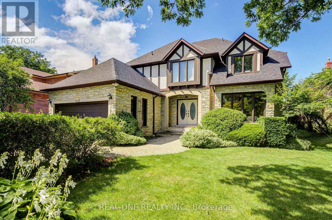
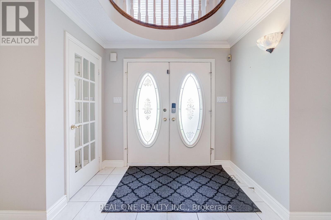
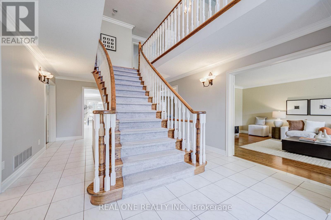
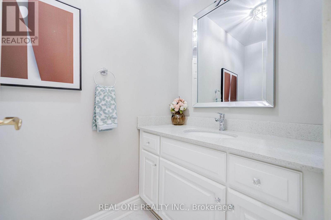
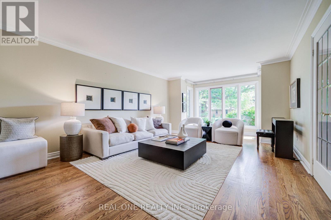
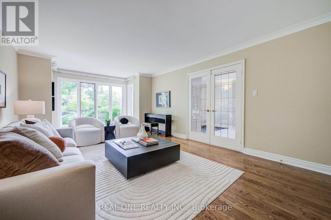
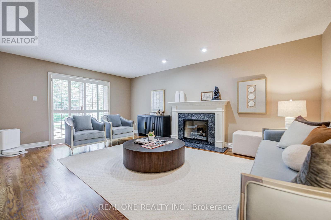
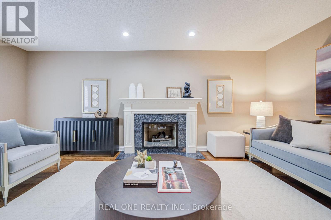
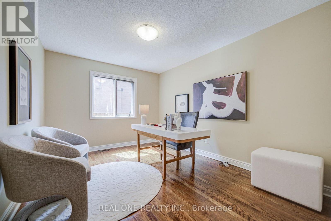
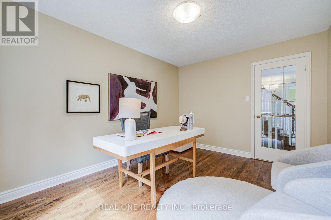
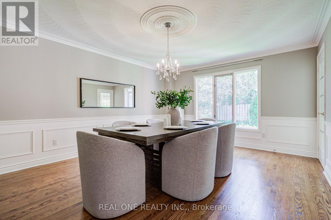
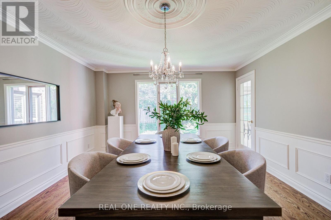
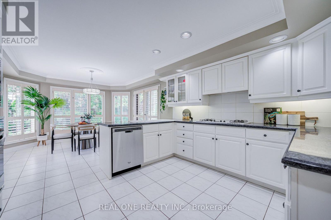
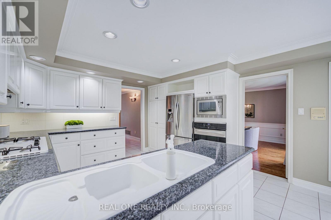
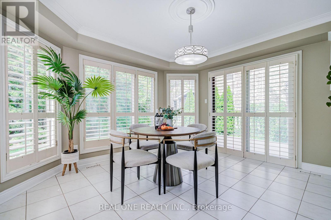
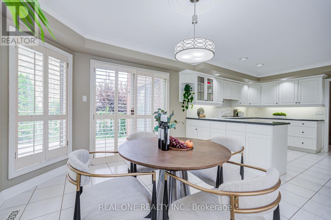
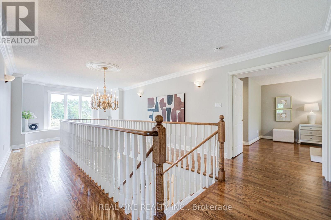
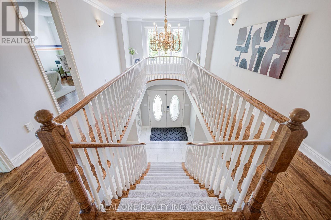
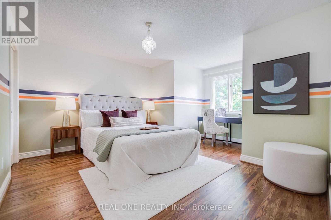
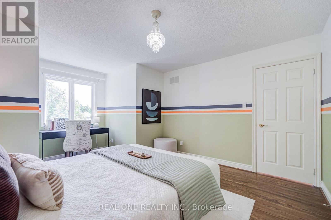
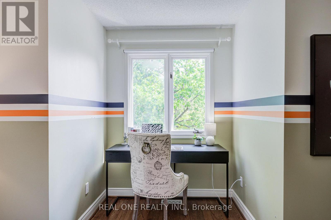
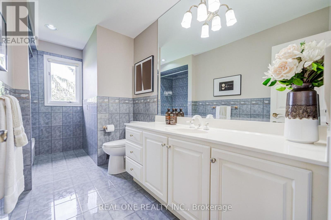
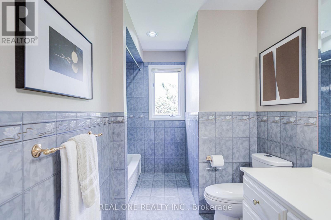
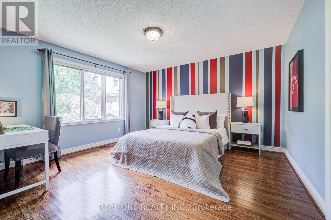
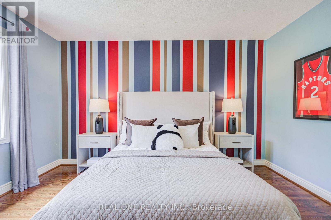
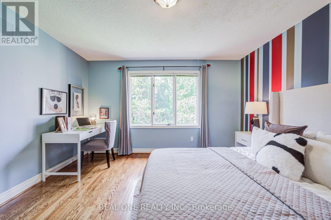
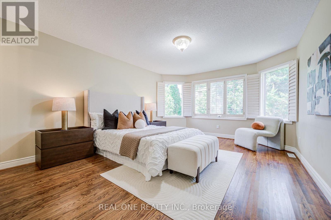
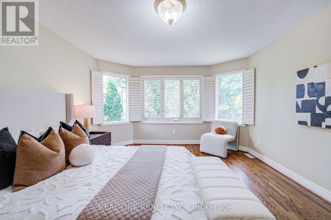
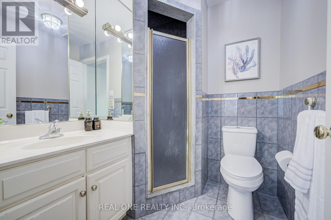
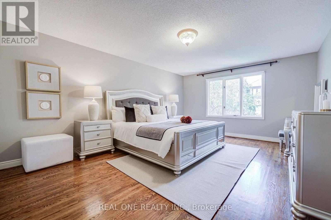
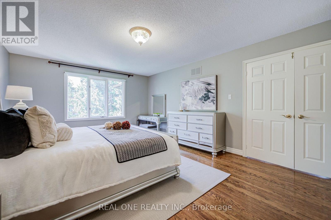
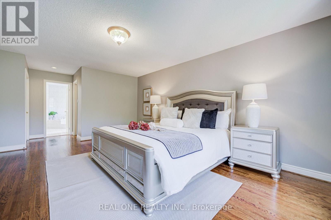
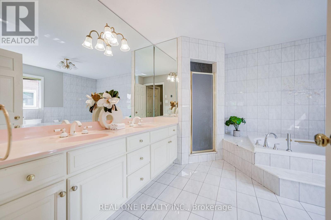
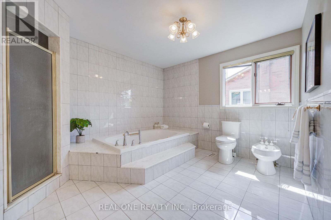
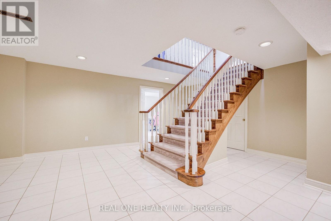
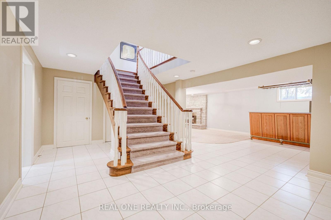
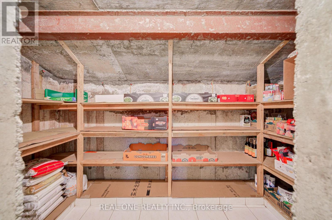
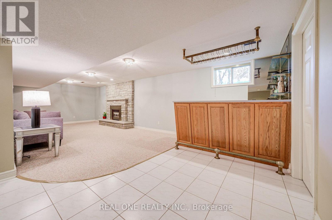
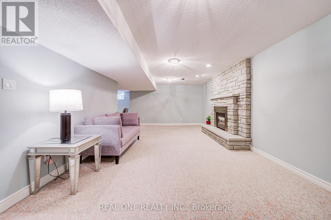
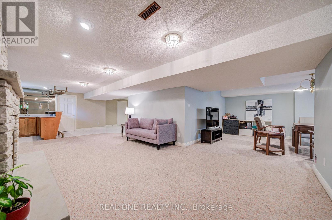
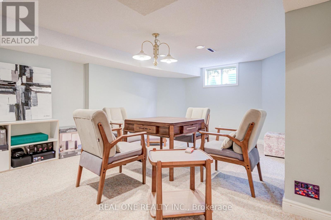
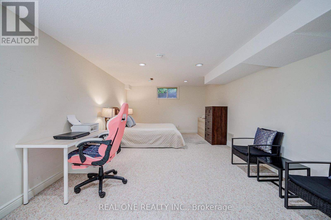
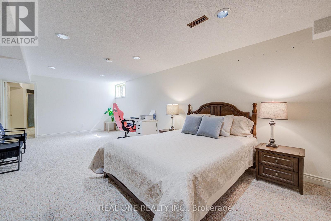
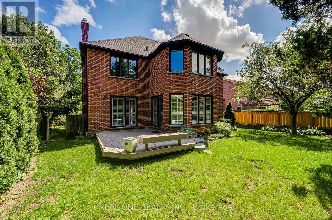
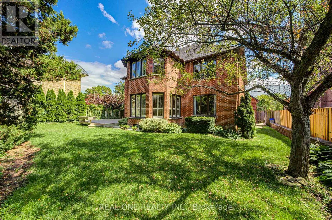
Welcome to 2025 Burbank Drive, an impressive Tudor-inspired residence nestled in the highly desirable Sawmill Valley community. Offering 4+1 bedrooms, 5 bathrooms and approximately 3,450 sq. ft. above grade, this spacious home combines timeless character with exceptional versatility for growing or multigenerational families. The bright, thoughtfully designed interior features generous principal rooms, hardwood flooring, elegant millwork, an updated kitchen and a fully finished lower level ideal for recreation, guests or a home office. Additional highlights include a lawn sprinkler system, an upgraded 200-amp electrical panel and a 220V Tesla charger. Set on a premium 60 x 125 ft. lot with established landscaping and a majestic mature tree, this exceptional property is conveniently located near scenic trails, parks, well-regarded schools, U of T Mississauga, Credit Valley Hospital, shopping, transit and major highways. (id:63616)
Open House
This property has open houses!
2:00 pm
Ends at:4:00 pm
2:00 pm
Ends at:4:00 pm
Property Details
| MLS® Number | W13720412 |
| Property Type | Single Family |
| Community Name | Erin Mills |
| Equipment Type | Water Heater |
| Parking Space Total | 8 |
| Rental Equipment Type | Water Heater |
Building
| Bathroom Total | 5 |
| Bedrooms Above Ground | 4 |
| Bedrooms Below Ground | 1 |
| Bedrooms Total | 5 |
| Age | 16 To 30 Years |
| Basement Development | Finished |
| Basement Type | Full (finished) |
| Construction Style Attachment | Detached |
| Cooling Type | Central Air Conditioning |
| Exterior Finish | Wood, Stone |
| Foundation Type | Poured Concrete |
| Half Bath Total | 1 |
| Heating Fuel | Natural Gas |
| Heating Type | Forced Air |
| Stories Total | 2 |
| Size Interior | 3,000 - 3,500 Ft2 |
| Type | House |
| Utility Water | Municipal Water |
Parking
| Attached Garage | |
| Garage |
Land
| Acreage | No |
| Sewer | Sanitary Sewer |
| Size Depth | 125 Ft ,10 In |
| Size Frontage | 60 Ft ,4 In |
| Size Irregular | 60.4 X 125.9 Ft |
| Size Total Text | 60.4 X 125.9 Ft|under 1/2 Acre |
| Zoning Description | Residential |
Rooms
| Level | Type | Length | Width | Dimensions |
|---|---|---|---|---|
| Second Level | Bathroom | 0.01 m | 0.01 m | 0.01 m x 0.01 m |
| Second Level | Bathroom | 0.01 m | 0.01 m | 0.01 m x 0.01 m |
| Second Level | Bathroom | 0.01 m | 0.01 m | 0.01 m x 0.01 m |
| Second Level | Primary Bedroom | 5.66 m | 4.03 m | 5.66 m x 4.03 m |
| Second Level | Bedroom | 6.19 m | 3.86 m | 6.19 m x 3.86 m |
| Second Level | Bedroom | 4.03 m | 4.08 m | 4.03 m x 4.08 m |
| Second Level | Bedroom | 3.98 m | 3.2 m | 3.98 m x 3.2 m |
| Basement | Games Room | 5.94 m | 4.14 m | 5.94 m x 4.14 m |
| Basement | Bedroom | 7.34 m | 3.78 m | 7.34 m x 3.78 m |
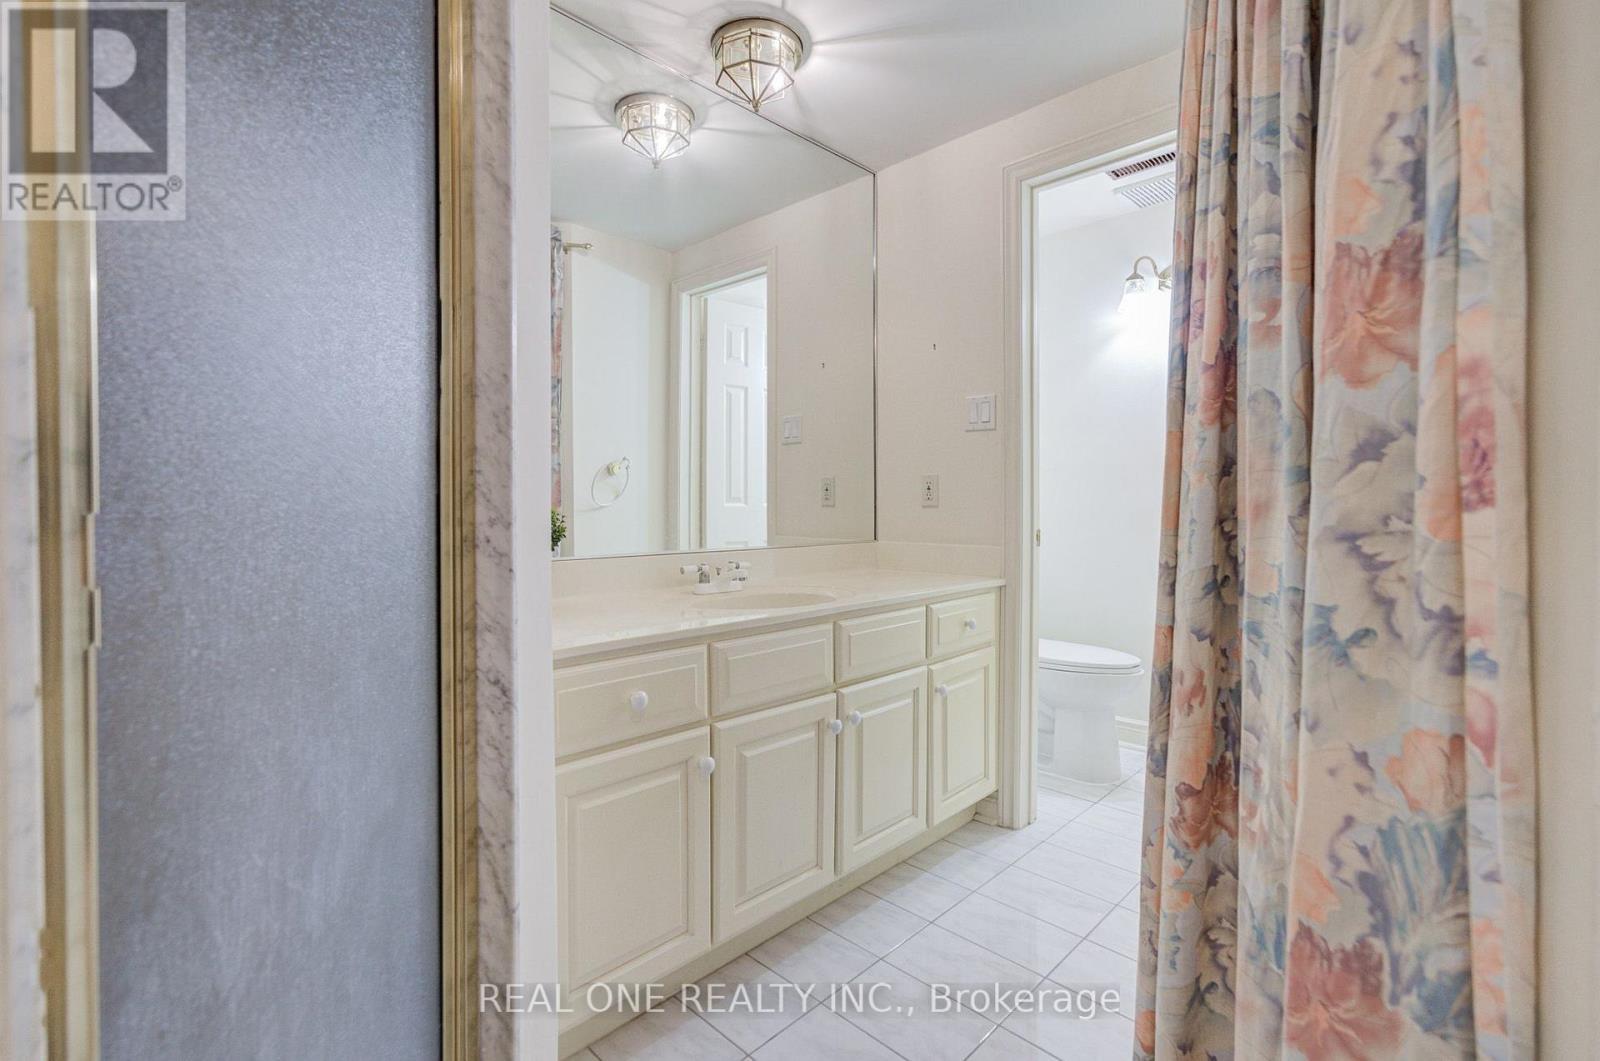
| Basement | Bathroom | 0.01 m | 0.01 m | 0.01 m x 0.01 m |
| Basement | Recreational, Games Room | 9.52 m | 3.81 m | 9.52 m x 3.81 m |
| Main Level | Living Room | 6.73 m | 3.88 m | 6.73 m x 3.88 m |
| Main Level | Bathroom | 0.01 m | 0.01 m | 0.01 m x 0.01 m |
| Main Level | Dining Room | 5.05 m | 4.08 m | 5.05 m x 4.08 m |
| Main Level | Kitchen | 6.78 m | 3.86 m | 6.78 m x 3.86 m |
| Main Level | Family Room | 5.74 m | 3.88 m | 5.74 m x 3.88 m |
| Main Level | Office | 4.01 m | 3.14 m | 4.01 m x 3.14 m |
https://www.realtor.ca/real-estate/30206933/2025-burbank-drive-mississauga-erin-mills-erin-mills
Contact Us
Contact us for more information

The trademarks REALTOR®, REALTORS®, and the REALTOR® logo are controlled by The Canadian Real Estate Association (CREA) and identify real estate professionals who are members of CREA. The trademarks MLS®, Multiple Listing Service® and the associated logos are owned by The Canadian Real Estate Association (CREA) and identify the quality of services provided by real estate professionals who are members of CREA. The trademark DDF® is owned by The Canadian Real Estate Association (CREA) and identifies CREA's Data Distribution Facility (DDF®)
August 28 2026 02:06:00
Toronto Regional Real Estate Board
Real One Realty Inc.