50 Jewel Crescent Brampton, Ontario L6R 2P5

$849,900
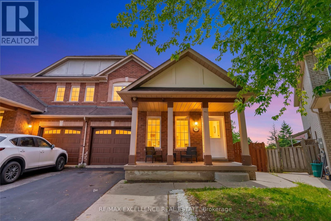
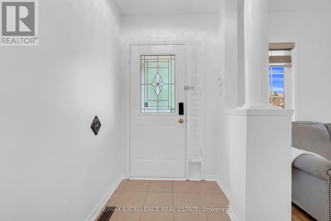
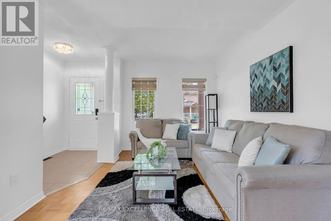
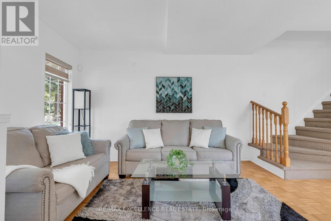
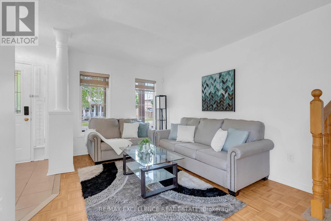
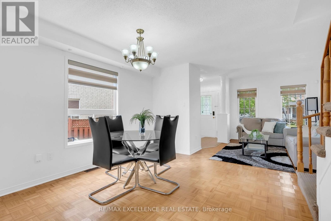
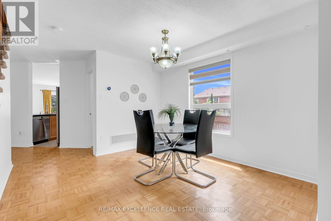
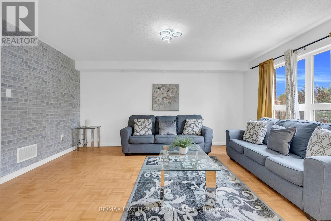
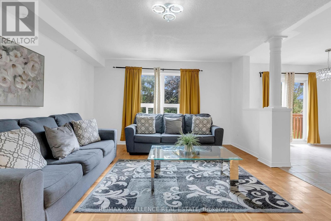
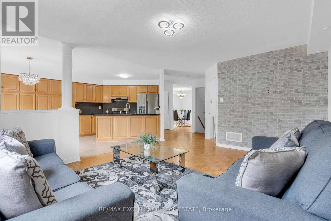
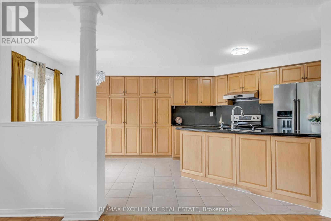
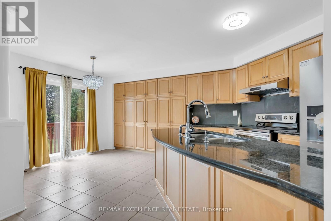
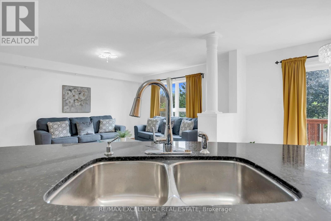
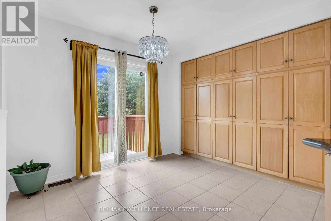
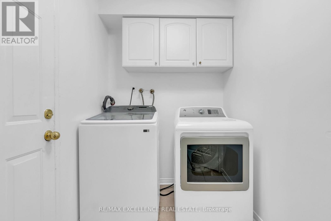
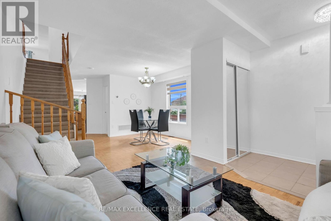
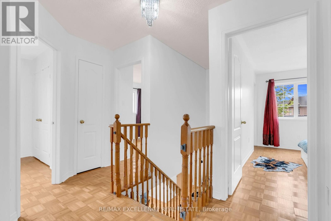
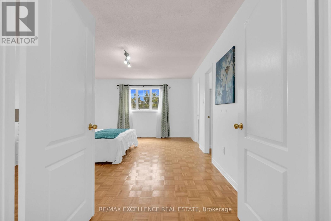
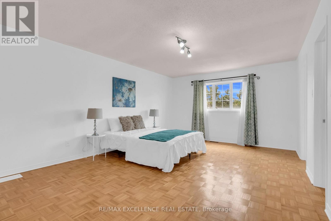
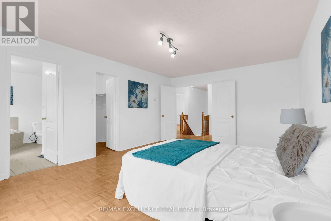
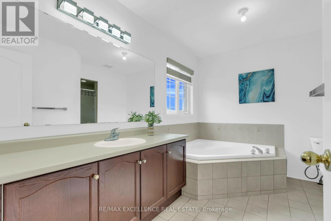
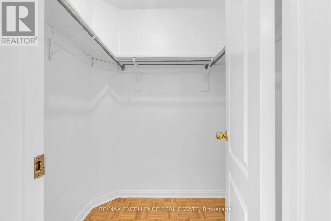
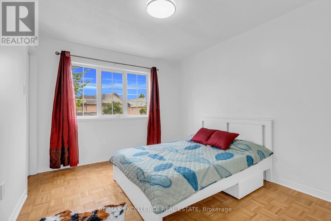
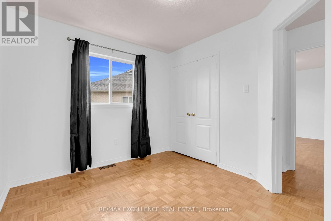
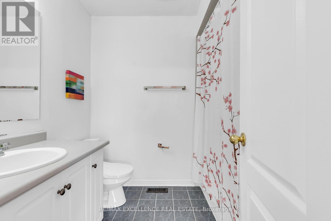
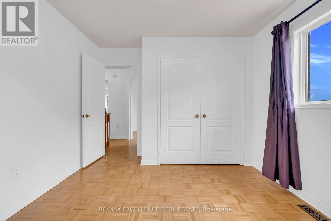
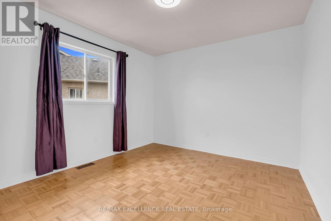
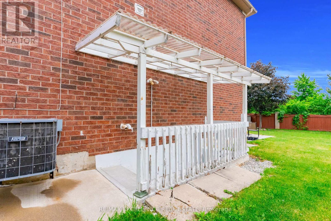
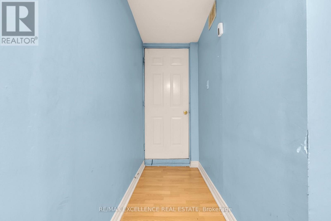
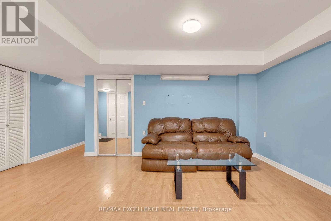
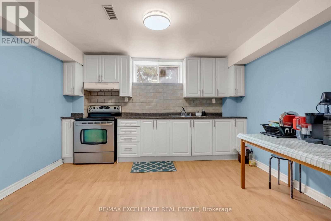
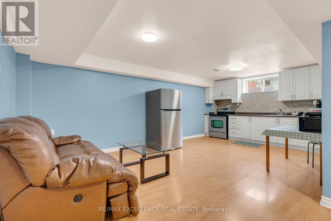
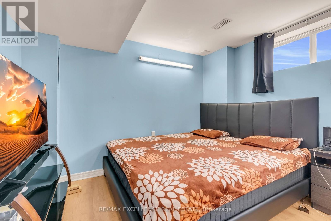
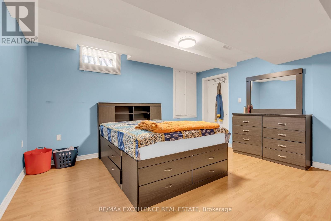
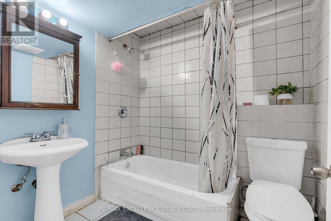
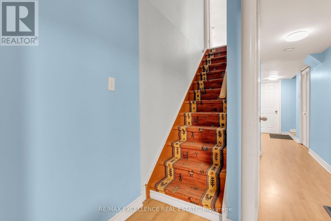
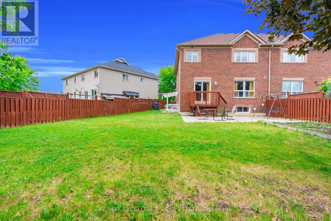
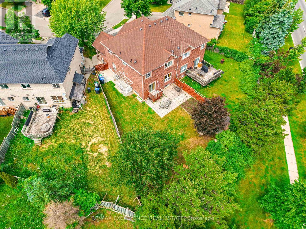
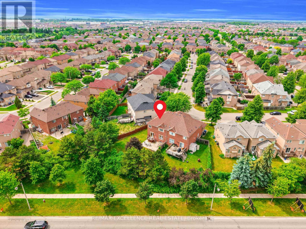
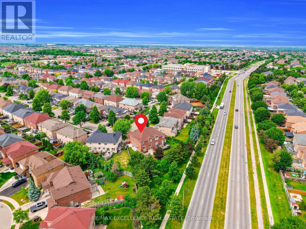
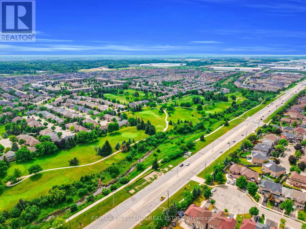
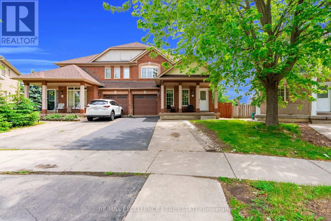
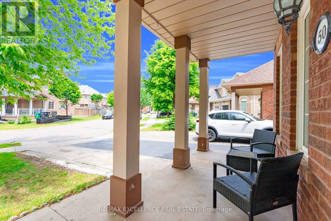
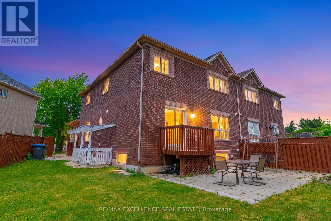
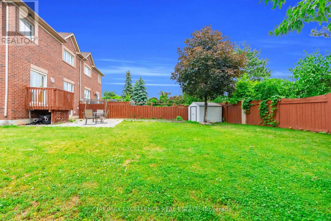
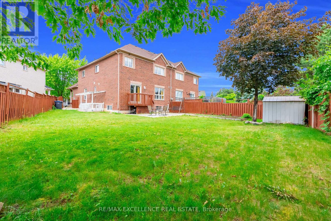
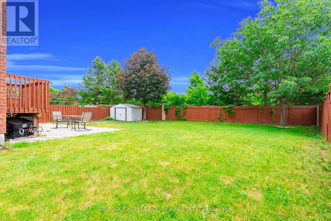
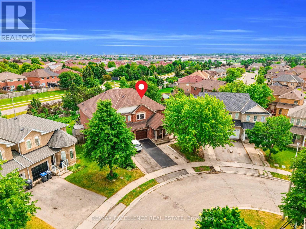
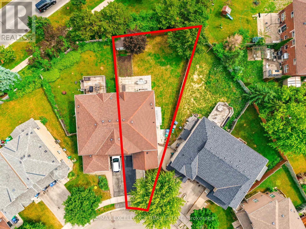
Big home, big lot, endless possibilities! This rare 4-bedroom semi-detached sits on an impressive 5,338 sq. ft. lot with no homes behind and offers 2,016 sq. ft. above grade, feeling more like a detached home with its spacious layout and generous living space. The bright main floor features separate living, dining, and family rooms, plus a large kitchen with plenty of cabinets, counter space, and a breakfast area with walkout to the deck and private backyard. Upstairs features 4 spacious bedrooms, including a large primary bedroom with a 5 pc ensuite and walk-in closet. The 2nd bedroom has a rare walk-in closet, while the 3rd and 4th bedrooms have large double-door closets.The huge backyard is perfect for gardening, entertaining, and family gatherings. Main-floor laundry and garage access make everyday living easy.The 880 sq. ft. finished basement (over 1,100 sq. ft. total basement area per MPAC) includes a separate entrance, full kitchen, living area, 4pc bath, 2 large rooms, and interior access-great for a large family, multi-generational living, or rental income potential.Close to Highway 410, Trinity Common Mall, Brampton Civic Hospital, schools, parks, transit, and places of worship, in Brampton's highly desirable Dixie/Sandalwood area.In addition, the large lot offers potential for a future garden suite, subject to City approval. Check out the virtual tour! (id:63616)
Open House
This property has open houses!
1:00 pm
Ends at:4:00 pm
1:00 pm
Ends at:4:00 pm
Property Details
| MLS® Number | W13720420 |
| Property Type | Single Family |
| Community Name | Sandringham-Wellington |
| Amenities Near By | Hospital, Park, Schools |
| Community Features | Community Centre |
| Equipment Type | Water Heater |
| Parking Space Total | 4 |
| Rental Equipment Type | Water Heater |
| Structure | Deck, Porch, Shed |
Building
| Bathroom Total | 4 |
| Bedrooms Above Ground | 4 |
| Bedrooms Below Ground | 2 |
| Bedrooms Total | 6 |
| Age | 16 To 30 Years |
| Appliances | Water Heater, Dishwasher, Dryer, Two Stoves, Washer, Window Coverings, Two Refrigerators |
| Basement Development | Finished |
| Basement Features | Separate Entrance |
| Basement Type | N/a, N/a (finished) |
| Construction Style Attachment | Semi-detached |
| Cooling Type | Central Air Conditioning |
| Exterior Finish | Brick |
| Flooring Type | Ceramic |
| Foundation Type | Unknown |
| Half Bath Total | 1 |
| Heating Fuel | Natural Gas |
| Heating Type | Forced Air |
| Stories Total | 2 |
| Size Interior | 2,000 - 2,500 Ft2 |
| Type | House |
| Utility Water | Municipal Water |
Parking
| Attached Garage | |
| Garage |
Land
| Acreage | No |
| Fence Type | Fenced Yard |
| Land Amenities | Hospital, Park, Schools |
| Sewer | Sanitary Sewer |
| Size Depth | 131 Ft ,6 In |
| Size Frontage | 24 Ft |
| Size Irregular | 24 X 131.5 Ft |
| Size Total Text | 24 X 131.5 Ft |
| Zoning Description | R3b-868 |
Rooms
| Level | Type | Length | Width | Dimensions |
|---|---|---|---|---|
| Second Level | Bathroom | Measurements not available | ||
| Second Level | Bathroom | Measurements not available | ||
| Second Level | Primary Bedroom | 5.61 m | 4.5 m | 5.61 m x 4.5 m |
| Second Level | Bedroom 2 | 4 m | 3.5 m | 4 m x 3.5 m |
| Second Level | Bedroom 3 | 3.46 m | 2.89 m | 3.46 m x 2.89 m |
| Second Level | Bedroom 4 | 3.9 m | 3.2 m | 3.9 m x 3.2 m |
| Basement | Kitchen | Measurements not available | ||
| Basement | Living Room | Measurements not available | ||
| Basement | Bedroom 5 | Measurements not available | ||
| Basement | Bedroom | Measurements not available | ||
| Basement | Utility Room | Measurements not available | ||
| Main Level | Living Room | 3.55 m | 2.96 m | 3.55 m x 2.96 m |
| Main Level | Dining Room | 3.88 m | 3.45 m | 3.88 m x 3.45 m |
| Main Level | Family Room | 4.96 m | 4.4 m | 4.96 m x 4.4 m |
| Main Level | Kitchen | 4.96 m | 3.66 m | 4.96 m x 3.66 m |
| Main Level | Laundry Room | Measurements not available | ||
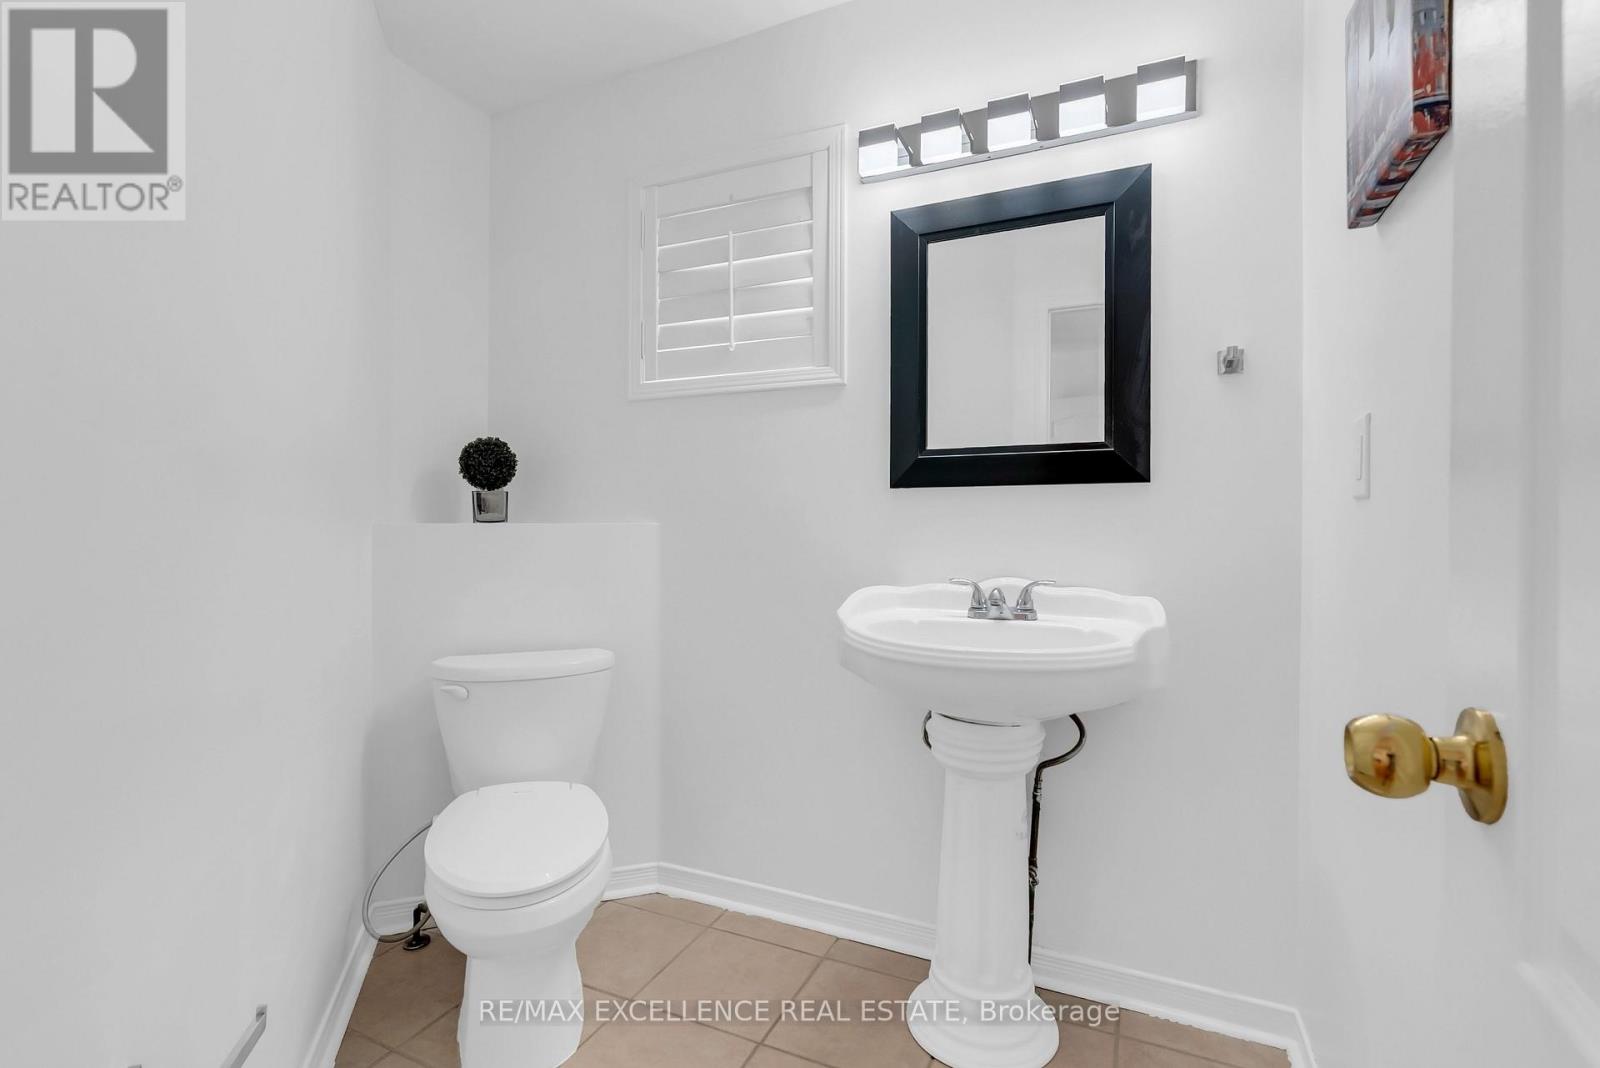
| Main Level | Partial Bathroom | Measurements not available |
Contact Us
Contact us for more information

The trademarks REALTOR®, REALTORS®, and the REALTOR® logo are controlled by The Canadian Real Estate Association (CREA) and identify real estate professionals who are members of CREA. The trademarks MLS®, Multiple Listing Service® and the associated logos are owned by The Canadian Real Estate Association (CREA) and identify the quality of services provided by real estate professionals who are members of CREA. The trademark DDF® is owned by The Canadian Real Estate Association (CREA) and identifies CREA's Data Distribution Facility (DDF®)
August 28 2026 12:31:21
Toronto Regional Real Estate Board
RE/MAX Excellence Real Estate