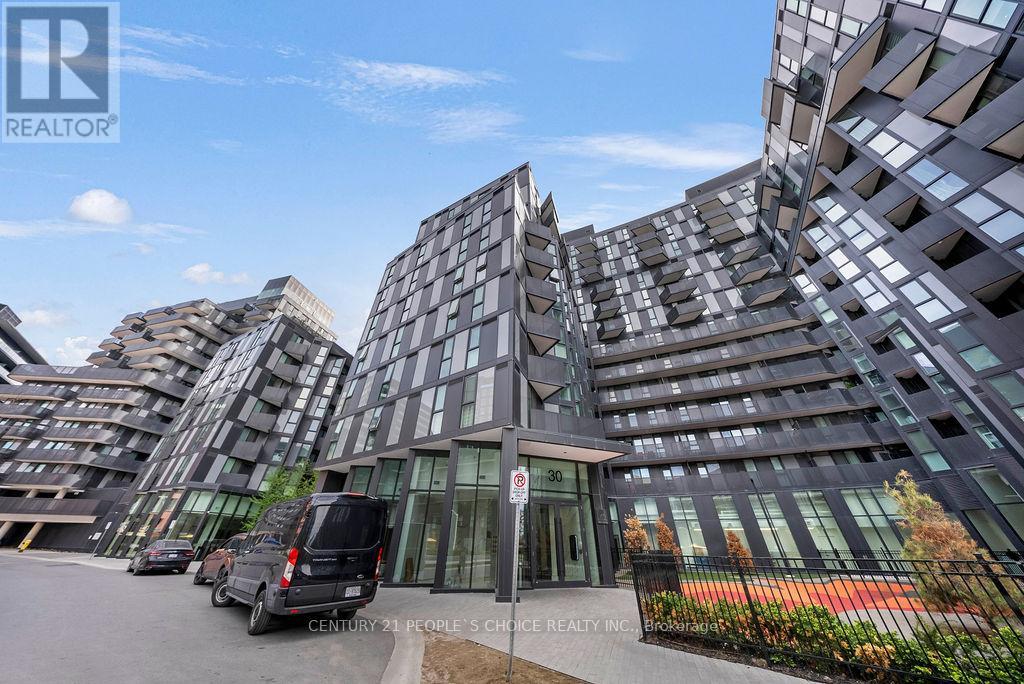
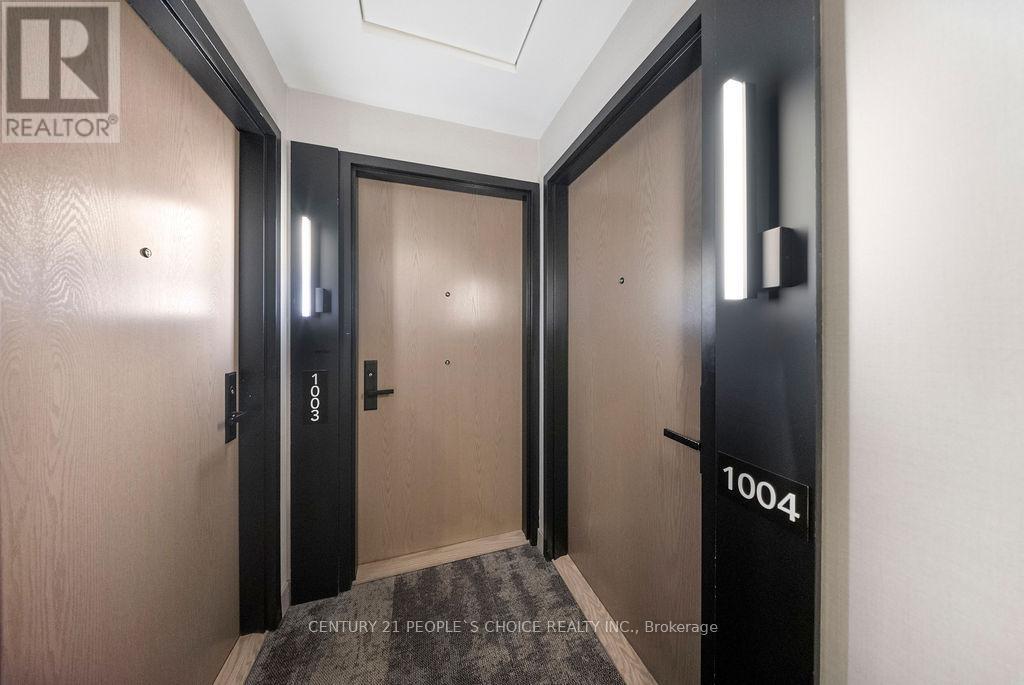
1004 - 30 Tretti Way Toronto, Ontario M3H 0E3

$2,650 Monthly
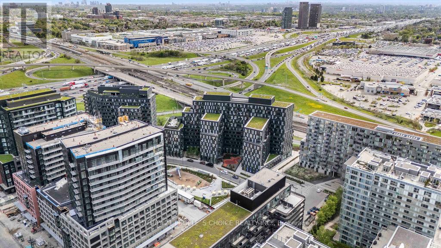
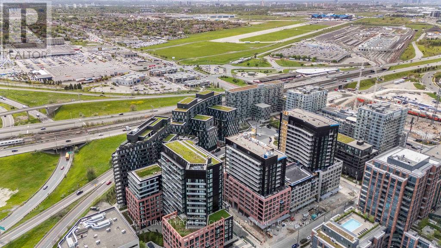
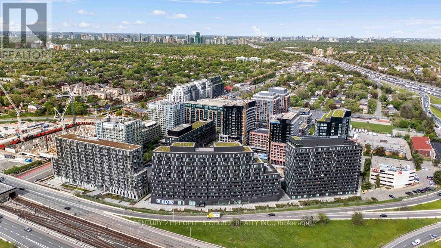
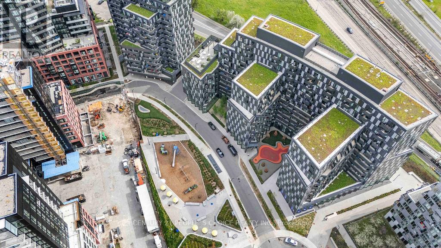
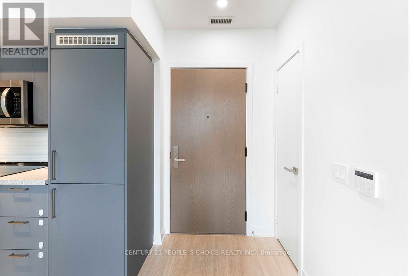
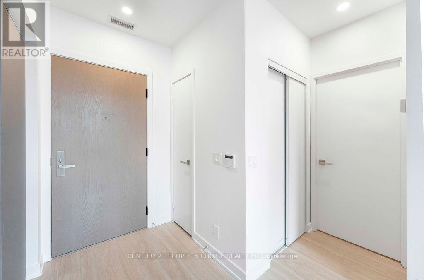
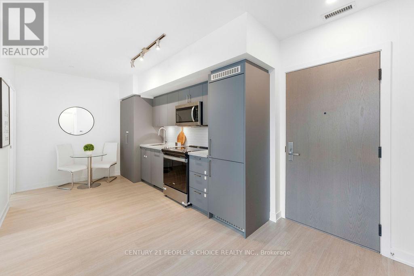
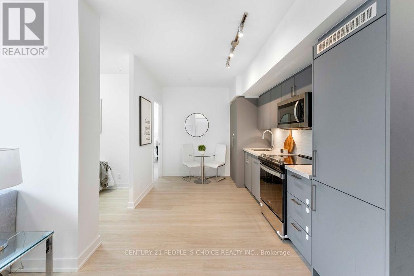
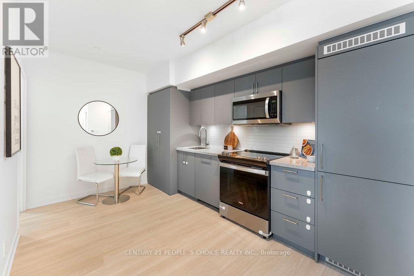
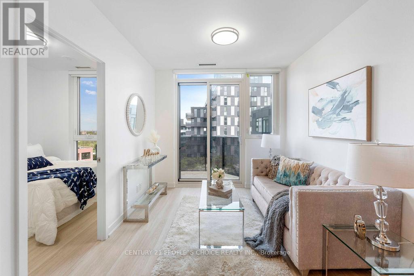
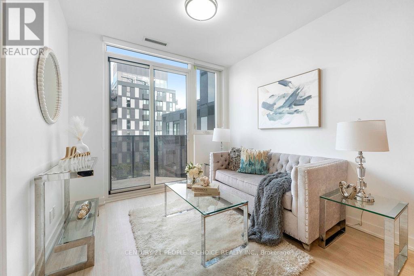
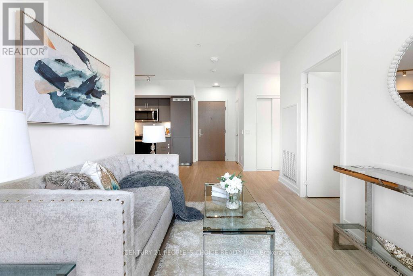
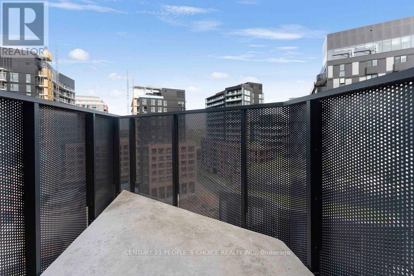
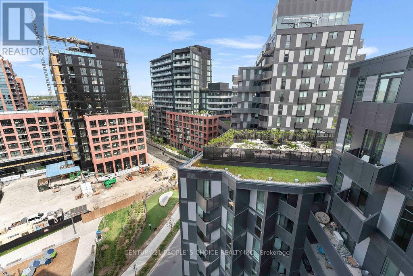
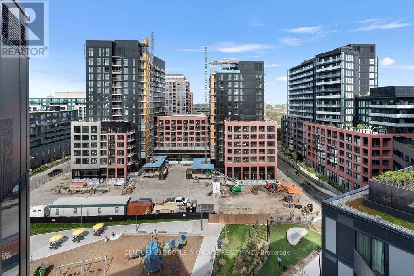
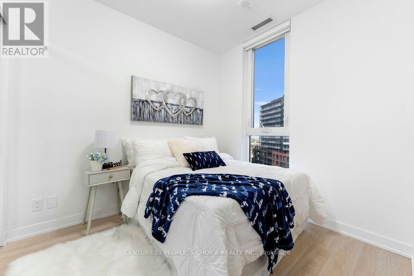
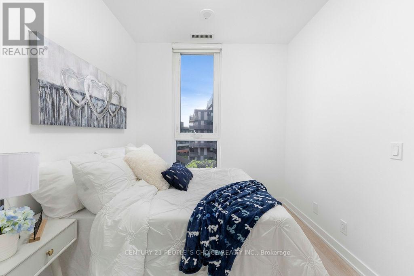
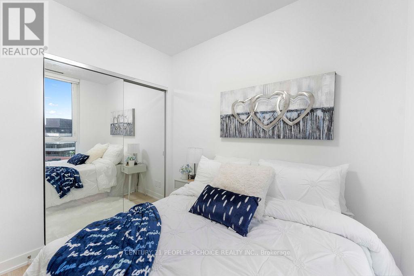
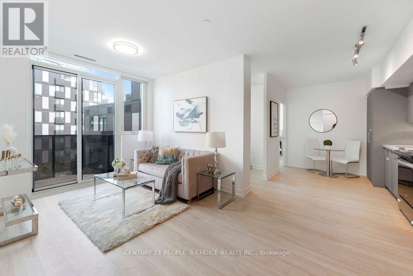
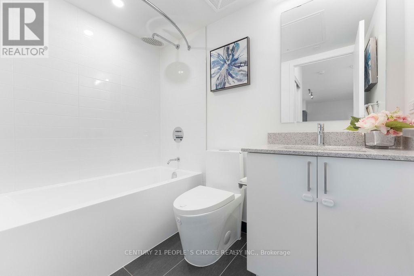
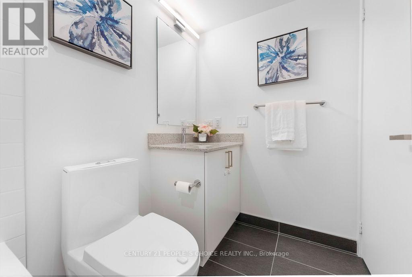
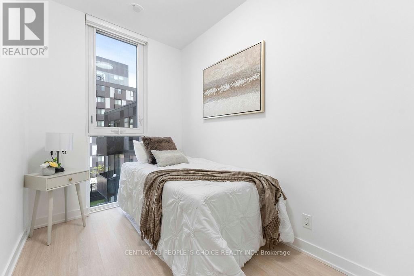
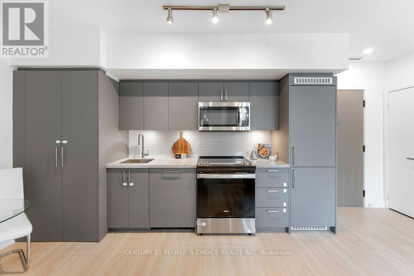
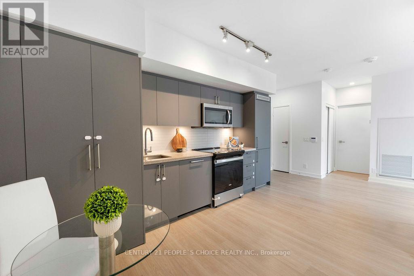
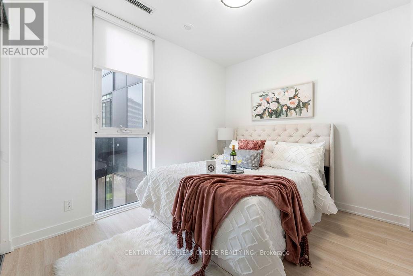
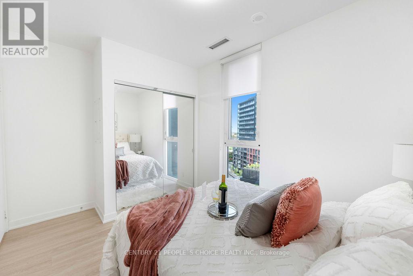
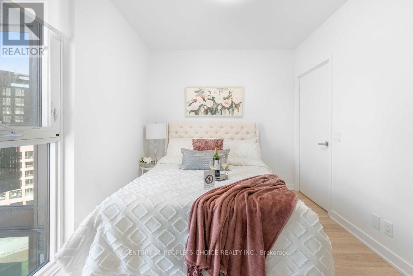
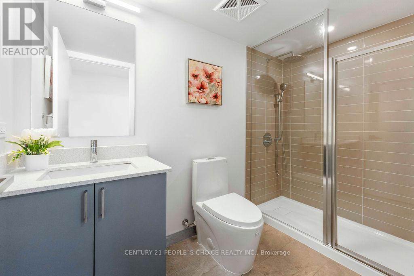
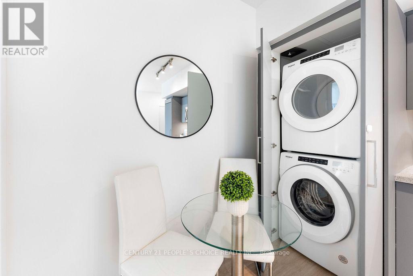
Welcome to this BEST stunning 2-BRs plus den, 2-bathroom condo, boasting an expansive 750 sq ft of living space. The den area is perfect to be used as a 3rd BR This unit comes complete with upgraded features including a quartz kitchen backsplash, under cabinet valance lighting, and integrated appliances for a sleek modern look. Enjoy the convenience of one parking spot and a locker included. The master bedroom features a handheld shower, complemented by existing switch blinds throughout all rooms. Building amenities - concierge, exercise room, party / meeting room, recreation room, rooftop deck/garden and visitor parking. Located just minutes from Wilson Subway, Hwy 401, Allen Rd, Yorkdale Mall, Costco, and a plethora of other amenities, this condo offers both luxury and convenience in one of the most. Don't miss out on this exceptional opportunity to live in a spacious condo at a prime location! (id:63616)
Property Details
| MLS® Number | C13718836 |
| Property Type | Single Family |
| Community Name | Clanton Park |
| Amenities Near By | Hospital, Public Transit, Schools |
| Community Features | Pets Allowed With Restrictions, School Bus |
| Features | Flat Site, Carpet Free |
| Parking Space Total | 1 |
Building
| Bathroom Total | 2 |
| Bedrooms Above Ground | 2 |
| Bedrooms Below Ground | 1 |
| Bedrooms Total | 3 |
| Age | 0 To 5 Years |
| Amenities | Security/concierge, Exercise Centre, Party Room, Storage - Locker |
| Basement Features | Apartment In Basement |
| Basement Type | N/a |
| Cooling Type | Central Air Conditioning |
| Exterior Finish | Brick, Steel |
| Fire Protection | Alarm System, Monitored Alarm, Security Guard, Security System, Smoke Detectors |
| Flooring Type | Laminate |
| Foundation Type | Concrete |
| Heating Fuel | Natural Gas |
| Heating Type | Forced Air |
| Size Interior | 700 - 799 Ft2 |
| Type | Apartment |
Parking
| Underground | |
| Garage |
Land
| Acreage | No |
| Land Amenities | Hospital, Public Transit, Schools |
Rooms
| Level | Type | Length | Width | Dimensions |
|---|---|---|---|---|
| Flat | Primary Bedroom | 3.93 m | 2.47 m | 3.93 m x 2.47 m |
| Flat | Bedroom 2 | 2.77 m | 2.47 m | 2.77 m x 2.47 m |
| Flat | Den | 2.47 m | 1.74 m | 2.47 m x 1.74 m |
| Flat | Living Room | 2.83 m | 2.47 m | 2.83 m x 2.47 m |
| Flat | Kitchen | 2.77 m | 2.83 m | 2.77 m x 2.83 m |
https://www.realtor.ca/real-estate/30204688/1004-30-tretti-way-toronto-clanton-park-clanton-park
Contact Us
Contact us for more information

The trademarks REALTOR®, REALTORS®, and the REALTOR® logo are controlled by The Canadian Real Estate Association (CREA) and identify real estate professionals who are members of CREA. The trademarks MLS®, Multiple Listing Service® and the associated logos are owned by The Canadian Real Estate Association (CREA) and identify the quality of services provided by real estate professionals who are members of CREA. The trademark DDF® is owned by The Canadian Real Estate Association (CREA) and identifies CREA's Data Distribution Facility (DDF®)
August 27 2026 05:26:07
Toronto Regional Real Estate Board
Century 21 People's Choice Realty Inc.