27 Clara May Avenue East Gwillimbury, Ontario L9N 0L6

$3,980 Monthly
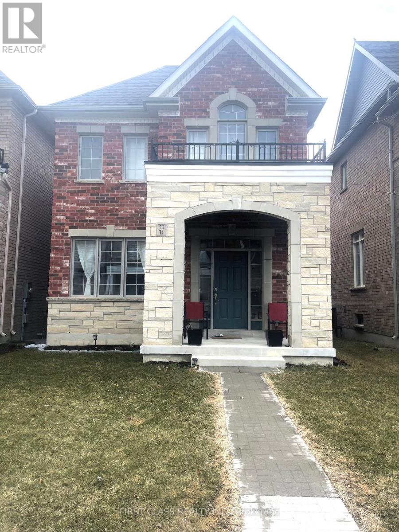
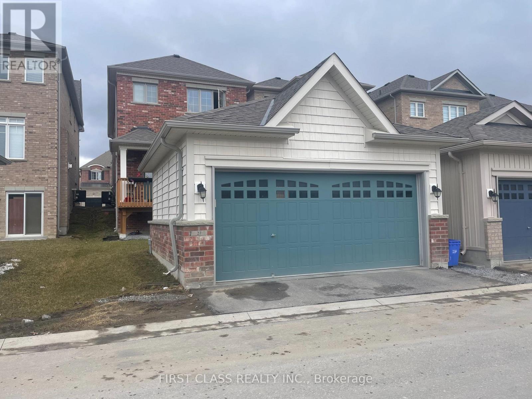
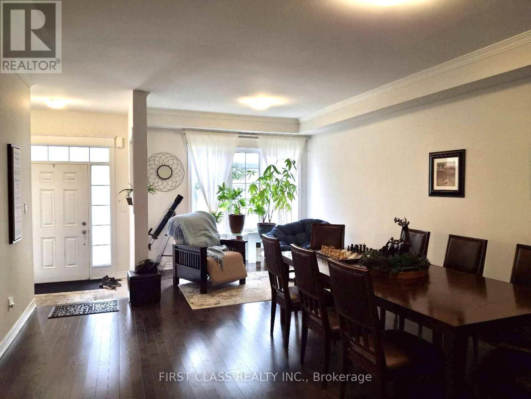
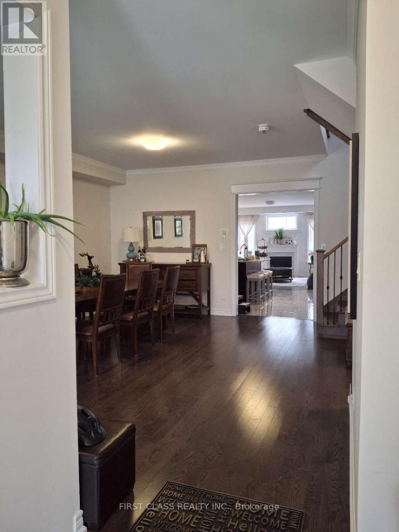
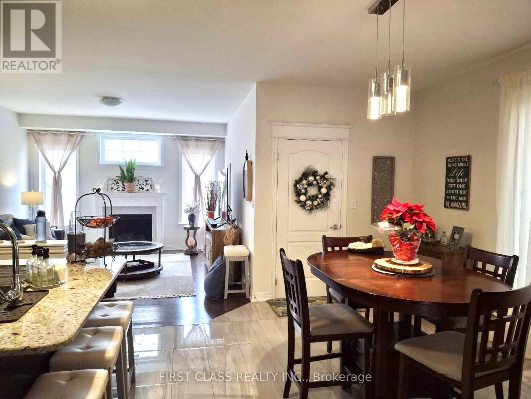
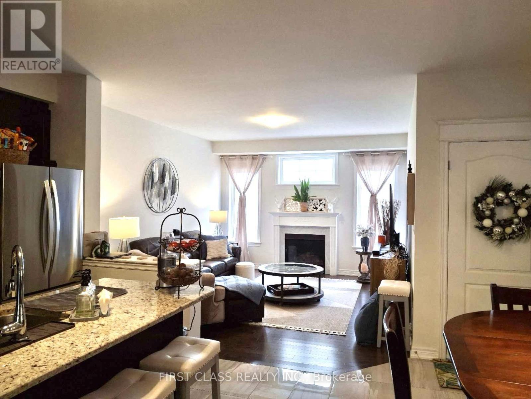
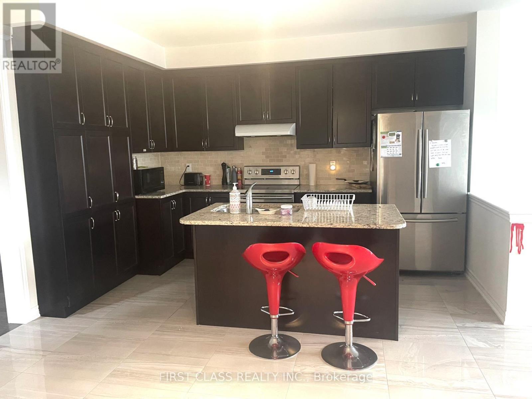
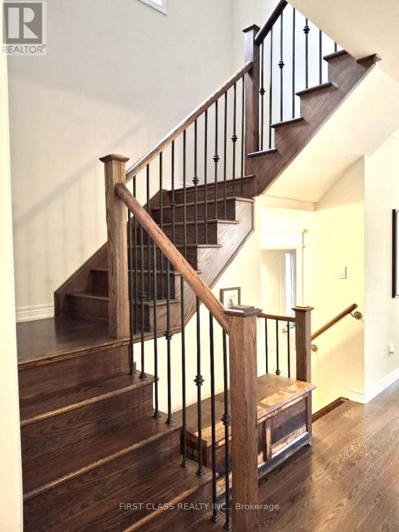
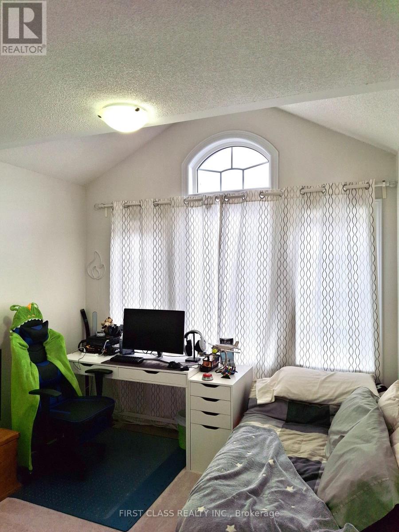
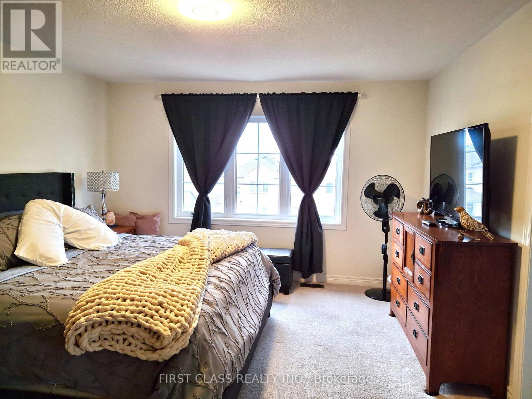
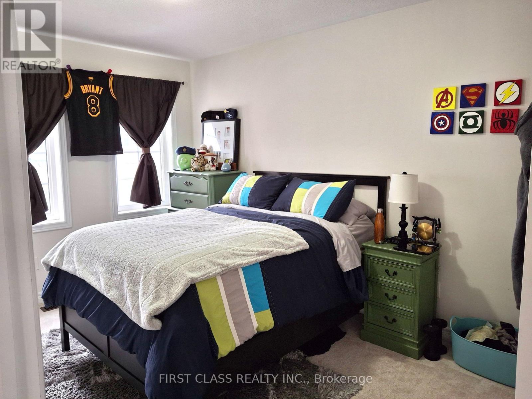
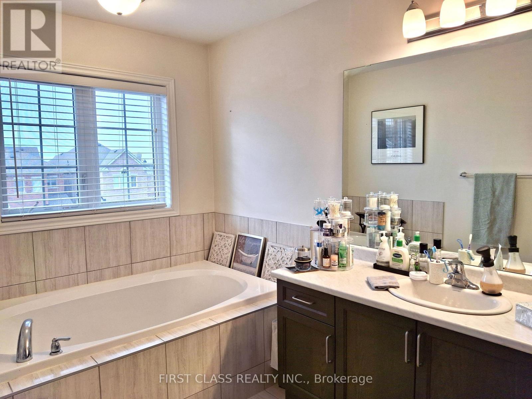
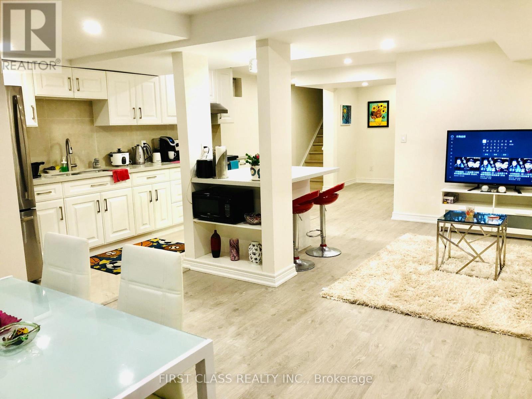
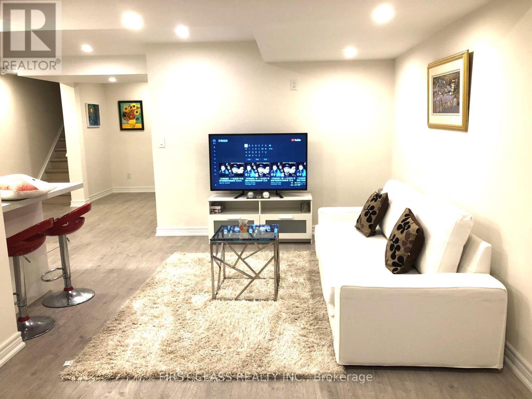
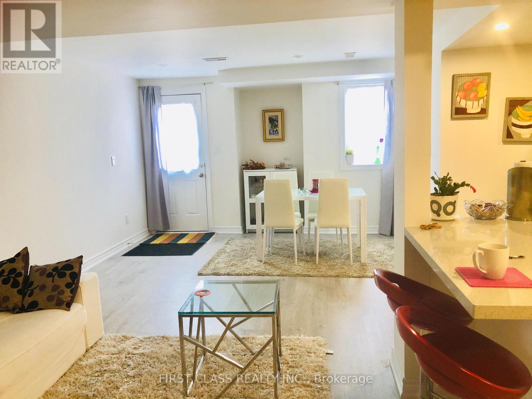
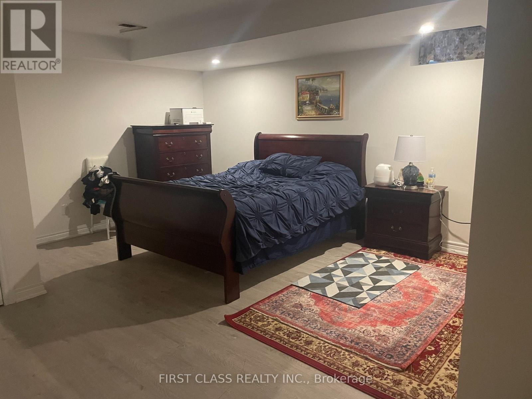
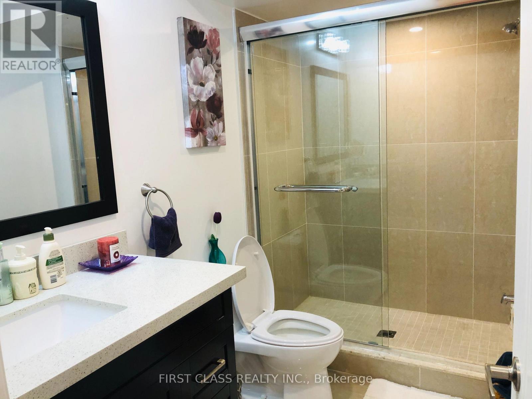
Two Units in One House - Rent Together at a Discounted Price! Main unit offers approximately 2,415 sq. ft., plus a 1,000 sq. ft. above-ground walkout basement unit. Ideal for families with grown-up children, extended families, or friends looking to share a home while maintaining their own private space. Architect-designed home featuring modern open-concept layouts on both levels, with numerous upgrades throughout. Total of 4+1 bedrooms and 5 bathrooms. The thoughtfully designed walkout basement is above ground and feels like a second main floor, offering excellent natural light and comfortable living space. (id:63616)
Property Details
| MLS® Number | N13718658 |
| Property Type | Single Family |
| Community Name | Rural East Gwillimbury |
| Equipment Type | Water Heater |
| Parking Space Total | 3 |
| Rental Equipment Type | Water Heater |
Building
| Bathroom Total | 5 |
| Bedrooms Above Ground | 4 |
| Bedrooms Below Ground | 1 |
| Bedrooms Total | 5 |
| Appliances | Garage Door Opener Remote(s) |
| Basement Development | Finished |
| Basement Features | Walk Out |
| Basement Type | N/a (finished) |
| Construction Style Attachment | Detached |
| Cooling Type | Central Air Conditioning |
| Exterior Finish | Brick |
| Fireplace Present | Yes |
| Foundation Type | Poured Concrete |
| Half Bath Total | 1 |
| Heating Fuel | Natural Gas |
| Heating Type | Forced Air |
| Stories Total | 2 |
| Size Interior | 2,000 - 2,500 Ft2 |
| Type | House |
| Utility Water | Municipal Water |
Parking
| Detached Garage | |
| Garage |
Land
| Acreage | No |
| Sewer | Sanitary Sewer |
Contact Us
Contact us for more information

The trademarks REALTOR®, REALTORS®, and the REALTOR® logo are controlled by The Canadian Real Estate Association (CREA) and identify real estate professionals who are members of CREA. The trademarks MLS®, Multiple Listing Service® and the associated logos are owned by The Canadian Real Estate Association (CREA) and identify the quality of services provided by real estate professionals who are members of CREA. The trademark DDF® is owned by The Canadian Real Estate Association (CREA) and identifies CREA's Data Distribution Facility (DDF®)
August 27 2026 08:29:53
Toronto Regional Real Estate Board
First Class Realty Inc.