340 Kittridge Road Oakville, Ontario L6H 7K6

$890,000
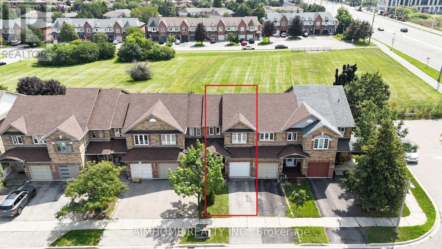
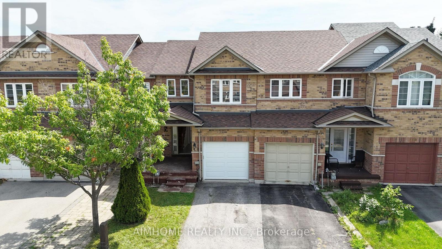
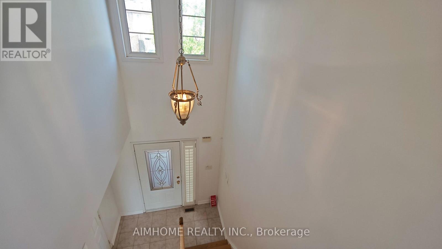
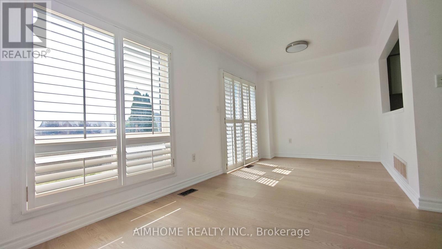
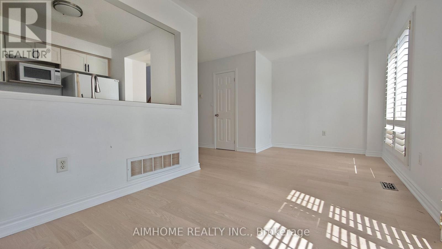
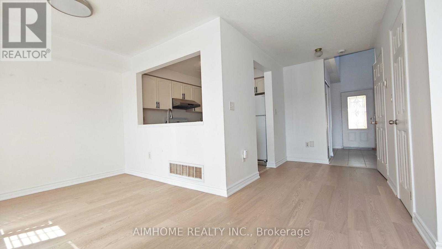
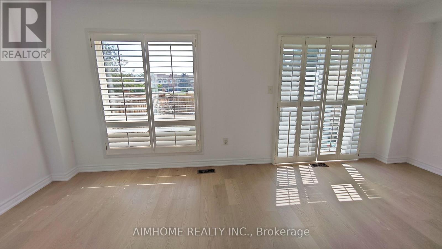
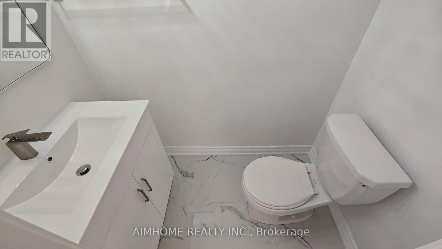
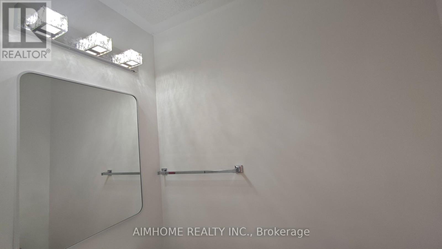
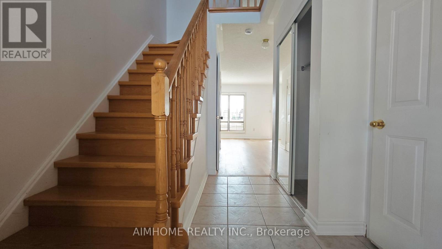
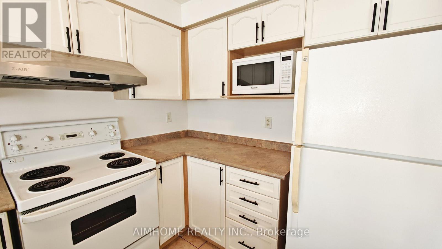
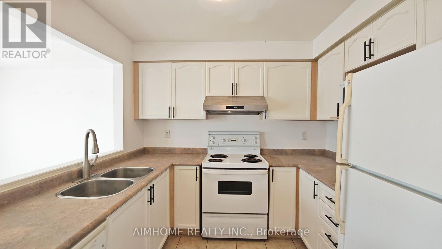
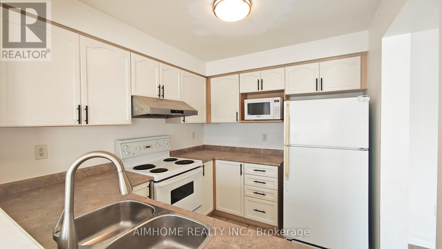
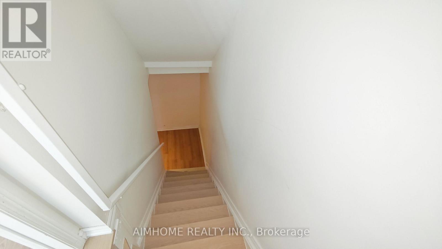
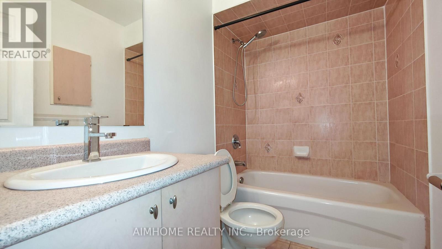
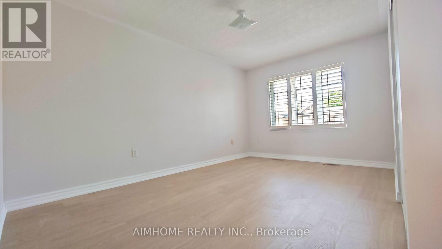
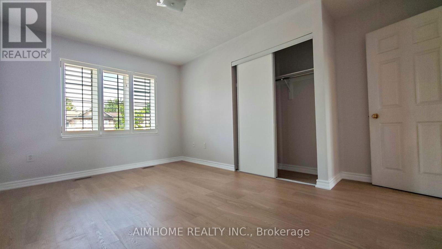
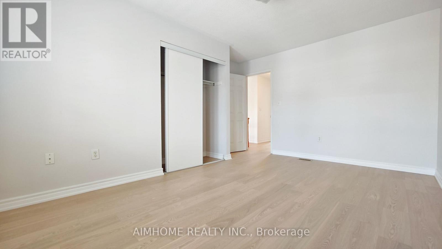
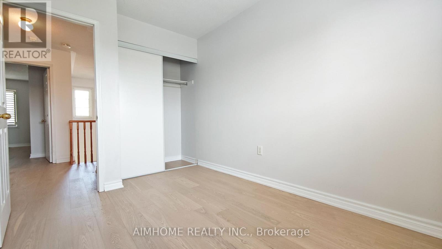
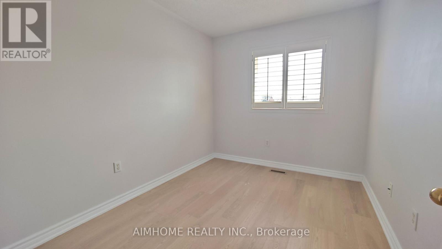
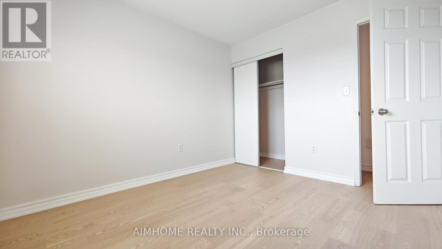
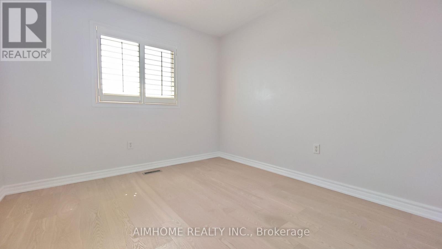
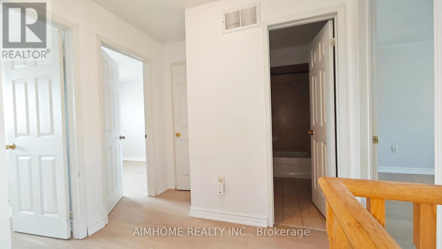
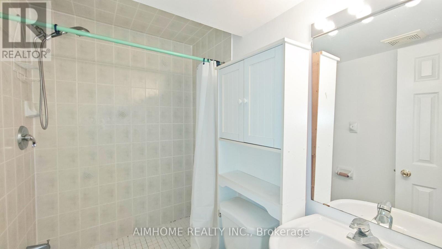
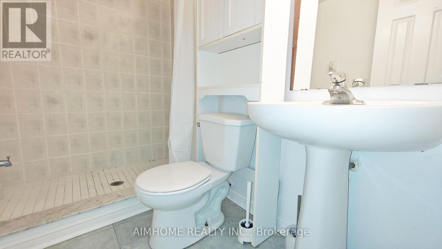
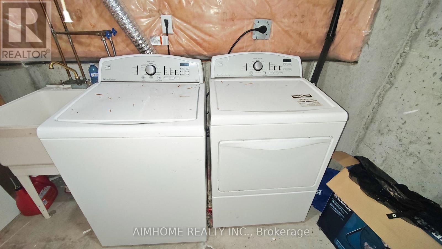
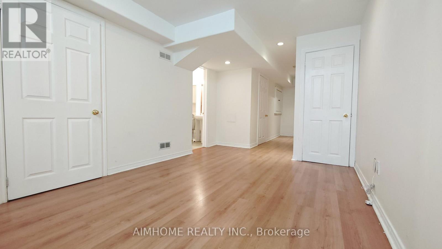
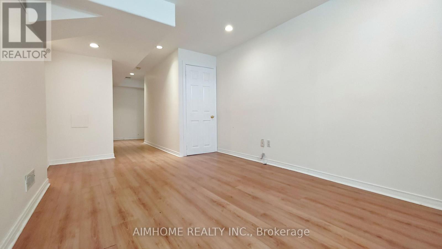
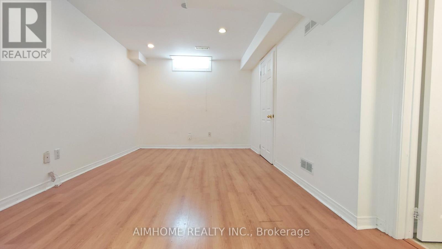
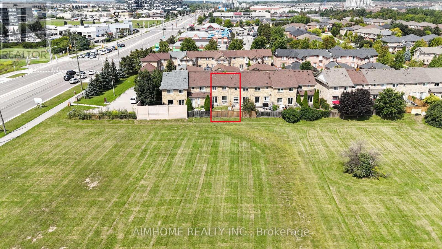
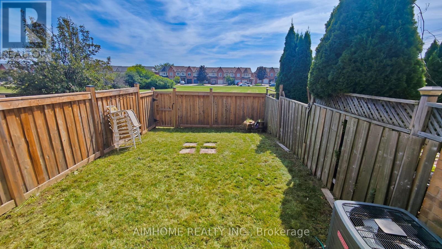
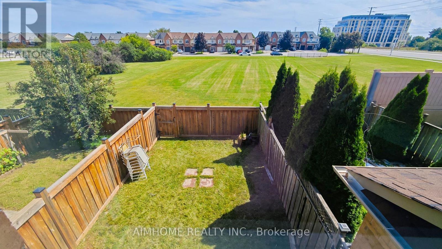
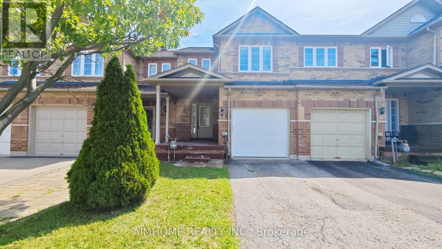
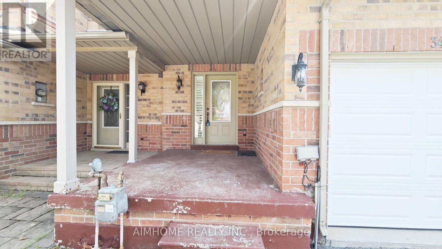
Move-in ready 3-bedroom freehold townhouse in Oakville's Wedgewood Creek with no maintenance fees and backing directly onto future Riverstone Park. Features brand-new engineering hardwood throughout, new powder room on main floor, and brand-new garage door with inside entry. Fully finished basement with versatile recreation room. Rare 91-foot deep lot backing to green space, perfect for outdoor entertaining. Minutes to Trafalgar Road, parks, shopping, and major commuter routes. Top-rated schools include Iroquois Ridge High School and St. Marguerite D'Youville Catholic Elementary. Ideal for first-time buyers, downsizers, or investors. Immediate possession. Book your showing today. (id:63616)
Property Details
| MLS® Number | W13718328 |
| Property Type | Single Family |
| Community Name | 1018 - WC Wedgewood Creek |
| Easement | Right Of Way |
| Parking Space Total | 2 |
Building
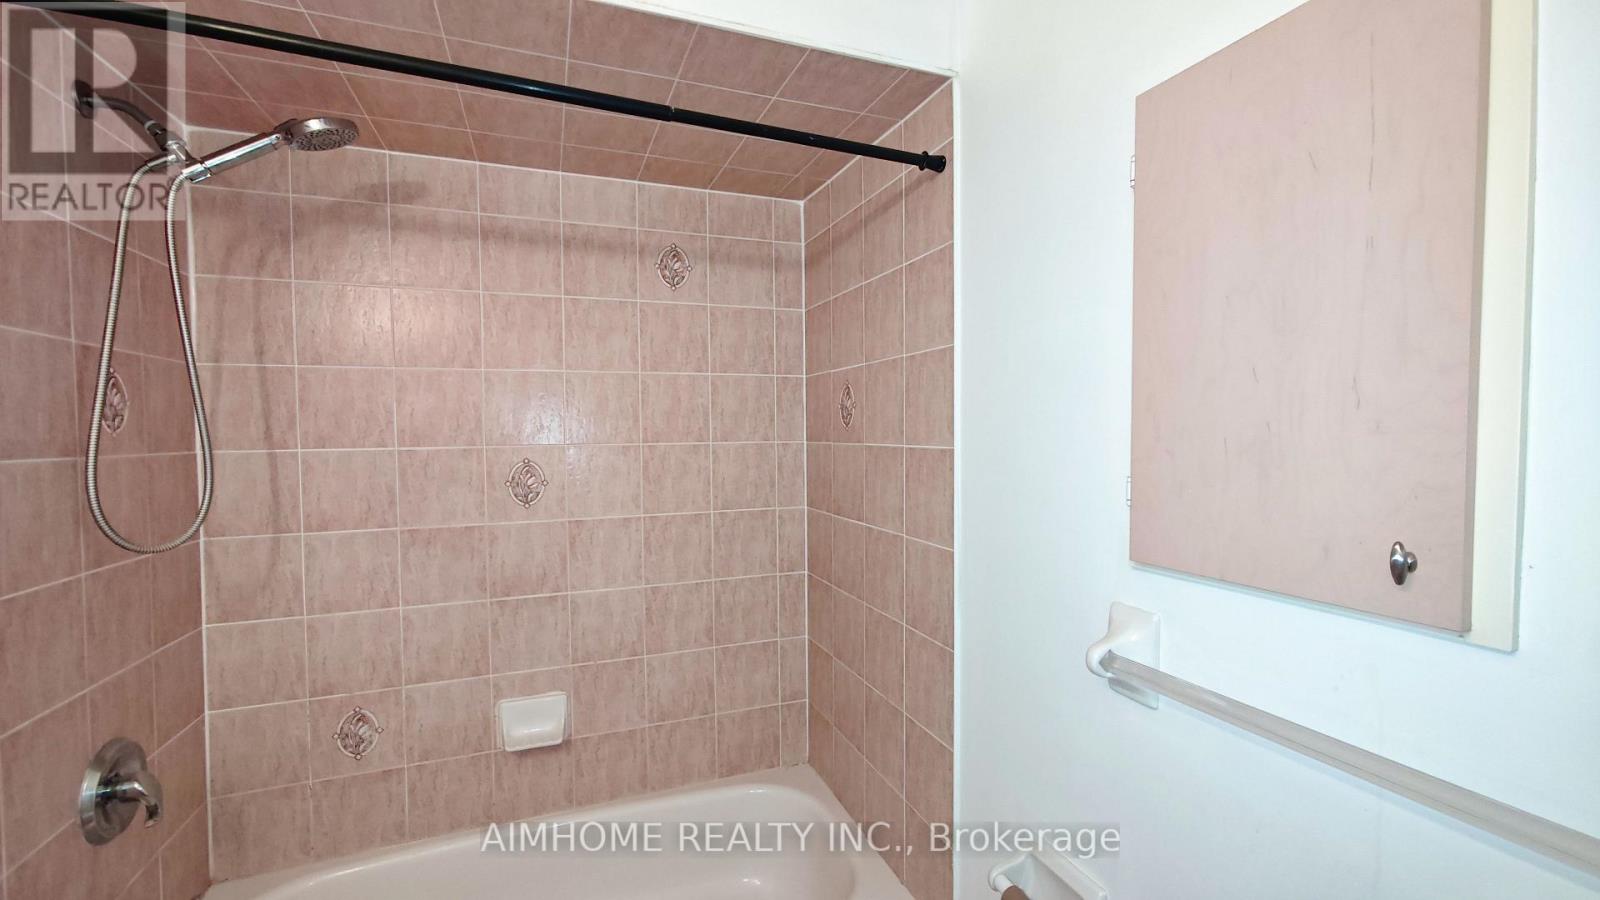
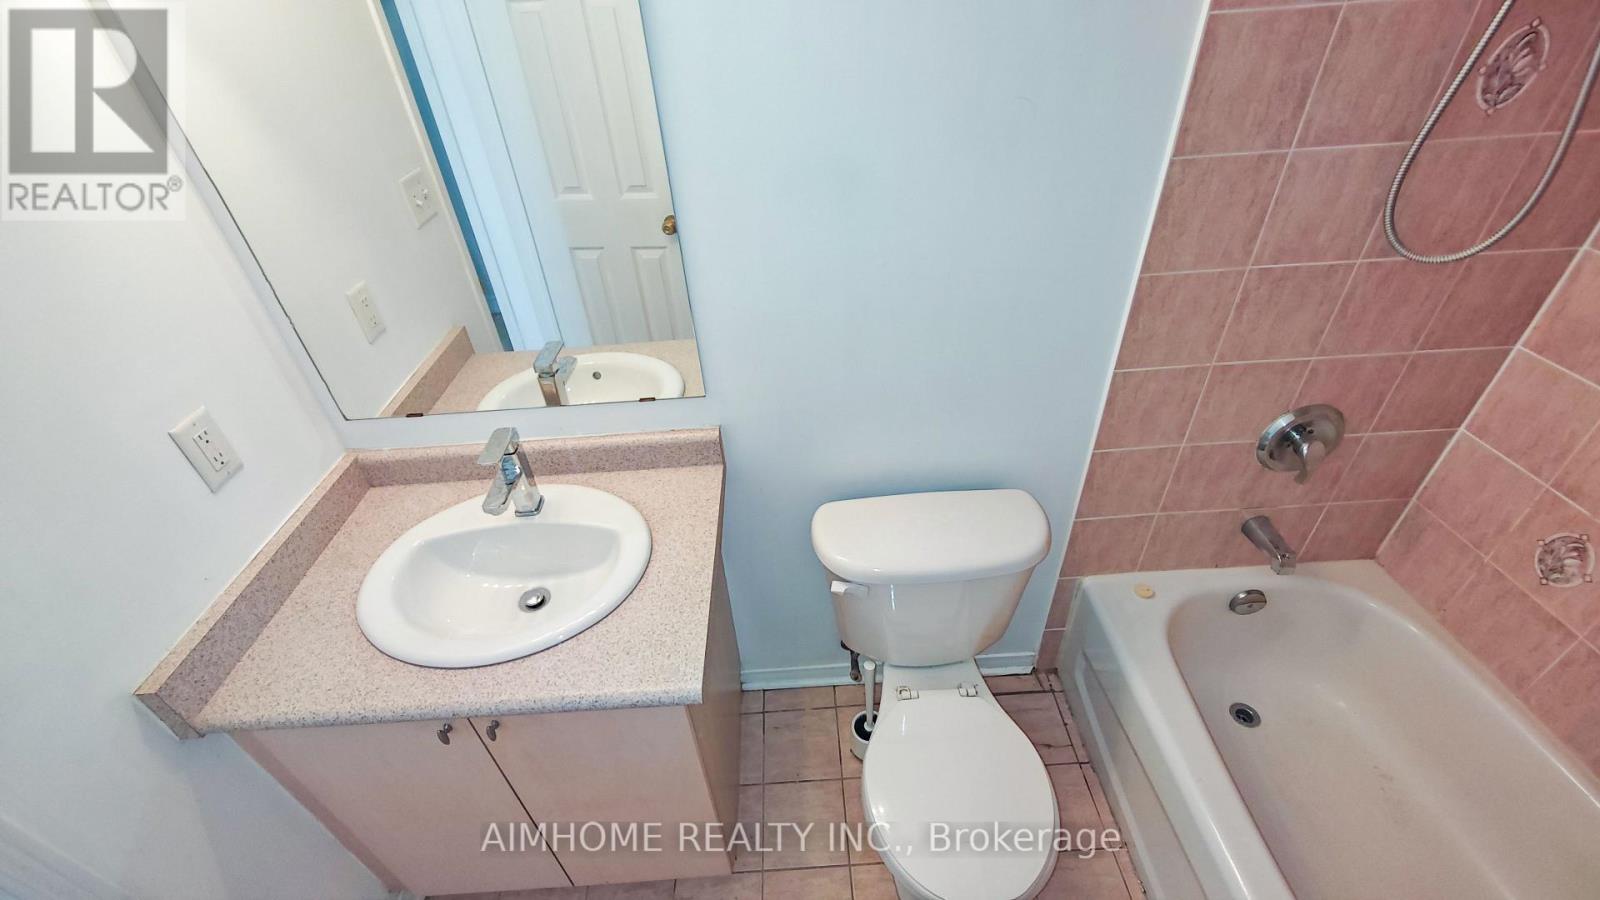
| Bathroom Total | 3 |
| Bedrooms Above Ground | 3 |
| Bedrooms Total | 3 |
| Appliances | Garage Door Opener Remote(s), Range, Water Heater |
| Basement Development | Finished |
| Basement Type | Full (finished) |
| Construction Style Attachment | Attached |
| Cooling Type | Central Air Conditioning |
| Exterior Finish | Brick |
| Foundation Type | Concrete |
| Half Bath Total | 1 |
| Heating Fuel | Natural Gas |
| Heating Type | Forced Air |
| Stories Total | 2 |
| Size Interior | 700 - 1,100 Ft2 |
| Type | Row / Townhouse |
| Utility Water | Municipal Water |
Parking
| Attached Garage | |
| Garage | |
| Inside Entry |
Land
| Acreage | No |
| Sewer | Sanitary Sewer |
| Size Depth | 91 Ft ,10 In |
| Size Frontage | 19 Ft ,8 In |
| Size Irregular | 19.7 X 91.9 Ft |
| Size Total Text | 19.7 X 91.9 Ft|under 1/2 Acre |
| Zoning Description | Res |
Rooms
| Level | Type | Length | Width | Dimensions |
|---|---|---|---|---|
| Second Level | Primary Bedroom | 3.65 m | 4.54 m | 3.65 m x 4.54 m |
| Second Level | Bedroom | 2.97 m | 3.14 m | 2.97 m x 3.14 m |
| Second Level | Bedroom | 2.56 m | 3.55 m | 2.56 m x 3.55 m |
| Basement | Recreational, Games Room | 3.04 m | 4.49 m | 3.04 m x 4.49 m |
| Main Level | Dining Room | 2.61 m | 2.56 m | 2.61 m x 2.56 m |
| Main Level | Living Room | 3.04 m | 4.26 m | 3.04 m x 4.26 m |
| Main Level | Kitchen | 2.48 m | 2.71 m | 2.48 m x 2.71 m |
Contact Us
Contact us for more information

The trademarks REALTOR®, REALTORS®, and the REALTOR® logo are controlled by The Canadian Real Estate Association (CREA) and identify real estate professionals who are members of CREA. The trademarks MLS®, Multiple Listing Service® and the associated logos are owned by The Canadian Real Estate Association (CREA) and identify the quality of services provided by real estate professionals who are members of CREA. The trademark DDF® is owned by The Canadian Real Estate Association (CREA) and identifies CREA's Data Distribution Facility (DDF®)
August 27 2026 04:40:50
Toronto Regional Real Estate Board
Aimhome Realty Inc.