804 - 125 Peter Street Toronto, Ontario M5V 0M2

$2,500 Monthly
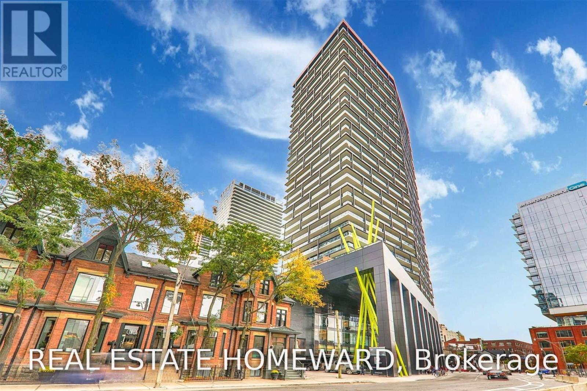
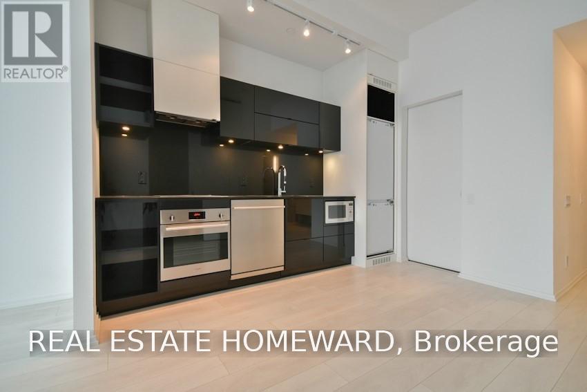
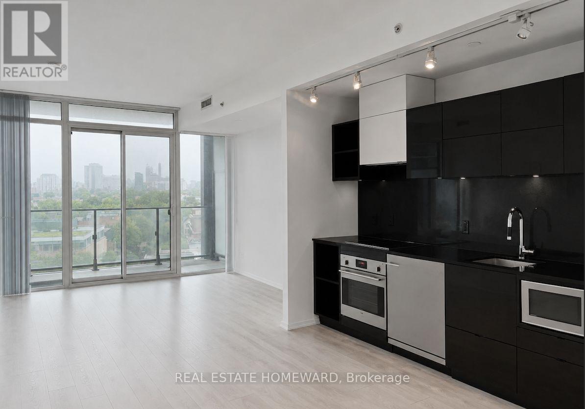
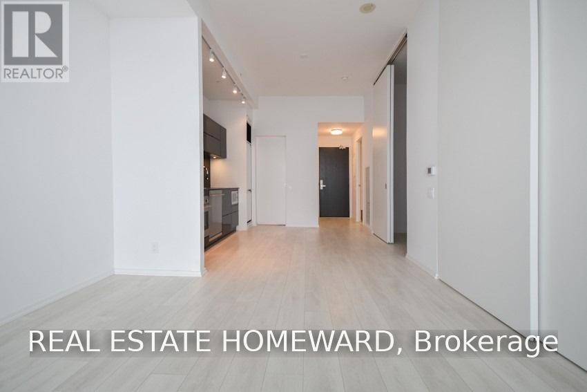
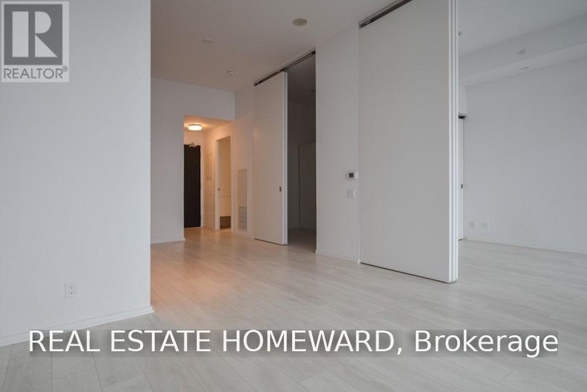
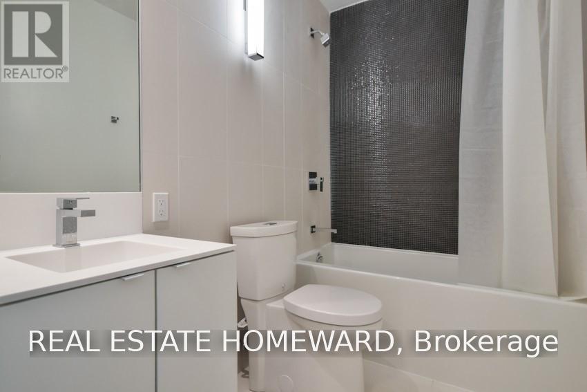
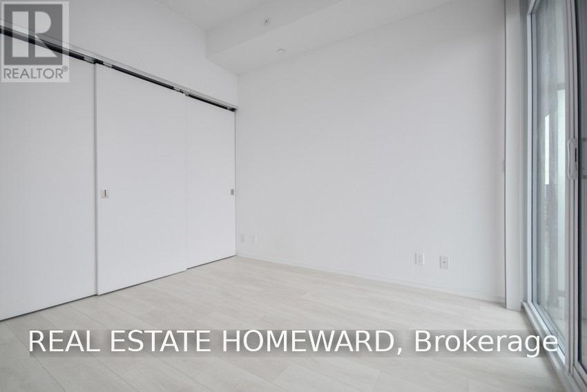
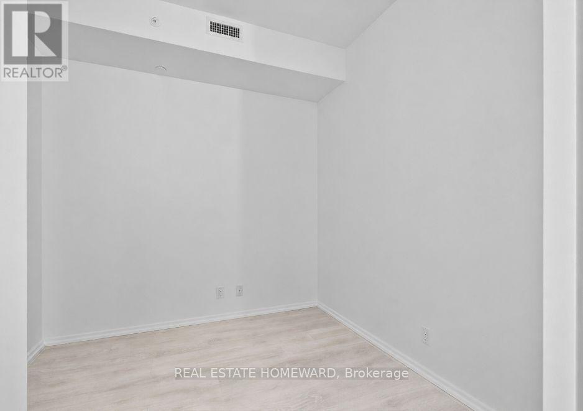
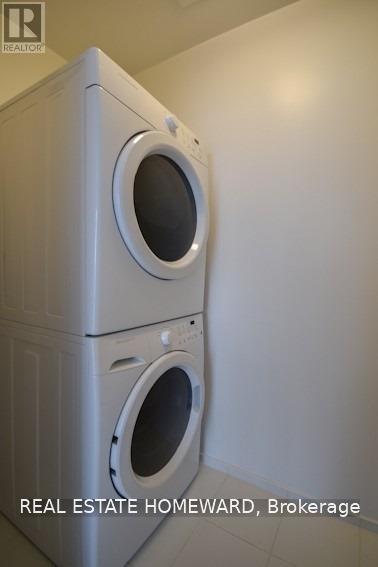
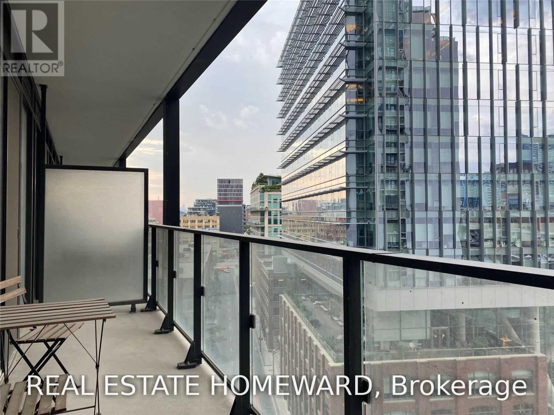
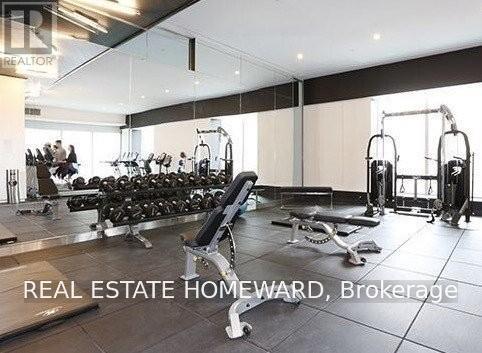
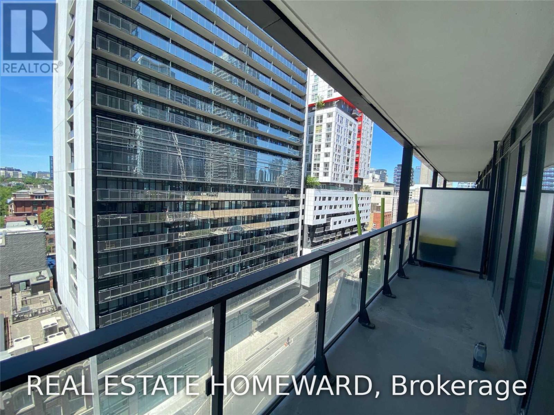
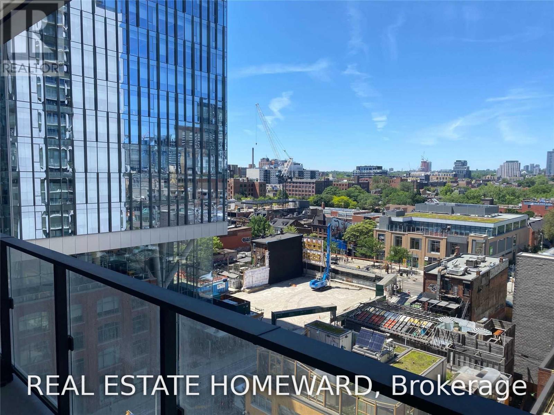
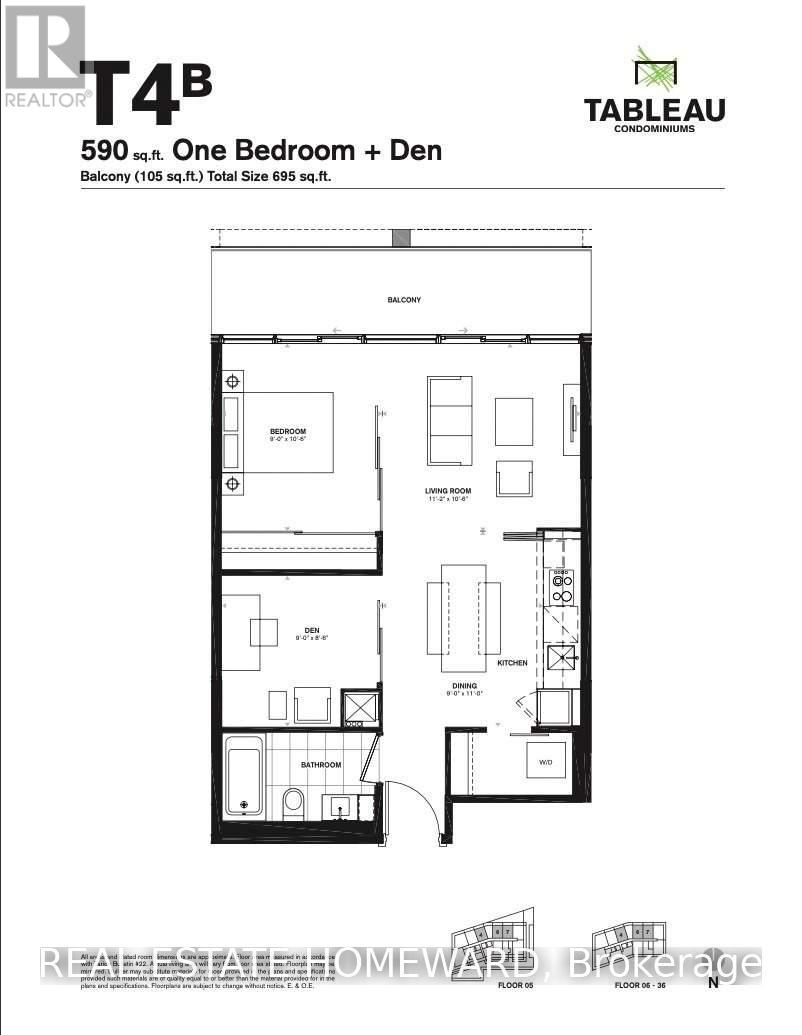
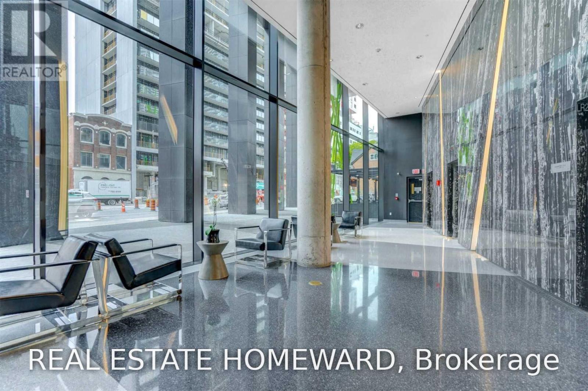
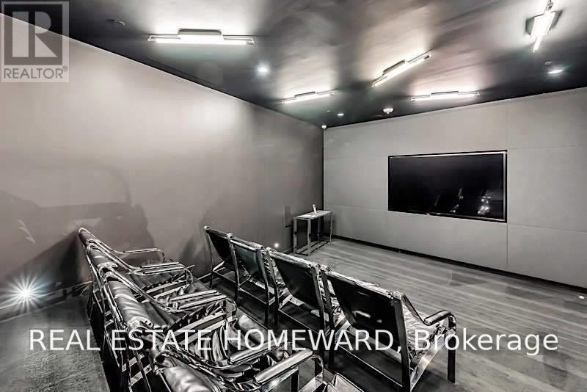
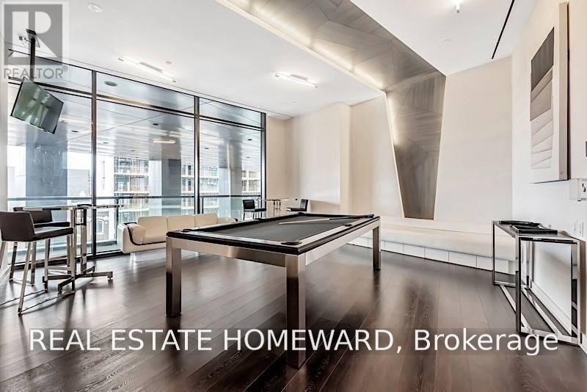
Welcome to Tableau Condos, ideally situated in the heart of Toronto's vibrant Entertainment District! This bright and functional one bedroom plus den suite features an open concept living and dining area, a modern kitchen with stainless steel appliances, and dual walkouts to an extra large balcony. The spacious den can serve as a second bedroom or home office. Just steps from public transit, trendy Queen Street shops, King Street dining, the Financial District, U of T, OCAD and more. Exceptional building amenities include a 24-hour concierge, gym, yoga studio, sauna, billiards room, lounge with kitchen, party room, theatre, guest suites, and rooftop terrace with BBQs. AAA tenants only and No smoking and pets please. (id:63616)
Property Details
| MLS® Number | C13717612 |
| Property Type | Single Family |
| Community Name | Waterfront Communities C1 |
| Amenities Near By | Public Transit |
| Community Features | Pets Not Allowed |
| Features | Balcony, Carpet Free |
Building
| Bathroom Total | 1 |
| Bedrooms Above Ground | 1 |
| Bedrooms Below Ground | 1 |
| Bedrooms Total | 2 |
| Amenities | Security/concierge, Exercise Centre, Party Room, Visitor Parking |
| Basement Type | None |
| Cooling Type | Central Air Conditioning |
| Exterior Finish | Concrete, Steel |
| Flooring Type | Laminate |
| Heating Fuel | Natural Gas |
| Heating Type | Forced Air |
| Size Interior | 500 - 599 Ft2 |
| Type | Apartment |
Parking
| Underground | |
| Garage |
Land
| Acreage | No |
| Land Amenities | Public Transit |
Rooms
| Level | Type | Length | Width | Dimensions |
|---|---|---|---|---|
| Flat | Living Room | 3.2 m | 3.4 m | 3.2 m x 3.4 m |
| Flat | Dining Room | 3.2 m | 3.4 m | 3.2 m x 3.4 m |
| Flat | Kitchen | 3.4 m | 2.74 m | 3.4 m x 2.74 m |
| Flat | Bedroom | 3.2 m | 2.74 m | 3.2 m x 2.74 m |
| Flat | Den | 2.59 m | 2.74 m | 2.59 m x 2.74 m |
Contact Us
Contact us for more information

The trademarks REALTOR®, REALTORS®, and the REALTOR® logo are controlled by The Canadian Real Estate Association (CREA) and identify real estate professionals who are members of CREA. The trademarks MLS®, Multiple Listing Service® and the associated logos are owned by The Canadian Real Estate Association (CREA) and identify the quality of services provided by real estate professionals who are members of CREA. The trademark DDF® is owned by The Canadian Real Estate Association (CREA) and identifies CREA's Data Distribution Facility (DDF®)
August 27 2026 02:45:57
Toronto Regional Real Estate Board
Real Estate Homeward