1409 - 8 Mondeo Drive Toronto, Ontario M1P 5C7

$469,000Maintenance, Common Area Maintenance, Heat, Electricity, Insurance, Parking, Water
$549.85 Monthly
Maintenance, Common Area Maintenance, Heat, Electricity, Insurance, Parking, Water
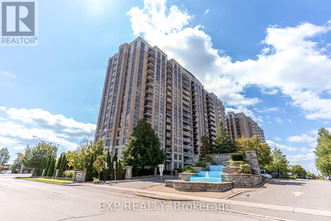
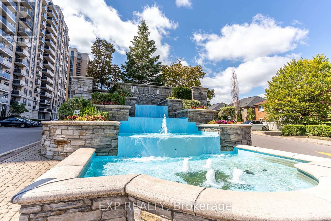
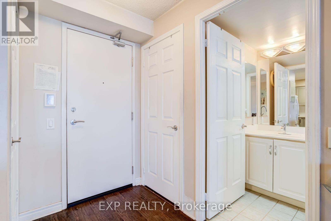
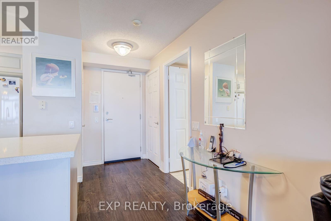
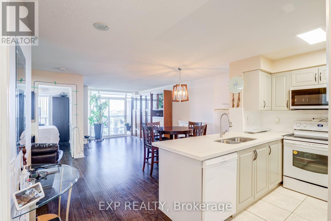
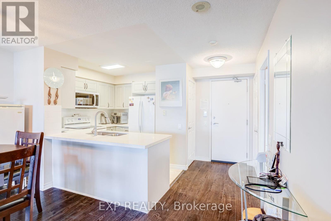
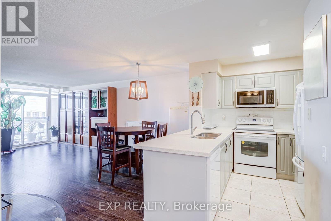
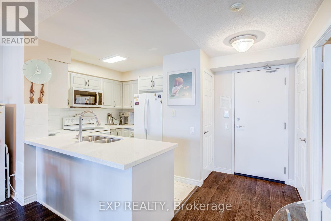
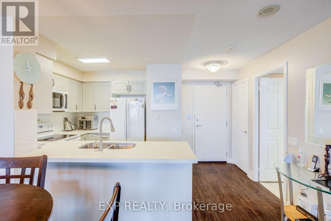
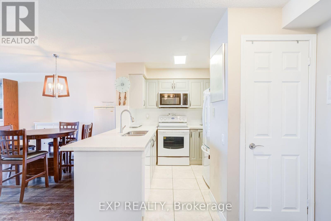
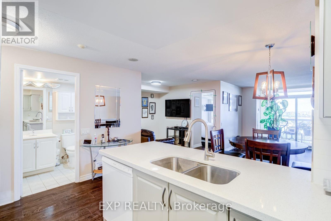
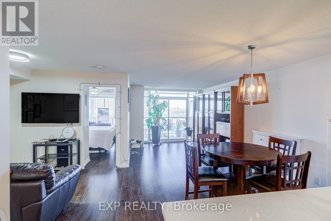
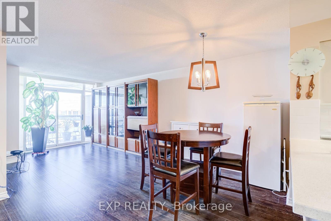
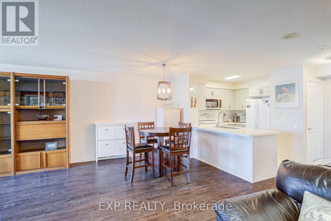
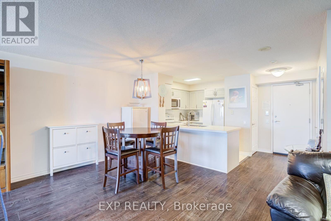
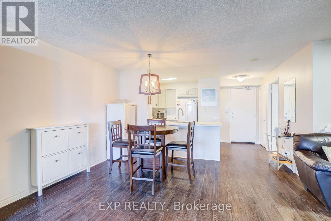
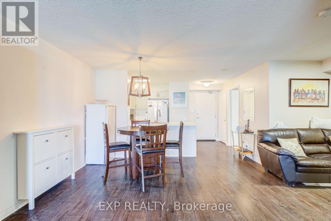
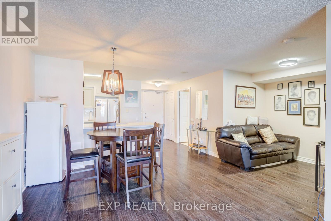
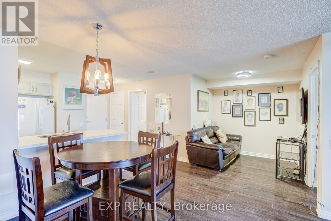
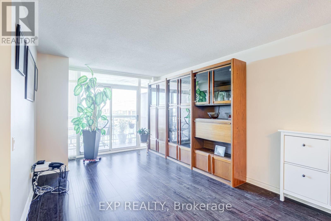
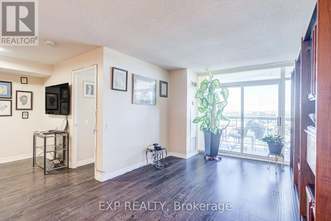
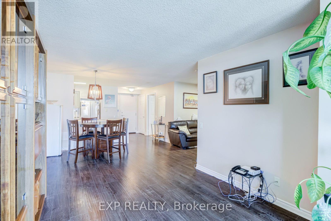
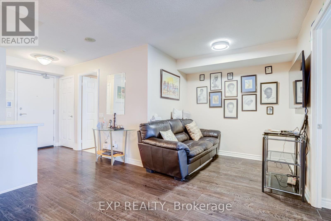
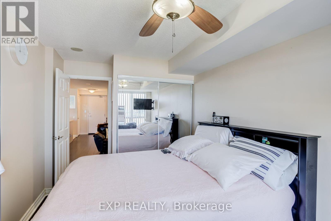
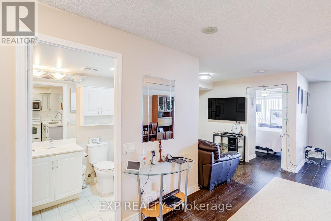
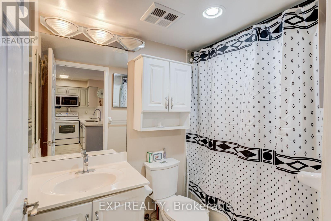
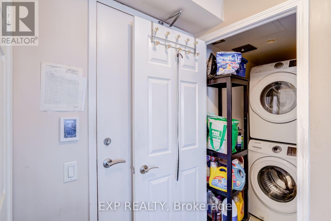
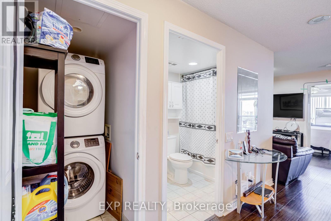
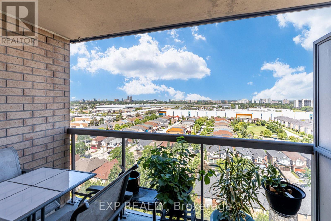
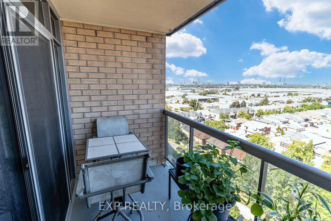
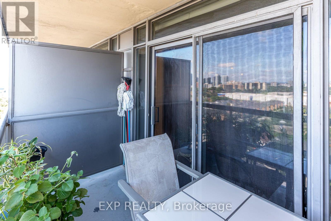
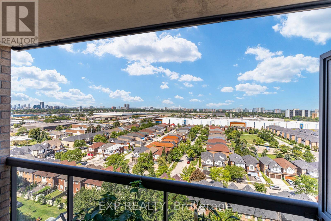
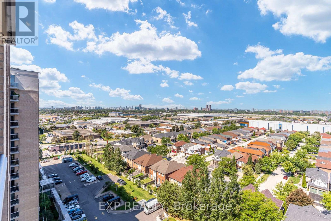
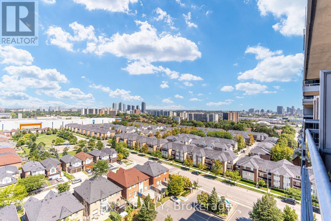
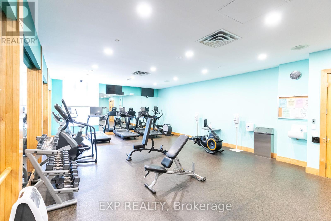
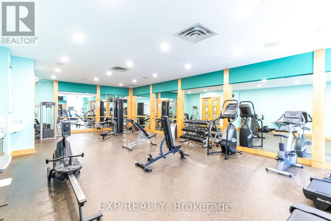
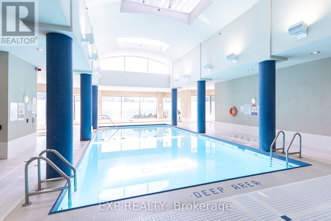
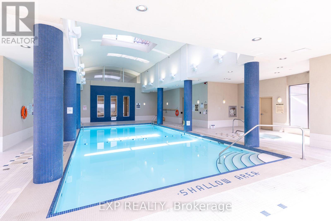
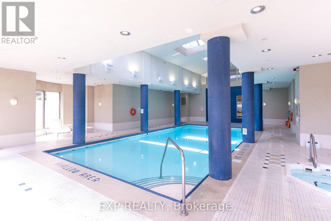
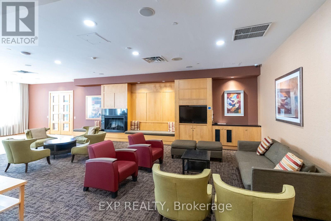
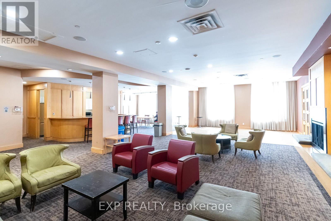
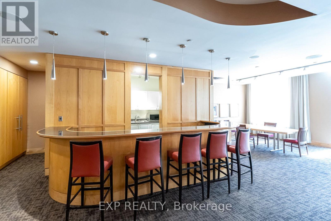
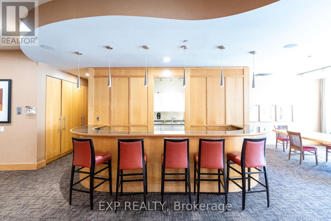
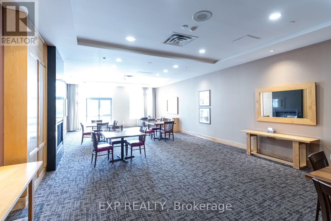
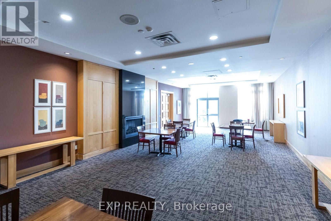
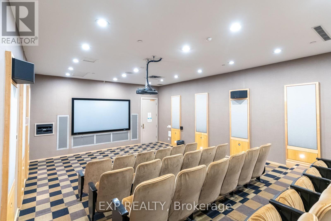
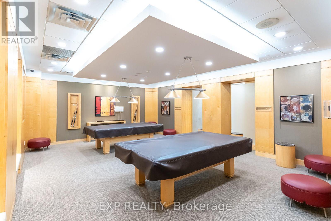
$549.85 MonthlyWelcome to this beautifully maintained, exceptionally clean 1 + Den bedroom suite, offering a bright, spacious layout with no wasted space. Featuring 8-foot ceilings and hardwood flooring throughout, this home seamlessly blends comfort with modern style. Enjoy breathtaking, unobstructed north-facing views from your private balcony, with natural light filling the space all day long. The oversized primary bedroom comfortably accommodates a king-size bed and large closet for added convenience. The modern open-concept kitchen includes a breakfast bar and flows effortlessly into the sun-filled living and dining area, perfect for both everyday living and entertaining. Additional highlights include a 4-piece bathroom and in-suite laundry. This unit includes 1 parking space. Built by the highly reputable builder Tridel, residents of Mondeo Springs enjoy access to an array of premium amenities, including an indoor swimming pool, fully equipped fitness centre, sauna, party and meeting rooms, guest suites, and 24-hour concierge service, offering both comfort and convenience. Located with easy access to Highway 401, TTC bus route 95 is extremely convenient, providing direct access West to York Mills Station and East to Kingston Road, making commuting simple and efficient. This move-in ready condo offers exceptional value and is perfect for first-time buyers, downsizers, or investors seeking a well-maintained home in a mature and well-connected Scarborough community. (id:63616)
Property Details
| MLS® Number | E13717548 |
| Property Type | Single Family |
| Community Name | Dorset Park |
| Community Features | Pets Allowed With Restrictions |
| Features | Balcony, Carpet Free, In Suite Laundry |
| Parking Space Total | 1 |
| Pool Type | Indoor Pool |
Building
| Bathroom Total | 1 |
| Bedrooms Above Ground | 1 |
| Bedrooms Below Ground | 1 |
| Bedrooms Total | 2 |
| Age | 16 To 30 Years |
| Amenities | Recreation Centre, Exercise Centre, Sauna |
| Basement Type | None |
| Cooling Type | Central Air Conditioning |
| Exterior Finish | Brick |
| Flooring Type | Hardwood, Ceramic |
| Heating Fuel | Natural Gas |
| Heating Type | Forced Air |
| Size Interior | 700 - 799 Ft2 |
| Type | Apartment |
Parking
| Underground | |
| Garage |
Land
| Acreage | No |
Rooms
| Level | Type | Length | Width | Dimensions |
|---|---|---|---|---|
| Ground Level | Bedroom | 3.68 m | 2.78 m | 3.68 m x 2.78 m |
| Ground Level | Den | 2.87 m | 2.45 m | 2.87 m x 2.45 m |
| Ground Level | Living Room | 6.26 m | 3.22 m | 6.26 m x 3.22 m |
| Ground Level | Dining Room | 6.26 m | 3.22 m | 6.26 m x 3.22 m |
| Ground Level | Kitchen | 2.46 m | 2.82 m | 2.46 m x 2.82 m |
https://www.realtor.ca/real-estate/30203345/1409-8-mondeo-drive-toronto-dorset-park-dorset-park
Contact Us
Contact us for more information

The trademarks REALTOR®, REALTORS®, and the REALTOR® logo are controlled by The Canadian Real Estate Association (CREA) and identify real estate professionals who are members of CREA. The trademarks MLS®, Multiple Listing Service® and the associated logos are owned by The Canadian Real Estate Association (CREA) and identify the quality of services provided by real estate professionals who are members of CREA. The trademark DDF® is owned by The Canadian Real Estate Association (CREA) and identifies CREA's Data Distribution Facility (DDF®)
August 27 2026 08:56:21
Toronto Regional Real Estate Board
Exp Realty