334 Stony Hill Boulevard Markham, Ontario L6C 3S3

$3,500 Monthly
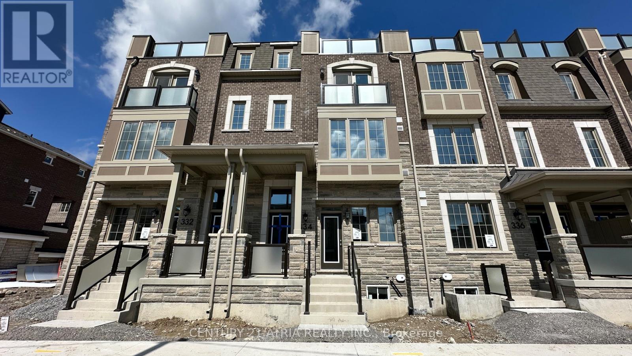
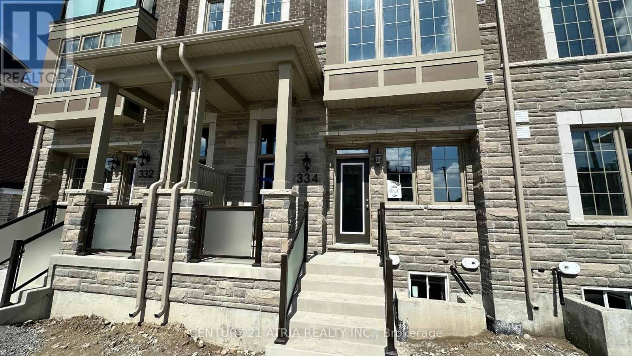
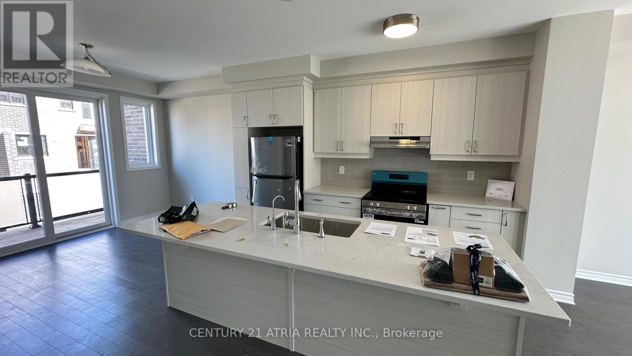
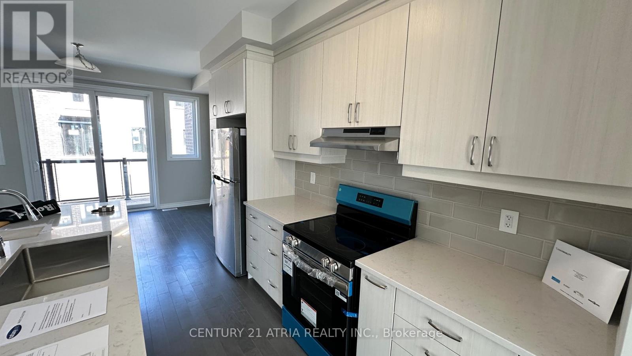
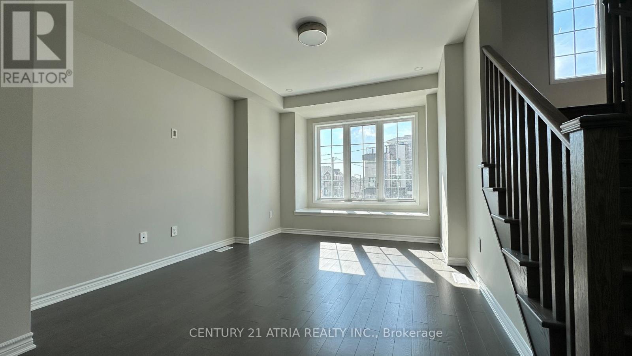
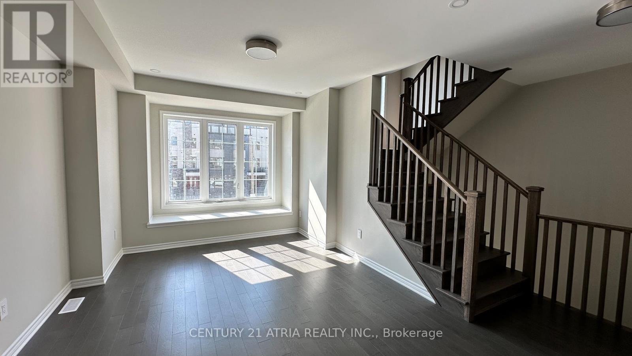
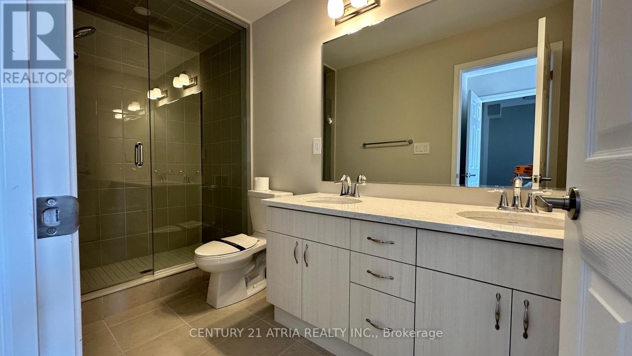
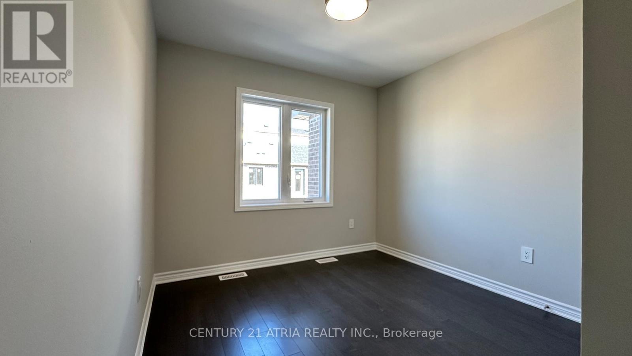
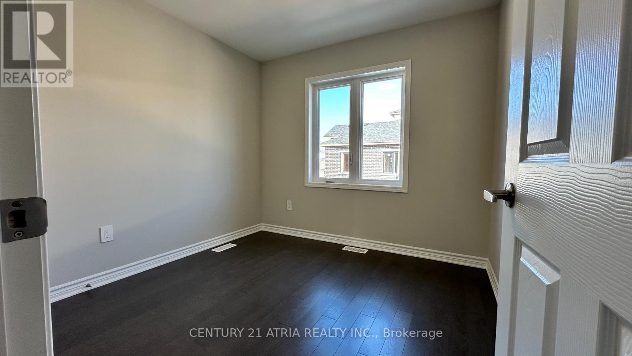
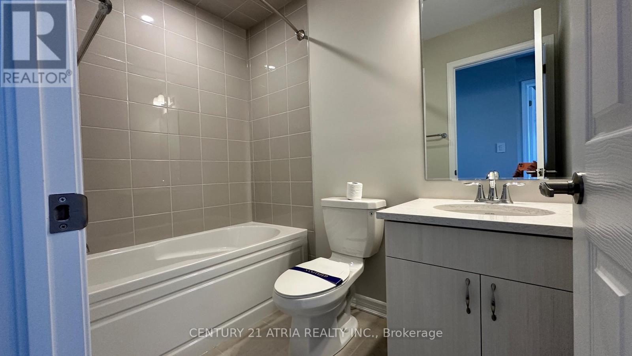
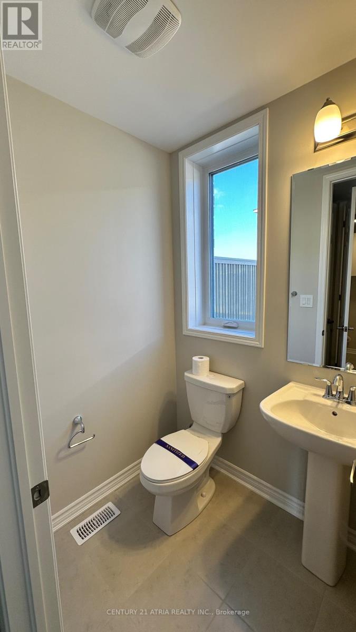
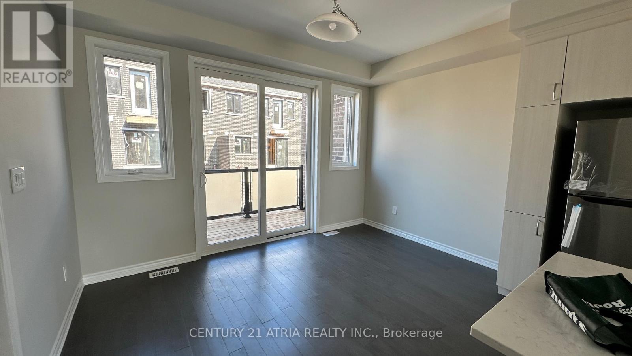
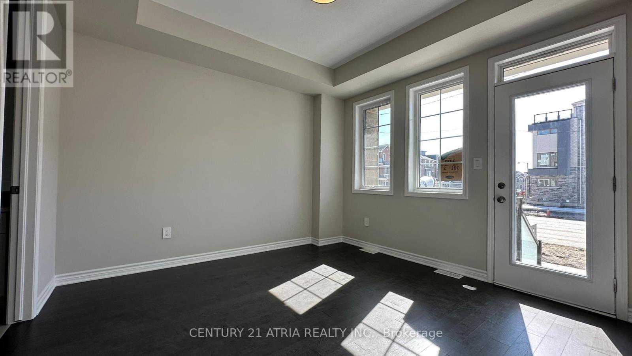
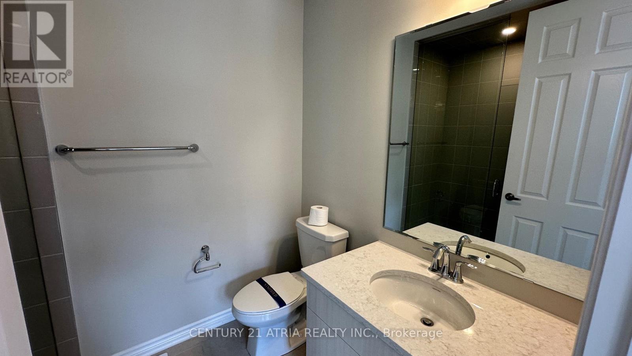
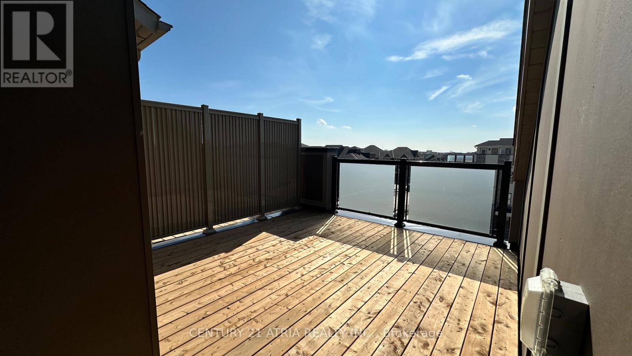
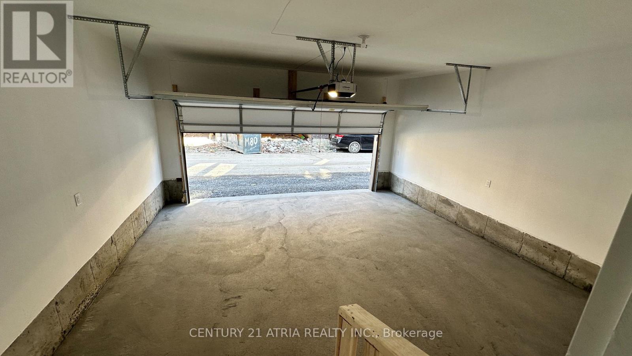
Welcome to this brand new stunning 4-bedroom, 4-bathroom townhome with double car garage located at Woodbine & south of Elgin Mills in one of Markham's most sought-after emerging communities. Thoughtfully designed for contemporary living, this home features 9-foot ceilings on the ground and second floors, hardwood flooring and smooth ceilings, spacious living and dinning rooms filled with natural light.The upgraded luxurious kitchen is the heart of the home, showcasing modern and upgraded cabinets, a large centre island, quartz countertops, stylish backsplash, stainless-steel appliances. Convenient location and easy access to Highway 404, Costco, Angus Glen Community Centre, parks, schools, shopping, dining, and everyday amenities. (id:63616)
Property Details
| MLS® Number | N13717108 |
| Property Type | Single Family |
| Neigbourhood | Berczy Glen |
| Community Name | Rural Markham |
| Amenities Near By | Park, Public Transit, Schools |
| Community Features | Community Centre |
| Features | Carpet Free, In Suite Laundry, In-law Suite |
| Parking Space Total | 2 |
Building
| Bathroom Total | 4 |
| Bedrooms Above Ground | 4 |
| Bedrooms Total | 4 |
| Appliances | Dishwasher, Dryer, Hood Fan, Stove, Washer, Window Coverings, Refrigerator |
| Basement Development | Unfinished |
| Basement Type | N/a (unfinished) |
| Construction Style Attachment | Attached |
| Cooling Type | Central Air Conditioning |
| Exterior Finish | Brick |
| Flooring Type | Hardwood |
| Foundation Type | Poured Concrete |
| Half Bath Total | 1 |
| Heating Fuel | Natural Gas |
| Heating Type | Forced Air, Heat Pump |
| Stories Total | 3 |
| Size Interior | 1,500 - 2,000 Ft2 |
| Type | Row / Townhouse |
| Utility Water | Municipal Water |
Parking
| Garage |
Land
| Acreage | No |
| Land Amenities | Park, Public Transit, Schools |
| Sewer | Sanitary Sewer |
Rooms
| Level | Type | Length | Width | Dimensions |
|---|---|---|---|---|
| Second Level | Living Room | 3.51 m | 4.27 m | 3.51 m x 4.27 m |
| Second Level | Dining Room | 4.01 m | 3.05 m | 4.01 m x 3.05 m |
| Second Level | Kitchen | 4.01 m | 3.81 m | 4.01 m x 3.81 m |
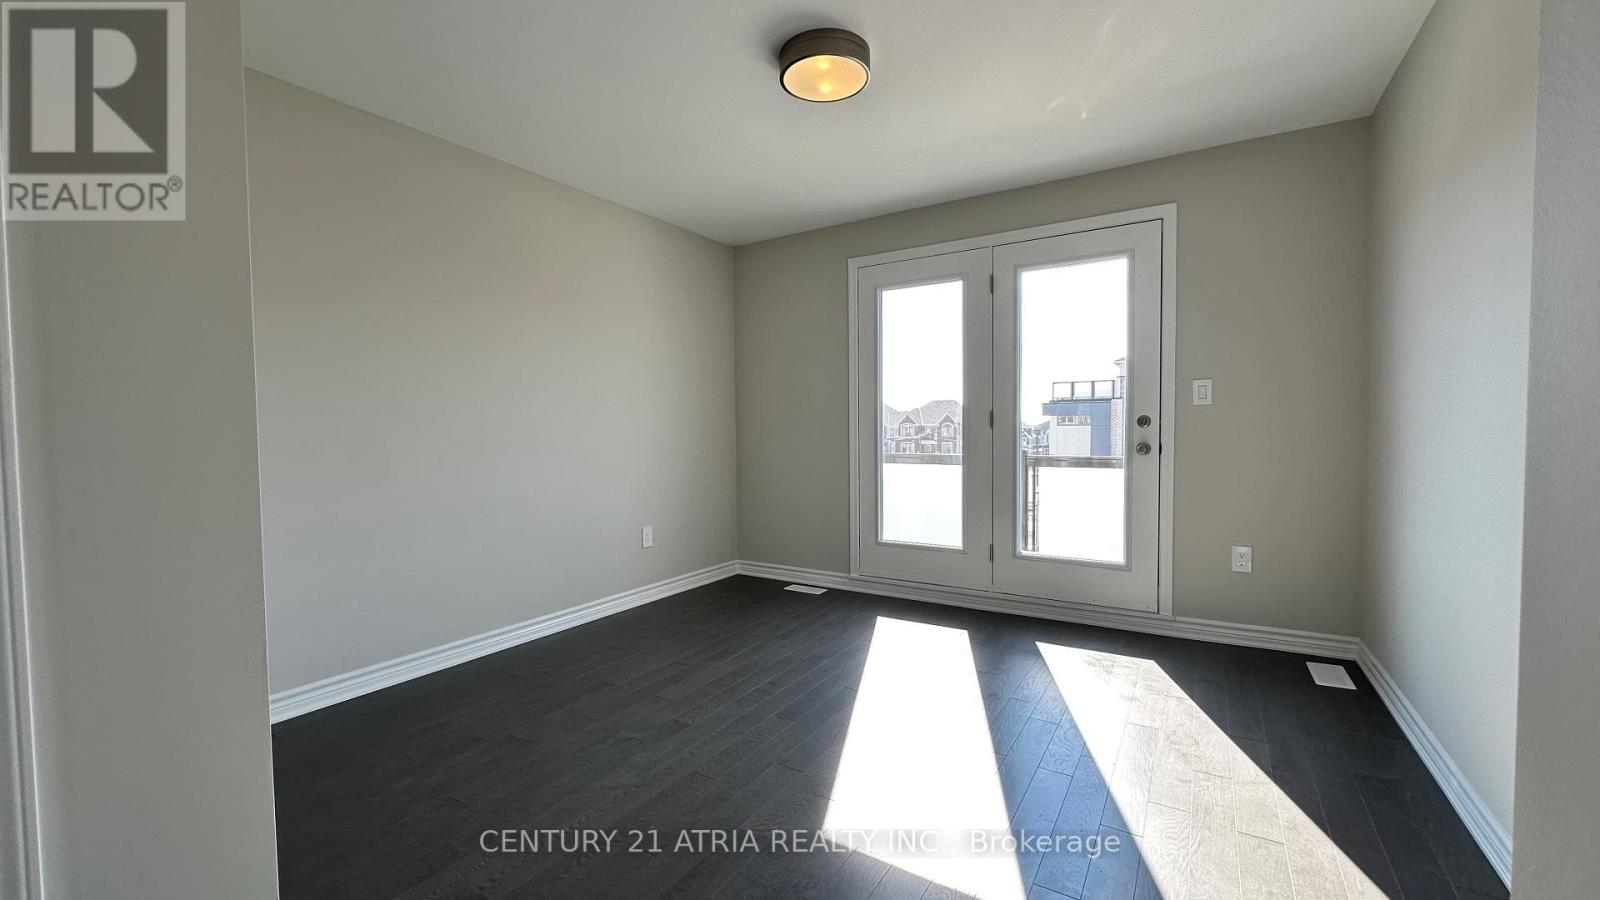
| Third Level | Primary Bedroom | 3.56 m | 3.61 m | 3.56 m x 3.61 m |
| Third Level | Bedroom 2 | 2.85 m | 2.74 m | 2.85 m x 2.74 m |
| Third Level | Bedroom 3 | 2.84 m | 2.74 m | 2.84 m x 2.74 m |
| Ground Level | Bedroom 4 | 3.51 m | 3.51 m | 3.51 m x 3.51 m |
https://www.realtor.ca/real-estate/30202973/334-stony-hill-boulevard-markham-rural-markham
Contact Us
Contact us for more information

The trademarks REALTOR®, REALTORS®, and the REALTOR® logo are controlled by The Canadian Real Estate Association (CREA) and identify real estate professionals who are members of CREA. The trademarks MLS®, Multiple Listing Service® and the associated logos are owned by The Canadian Real Estate Association (CREA) and identify the quality of services provided by real estate professionals who are members of CREA. The trademark DDF® is owned by The Canadian Real Estate Association (CREA) and identifies CREA's Data Distribution Facility (DDF®)
August 27 2026 01:32:40
Toronto Regional Real Estate Board
Century 21 Atria Realty Inc.