160 Owen Boulevard Toronto, Ontario M2P 1G7

$7,300 Monthly
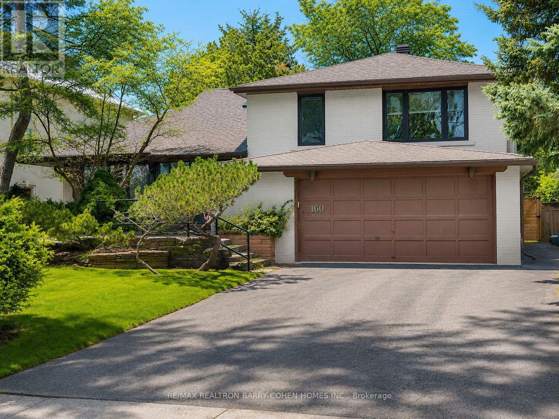
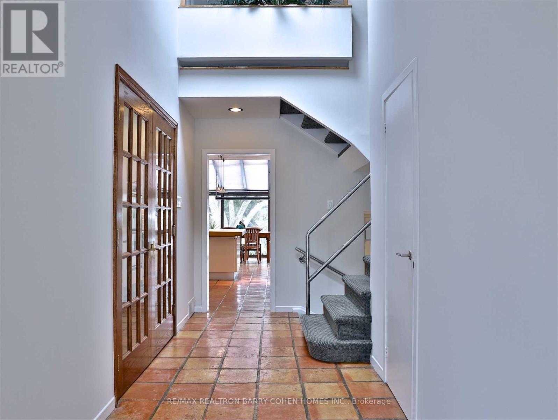
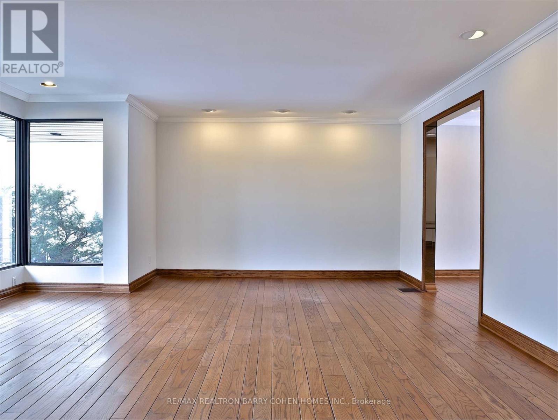
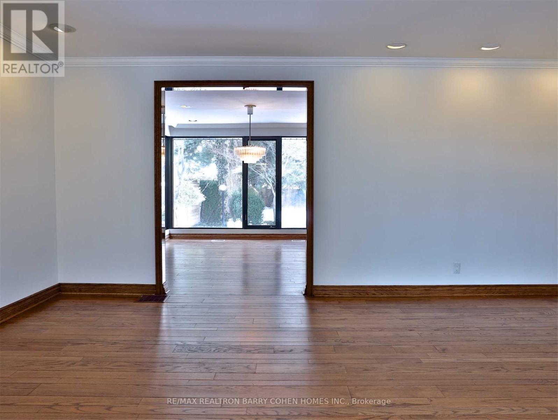
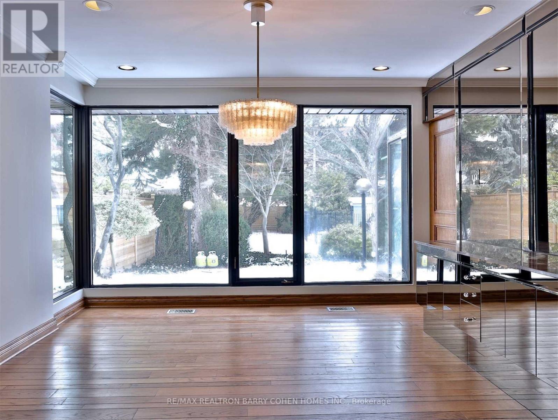
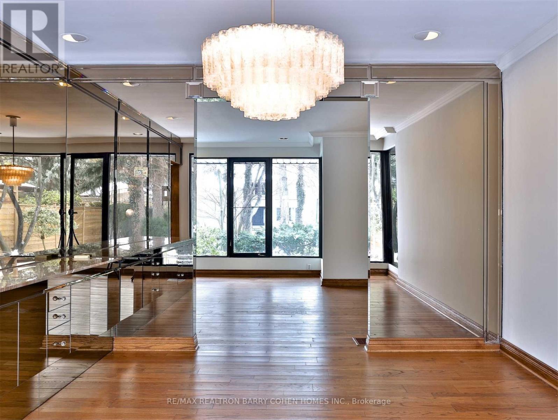
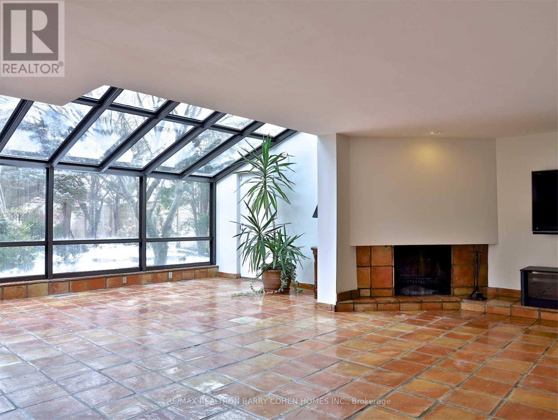
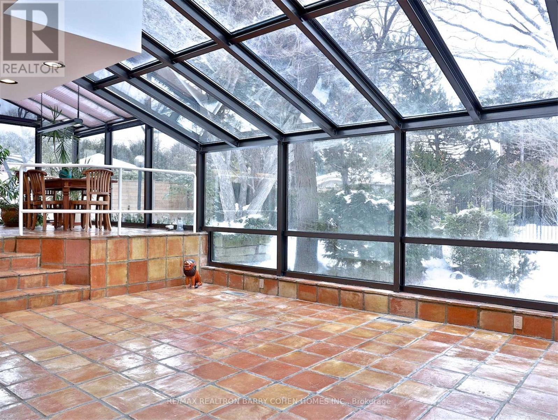
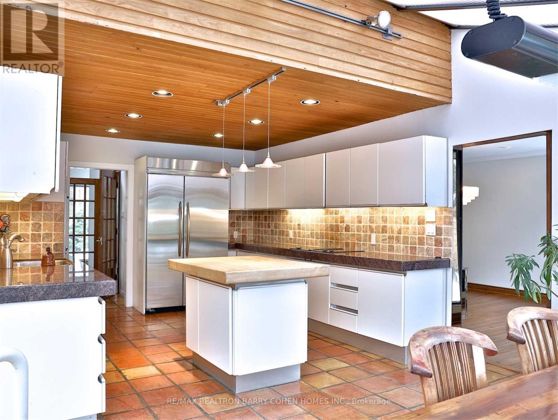
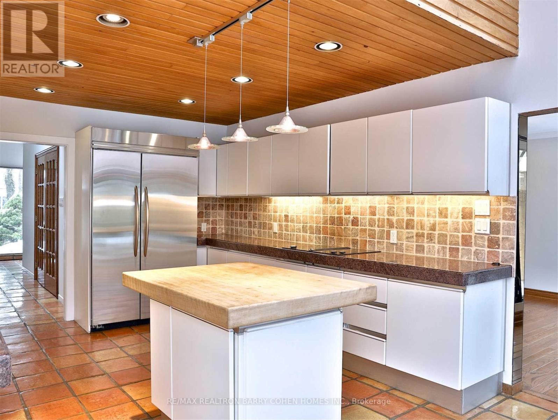
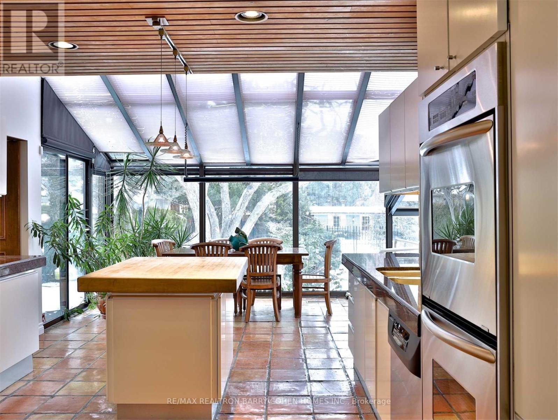
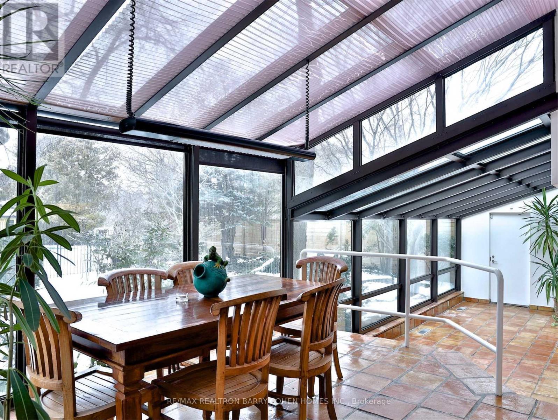
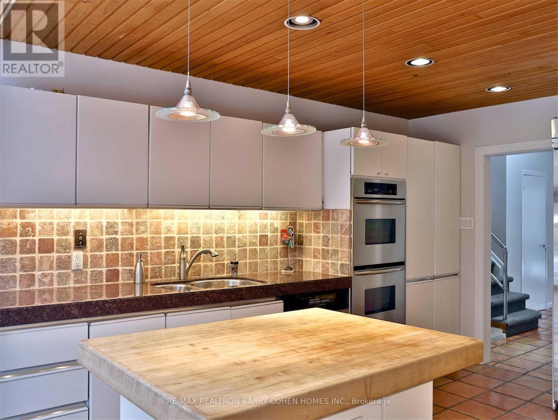
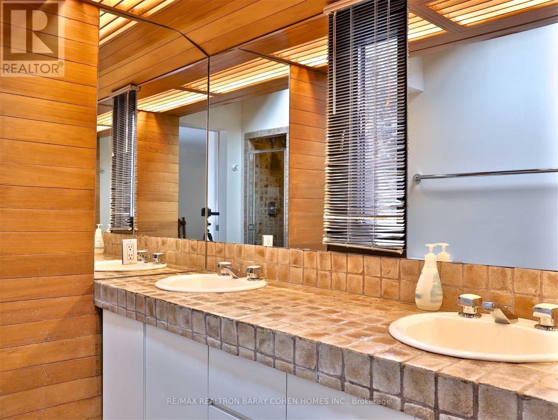
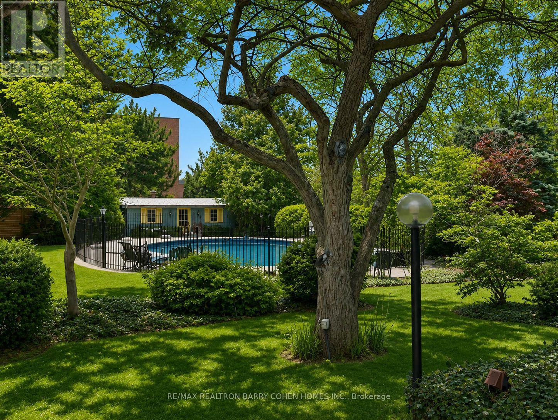
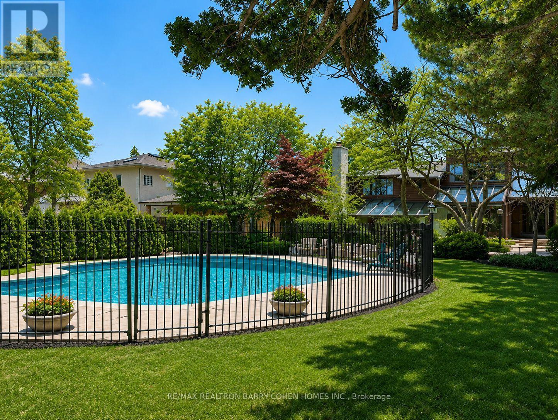
A Rare Opportunity To Live In The Heart Of Prestigious St. Andrews, Ideally Situated On One Of The Neighbourhood's Most Coveted Streets. This Distinctive California-Inspired Residence Offers A Warm And Inviting Interior Rich With Character, Highlighted By Spanish Tile, Architectural Accents, And Expansive Windows That Create A Seamless Connection To The Outdoors. Sun-Filled Principal Rooms Provide An Exceptional Setting For Both Everyday Living And Entertaining, While The Kitchen And Family Room Are Enhanced By A Bright Solarium Overlooking The Private Grounds. Outdoors, A Lush And Secluded Backyard Creates A Tranquil Retreat Complete With An Inground Pool, Mature Landscaping, And Ample Space To Relax And Entertain. An Exceptional Setting In One Of Toronto's Most Established Residential Enclaves, Within Walking Distance Of Renowned Schools, Parks, Transit, And Neighbourhood Amenities. (id:63616)
Property Details
| MLS® Number | C13715096 |
| Property Type | Single Family |
| Community Name | St. Andrew-Windfields |
| Parking Space Total | 6 |
| Pool Type | Inground Pool |
Building
| Bathroom Total | 4 |
| Bedrooms Above Ground | 4 |
| Bedrooms Below Ground | 1 |
| Bedrooms Total | 5 |
| Appliances | Cooktop, Dryer, Humidifier, Oven, Washer, Refrigerator |
| Basement Development | Partially Finished |
| Basement Type | N/a (partially Finished) |
| Construction Style Attachment | Detached |
| Construction Style Split Level | Sidesplit |
| Cooling Type | Central Air Conditioning |
| Exterior Finish | Brick |
| Fireplace Present | Yes |
| Flooring Type | Hardwood, Carpeted |
| Foundation Type | Concrete |
| Half Bath Total | 1 |
| Heating Fuel | Natural Gas |
| Heating Type | Forced Air |
| Size Interior | 3,000 - 3,500 Ft2 |
| Type | House |
| Utility Water | Municipal Water |
Parking
| Garage |
Land
| Acreage | No |
| Sewer | Sanitary Sewer |
| Size Depth | 190 Ft |
| Size Frontage | 60 Ft |
| Size Irregular | 60 X 190 Ft |
| Size Total Text | 60 X 190 Ft |
Rooms
| Level | Type | Length | Width | Dimensions |
|---|---|---|---|---|
| Lower Level | Family Room | 7.46 m | 6.62 m | 7.46 m x 6.62 m |
| Lower Level | Office | 2.8 m | 5.1 m | 2.8 m x 5.1 m |
| Main Level | Living Room | 5.62 m | 5.14 m | 5.62 m x 5.14 m |
| Main Level | Dining Room | 4.9 m | 3.68 m | 4.9 m x 3.68 m |
| Main Level | Kitchen | 3.8 m | 6.8 m | 3.8 m x 6.8 m |
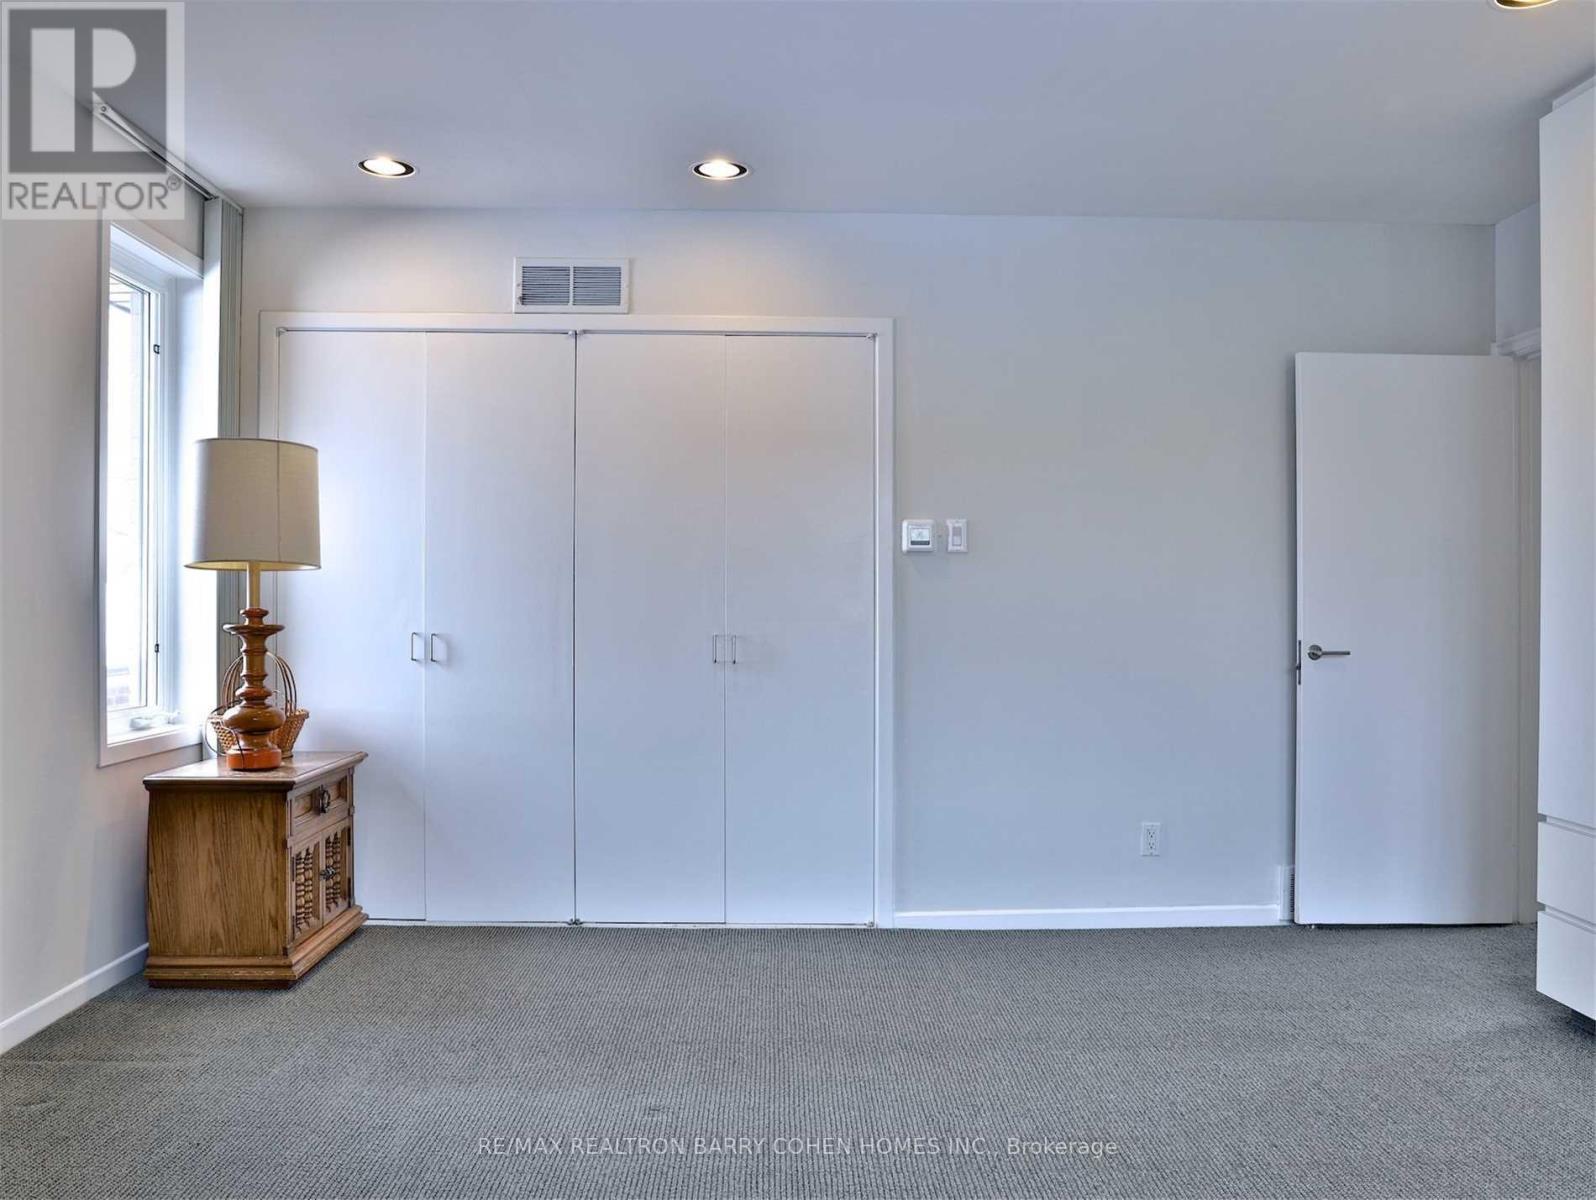
| Upper Level | Primary Bedroom | 4.33 m | 4.6 m | 4.33 m x 4.6 m |
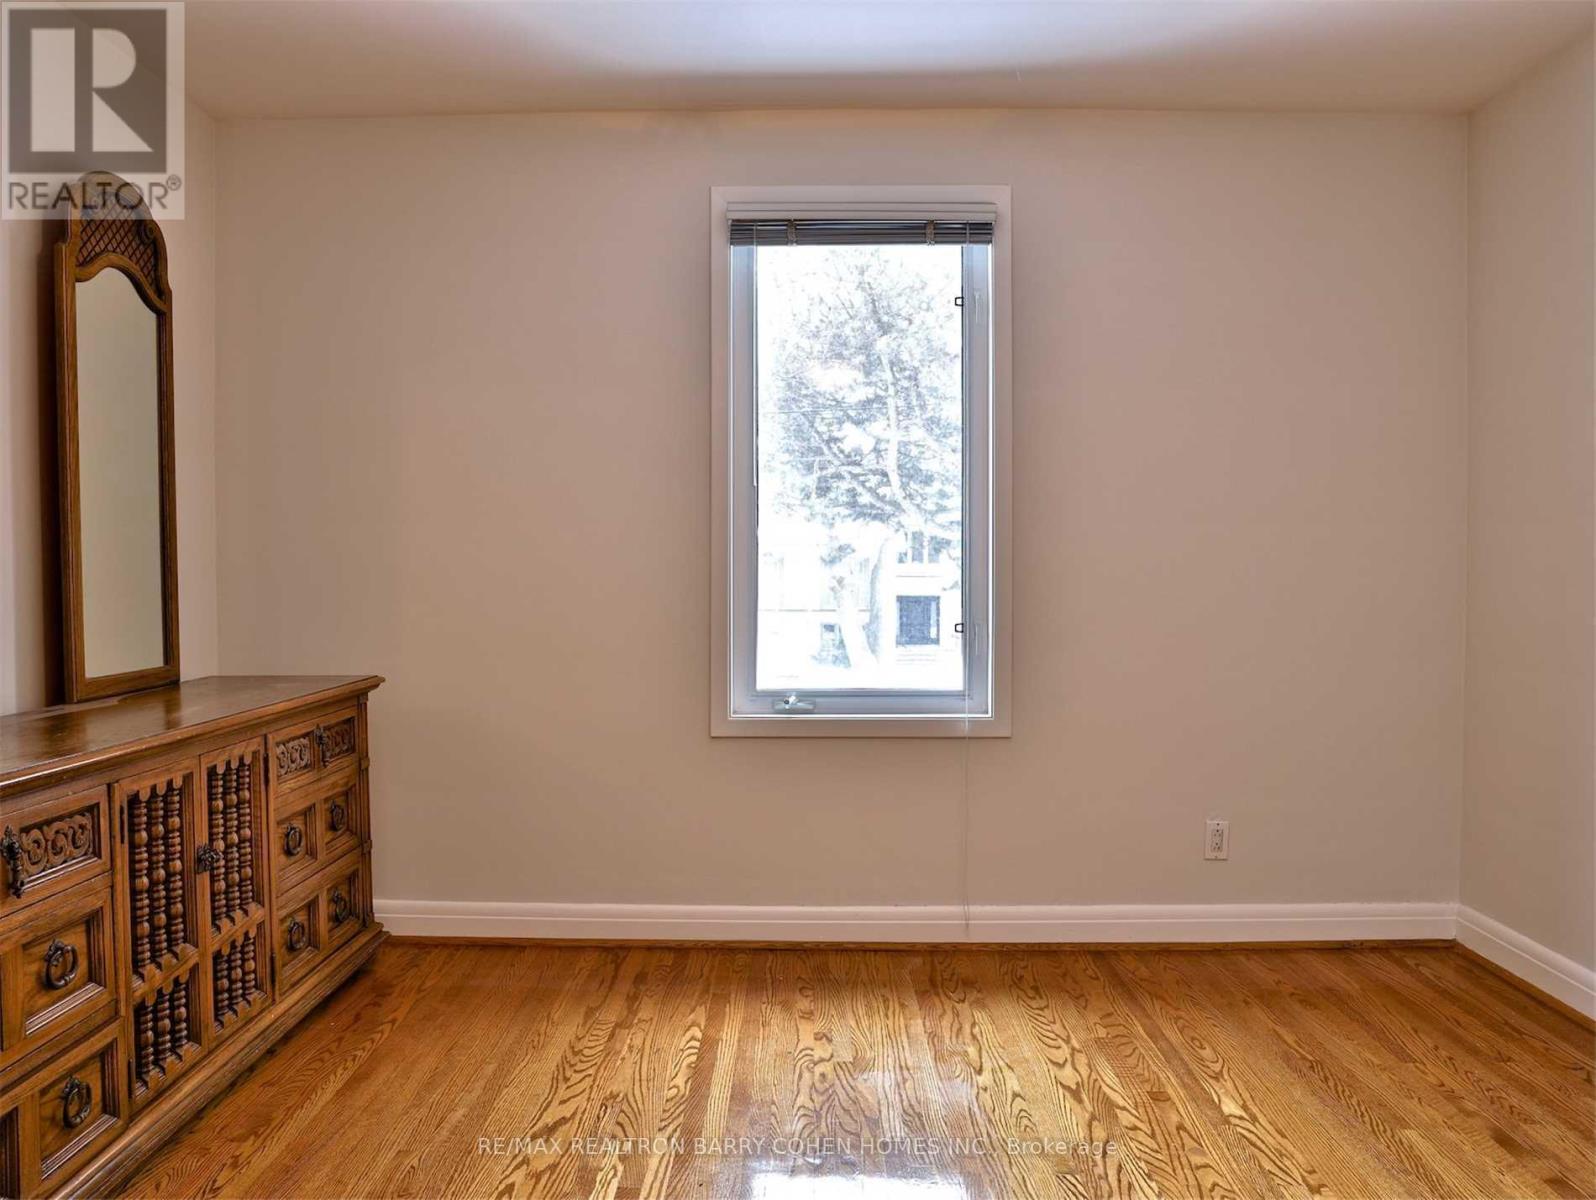
| Upper Level | Bedroom 2 | 4.9 m | 3.6 m | 4.9 m x 3.6 m |
| Upper Level | Bedroom 3 | 3.9 m | 3.4 m | 3.9 m x 3.4 m |
| Upper Level | Bedroom 4 | 3.66 m | 3.5 m | 3.66 m x 3.5 m |
| Upper Level | Office | 2.3 m | 2.5 m | 2.3 m x 2.5 m |
Contact Us
Contact us for more information

The trademarks REALTOR®, REALTORS®, and the REALTOR® logo are controlled by The Canadian Real Estate Association (CREA) and identify real estate professionals who are members of CREA. The trademarks MLS®, Multiple Listing Service® and the associated logos are owned by The Canadian Real Estate Association (CREA) and identify the quality of services provided by real estate professionals who are members of CREA. The trademark DDF® is owned by The Canadian Real Estate Association (CREA) and identifies CREA's Data Distribution Facility (DDF®)
August 26 2026 06:55:08
Toronto Regional Real Estate Board
RE/MAX Realtron Barry Cohen Homes Inc.