329 Decewsville Road Haldimand, Ontario N0A 1E0

$549,000
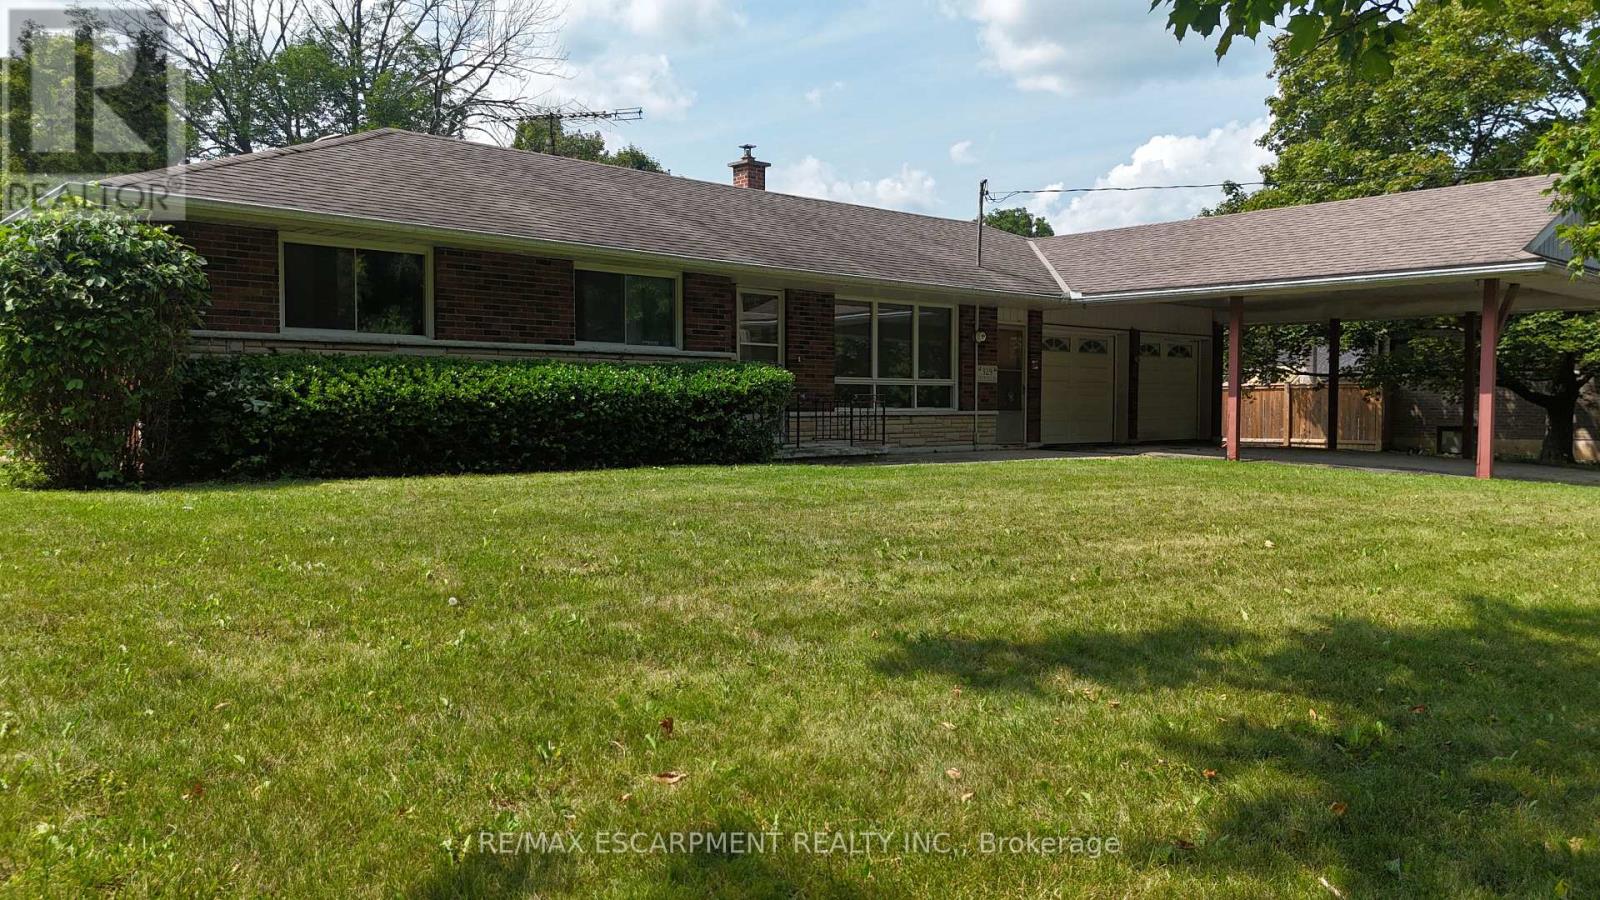
Rural living meets everyday convenience at 329 Decewsville Road, offering panoramic views of farmland and forest across a 0.8-acre treed property. A proper 25' x 24' attached garage with 9ft ceilings adds excellent utility for vehicles, storage, or hobbies.This 3-bedroom, all-brick bungalow features one-floor living and a full unfinished basement,ideal for first-time buyers or those looking to downsize. Wildlife sightings are common from the backyard, and the home sits within walking distance of the Cayuga Golf Course and the scenic trails of Taquanyah Conservation Area, making it a great fit for nature lovers and active lifestyles.Recent updates include a new furnace and newer water tank. The home is serviced by a 100-amp breaker panel with generator hookup, plus a cistern and an untested well. With plenty of opportunity for upgrades, this property offers strong potential for value-minded buyers or anyone looking to renovate over time. (id:63616)
Property Details
| MLS® Number | X13712348 |
| Property Type | Single Family |
| Community Name | Haldimand |
| Amenities Near By | Golf Nearby |
| Equipment Type | Propane Tank |
| Features | Irregular Lot Size, Flat Site, Conservation/green Belt |
| Parking Space Total | 8 |
| Rental Equipment Type | Propane Tank |
| Structure | Shed |
Building
| Bathroom Total | 1 |
| Bedrooms Above Ground | 3 |
| Bedrooms Total | 3 |
| Age | 51 To 99 Years |
| Appliances | Water Heater |
| Architectural Style | Bungalow |
| Basement Development | Unfinished |
| Basement Type | Full (unfinished) |
| Construction Style Attachment | Detached |
| Cooling Type | Central Air Conditioning |
| Exterior Finish | Brick |
| Foundation Type | Block |
| Heating Fuel | Propane |
| Heating Type | Forced Air |
| Stories Total | 1 |
| Size Interior | 700 - 1,100 Ft2 |
| Type | House |
| Utility Water | Cistern, Drilled Well |
Parking
| Attached Garage | |
| Garage |
Land
| Acreage | No |
| Land Amenities | Golf Nearby |
| Sewer | Septic System |
| Size Depth | 71.93 M |
| Size Frontage | 44.72 M |
| Size Irregular | 44.7 X 71.9 M |
| Size Total Text | 44.7 X 71.9 M|1/2 - 1.99 Acres |
| Soil Type | Clay |
| Zoning Description | Rh Hamlet Residential |
Rooms
| Level | Type | Length | Width | Dimensions |
|---|---|---|---|---|
| Main Level | Kitchen | 4.27 m | 2.84 m | 4.27 m x 2.84 m |
| Main Level | Bathroom | 2.44 m | 1.5 m | 2.44 m x 1.5 m |
| Main Level | Living Room | 5.59 m | 3.28 m | 5.59 m x 3.28 m |
| Main Level | Dining Room | 3.84 m | 4.06 m | 3.84 m x 4.06 m |
| Main Level | Primary Bedroom | 3.6 m | 3.89 m | 3.6 m x 3.89 m |
| Main Level | Bedroom 2 | 2.72 m | 3.91 m | 2.72 m x 3.91 m |
| Main Level | Bedroom 3 | 2.21 m | 4.39 m | 2.21 m x 4.39 m |
Utilities
| Cable | Available |
| Electricity | Installed |
https://www.realtor.ca/real-estate/30197490/329-decewsville-road-haldimand-haldimand
Contact Us
Contact us for more information

The trademarks REALTOR®, REALTORS®, and the REALTOR® logo are controlled by The Canadian Real Estate Association (CREA) and identify real estate professionals who are members of CREA. The trademarks MLS®, Multiple Listing Service® and the associated logos are owned by The Canadian Real Estate Association (CREA) and identify the quality of services provided by real estate professionals who are members of CREA. The trademark DDF® is owned by The Canadian Real Estate Association (CREA) and identifies CREA's Data Distribution Facility (DDF®)
August 26 2026 12:33:52
Toronto Regional Real Estate Board
RE/MAX Escarpment Realty Inc.