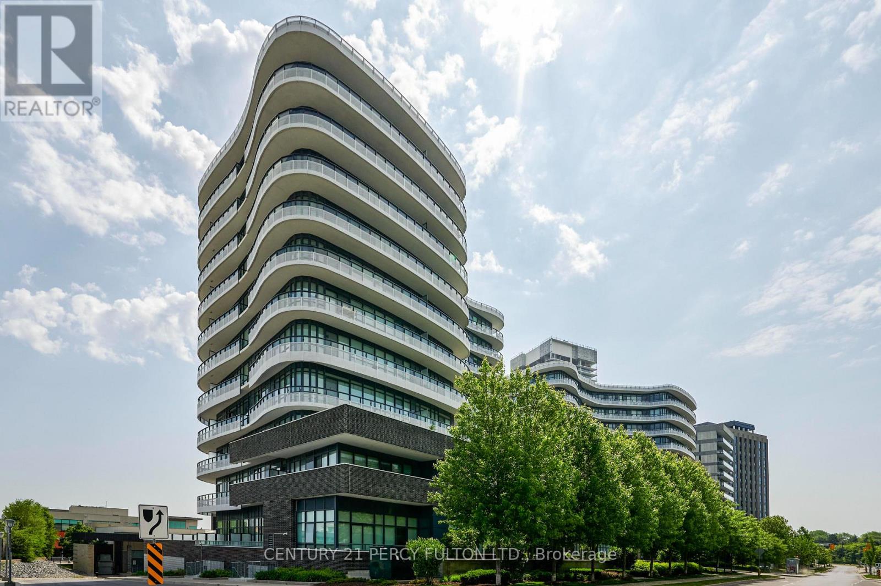
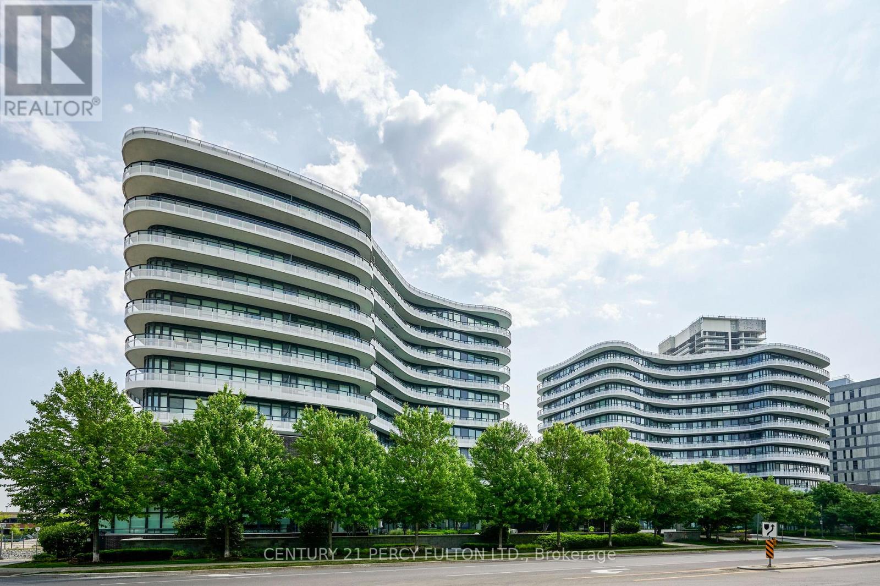
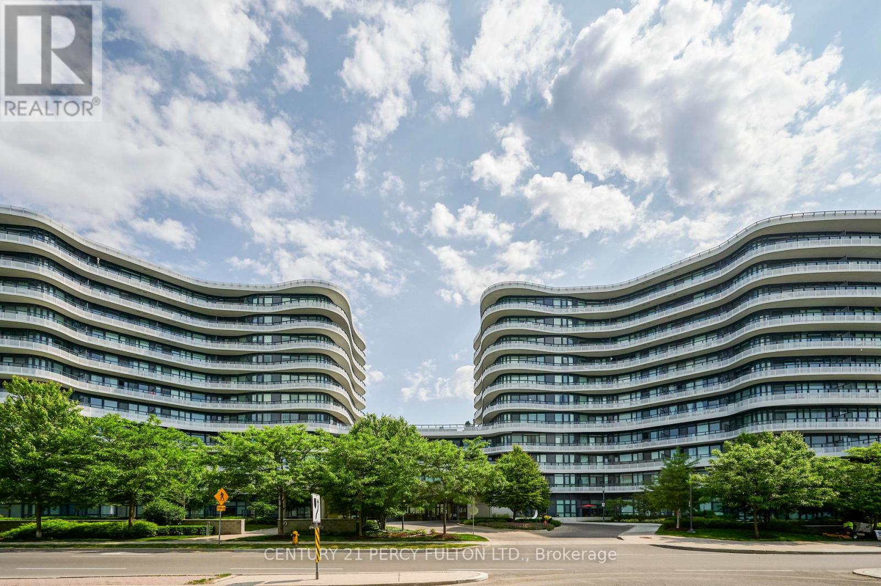

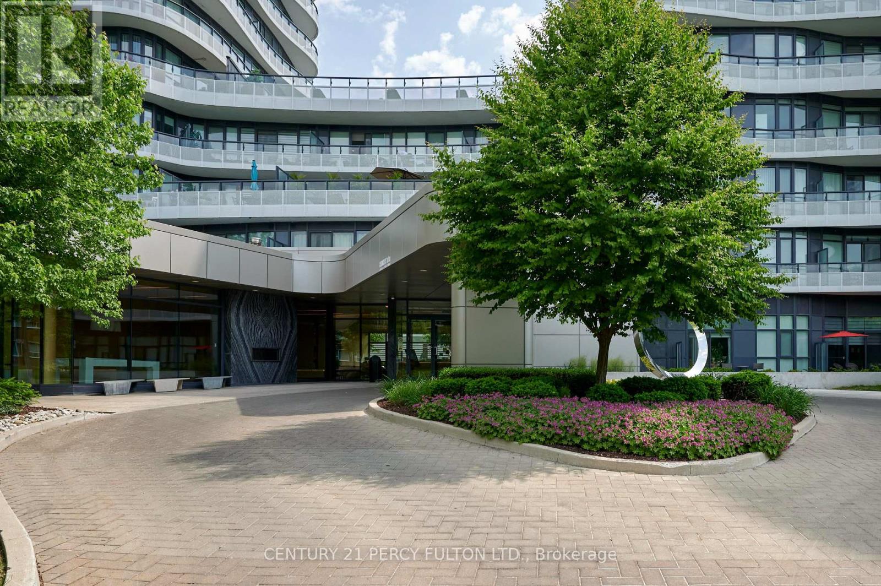
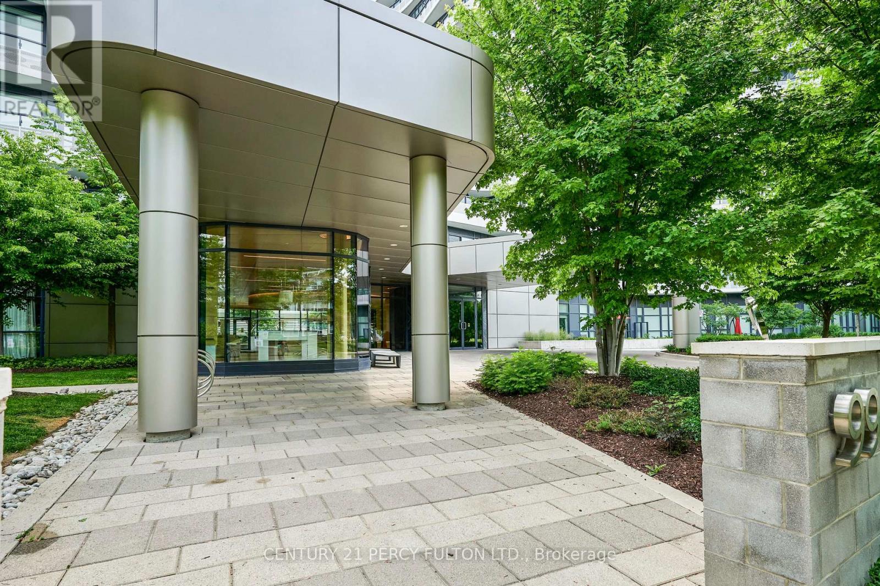
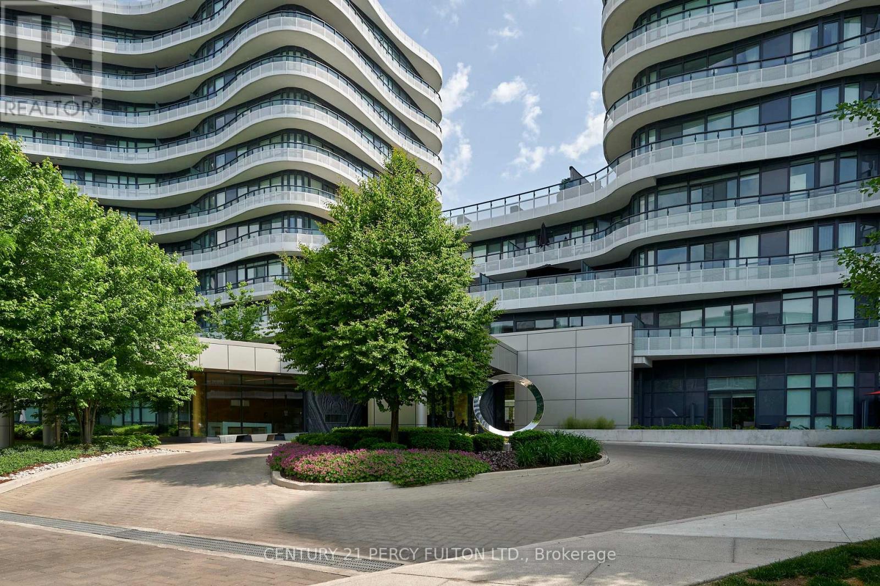
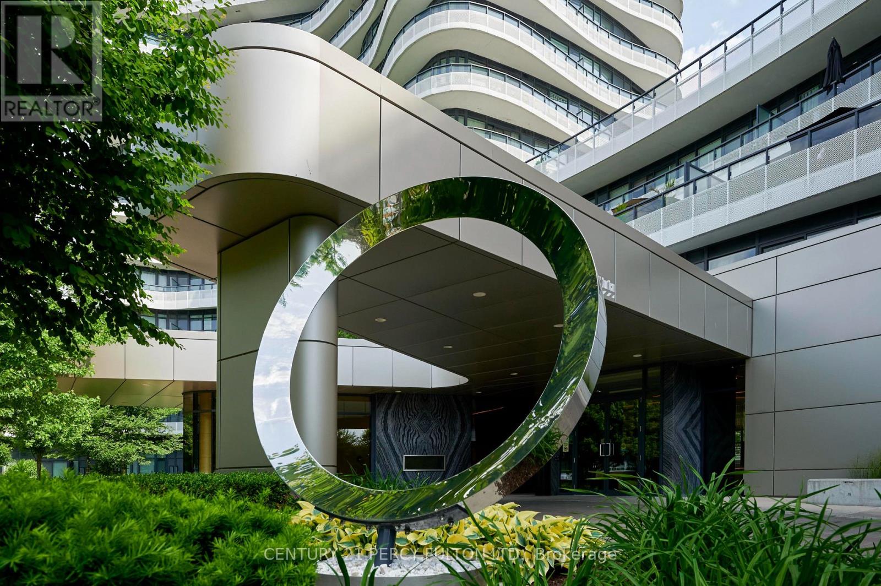
710 - 99 The Don Way W Toronto, Ontario M3C 0N8
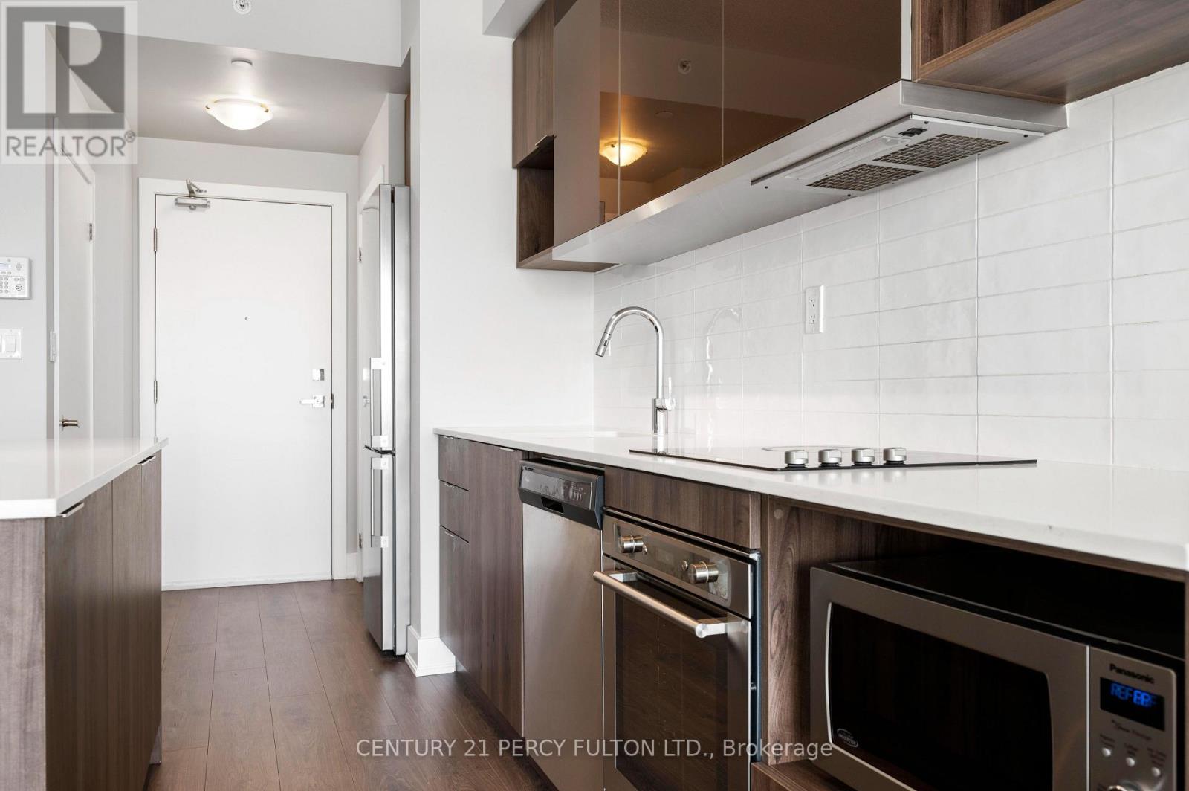
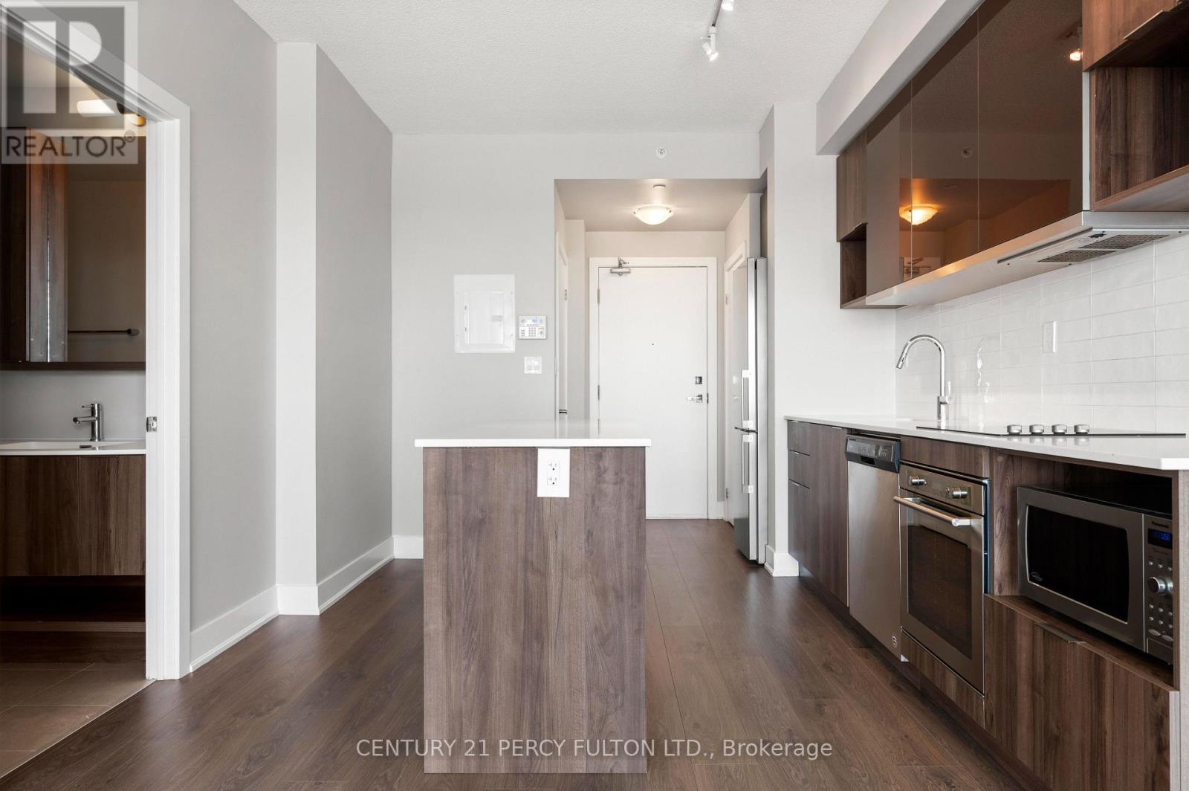
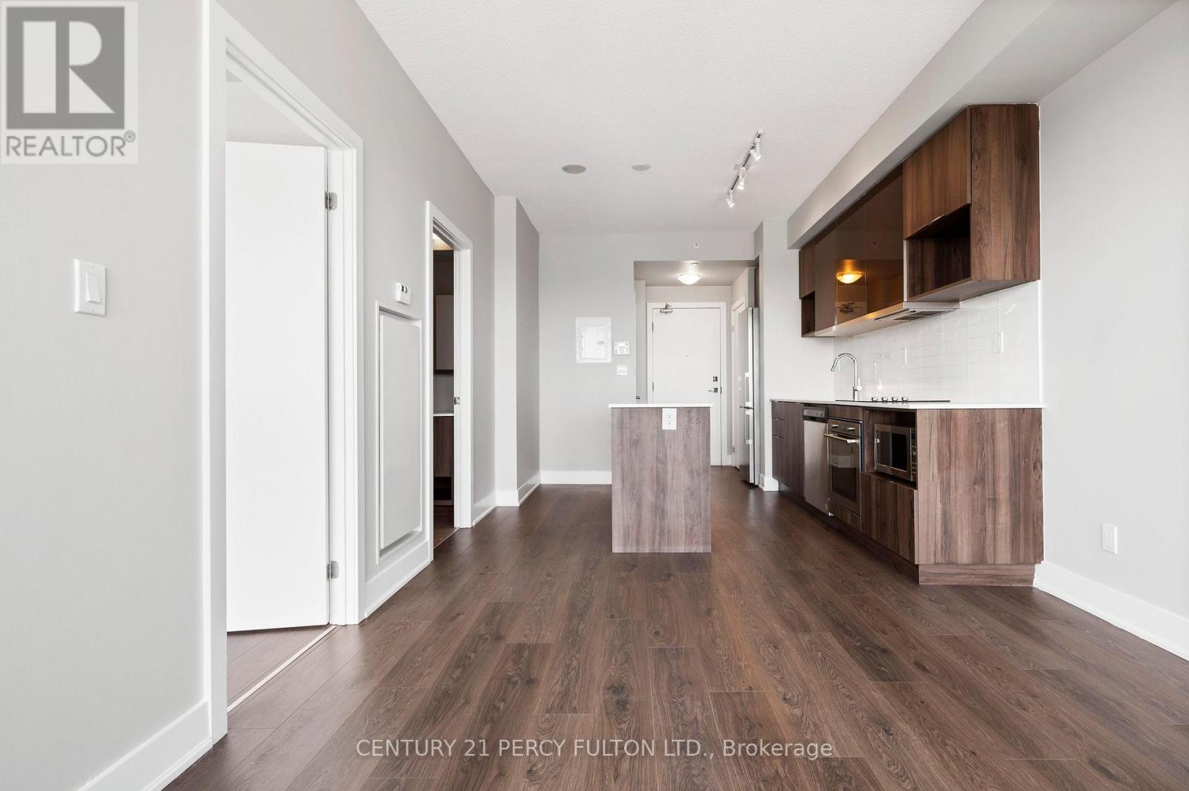
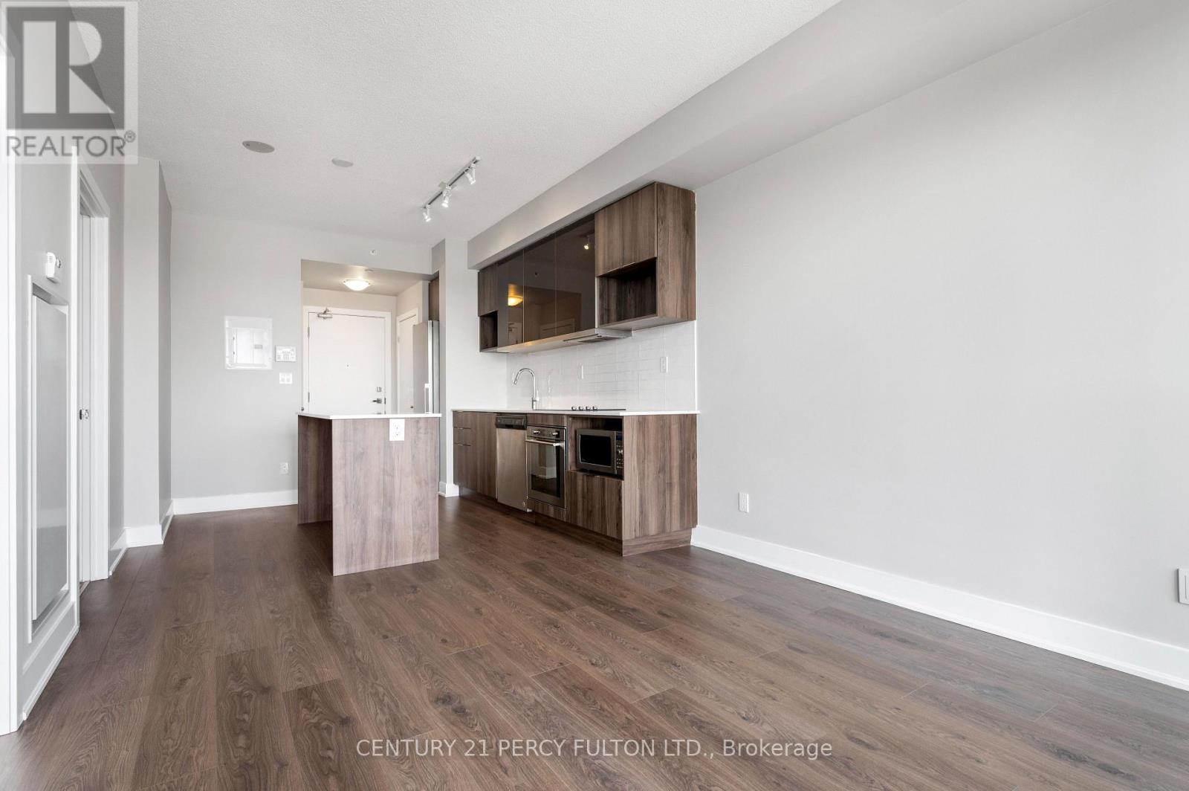

$2,250 Monthly
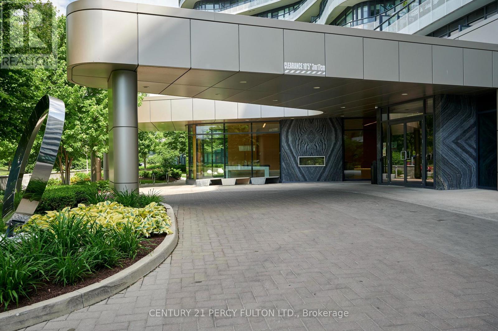
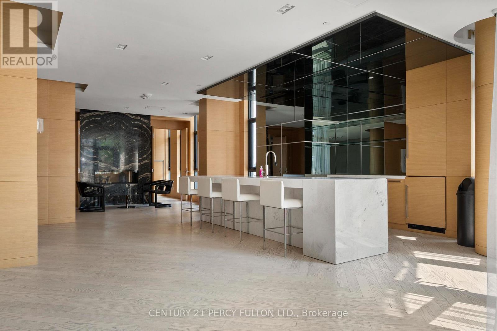
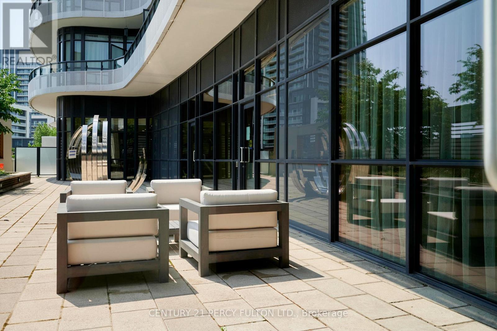
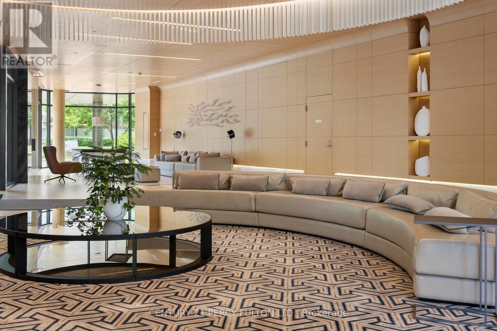
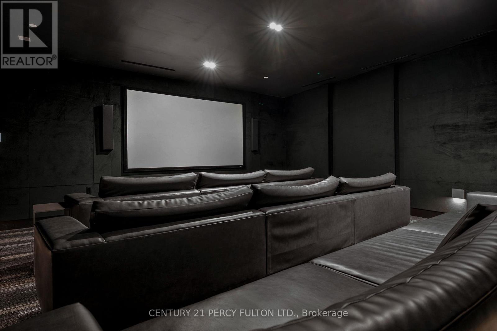
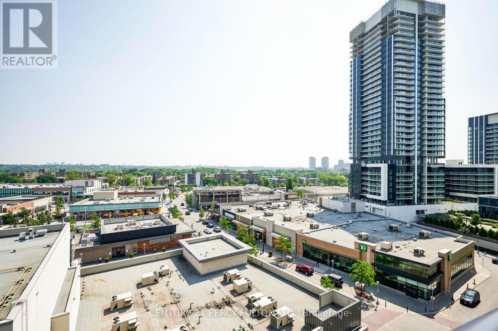
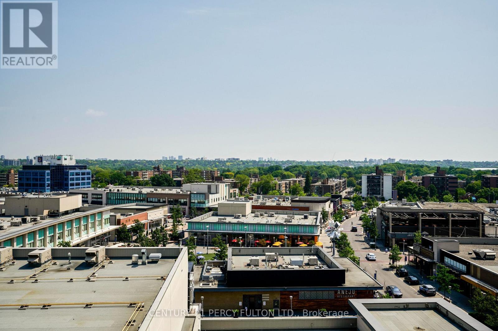
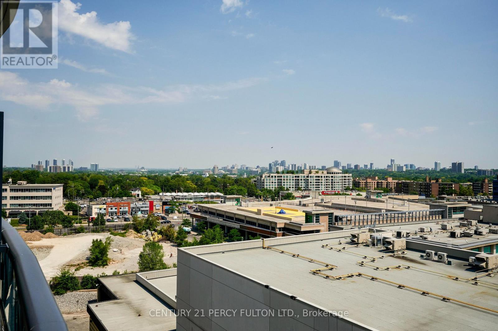
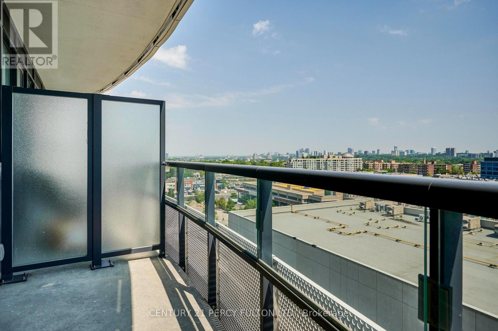
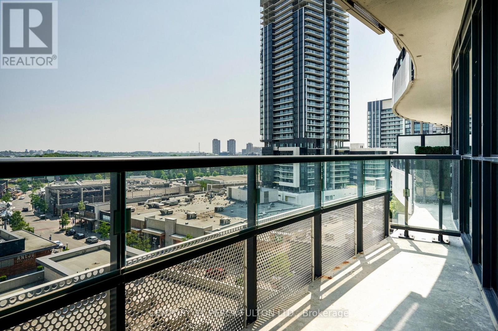
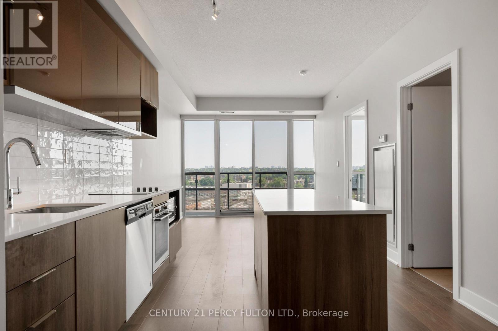
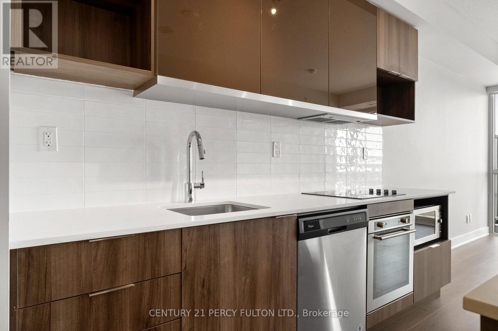
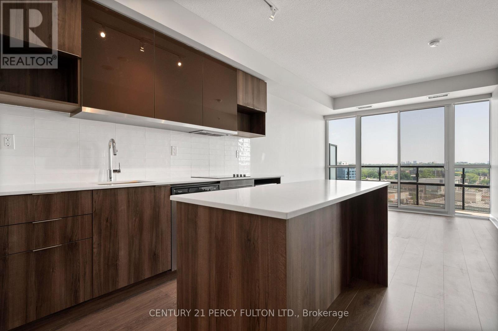
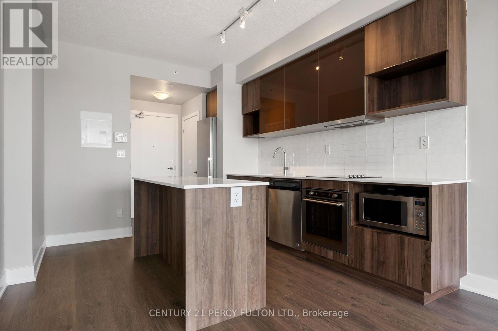
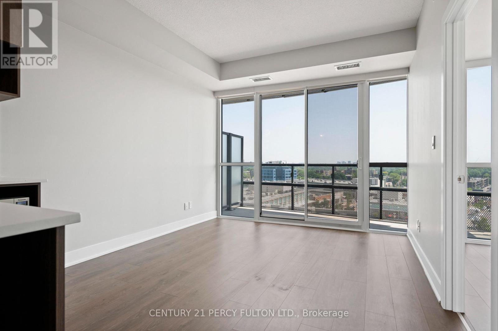
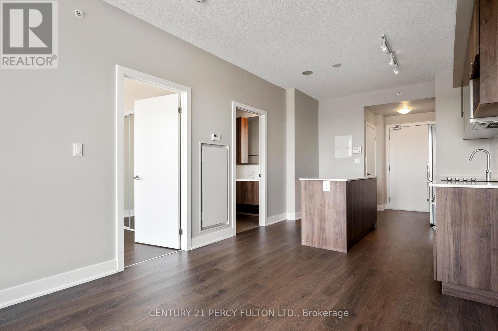
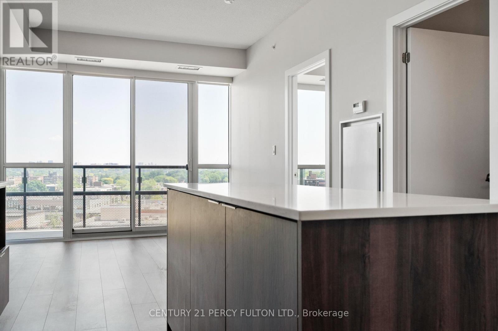
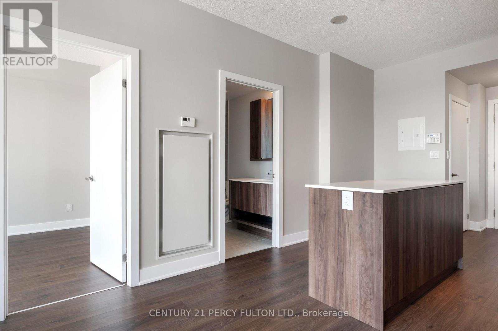
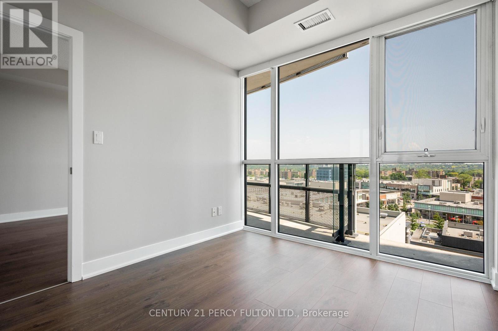
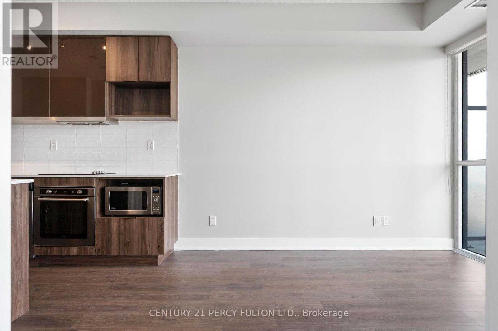
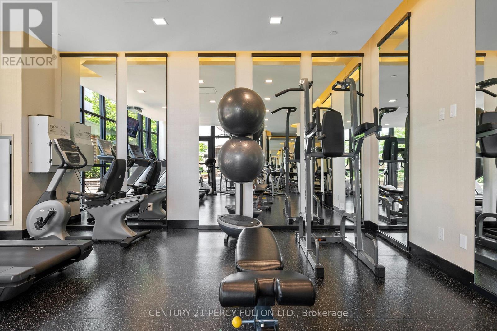
Welcome to Flaire Condos! Experience vibrant city living with stunning views of the Shops of Don Millsright from your private balcony. This beautiful one-bedroom condo is move-in ready and designed toimpress. Enjoy a walkable neighborhood surrounded by trendy boutiques, top-rated restaurants, andscenic parks and trails - perfect for leisurely strolls or active days out. The building offers exceptionalamenities including a private theatre for movie nights, a state-of-the-art exercise room, an elegant partyand meeting room, and a spacious outdoor deck featuring BBQs and loungers - ideal for entertaining orunwinding. With grocery stores, the DVP, and public transit just moments away, convenience is alwaysat your doorstep. Come see why Flaire Condos is the perfect place to call home! (id:63616)
Property Details
| MLS® Number | C13711054 |
| Property Type | Single Family |
| Community Name | Banbury-Don Mills |
| Amenities Near By | Hospital, Park, Place Of Worship, Public Transit |
| Community Features | Pets Allowed With Restrictions |
| Features | Balcony, Carpet Free |
| Parking Space Total | 1 |
| View Type | View |
Building
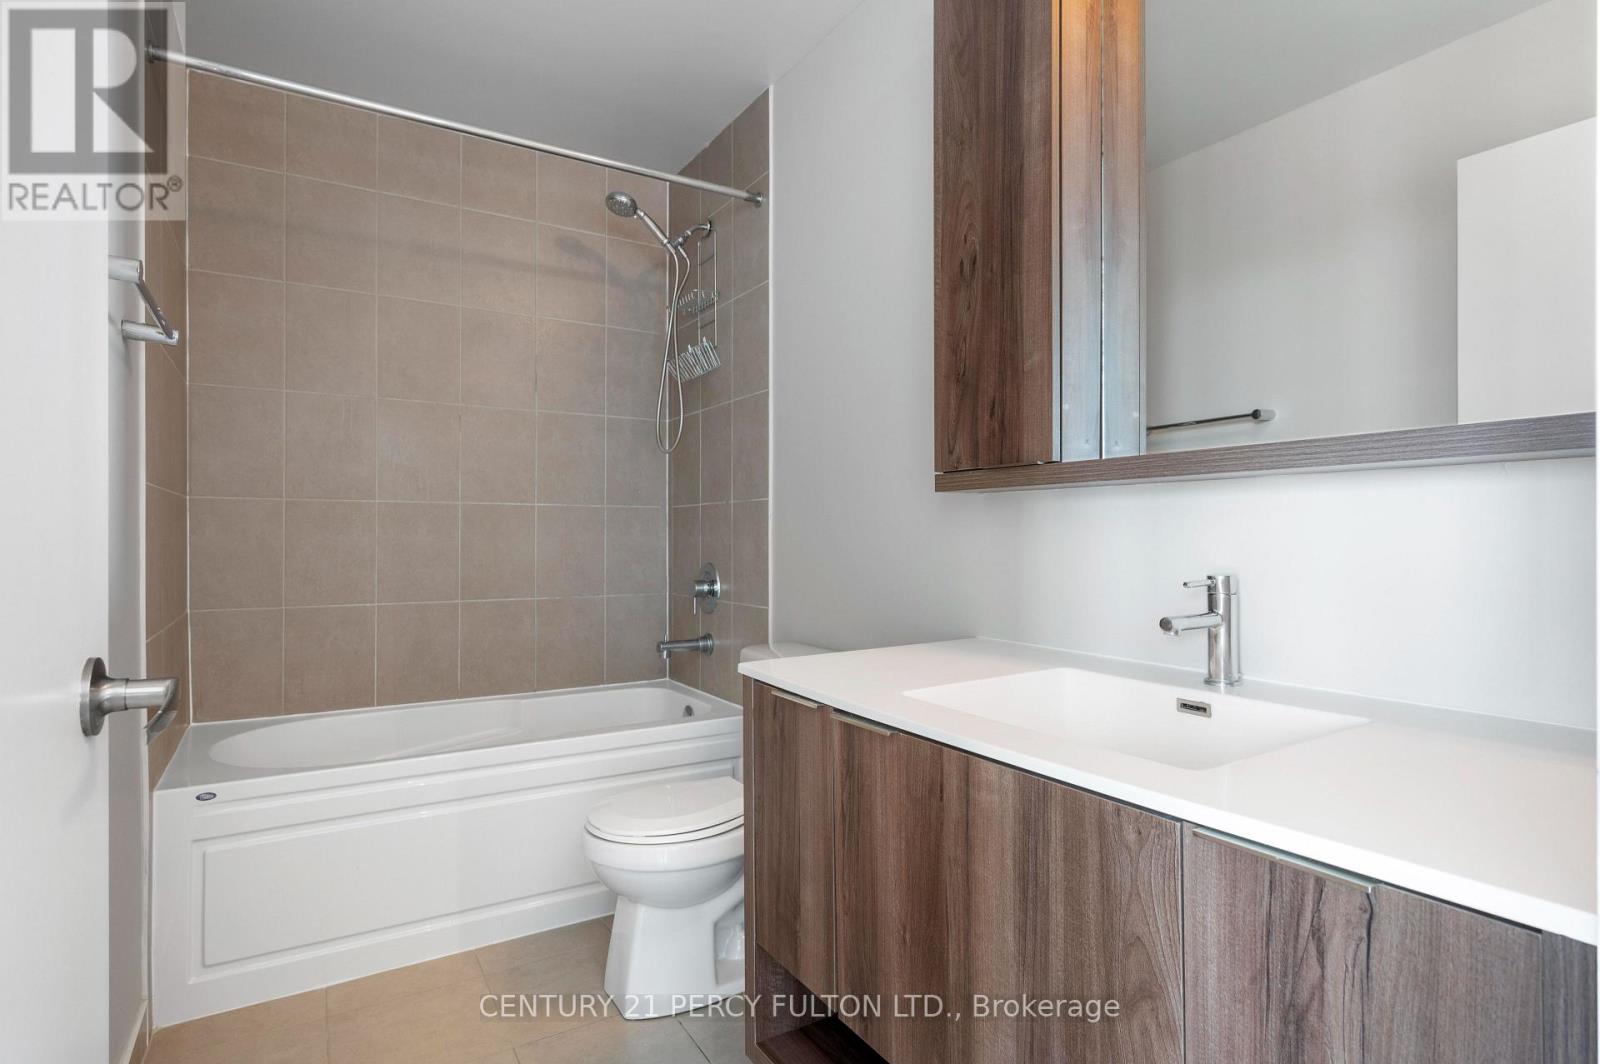
| Bathroom Total | 1 |
| Bedrooms Above Ground | 1 |
| Bedrooms Total | 1 |
| Age | 6 To 10 Years |
| Amenities | Exercise Centre, Party Room, Visitor Parking, Storage - Locker, Security/concierge |
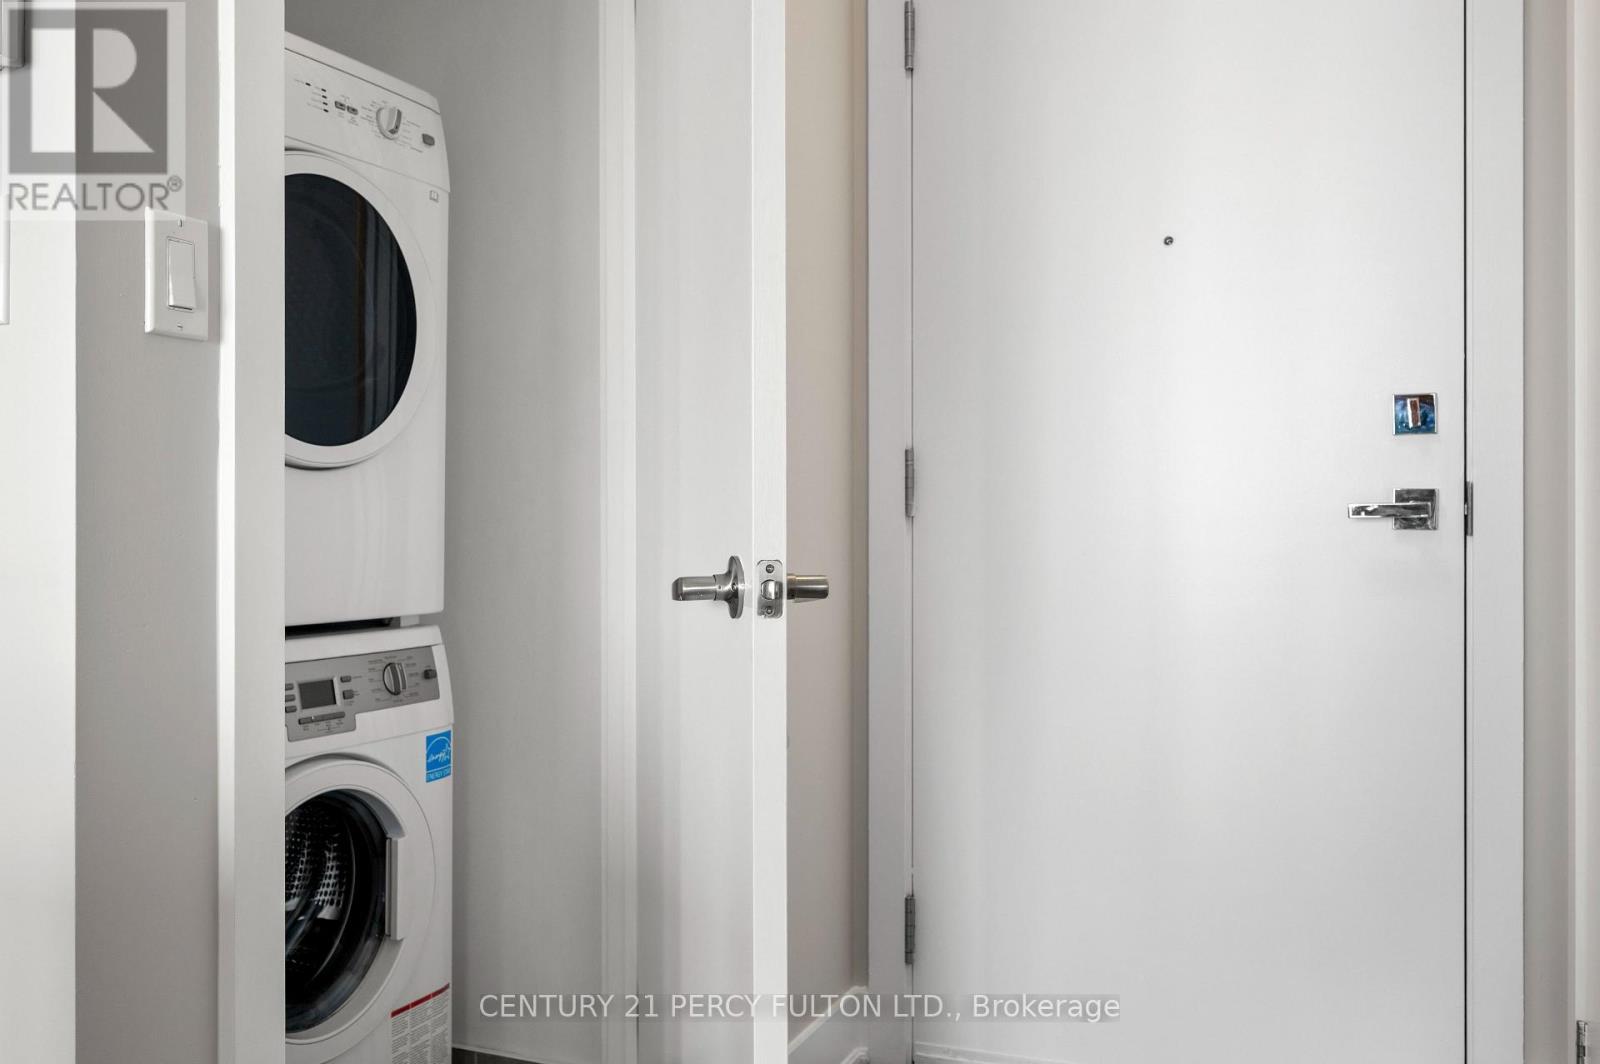
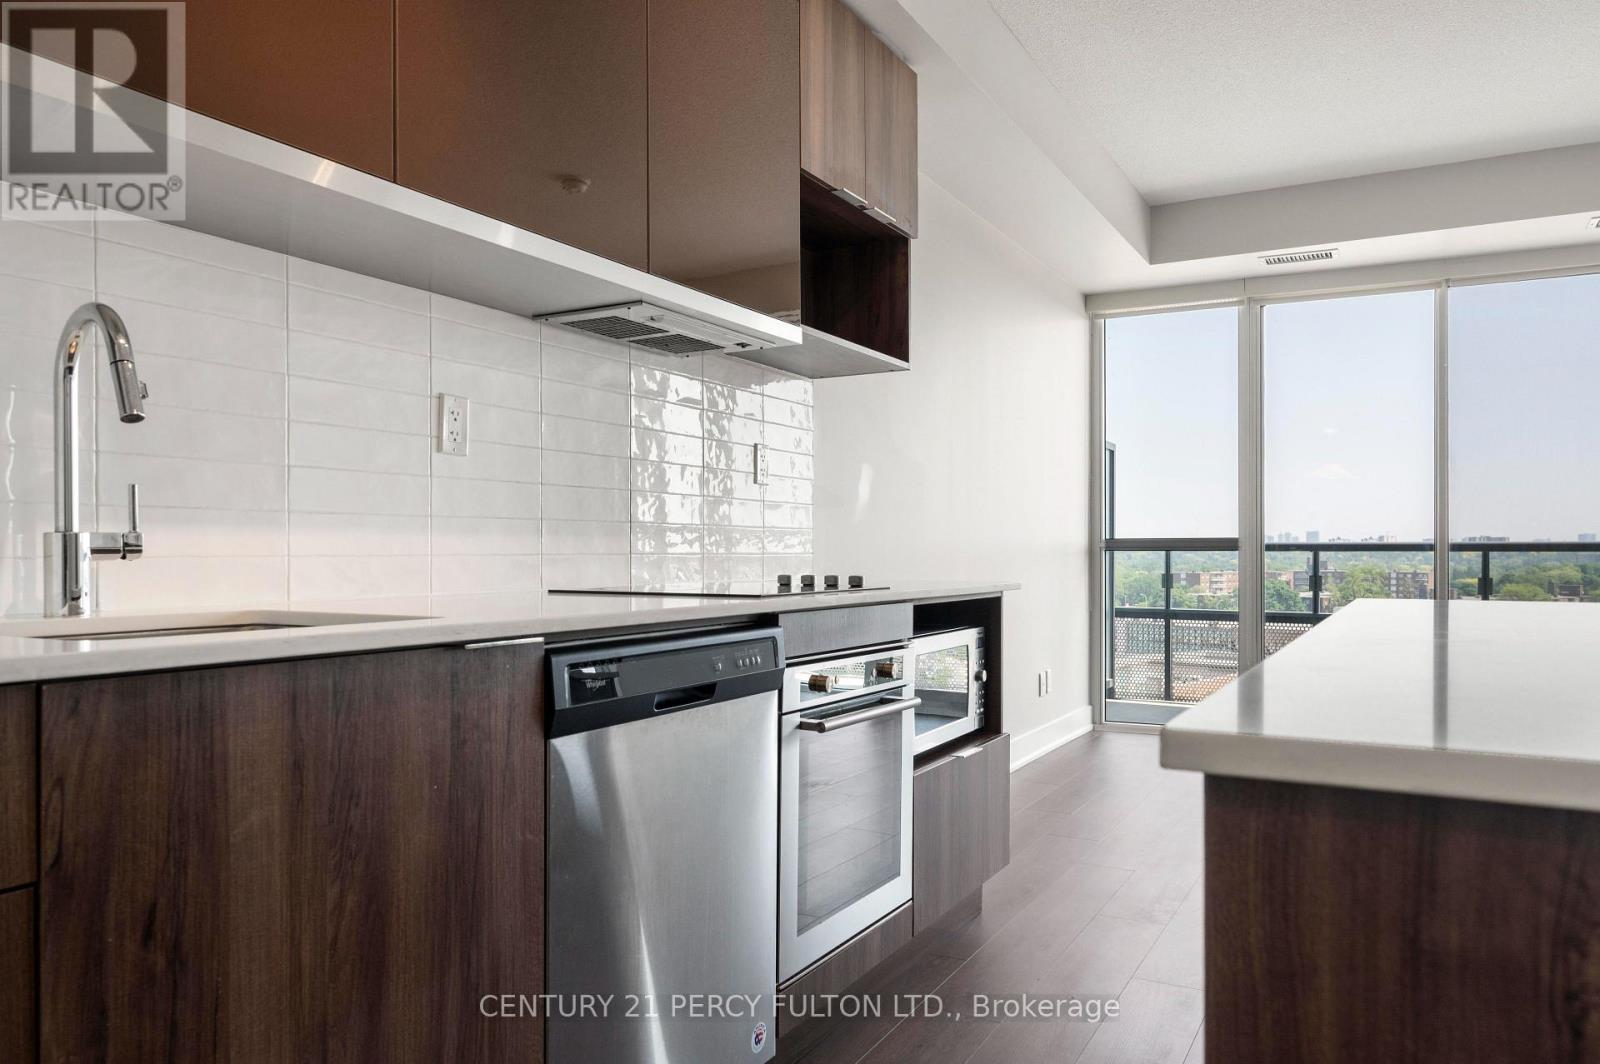
| Appliances | Dishwasher, Dryer, Microwave, Stove, Washer, Window Coverings, Refrigerator |
| Basement Type | None |
| Cooling Type | Central Air Conditioning |
| Exterior Finish | Concrete |
| Flooring Type | Laminate, Ceramic |
| Heating Fuel | Natural Gas |
| Heating Type | Forced Air |
| Size Interior | 500 - 599 Ft2 |
| Type | Apartment |
Parking
| Underground | |
| Garage |
Land
| Acreage | No |
| Land Amenities | Hospital, Park, Place Of Worship, Public Transit |
Rooms
| Level | Type | Length | Width | Dimensions |
|---|---|---|---|---|
| Flat | Living Room | 3.33 m | 3.23 m | 3.33 m x 3.23 m |
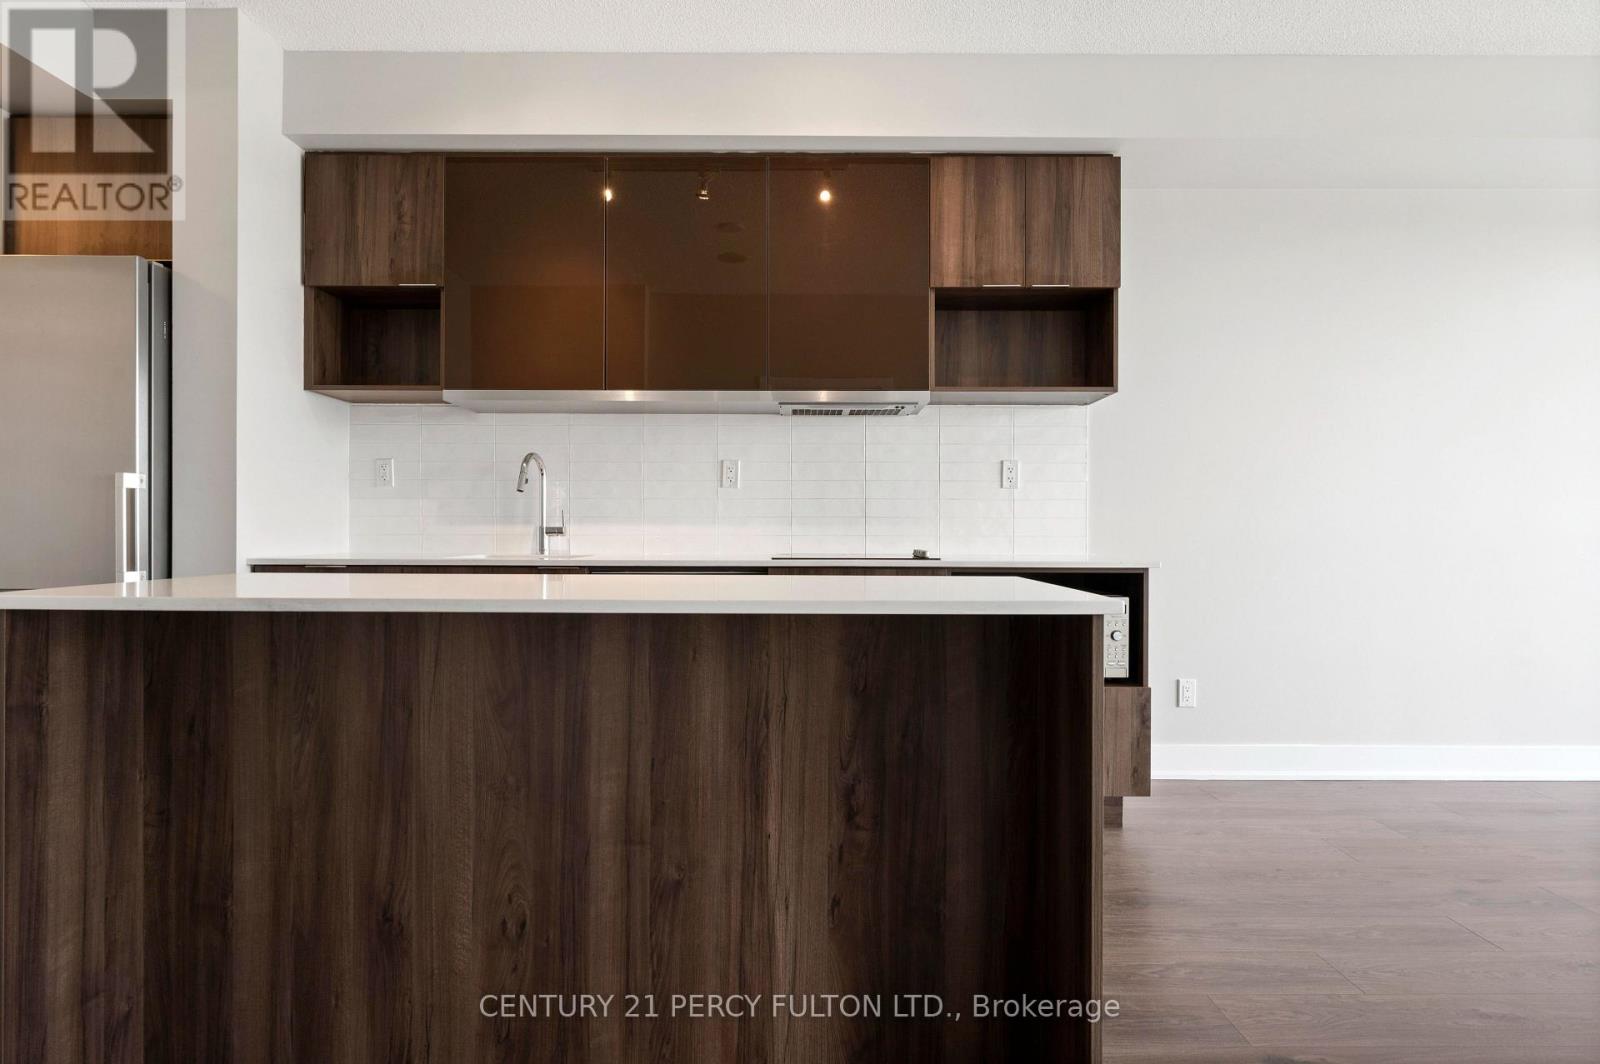
| Flat | Kitchen | 3.04 m | 3.28 m | 3.04 m x 3.28 m |
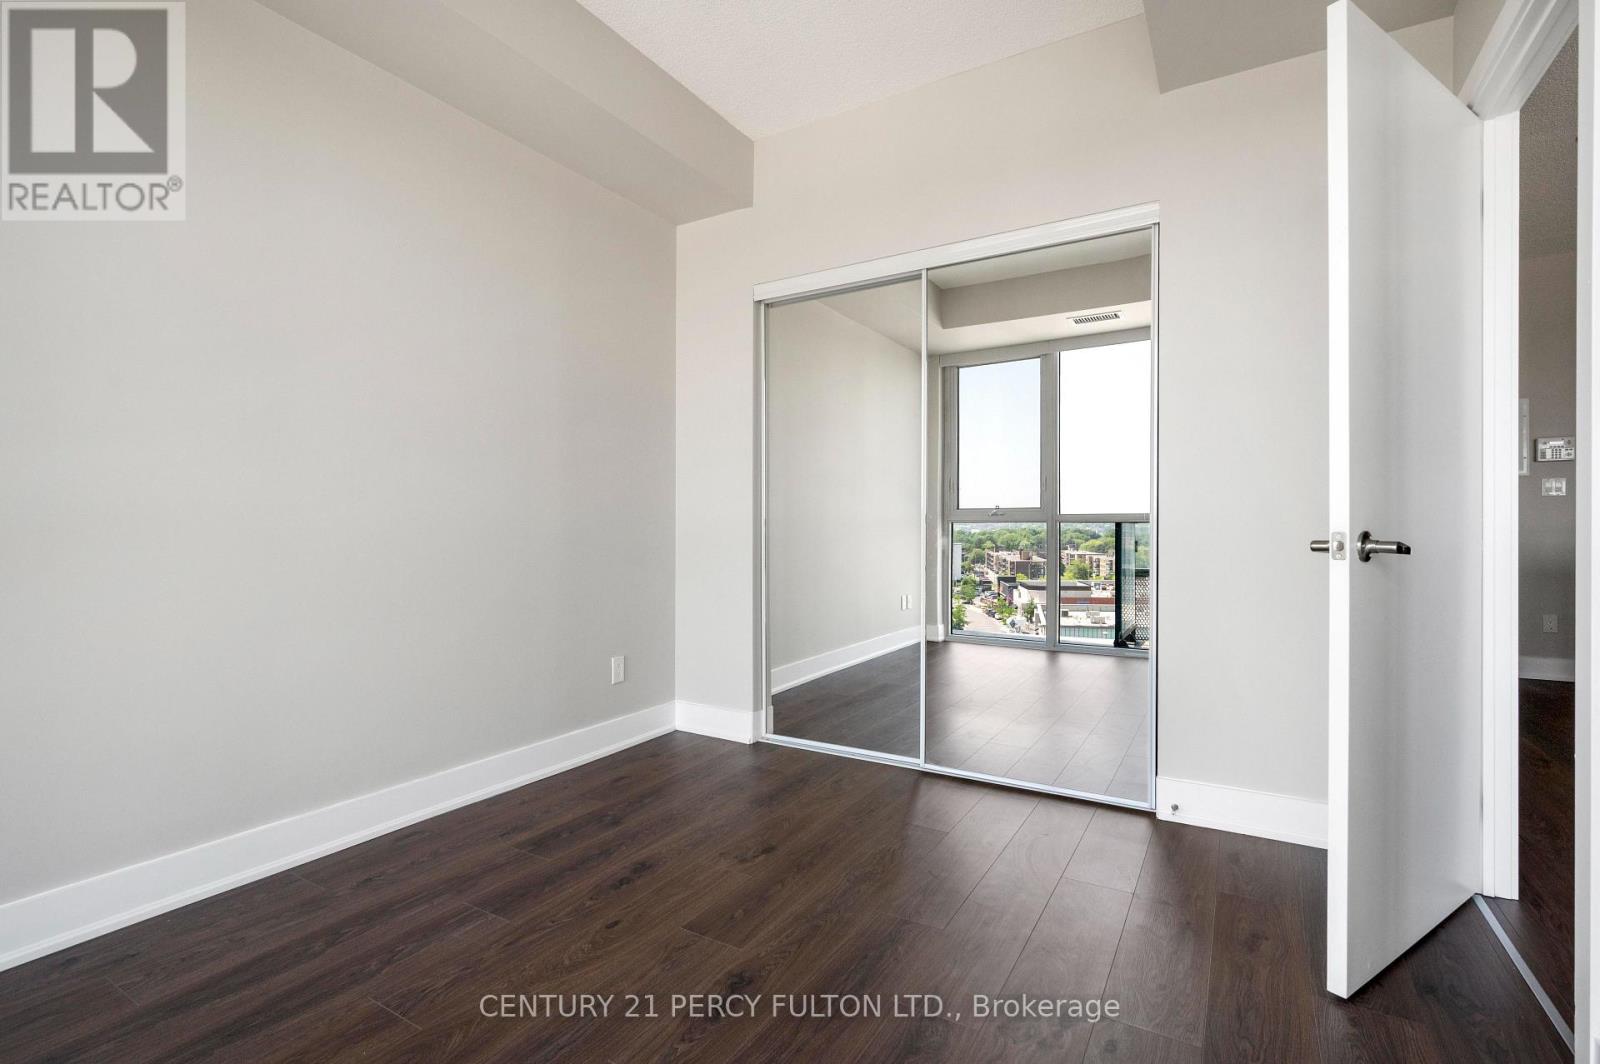
| Flat | Primary Bedroom | 2.86 m | 3.12 m | 2.86 m x 3.12 m |
| Flat | Bathroom | 2.84 m | 1.51 m | 2.84 m x 1.51 m |
Contact Us
Contact us for more information

The trademarks REALTOR®, REALTORS®, and the REALTOR® logo are controlled by The Canadian Real Estate Association (CREA) and identify real estate professionals who are members of CREA. The trademarks MLS®, Multiple Listing Service® and the associated logos are owned by The Canadian Real Estate Association (CREA) and identify the quality of services provided by real estate professionals who are members of CREA. The trademark DDF® is owned by The Canadian Real Estate Association (CREA) and identifies CREA's Data Distribution Facility (DDF®)
August 25 2026 06:30:57
Toronto Regional Real Estate Board
Century 21 Percy Fulton Ltd.