1203 - 4010 Eglinton Avenue W Toronto, Ontario M9A 0G5

$2,250 Monthly
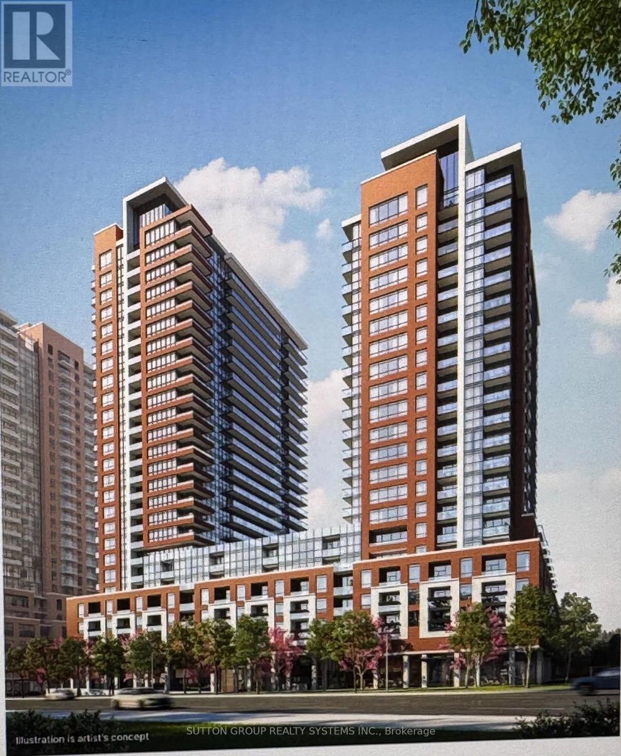
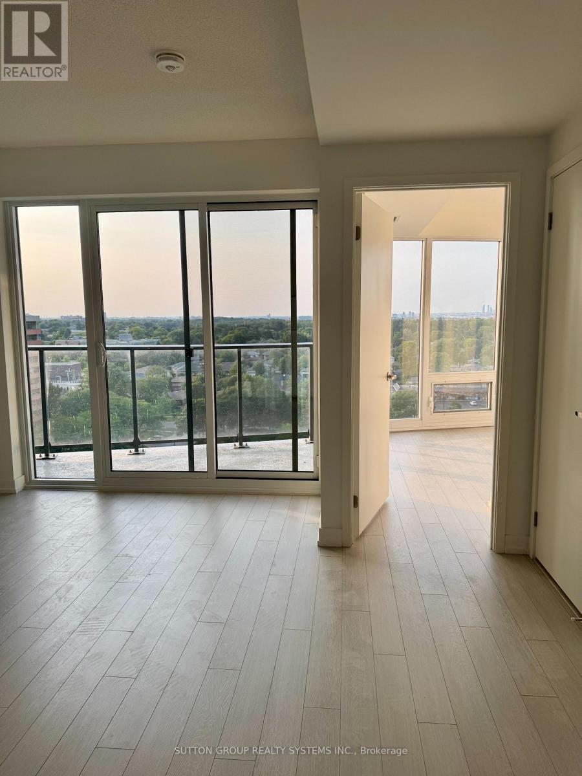
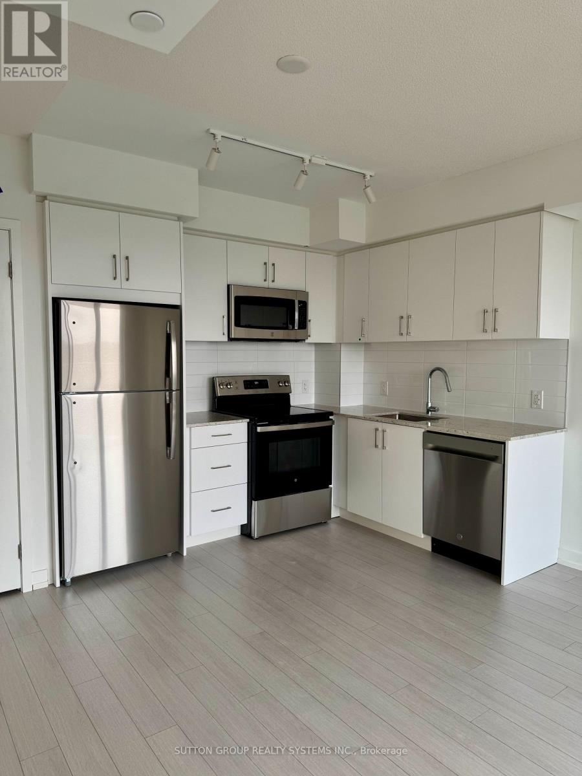
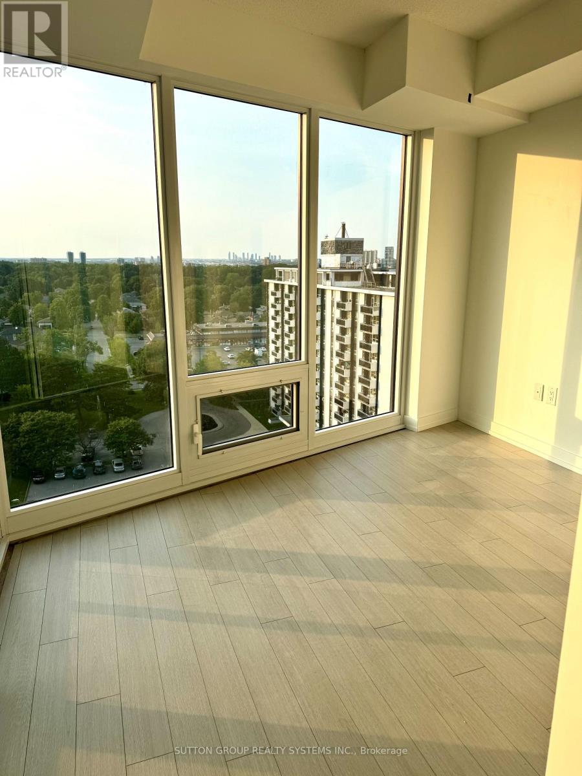
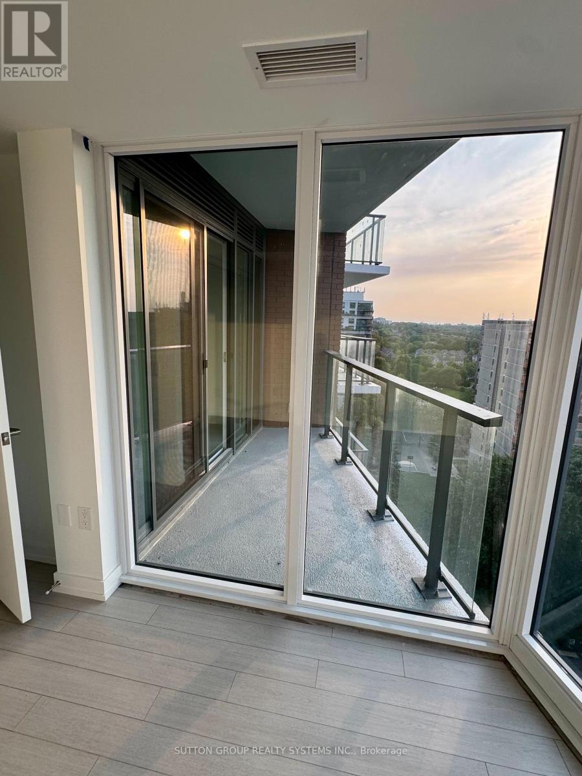
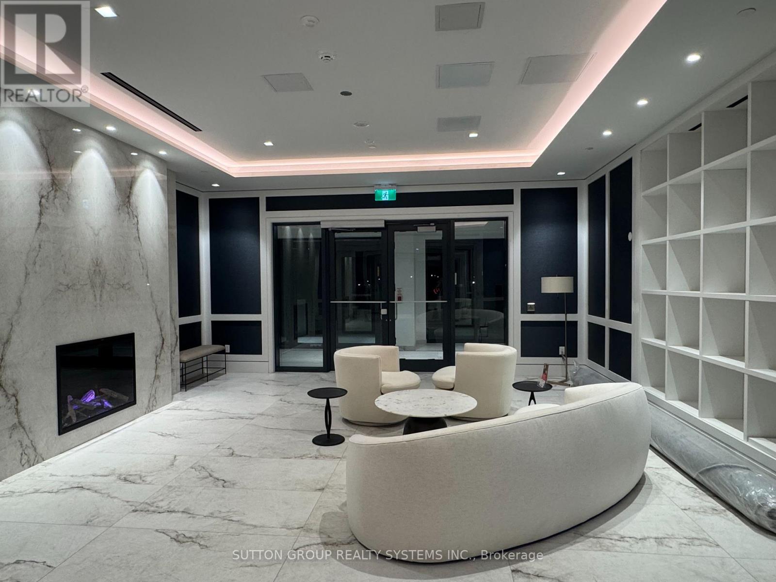
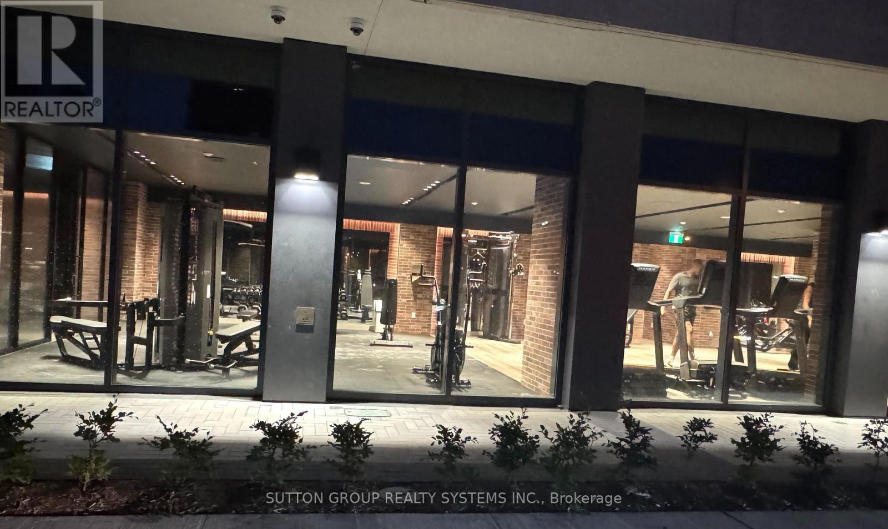
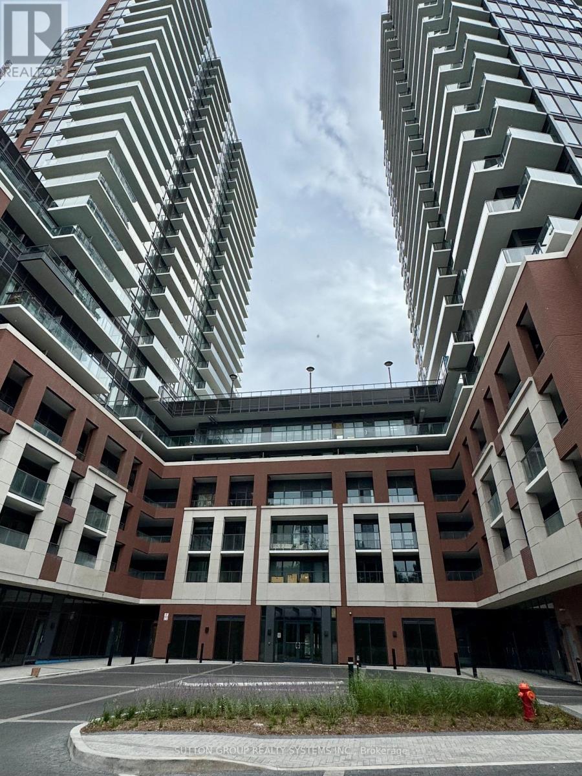
Welcome to Notting Hill Condominiums in Etobicoke! Be the First to Live in this Brand-New 1bedroom Appartment in a Pleasant Neighbourhood Area of Royal York and Eglinton in Etobicoke. This Bright, Open-Concept layout features with a modern kitchen creating a stylish and functional space for everyday living. One underground parking space and one locker are included. Bike Room is available. La Rose Plaza overlooking from your Balcony w/ variety of stores, coffee shops, Pharmacy, Royal Bank. Credit Union, Buduchnist Credit Union BCU beside. Bus Stops. Variety of Groceries Stores, Banks, Eateries, Shops around. Royal York Medical Centre. Minutes to HWY 401 and 427, Pearson Airport, the Downtown core via the Gardiner Expwy. The Building Offer GYM, Yoga Room, Outside Pool, Coffee Lounge, Billiards Room. Pet Spa. Shuttle from Notting Hills Complex to Mount Dennis Station (October 2026). Blinds to be installed. Live in Green Area surrounded by James Gardens Park and many parks around w/bike trails to Enjoy Your Lifestyle. (id:63616)
Property Details
| MLS® Number | W13710470 |
| Property Type | Single Family |
| Community Name | Humber Heights |
| Community Features | Pets Allowed With Restrictions |
| Features | Open Space, Flat Site, Balcony, In Suite Laundry |
| Parking Space Total | 1 |
| Pool Type | Outdoor Pool |
Building
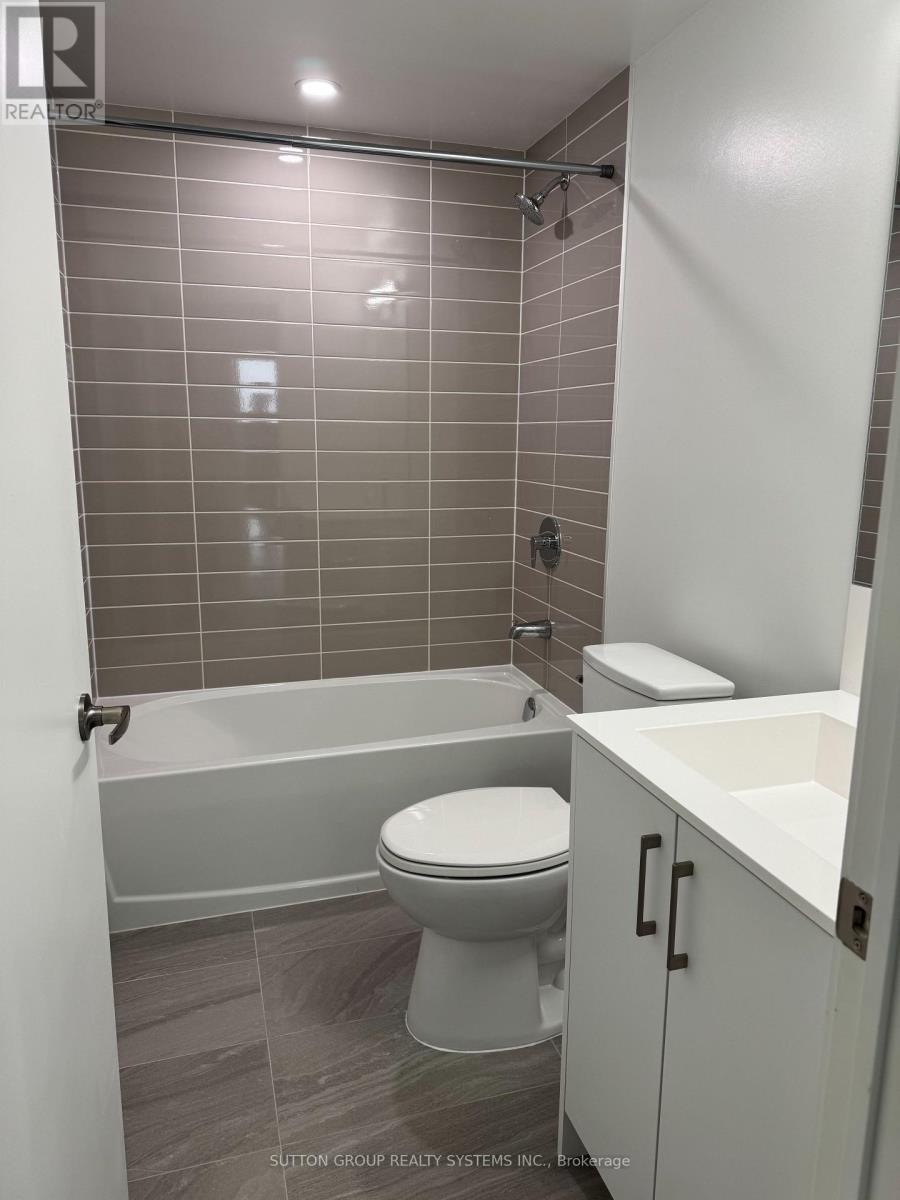
| Bathroom Total | 1 |
| Bedrooms Above Ground | 1 |
| Bedrooms Total | 1 |
| Age | 0 To 5 Years |
| Amenities | Exercise Centre, Party Room, Storage - Locker, Security/concierge |
| Appliances | Dishwasher, Microwave, Stove, Refrigerator |
| Basement Type | None |
| Cooling Type | Central Air Conditioning |
| Exterior Finish | Brick |
| Flooring Type | Hardwood |
| Heating Fuel | Electric |
| Heating Type | Heat Pump |
| Size Interior | 0 - 499 Ft2 |
| Type | Apartment |
Parking
| Underground | |
| Garage |
Land
| Acreage | No |
Rooms
| Level | Type | Length | Width | Dimensions |
|---|---|---|---|---|
| Flat | Living Room | 3.96 m | 3.05 m | 3.96 m x 3.05 m |
| Flat | Kitchen | 2.21 m | 2.21 m | 2.21 m x 2.21 m |
| Flat | Bedroom | 3.35 m | 2.52 m | 3.35 m x 2.52 m |
| Flat | Dining Room | 2.54 m | 2.13 m | 2.54 m x 2.13 m |
Contact Us
Contact us for more information

The trademarks REALTOR®, REALTORS®, and the REALTOR® logo are controlled by The Canadian Real Estate Association (CREA) and identify real estate professionals who are members of CREA. The trademarks MLS®, Multiple Listing Service® and the associated logos are owned by The Canadian Real Estate Association (CREA) and identify the quality of services provided by real estate professionals who are members of CREA. The trademark DDF® is owned by The Canadian Real Estate Association (CREA) and identifies CREA's Data Distribution Facility (DDF®)
August 25 2026 04:36:53
Toronto Regional Real Estate Board
Sutton Group Realty Systems Inc.