5803 - 898 Portage Parkway Vaughan, Ontario L4K 0J6

$2,600 Monthly
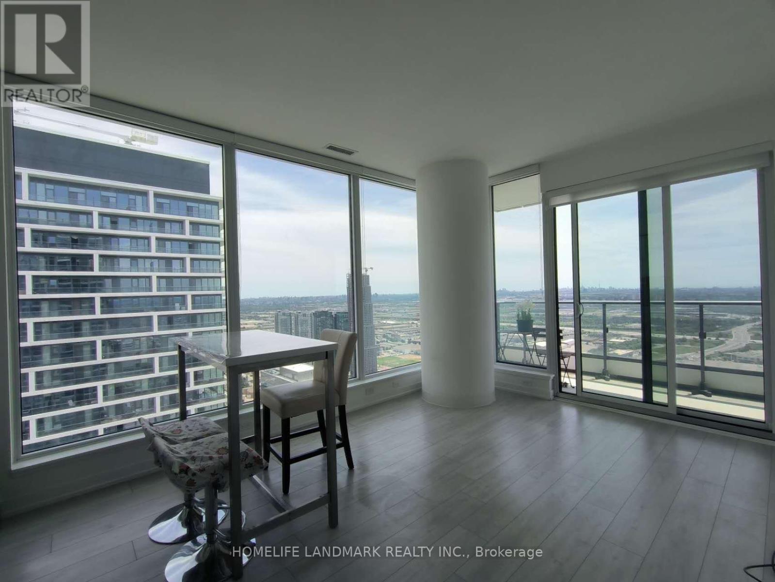
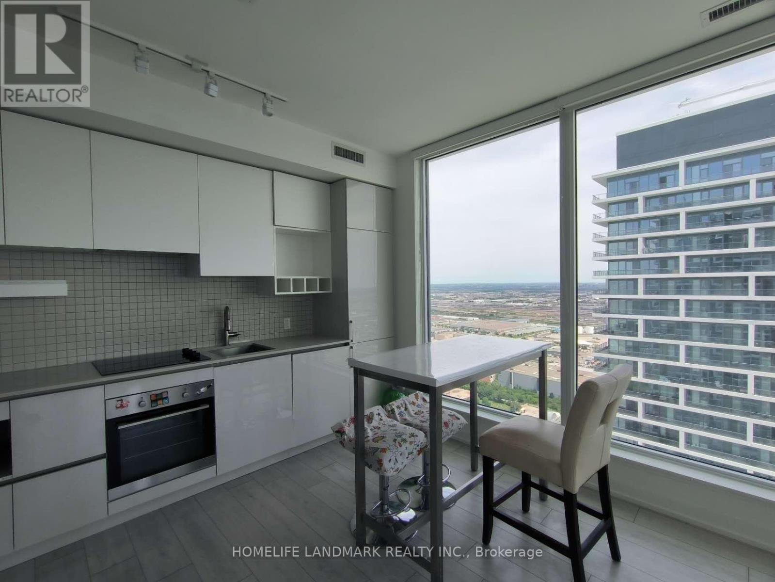
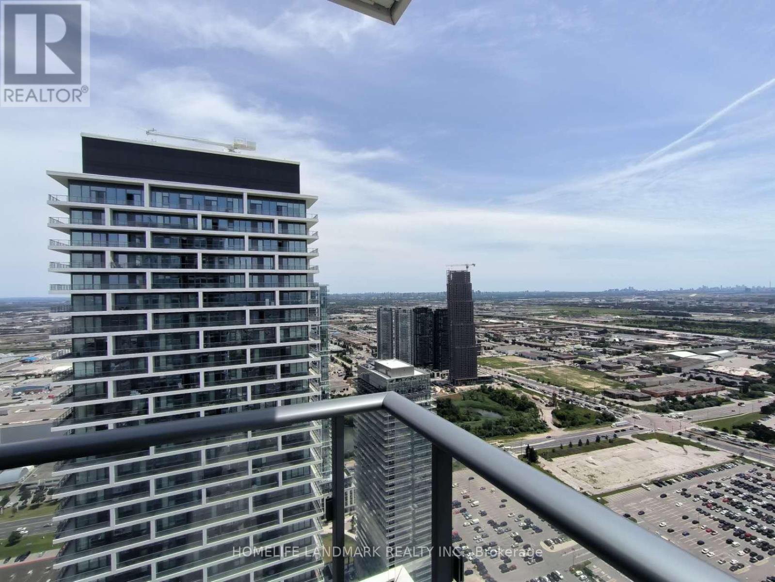
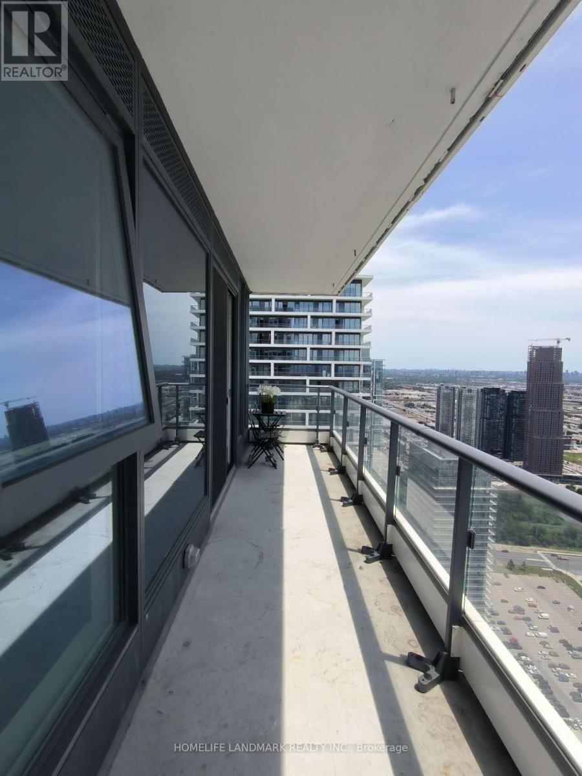
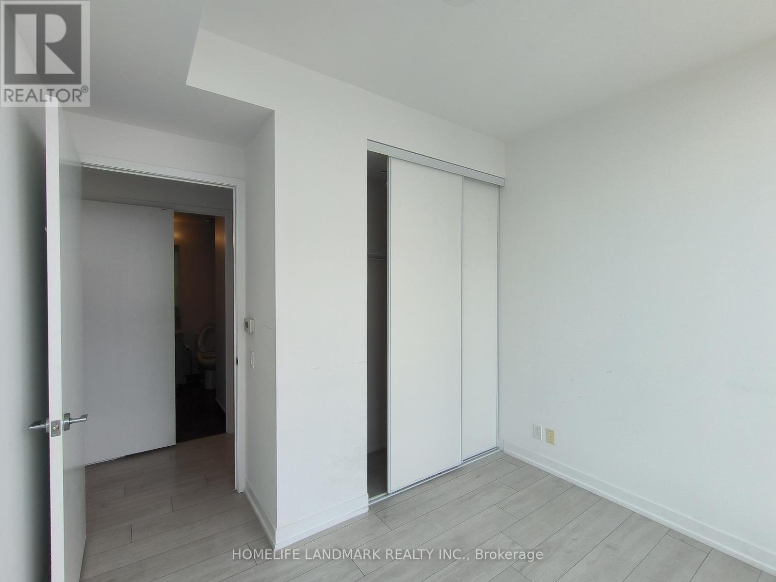
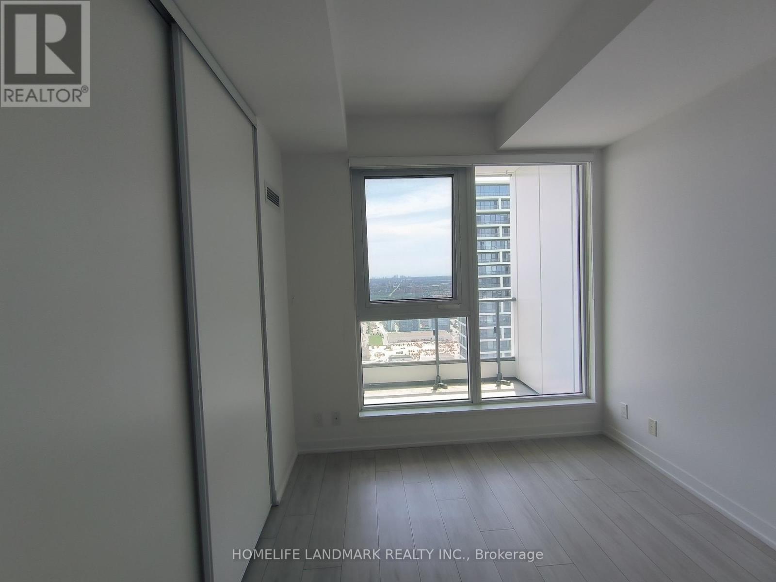
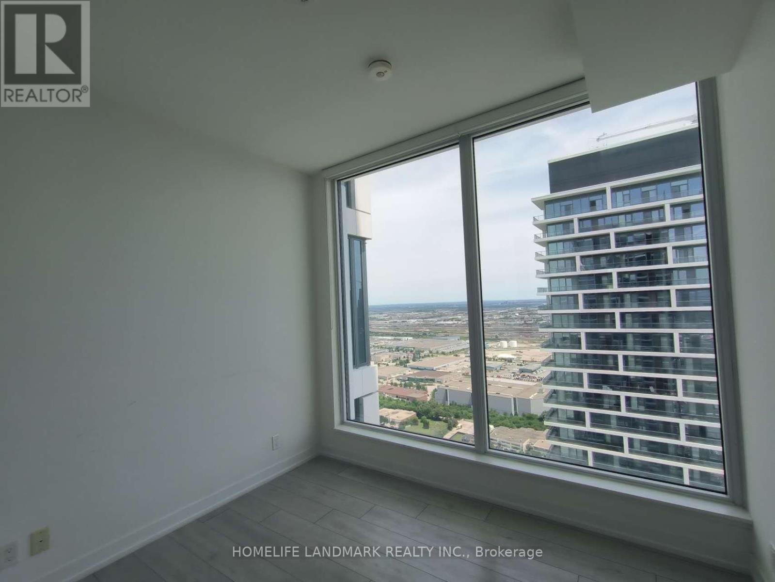
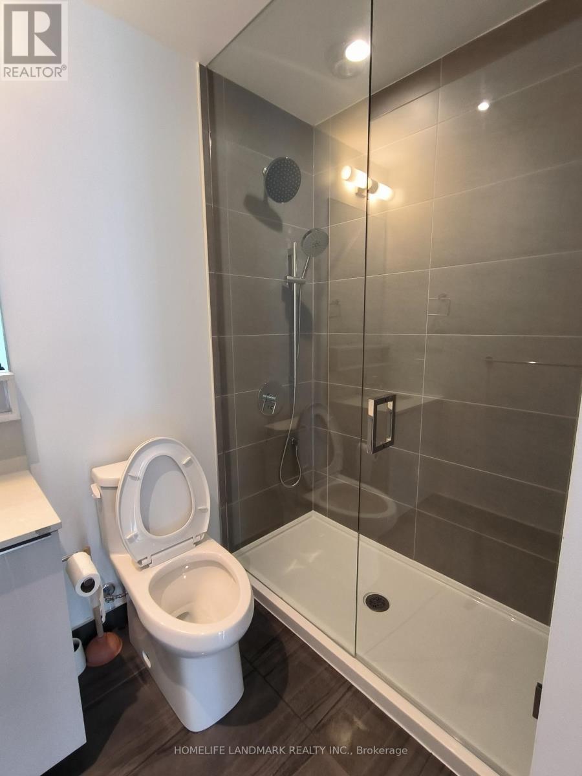
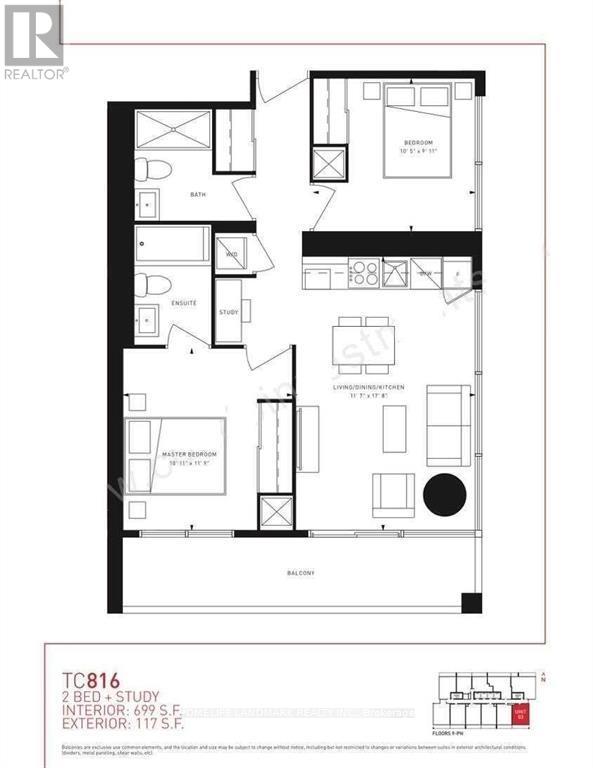
Southeast Corner Unit Transit City Tc1. 2 Bedrooms+Study 699Sf With 117Sf Balcony On The Top 58 Level. Minutes From Vmc Ttc Vaughan Metropolitan Center. Access To Transit, Subway, (Directly Connected To York U, Yorkdale Mall, U Of T, Downtown Toronto) Bus Hub, Entertainment, Hwy 400 407 & Vaughan Mill Outlet Mall, Ikea Walmart Costco. Ymca's New Fitness & Aquatics Facility & A 20,000Sf Library. Internet included. (id:63616)
Property Details
| MLS® Number | N13707968 |
| Property Type | Single Family |
| Community Name | Vaughan Corporate Centre |
| Communication Type | High Speed Internet |
| Community Features | Pets Allowed With Restrictions |
| Features | Balcony, In Suite Laundry |
| Parking Space Total | 1 |
| Pool Type | Outdoor Pool |
Building
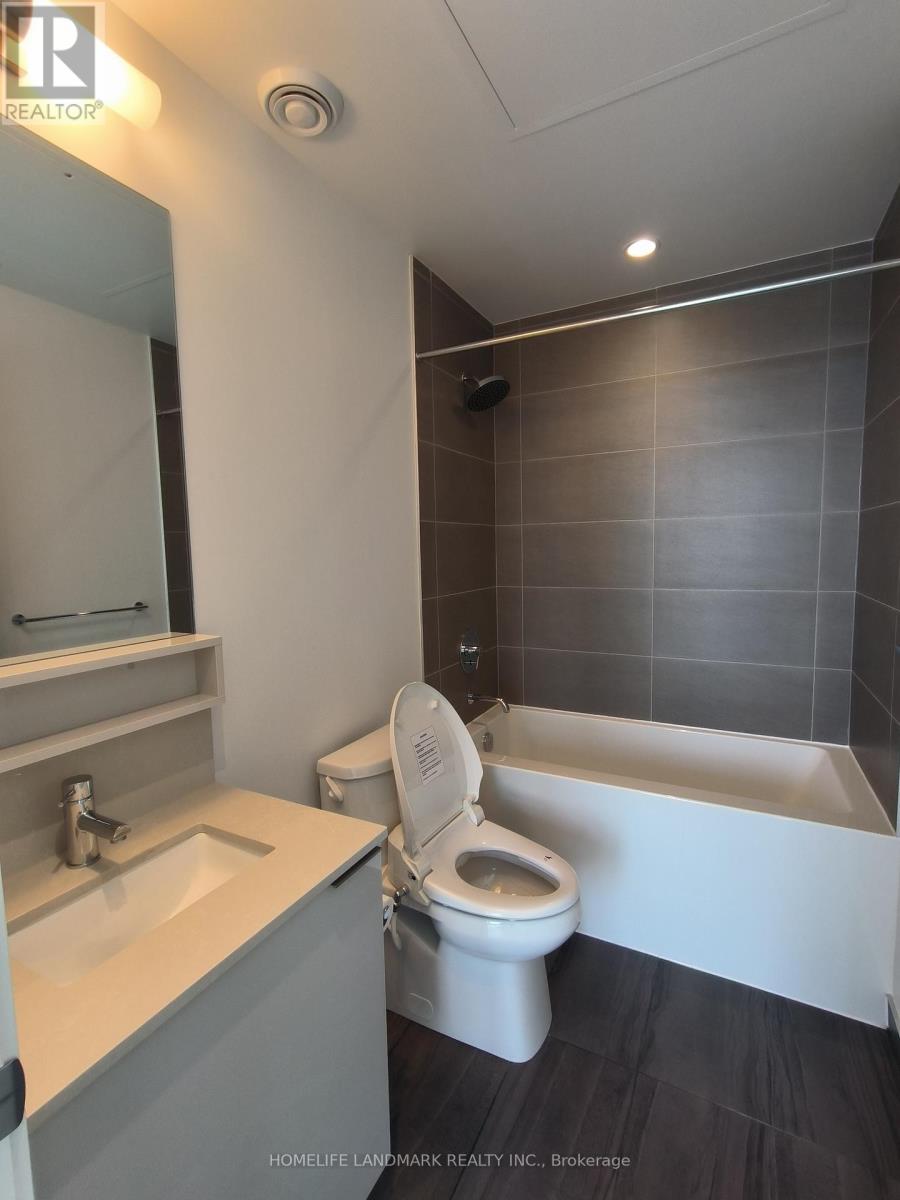
| Bathroom Total | 2 |
| Bedrooms Above Ground | 2 |
| Bedrooms Total | 2 |
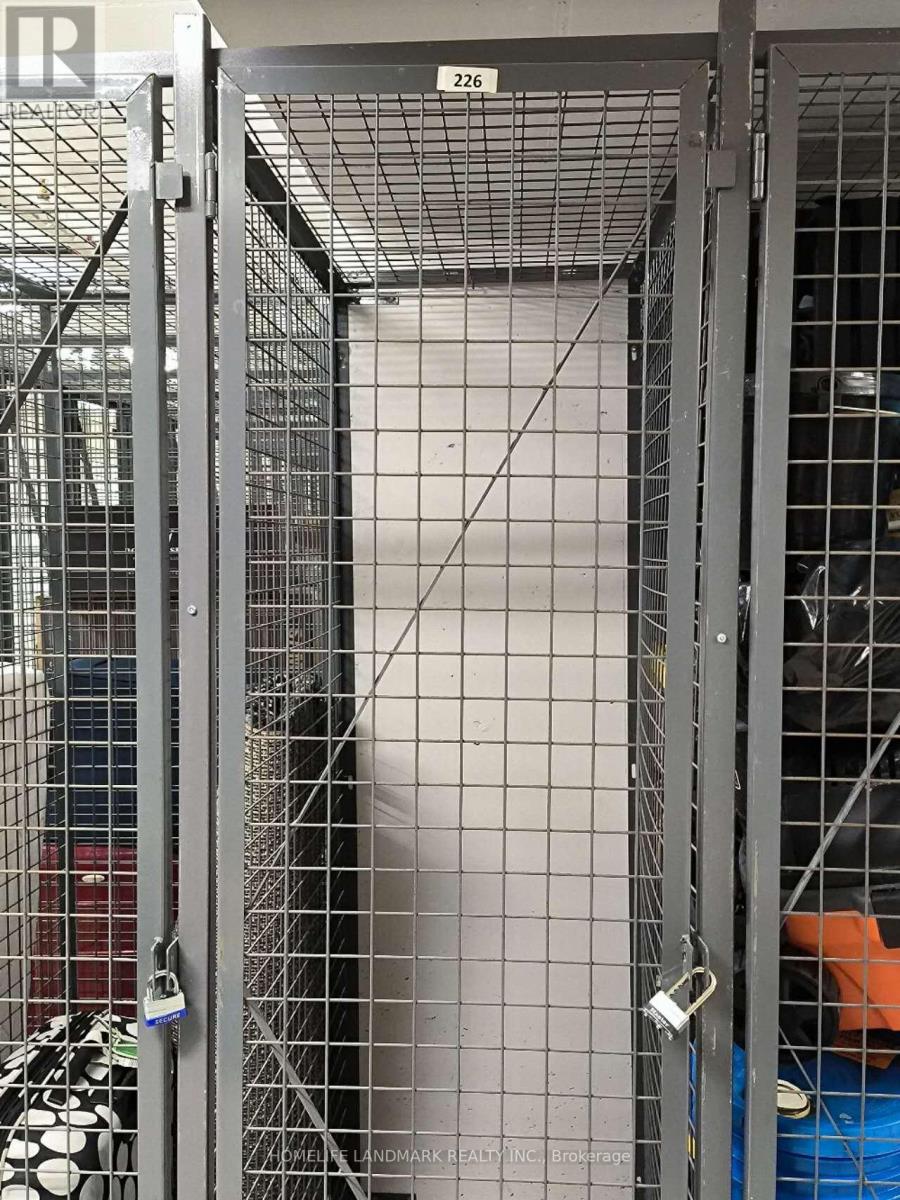
| Amenities | Recreation Centre, Exercise Centre, Storage - Locker |
| Appliances | Dishwasher, Dryer, Microwave, Oven, Hood Fan, Stove, Washer, Refrigerator |
| Basement Type | None |
| Cooling Type | Central Air Conditioning |
| Exterior Finish | Brick |
| Flooring Type | Laminate |
| Heating Fuel | Natural Gas |
| Heating Type | Forced Air |
| Size Interior | 600 - 699 Ft2 |
| Type | Apartment |
Parking
| Underground | |
| Garage |
Land
| Acreage | No |
Rooms
| Level | Type | Length | Width | Dimensions |
|---|---|---|---|---|
| Flat | Dining Room | 3.54 m | 5.4 m | 3.54 m x 5.4 m |
| Flat | Kitchen | 3.54 m | 5.4 m | 3.54 m x 5.4 m |
| Flat | Living Room | 3.54 m | 5.4 m | 3.54 m x 5.4 m |
| Flat | Primary Bedroom | 3.35 m | 3.6 m | 3.35 m x 3.6 m |
| Flat | Bedroom 2 | 3 m | 3.2 m | 3 m x 3.2 m |
| Flat | Bathroom | 3 m | 3 m | 3 m x 3 m |
| Flat | Bathroom | 2 m | 2 m | 2 m x 2 m |
Contact Us
Contact us for more information

The trademarks REALTOR®, REALTORS®, and the REALTOR® logo are controlled by The Canadian Real Estate Association (CREA) and identify real estate professionals who are members of CREA. The trademarks MLS®, Multiple Listing Service® and the associated logos are owned by The Canadian Real Estate Association (CREA) and identify the quality of services provided by real estate professionals who are members of CREA. The trademark DDF® is owned by The Canadian Real Estate Association (CREA) and identifies CREA's Data Distribution Facility (DDF®)
August 24 2026 09:30:04
Toronto Regional Real Estate Board
Homelife Landmark Realty Inc.