130 Wanless Avenue Toronto, Ontario M4N 1W2

$2,749,000
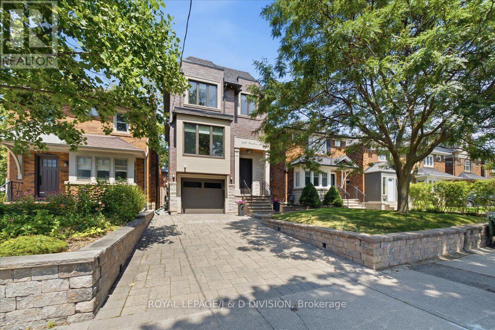
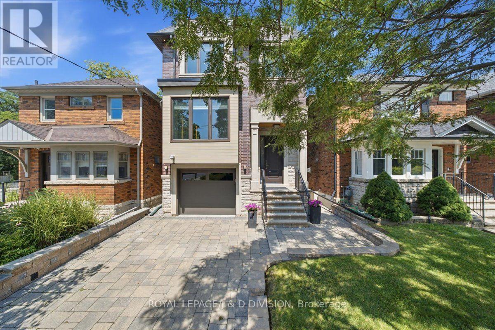
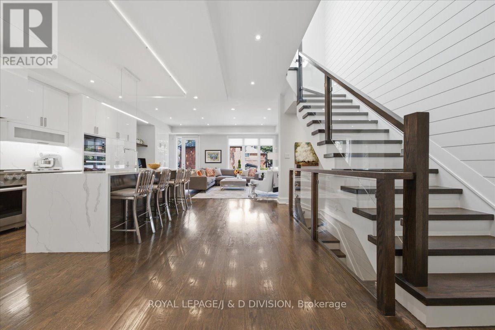
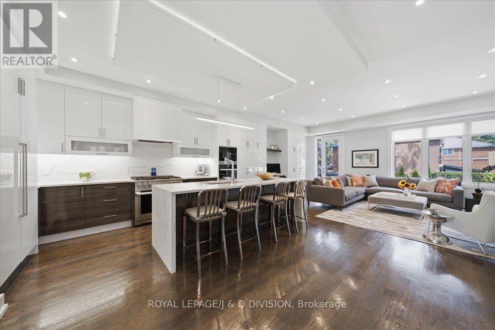
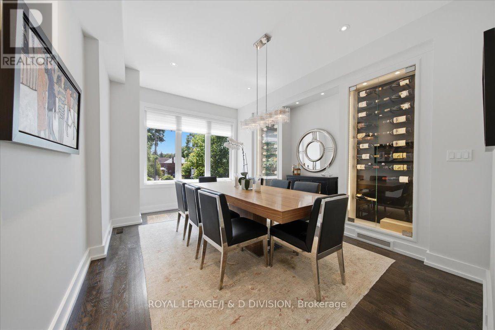
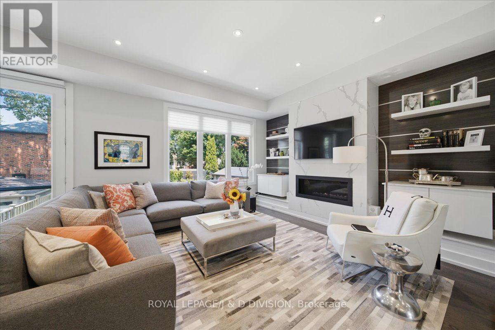
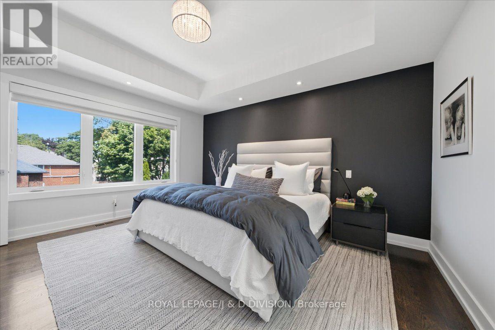
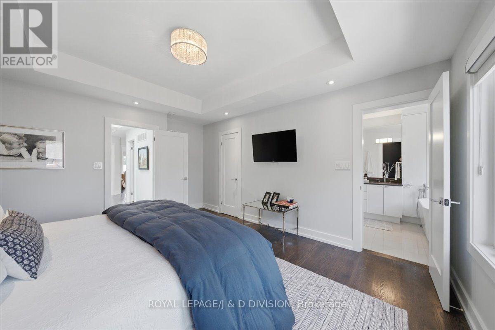
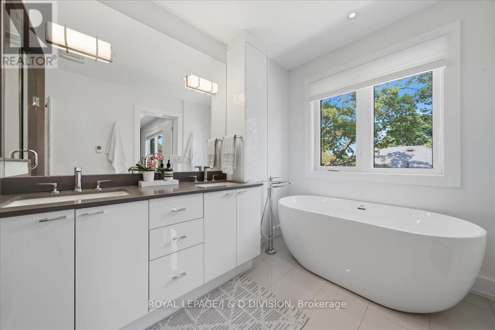
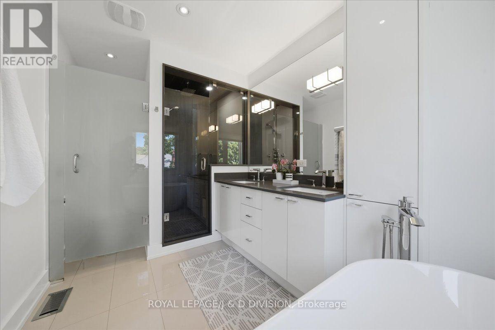
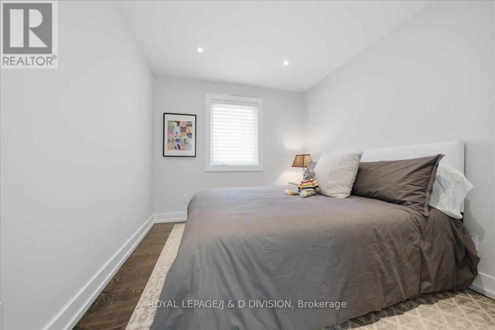
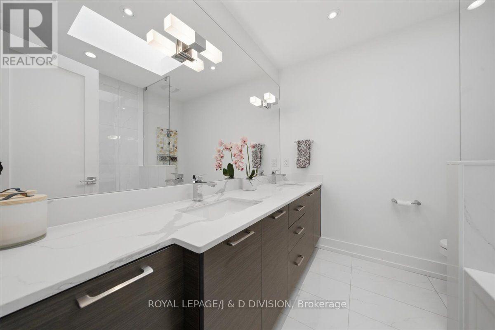
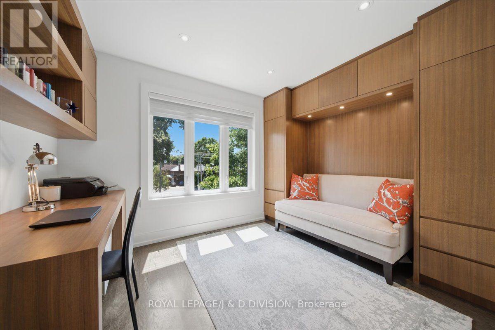
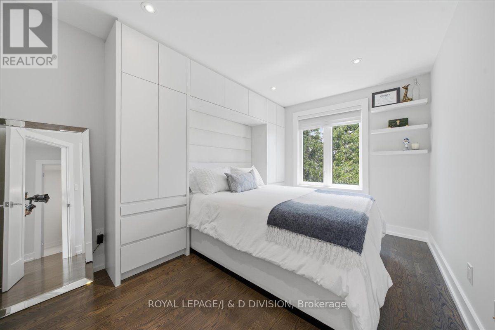
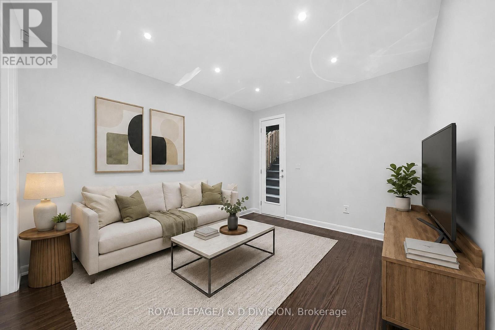
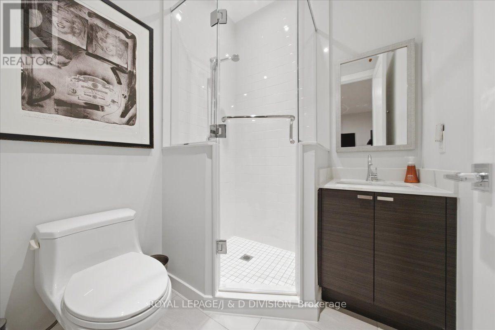
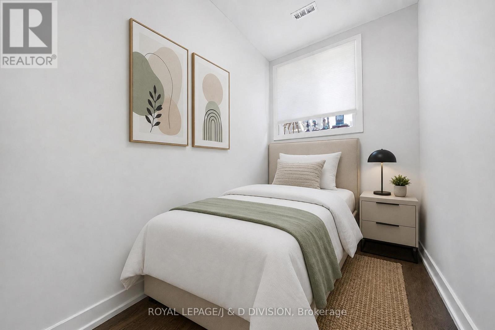
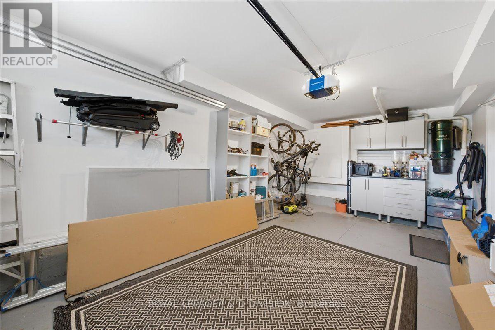
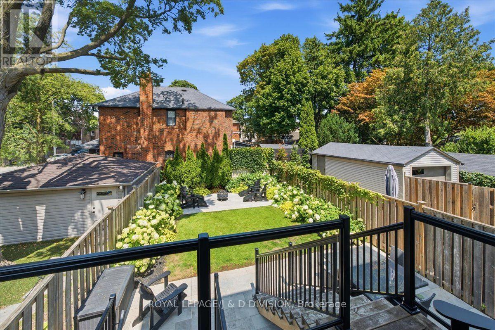
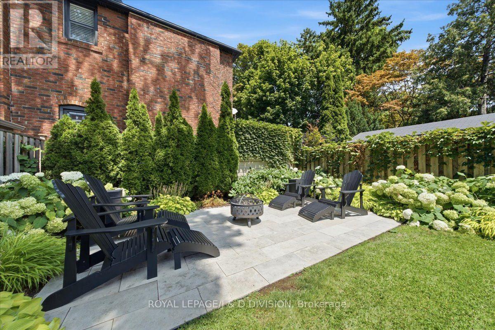
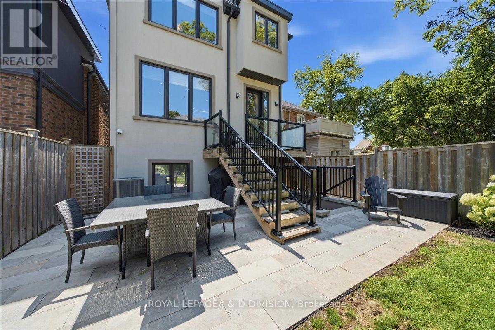
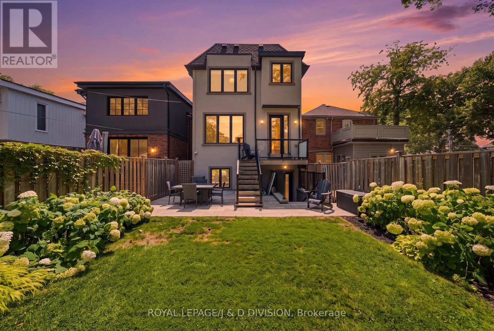
Welcome to Wanless Park! Stunning 4 + 1 bedroom custom built home in one of Toronto's most sought after neighbourhoods. Spectacular contemporary light filled home with incredible finishes throughout. Spacious open gourmet kitchen with centre island and breakfast bar, S/S Miele appliances, gorgeous family room with fireplace and walk out to deck and landscaped back garden. Primary bedroom sanctuary with 6 Piece ensuite and walk in closet. Lower Level with heated floors, walk out to garden. Built in custom fitted garage and private drive, parking for 3 cars. Steps to some of the best Public and Private Schools the City has to offer, Wanless Park with its playground, tennis courts and sports fields. Moments to incredible green spaces and spectacular ravine walking trails. TTC, restaurants, cafes, shops of Yonge St. steps away. An incredible opportunity to be part of a wonderful community, this beautiful home is move in ready for you and your family. (id:63616)
Property Details
| MLS® Number | C13707428 |
| Property Type | Single Family |
| Community Name | Lawrence Park North |
| Amenities Near By | Place Of Worship, Public Transit, Schools |
| Features | Sump Pump |
| Parking Space Total | 3 |
Building
| Bathroom Total | 4 |
| Bedrooms Above Ground | 4 |
| Bedrooms Below Ground | 1 |
| Bedrooms Total | 5 |
| Age | 6 To 15 Years |
| Amenities | Fireplace(s) |
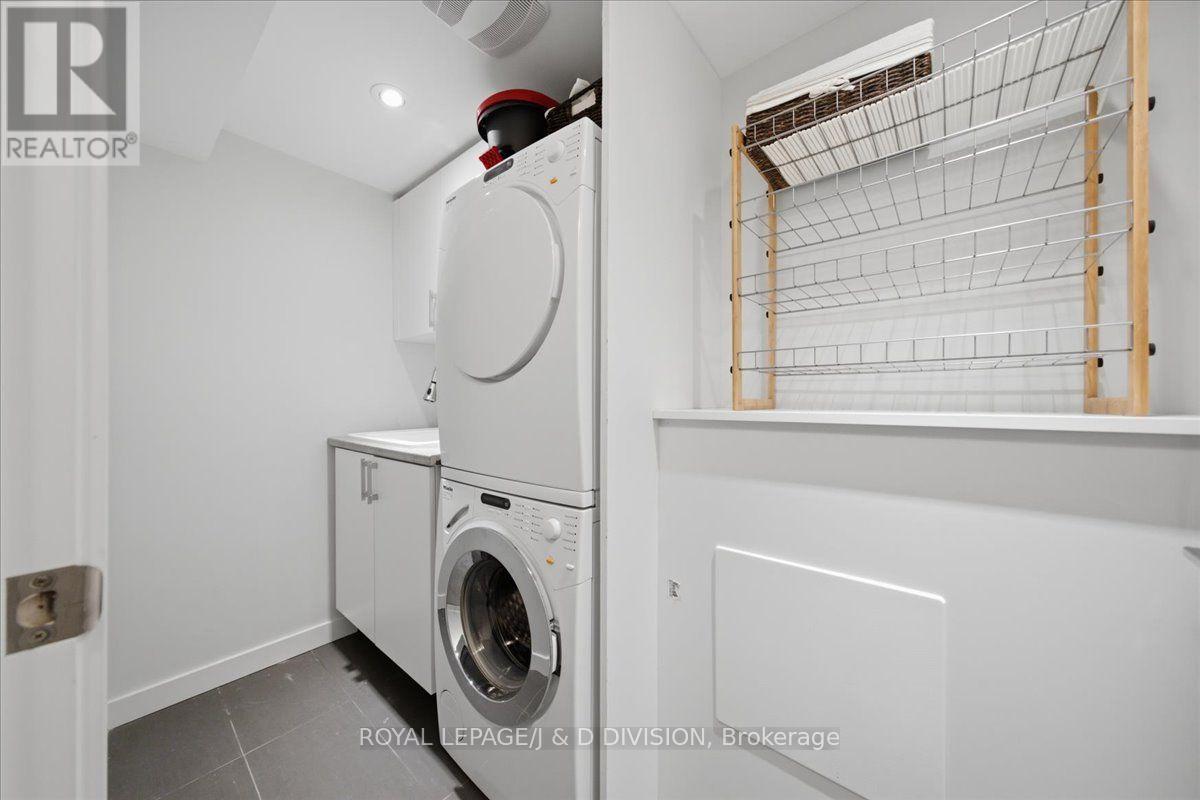
| Appliances | Central Vacuum, Water Heater, Dishwasher, Dryer, Microwave, Oven, Gas Stove(s), Washer, Window Coverings, Refrigerator |
| Basement Development | Finished |
| Basement Features | Walk Out |
| Basement Type | N/a (finished) |
| Construction Style Attachment | Detached |
| Cooling Type | Central Air Conditioning |
| Exterior Finish | Brick, Stone |
| Fireplace Present | Yes |
| Flooring Type | Tile, Hardwood |
| Foundation Type | Poured Concrete |
| Half Bath Total | 1 |
| Heating Fuel | Natural Gas |
| Heating Type | Forced Air |
| Stories Total | 2 |
| Size Interior | 1,500 - 2,000 Ft2 |
| Type | House |
| Utility Water | Municipal Water |
Parking
| Garage |
Land
| Acreage | No |
| Fence Type | Fenced Yard |
| Land Amenities | Place Of Worship, Public Transit, Schools |
| Landscape Features | Landscaped, Lawn Sprinkler |
| Sewer | Sanitary Sewer |
| Size Depth | 111 Ft ,2 In |
| Size Frontage | 28 Ft |
| Size Irregular | 28 X 111.2 Ft |
| Size Total Text | 28 X 111.2 Ft |
Rooms
| Level | Type | Length | Width | Dimensions |
|---|---|---|---|---|
| Second Level | Primary Bedroom | 3.52 m | 4.51 m | 3.52 m x 4.51 m |
| Second Level | Bedroom 2 | 2.61 m | 3.97 m | 2.61 m x 3.97 m |
| Second Level | Bedroom 3 | 3.41 m | 3.16 m | 3.41 m x 3.16 m |
| Second Level | Bedroom 4 | 3.6 m | 2.83 m | 3.6 m x 2.83 m |
| Lower Level | Recreational, Games Room | 6.11 m | 4.37 m | 6.11 m x 4.37 m |
| Lower Level | Bedroom 5 | 2.17 m | 2.96 m | 2.17 m x 2.96 m |
| Main Level | Foyer | 2 m | 1.42 m | 2 m x 1.42 m |
| Main Level | Dining Room | 3.41 m | 4.24 m | 3.41 m x 4.24 m |
| Main Level | Kitchen | 6.12 m | 4.78 m | 6.12 m x 4.78 m |
| Main Level | Family Room | 6.12 m | 4.26 m | 6.12 m x 4.26 m |
Contact Us
Contact us for more information

The trademarks REALTOR®, REALTORS®, and the REALTOR® logo are controlled by The Canadian Real Estate Association (CREA) and identify real estate professionals who are members of CREA. The trademarks MLS®, Multiple Listing Service® and the associated logos are owned by The Canadian Real Estate Association (CREA) and identify the quality of services provided by real estate professionals who are members of CREA. The trademark DDF® is owned by The Canadian Real Estate Association (CREA) and identifies CREA's Data Distribution Facility (DDF®)
August 24 2026 07:00:13
Toronto Regional Real Estate Board
Royal LePage/j & D Division