55 Laurentian Boulevard Vaughan, Ontario L6A 2V8

$5,300 Monthly
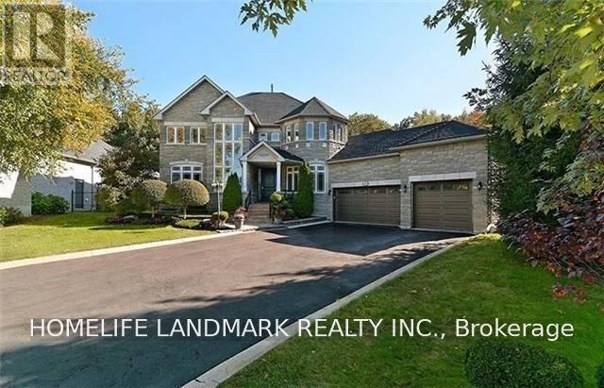
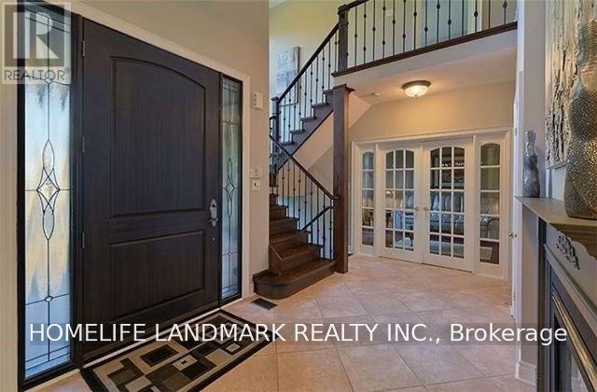
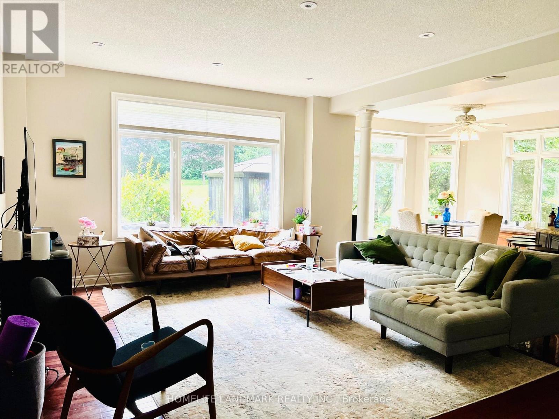
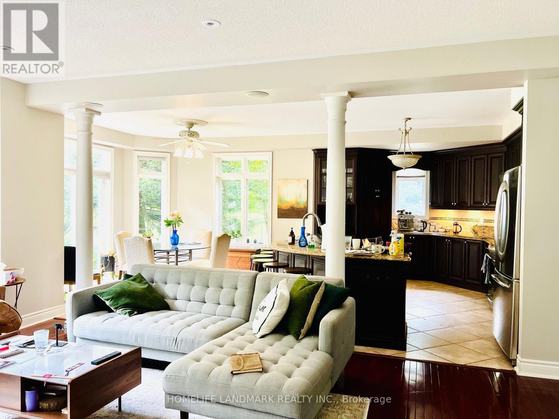
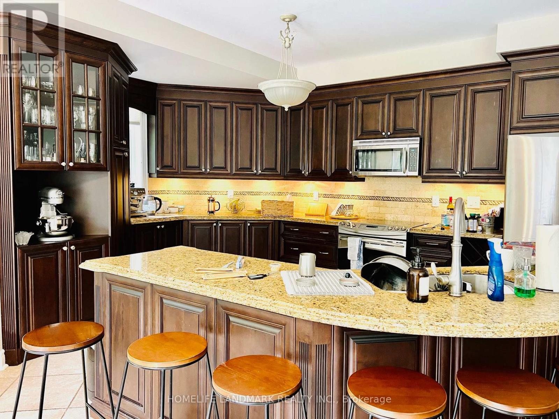
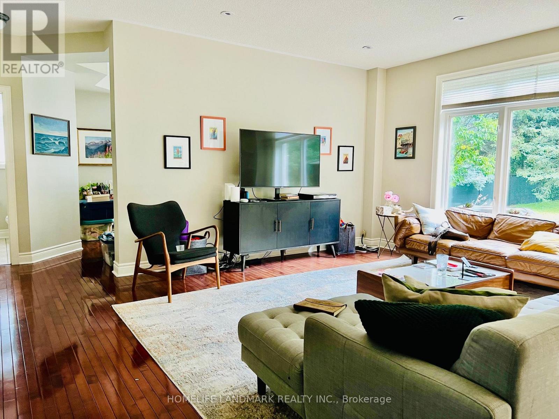
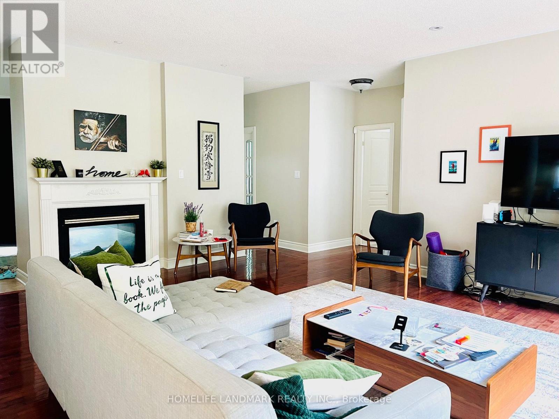
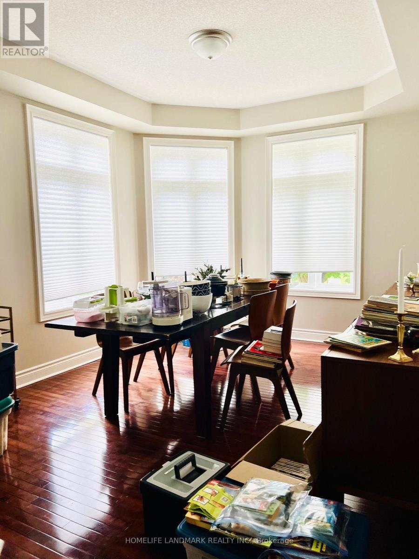
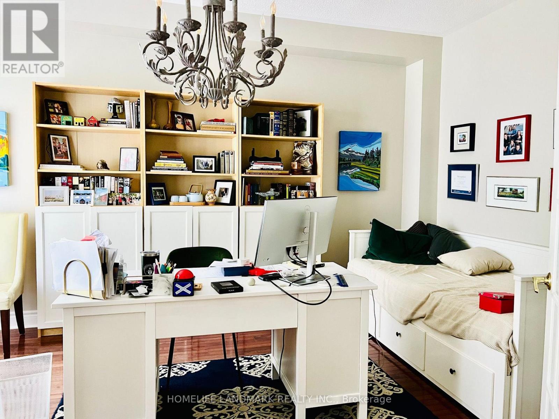
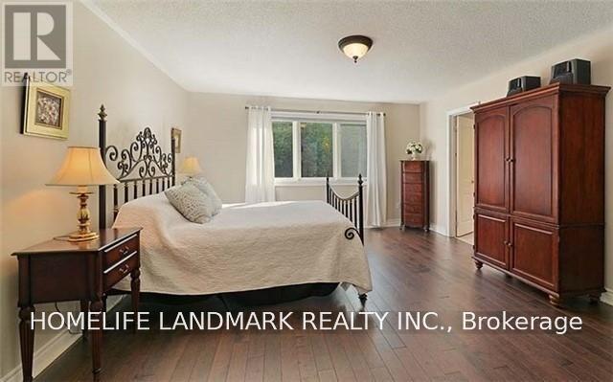
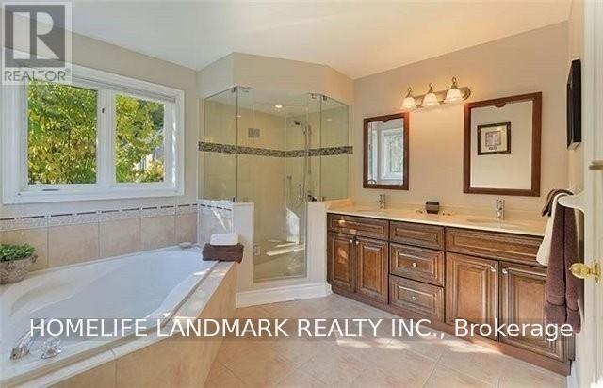
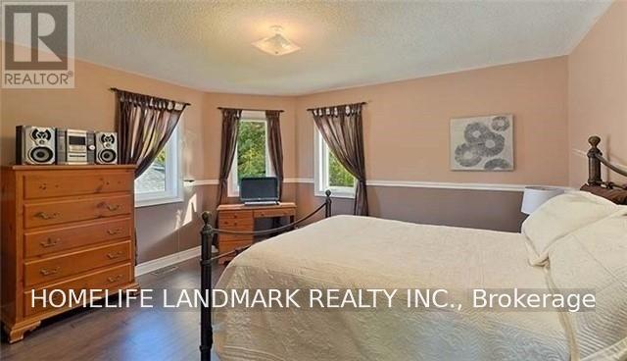
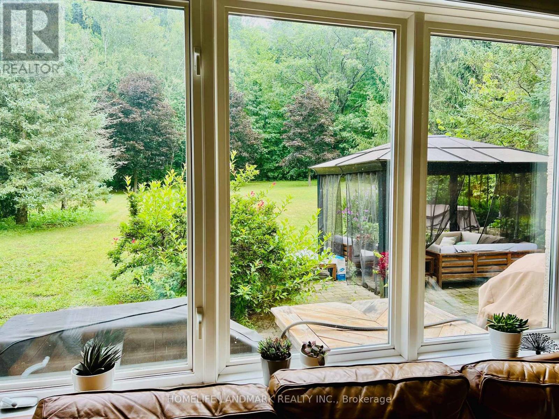
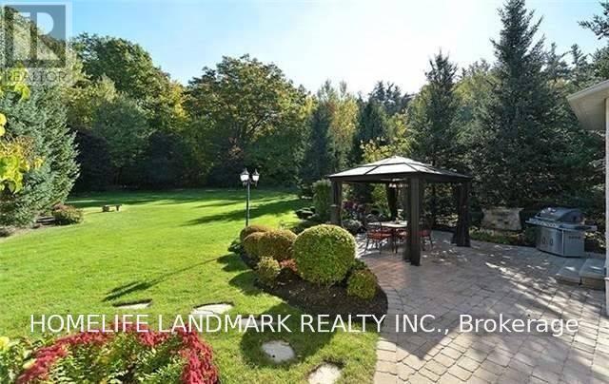
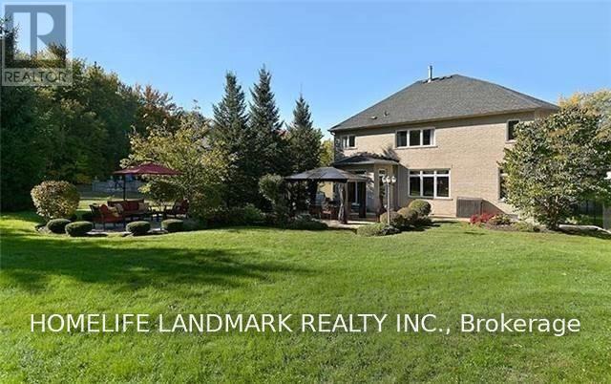
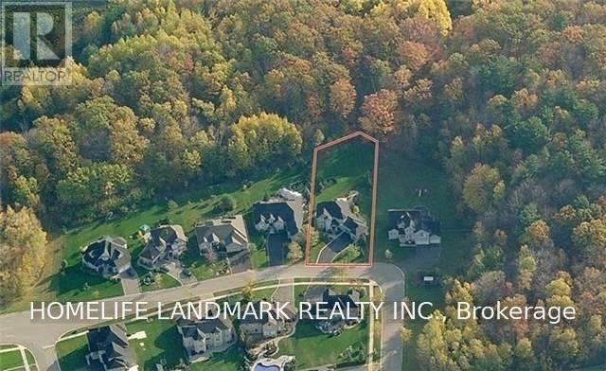
Executive Home For Lease In The Exclusive Enclave Of Maple Downs, 4Bedrrn, 4 Baths. Triple Garage. 9Ft Ceilings On Main Flr,Hrdwd Thru-Out, Main Flr Den, Reno'd Gourmet Kit W.S/S Apps, Granite Countertops & Stone Backsplash, Spacious Eat-In W/Walkout To The Spectacular Conservation Backyard Oasis On Almost 1/2 An Acre. Enjoy A Nature Walk Or Bike Thru Nearby Trails & Parks. Tenant Pays Utilities, Front & Backyard Maintenance, Snow Removal & 3rd Party Liability Insurance. (id:63616)
Property Details
| MLS® Number | N13705476 |
| Property Type | Single Family |
| Community Name | Rural Vaughan |
| Parking Space Total | 11 |
Building
| Bathroom Total | 4 |
| Bedrooms Above Ground | 4 |
| Bedrooms Total | 4 |
| Appliances | Garage Door Opener Remote(s), Central Vacuum, Oven - Built-in |
| Basement Type | Full |
| Construction Style Attachment | Detached |
| Cooling Type | Central Air Conditioning |
| Exterior Finish | Brick, Stone |
| Fireplace Present | Yes |
| Flooring Type | Hardwood |
| Foundation Type | Block |
| Half Bath Total | 1 |
| Heating Fuel | Natural Gas |
| Heating Type | Forced Air |
| Stories Total | 2 |
| Size Interior | 3,000 - 3,500 Ft2 |
| Type | House |
| Utility Water | Municipal Water |
Parking
| Detached Garage | |
| Garage |
Land
| Acreage | No |
| Sewer | Sanitary Sewer |
| Size Depth | 230 Ft |
| Size Frontage | 82 Ft |
| Size Irregular | 82 X 230 Ft |
| Size Total Text | 82 X 230 Ft |
Rooms
| Level | Type | Length | Width | Dimensions |
|---|---|---|---|---|
| Second Level | Bedroom 4 | 13.12 m | 12.99 m | 13.12 m x 12.99 m |
| Second Level | Primary Bedroom | 15.97 m | 14.53 m | 15.97 m x 14.53 m |
| Second Level | Bedroom 2 | 11.05 m | 10.99 m | 11.05 m x 10.99 m |
| Second Level | Bedroom 3 | 13.74 m | 13.02 m | 13.74 m x 13.02 m |
| Main Level | Kitchen | 15.42 m | 11.71 m | 15.42 m x 11.71 m |
| Main Level | Eating Area | 16.42 m | 12.07 m | 16.42 m x 12.07 m |
| Main Level | Living Room | 14.5 m | 10.89 m | 14.5 m x 10.89 m |
| Main Level | Dining Room | 13.12 m | 12.13 m | 13.12 m x 12.13 m |
| Main Level | Family Room | 14.5 m | 12.1 m | 14.5 m x 12.1 m |
| Main Level | Office | 13.12 m | 10.82 m | 13.12 m x 10.82 m |
| Main Level | Laundry Room | 9.28 m | 8.4 m | 9.28 m x 8.4 m |
https://www.realtor.ca/real-estate/30189157/55-laurentian-boulevard-vaughan-rural-vaughan
Contact Us
Contact us for more information

The trademarks REALTOR®, REALTORS®, and the REALTOR® logo are controlled by The Canadian Real Estate Association (CREA) and identify real estate professionals who are members of CREA. The trademarks MLS®, Multiple Listing Service® and the associated logos are owned by The Canadian Real Estate Association (CREA) and identify the quality of services provided by real estate professionals who are members of CREA. The trademark DDF® is owned by The Canadian Real Estate Association (CREA) and identifies CREA's Data Distribution Facility (DDF®)
October 02 2026 03:32:15
Toronto Regional Real Estate Board
Homelife Landmark Realty Inc.