29 Green Trail Court Toronto, Ontario M2K 0J9



$4,600 Monthly
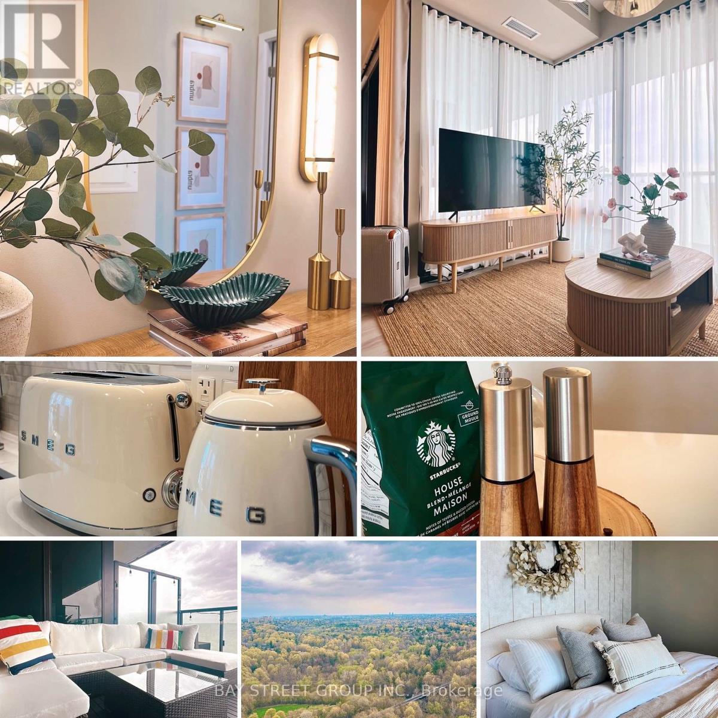
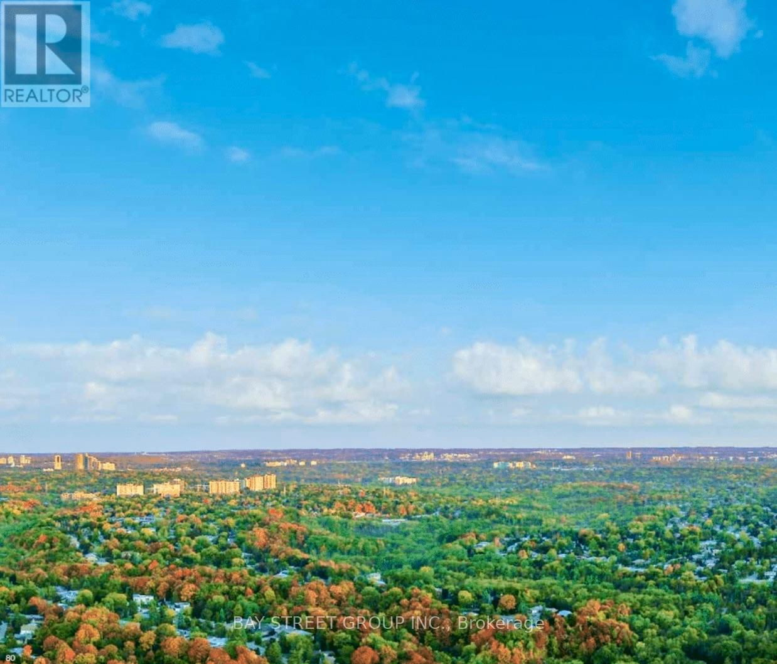
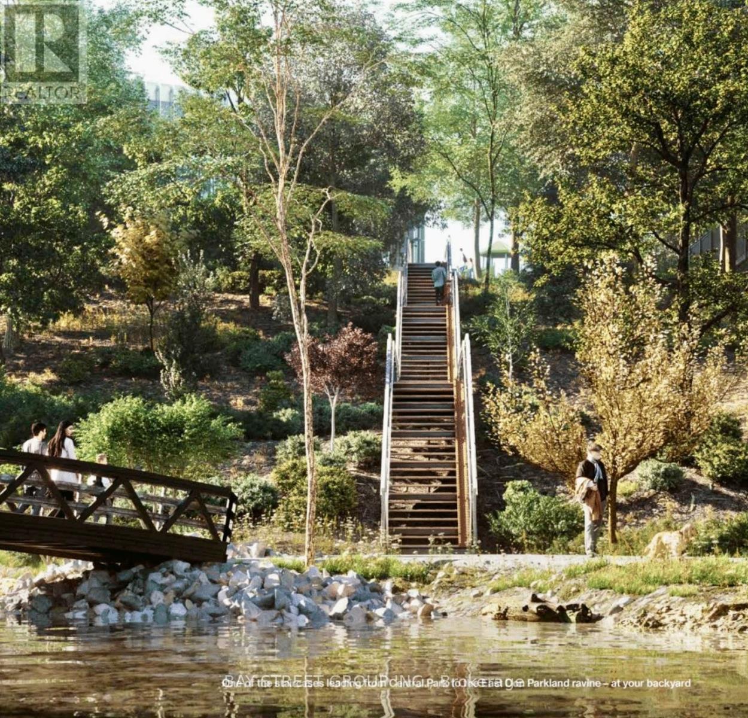
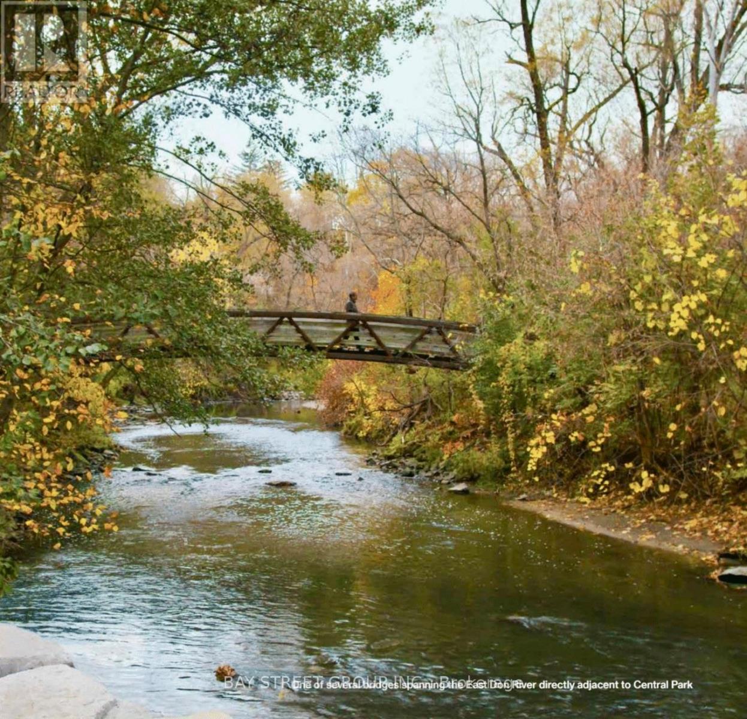
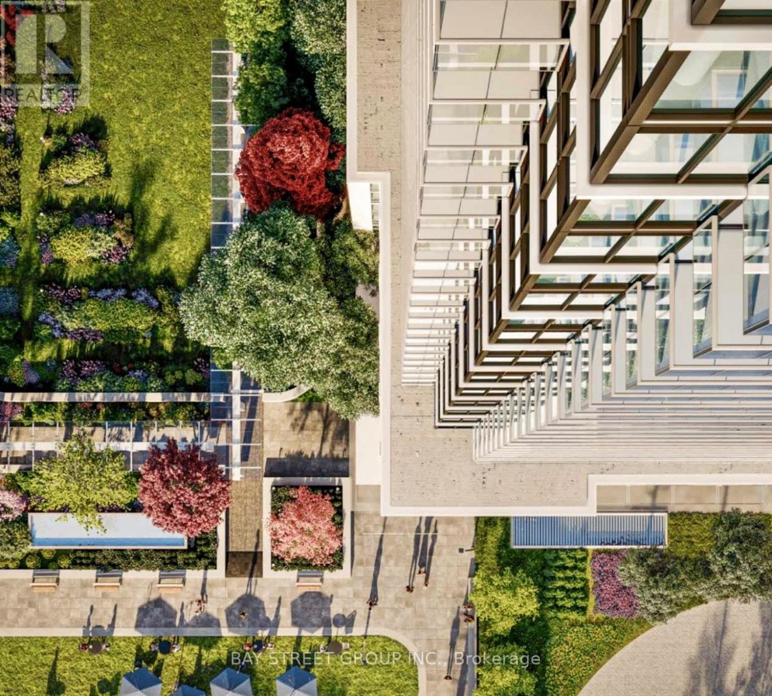
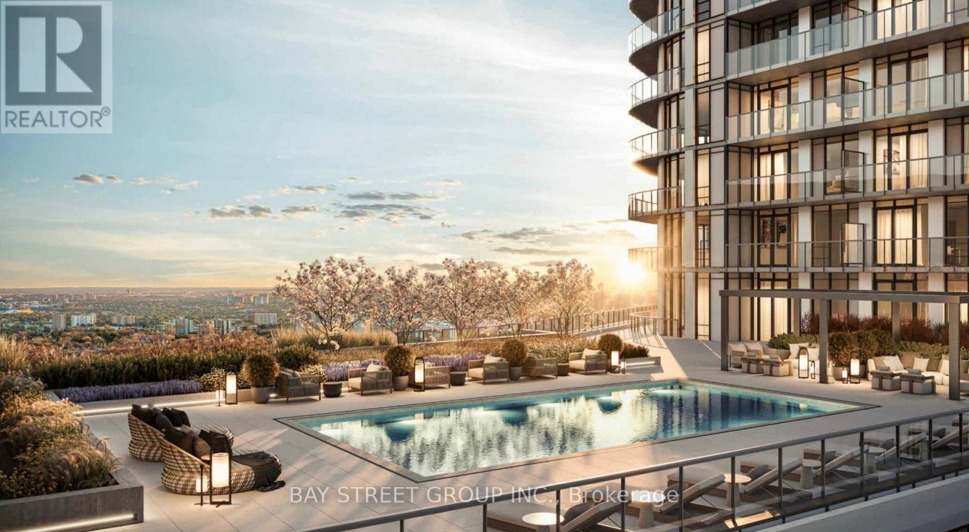
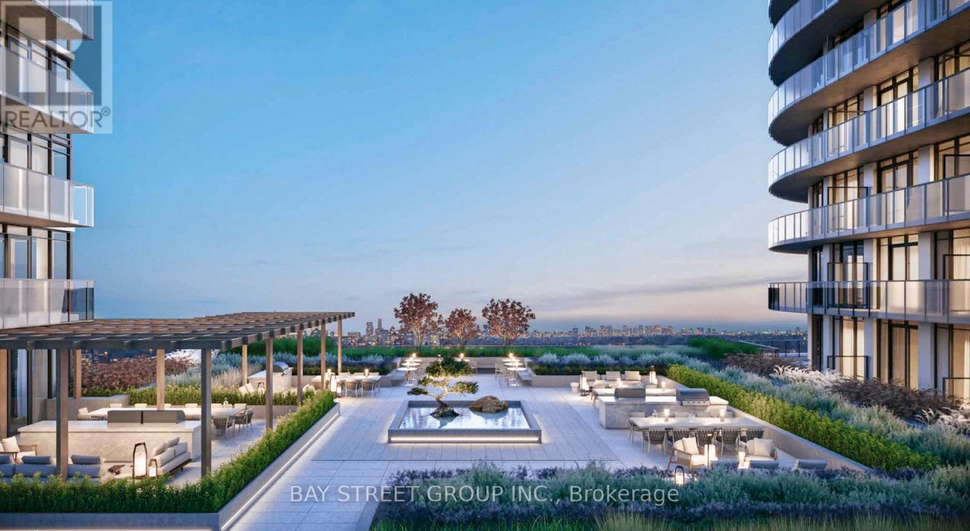
FULLY FURNISHED & UPGRADED! Beautiful high floor luxury suite overlooking the ravine, featuring a spacious two-suite layout with stunning views and an expansive private terrace. The huge tiled terrace is fully furnished and designed for both relaxation and entertaining, offering a seamless indoor and outdoor living experience with dedicated dining and lounge areas. Inside, the suite is fully furnished and move-in ready, with extensive upgrades throughout, including custom drapery, designer lighting, and premium custom appliances. Thoughtfully designed and exceptionally well equipped, this is a sophisticated and comfortable home-away-from-home for an elevated stay. Ready move in conditions! (id:63616)
Property Details
| MLS® Number | C13702594 |
| Property Type | Single Family |
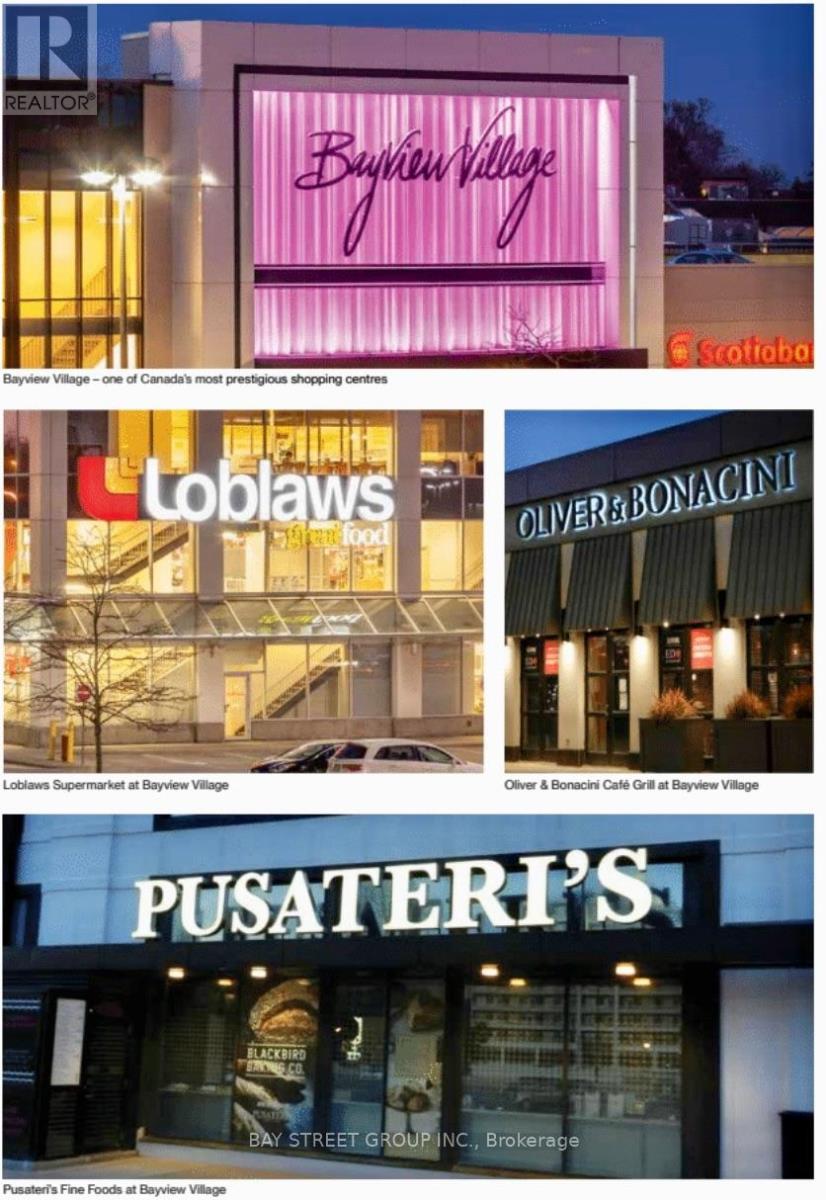
| Community Name | Bayview Village |
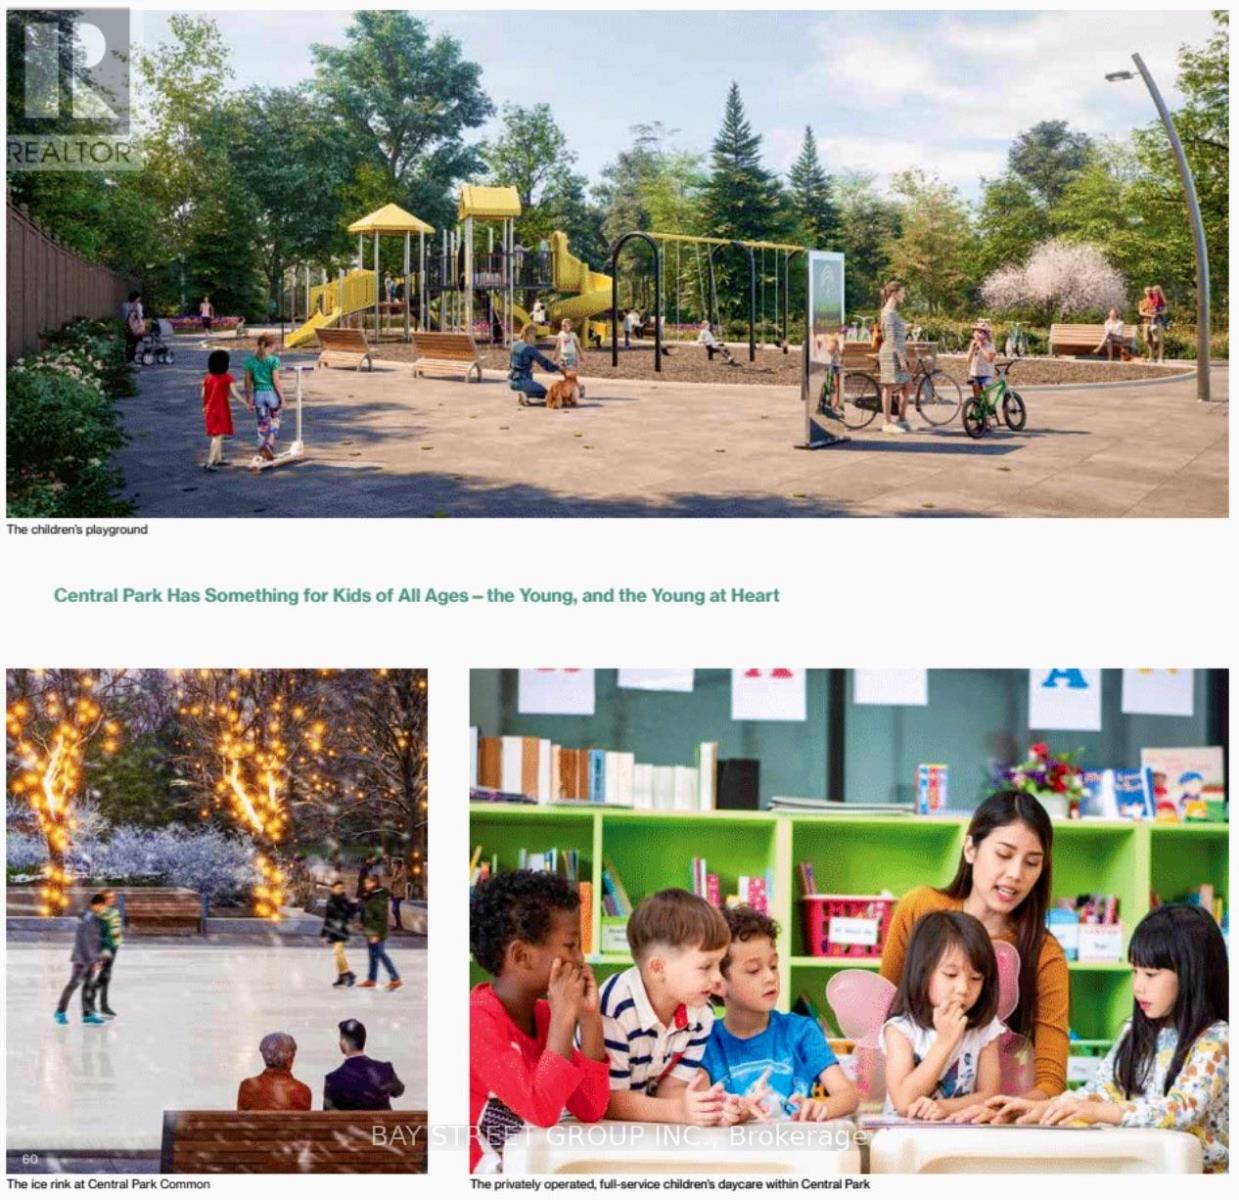
| Amenities Near By | Hospital, Public Transit, Place Of Worship, Schools |
| Communication Type | High Speed Internet |
| Community Features | Pets Not Allowed, Community Centre |
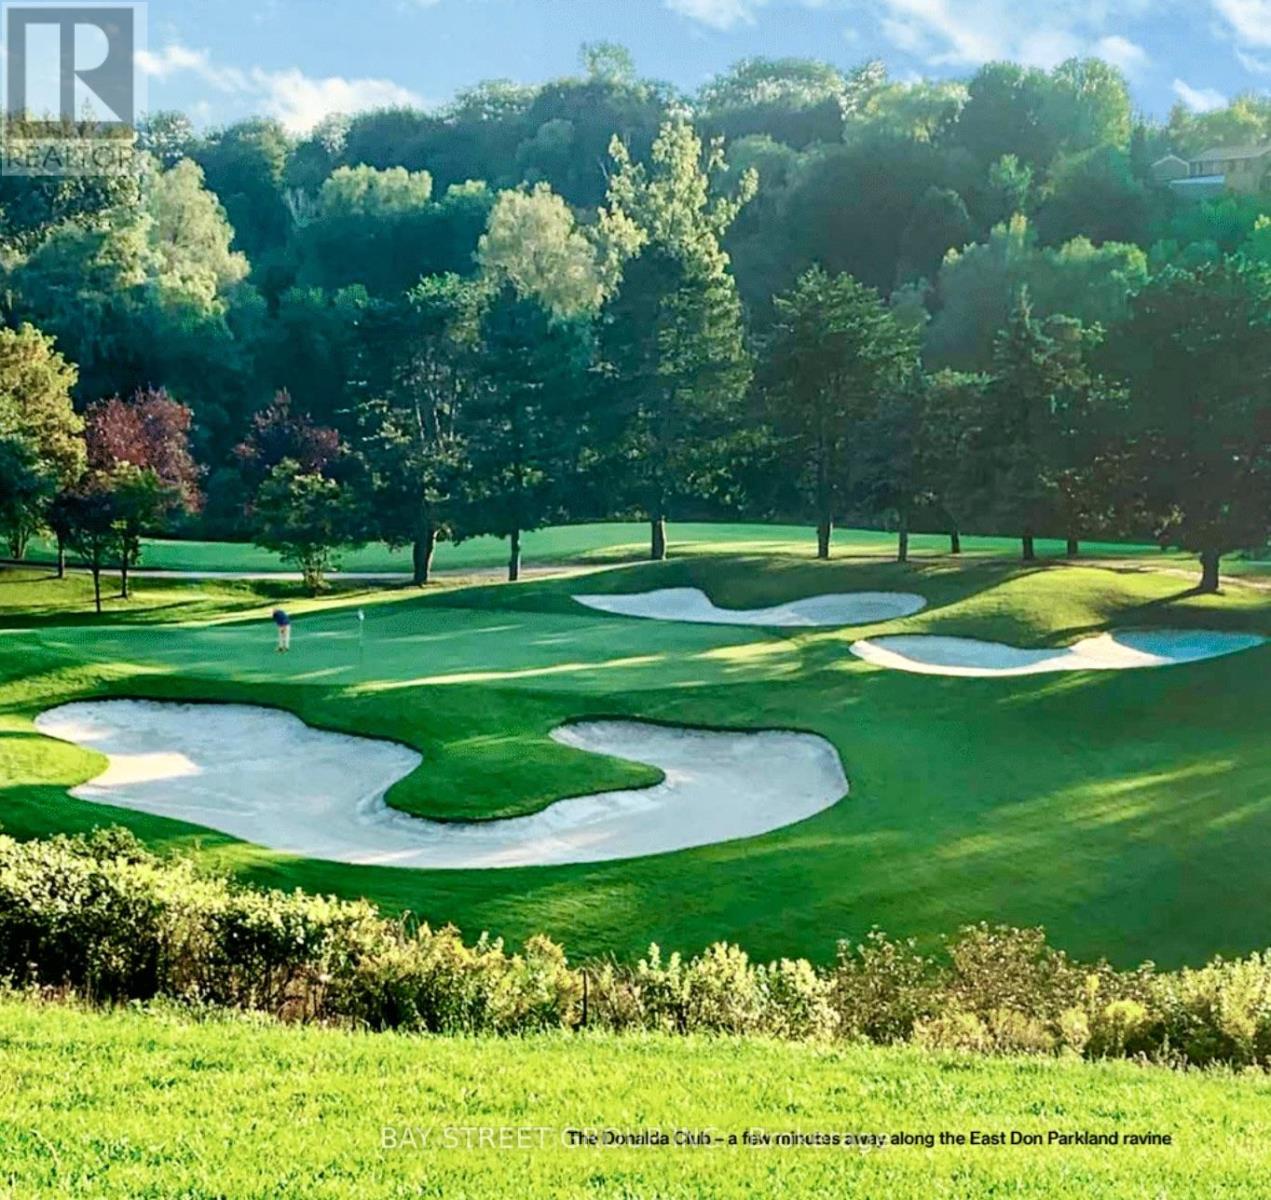
| Features | Backs On Greenbelt, Elevator, Lighting, Balcony |
| Parking Space Total | 1 |
| Structure | Porch |
Building
| Bathroom Total | 1 |
| Bedrooms Above Ground | 1 |
| Bedrooms Below Ground | 1 |
| Bedrooms Total | 2 |
| Age | New Building |
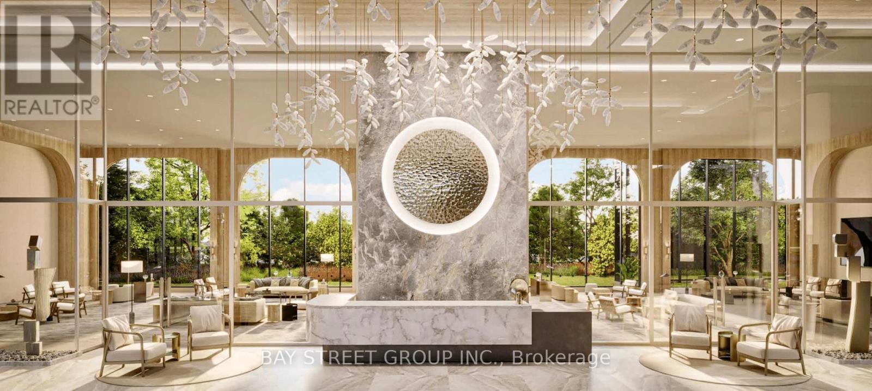
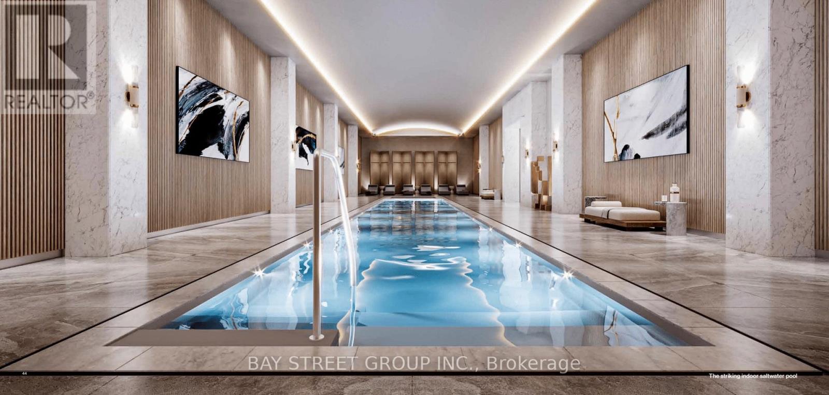
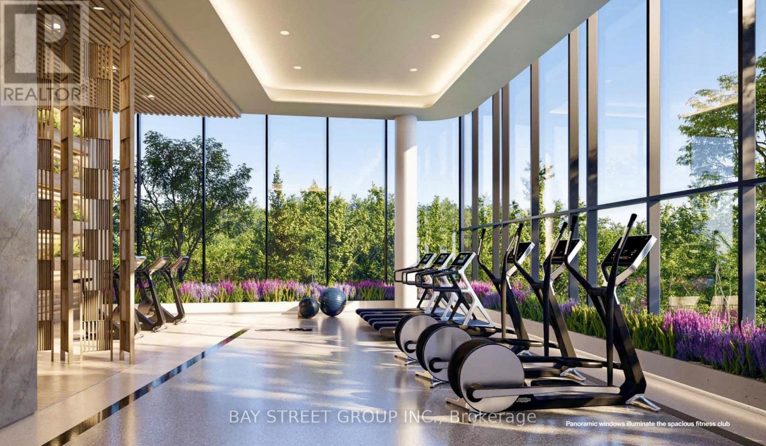
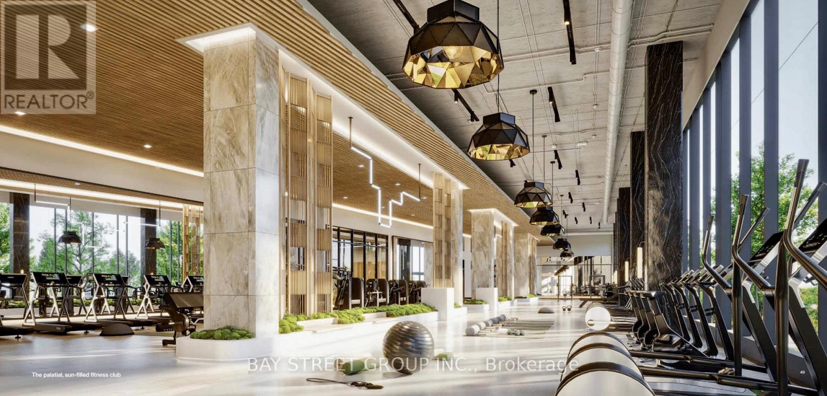
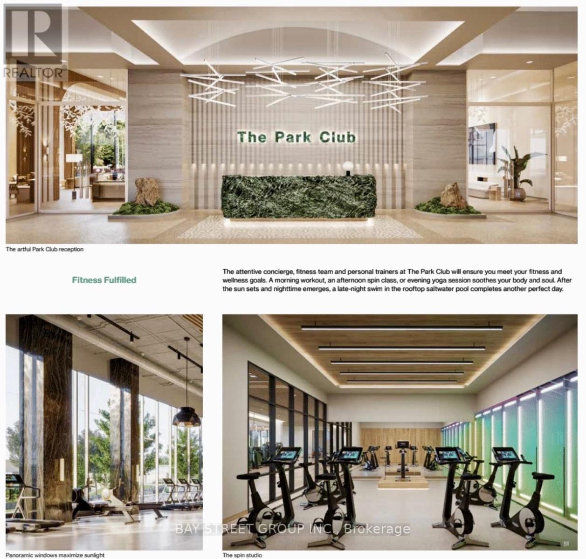
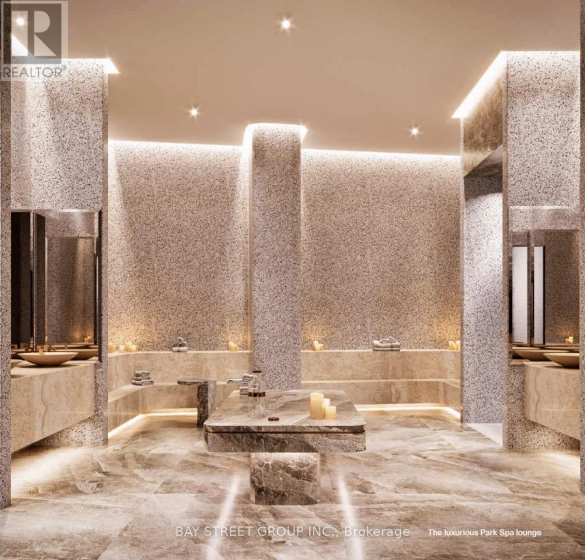
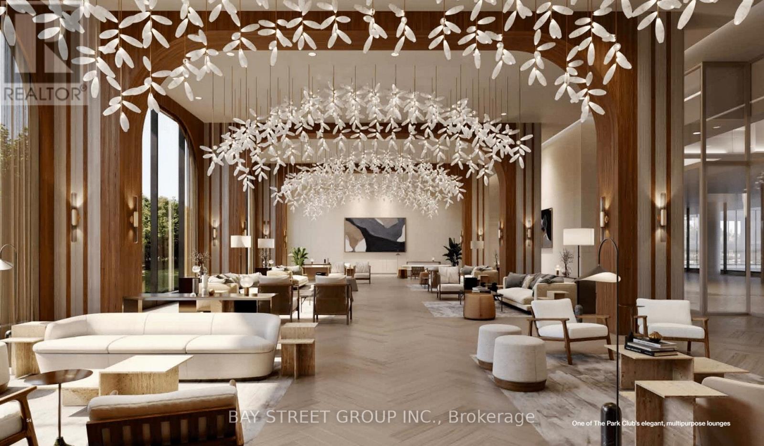
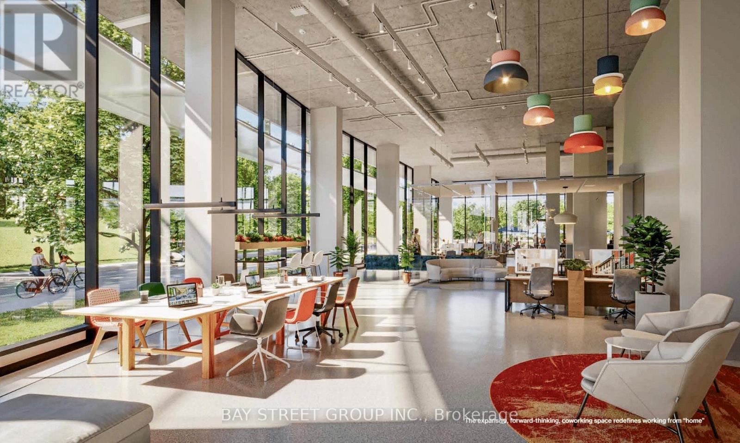
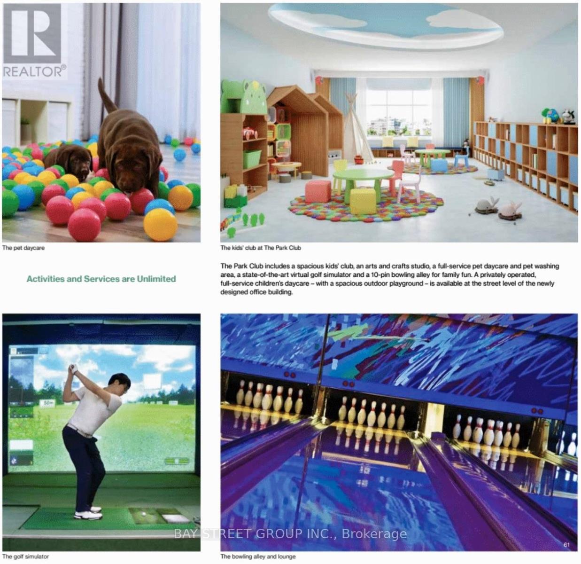
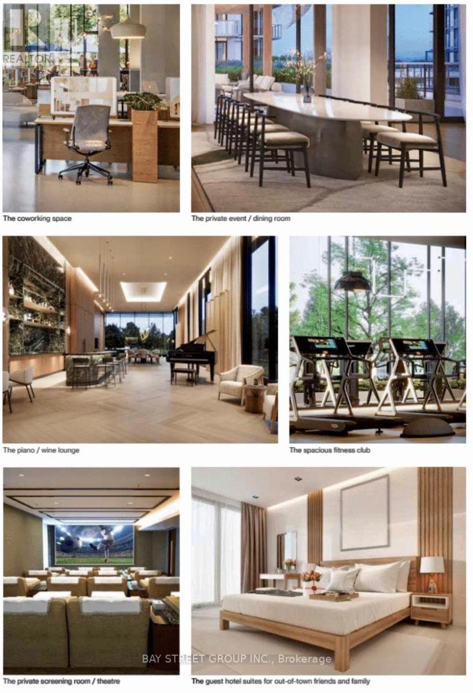
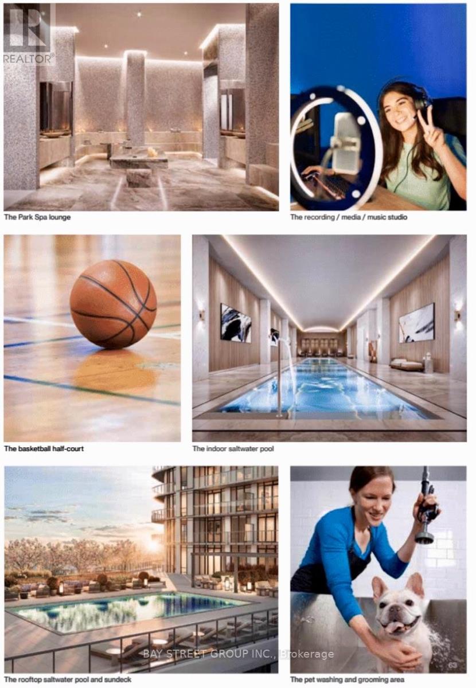
| Amenities | Security/concierge, Exercise Centre, Recreation Centre |
| Appliances | Central Vacuum, Blinds, Cooktop, Dishwasher, Dryer, Furniture, Hood Fan, Microwave, Oven, Washer, Refrigerator |
| Basement Type | None |
| Cooling Type | Central Air Conditioning |
| Exterior Finish | Brick, Concrete |
| Fire Protection | Smoke Detectors, Alarm System, Monitored Alarm, Security Guard, Security System |
| Flooring Type | Laminate |
| Heating Fuel | Natural Gas |
| Heating Type | Forced Air |
| Size Interior | 500 - 599 Ft2 |
| Type | Apartment |
Parking
| Underground | |
| Garage |
Land
| Acreage | No |
| Land Amenities | Hospital, Public Transit, Place Of Worship, Schools |
Rooms
| Level | Type | Length | Width | Dimensions |
|---|---|---|---|---|
| Flat | Den | 2.11 m | 1.85 m | 2.11 m x 1.85 m |
| Flat | Bedroom | 3.53 m | 2.82 m | 3.53 m x 2.82 m |
| Flat | Kitchen | 3.56 m | 2.69 m | 3.56 m x 2.69 m |
| Flat | Living Room | 3.17 m | 2.79 m | 3.17 m x 2.79 m |
| Flat | Dining Room | 3.56 m | 2.69 m | 3.56 m x 2.69 m |
Contact Us
Contact us for more information

The trademarks REALTOR®, REALTORS®, and the REALTOR® logo are controlled by The Canadian Real Estate Association (CREA) and identify real estate professionals who are members of CREA. The trademarks MLS®, Multiple Listing Service® and the associated logos are owned by The Canadian Real Estate Association (CREA) and identify the quality of services provided by real estate professionals who are members of CREA. The trademark DDF® is owned by The Canadian Real Estate Association (CREA) and identifies CREA's Data Distribution Facility (DDF®)
August 24 2026 04:30:29
Toronto Regional Real Estate Board
Bay Street Group Inc.