99 Switzer Drive Oshawa, Ontario L1G 3J5

$2,500 Monthly
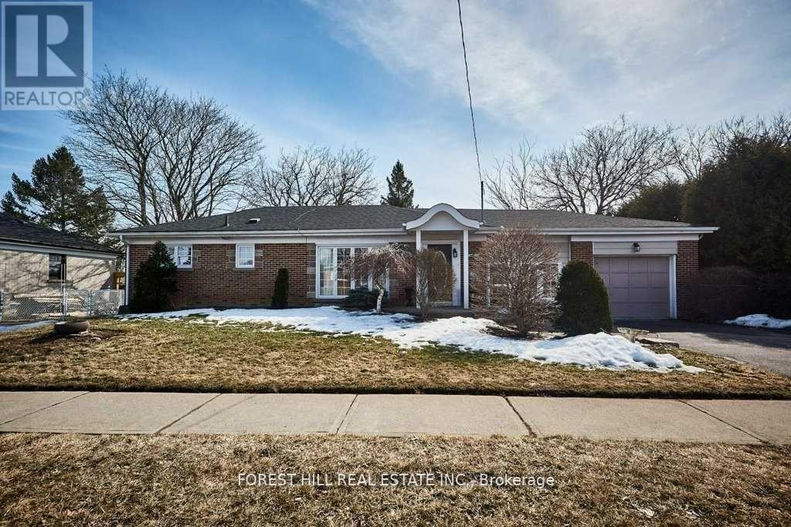
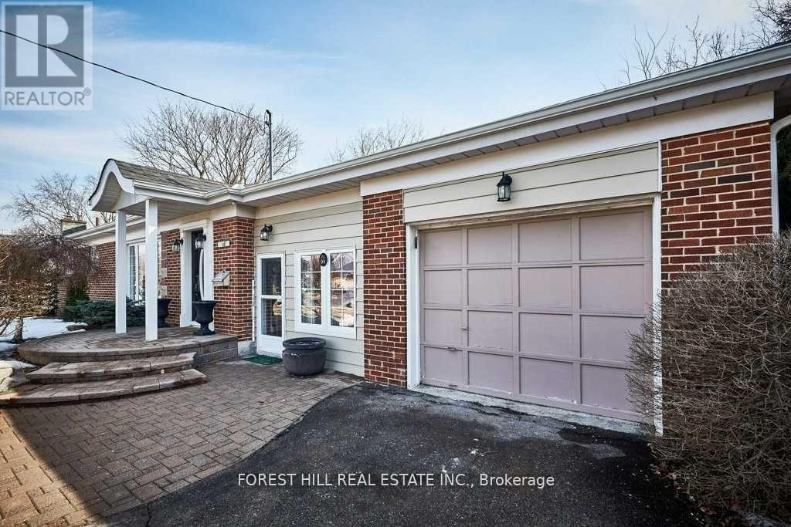
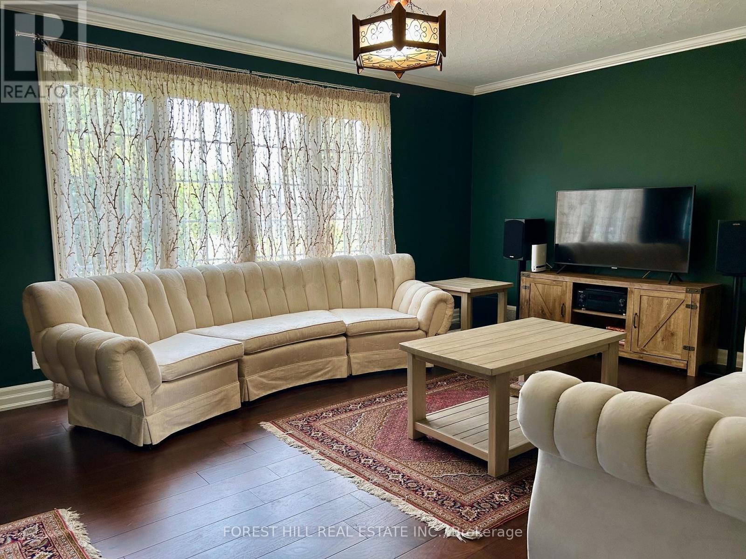
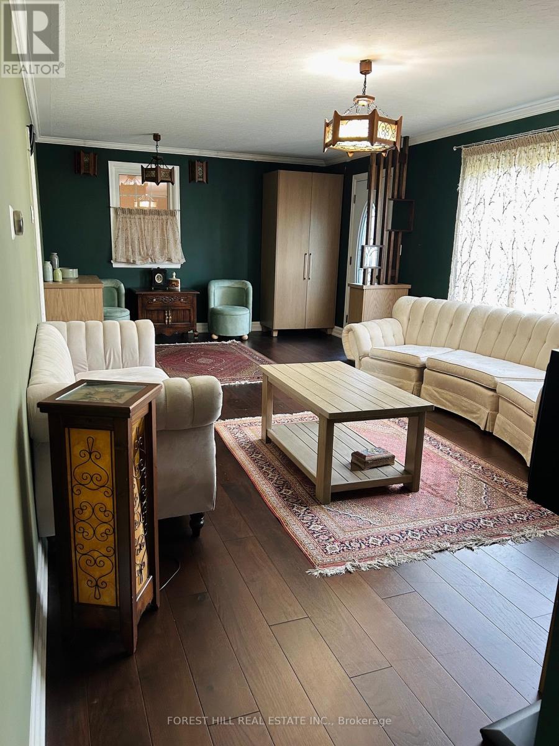
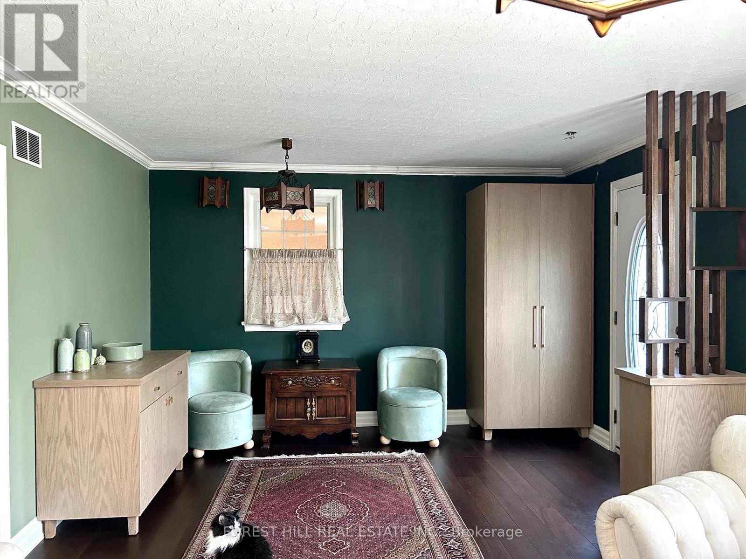
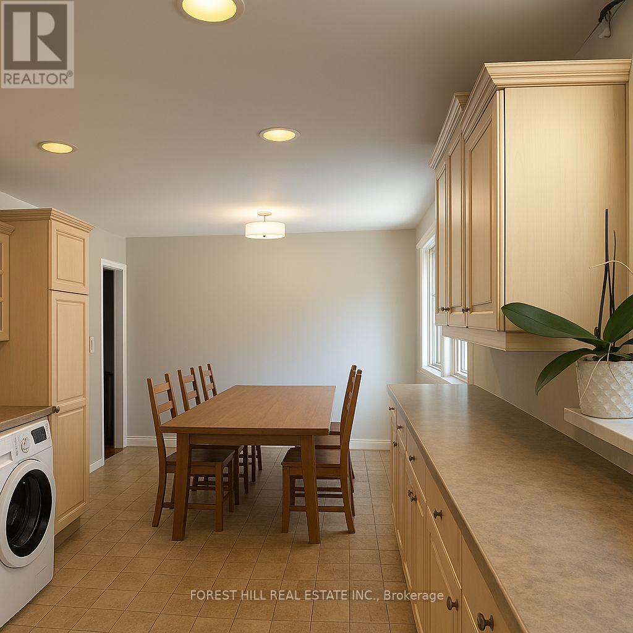
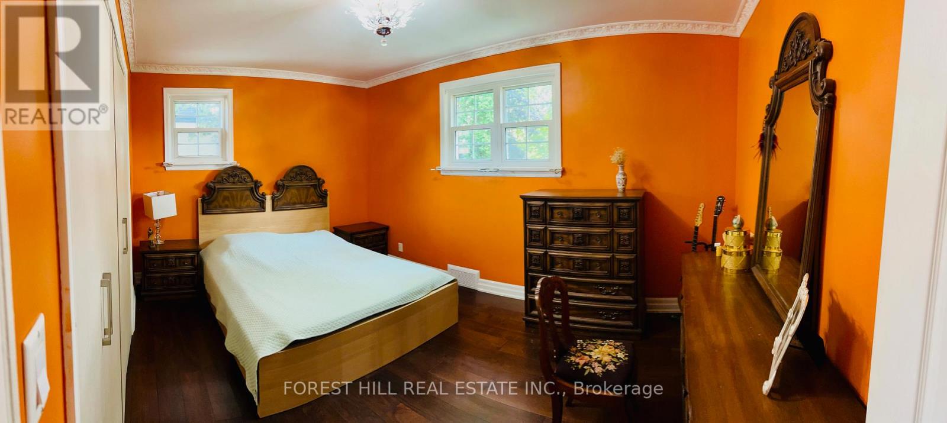
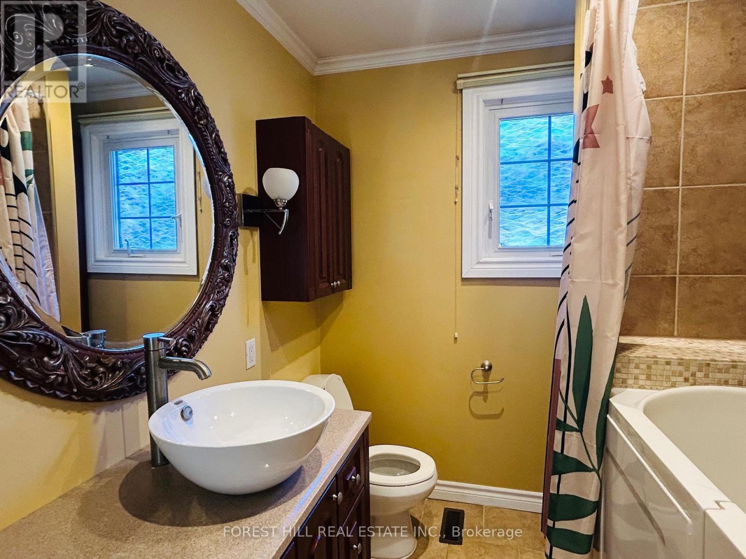
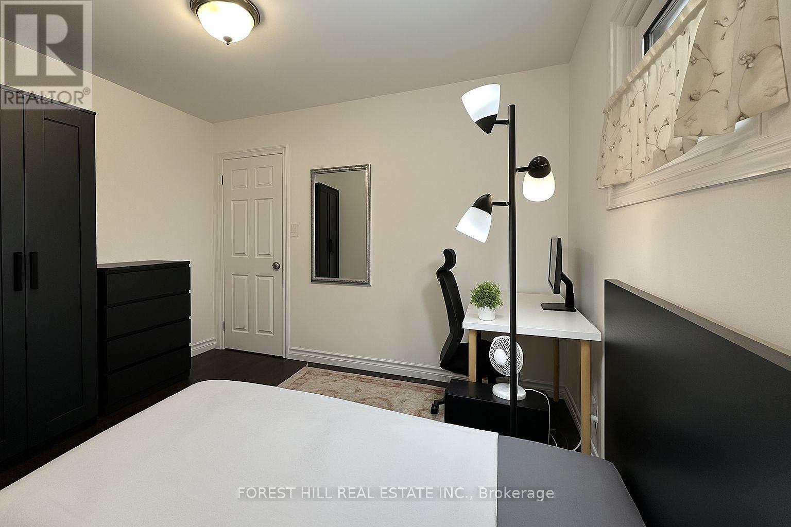
Great Curb Appeal In This Bright & Airy 2 Bedroom Bungalow. 3 Season Breezeway With Separate Entrance, Access To Both Garage & Patio. 3rd Bedroom Converted To Make A Huge Eat-In Kitchen With Walkout To Deck Through Garden Doors & Spacious Yard With Perennial Gardens. Beautiful Large Living Room Window Overlooks Front Yard. Kitchen Has Lots Of Storage & Counter Space. Dining Area Has Built-In Cabinet. Furnished option is also available. (id:63616)
Property Details
| MLS® Number | E13693386 |
| Property Type | Single Family |
| Neigbourhood | Centennial |
| Community Name | Centennial |
| Features | Carpet Free |
| Parking Space Total | 3 |
Building
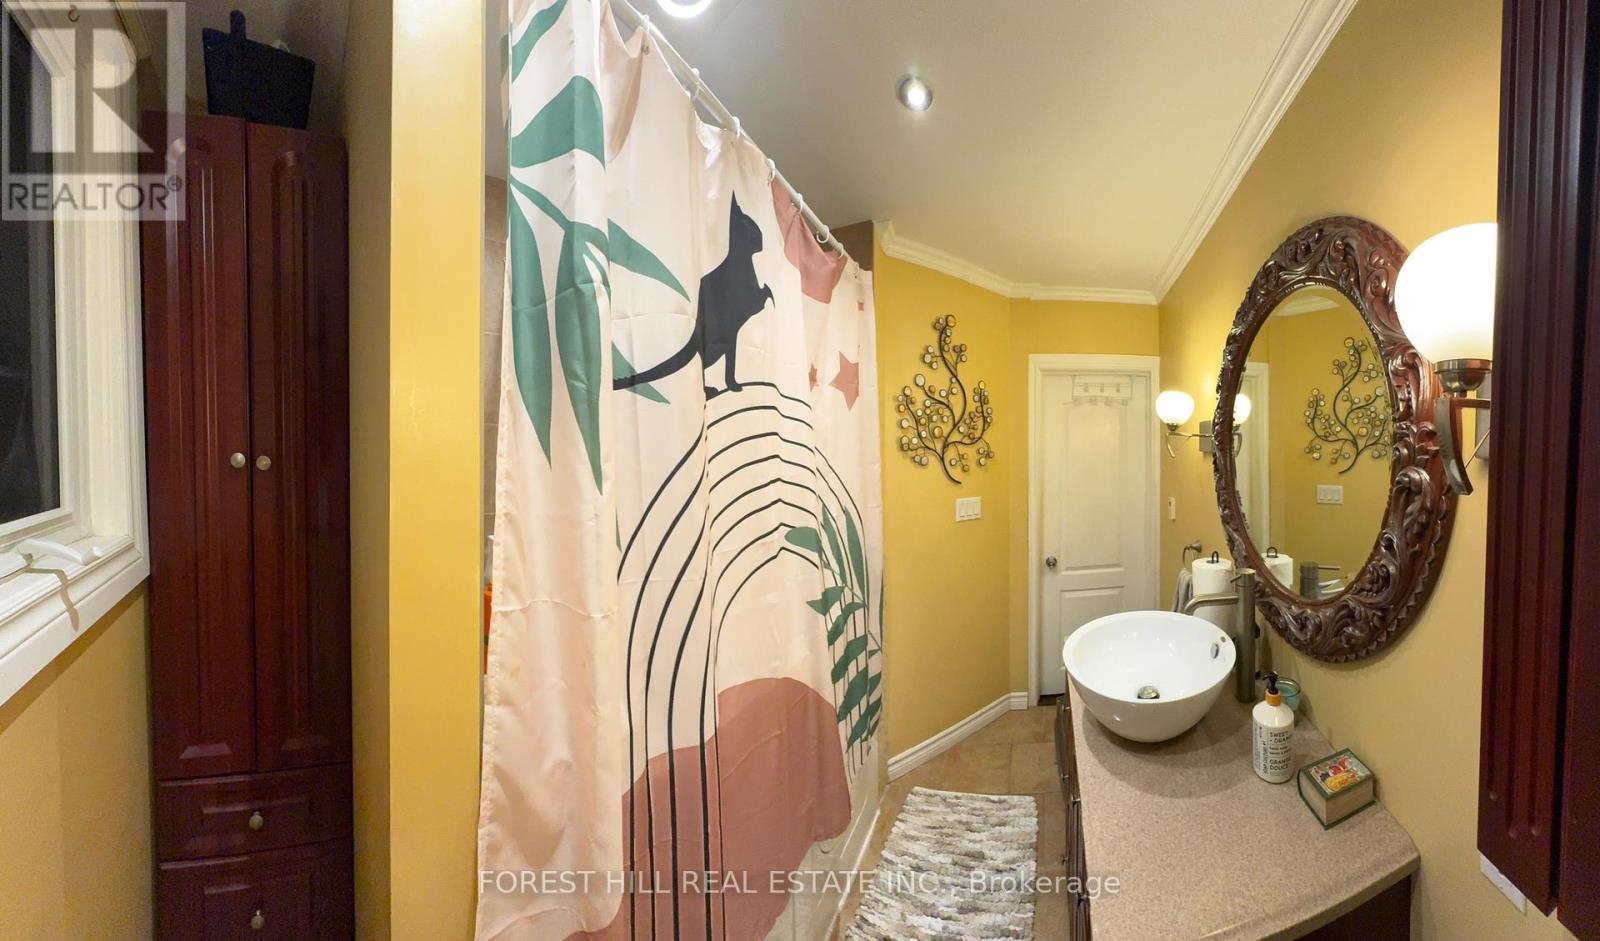
| Bathroom Total | 1 |
| Bedrooms Above Ground | 2 |
| Bedrooms Total | 2 |
| Appliances | Dishwasher, Dryer, Microwave, Stove, Washer, Window Coverings, Refrigerator |
| Architectural Style | Bungalow |
| Basement Development | Finished |
| Basement Type | N/a (finished) |
| Construction Style Attachment | Detached |
| Cooling Type | Central Air Conditioning |
| Exterior Finish | Brick |
| Flooring Type | Hardwood |
| Foundation Type | Brick |
| Heating Fuel | Natural Gas |
| Heating Type | Forced Air |
| Stories Total | 1 |
| Size Interior | 700 - 1,100 Ft2 |
| Type | House |
| Utility Water | Municipal Water |
Parking
| Garage | |
| No Garage |
Land
| Acreage | No |
| Sewer | Sanitary Sewer |
| Size Depth | 100 Ft |
| Size Frontage | 85 Ft |
| Size Irregular | 85 X 100 Ft |
| Size Total Text | 85 X 100 Ft |
Rooms
| Level | Type | Length | Width | Dimensions |
|---|---|---|---|---|
| Main Level | Bedroom 2 | 10.73 m | 10.73 m | 10.73 m x 10.73 m |
| Main Level | Bedroom | 14.3 m | 10.1 m | 14.3 m x 10.1 m |
| Main Level | Kitchen | 12.99 m | 10.4 m | 12.99 m x 10.4 m |
| Main Level | Eating Area | 9.97 m | 8.73 m | 9.97 m x 8.73 m |
| Main Level | Living Room | 12.99 m | 11.58 m | 12.99 m x 11.58 m |
| Main Level | Dining Room | 7.97 m | 7.35 m | 7.97 m x 7.35 m |
https://www.realtor.ca/real-estate/30175448/99-switzer-drive-oshawa-centennial-centennial
Contact Us
Contact us for more information

The trademarks REALTOR®, REALTORS®, and the REALTOR® logo are controlled by The Canadian Real Estate Association (CREA) and identify real estate professionals who are members of CREA. The trademarks MLS®, Multiple Listing Service® and the associated logos are owned by The Canadian Real Estate Association (CREA) and identify the quality of services provided by real estate professionals who are members of CREA. The trademark DDF® is owned by The Canadian Real Estate Association (CREA) and identifies CREA's Data Distribution Facility (DDF®)
August 19 2026 08:56:31
Toronto Regional Real Estate Board
Forest Hill Real Estate Inc.