Bsmt - 848 Garth Street Hamilton, Ontario L9C 4K8

$1,699 Monthly
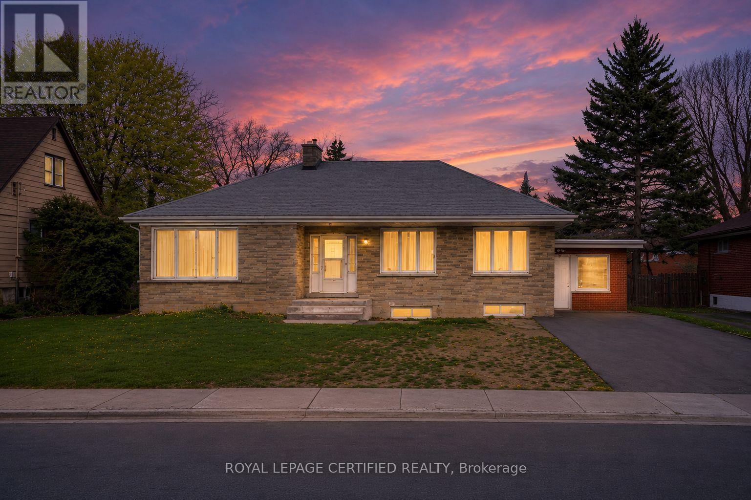
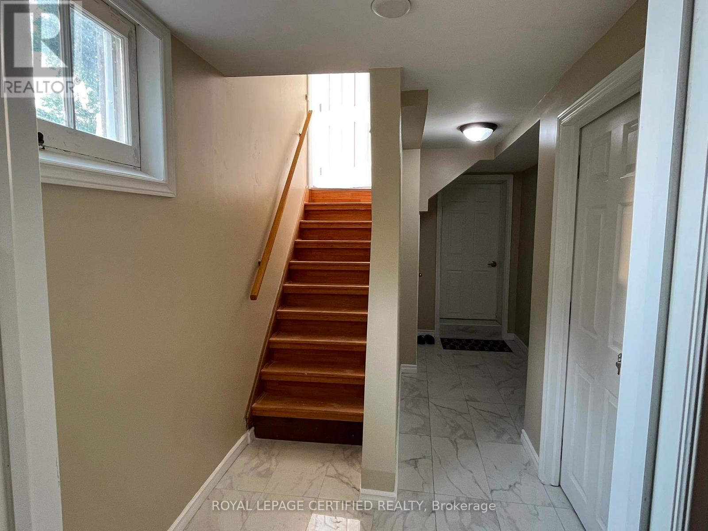
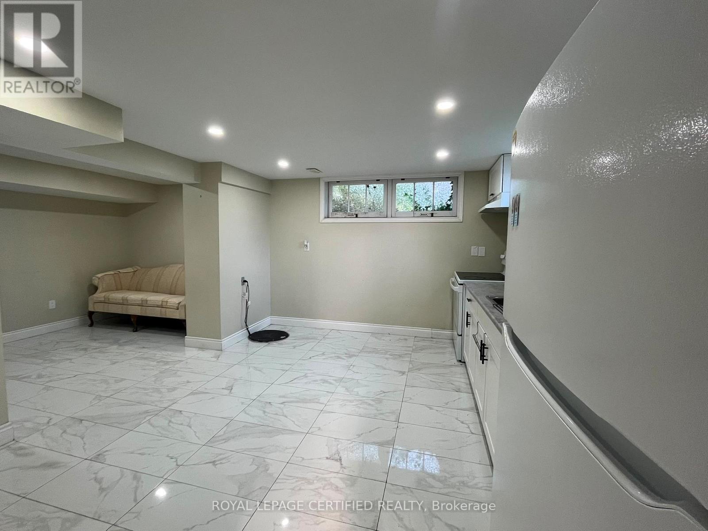
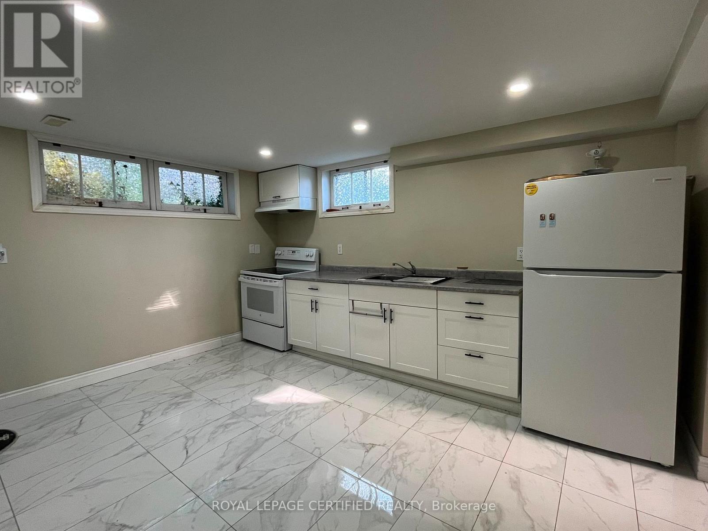
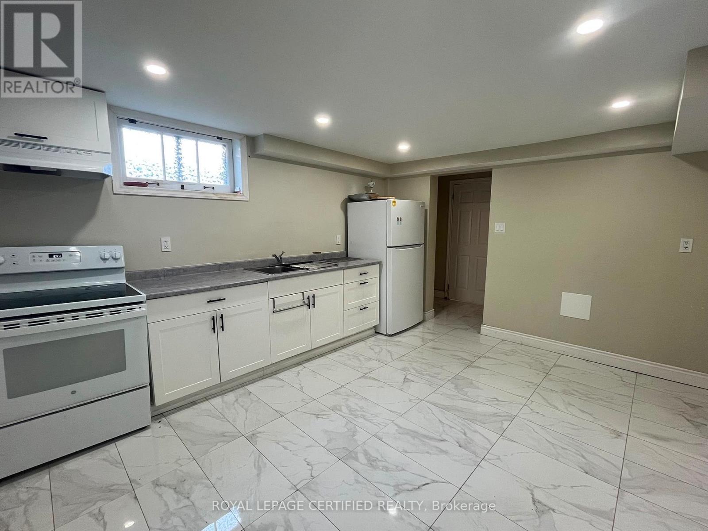
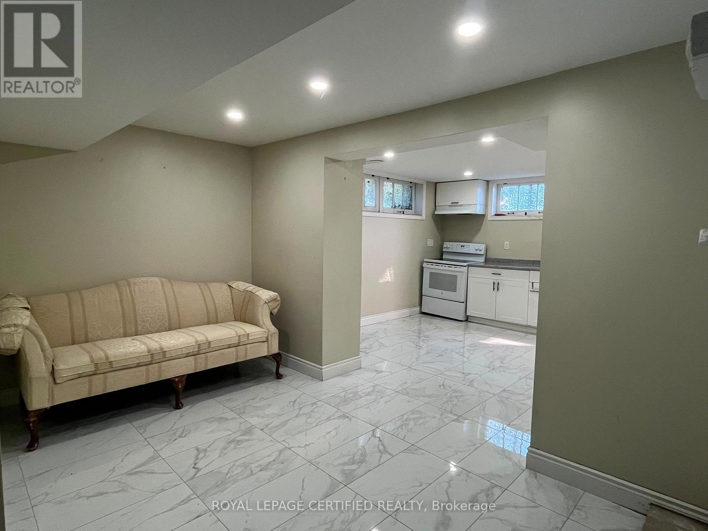
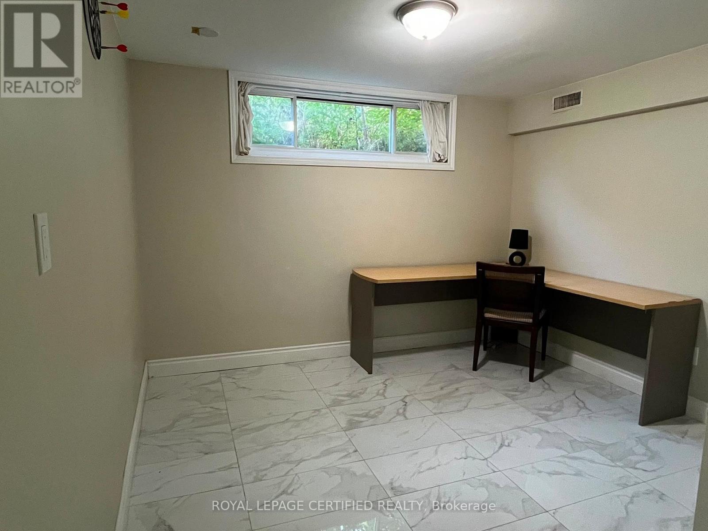
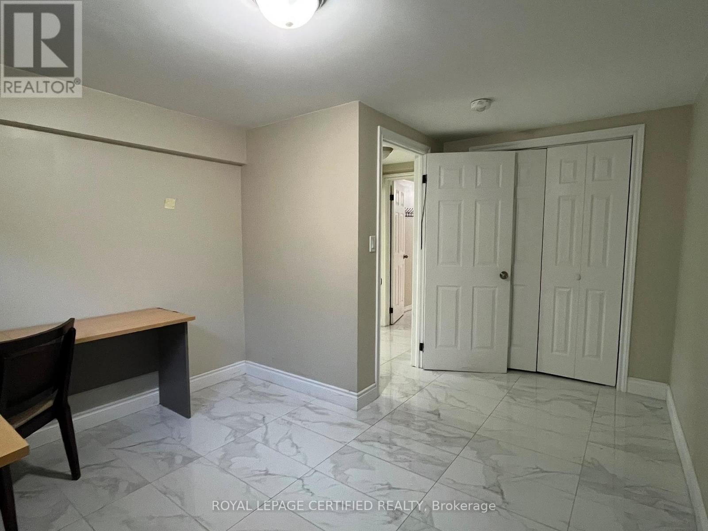
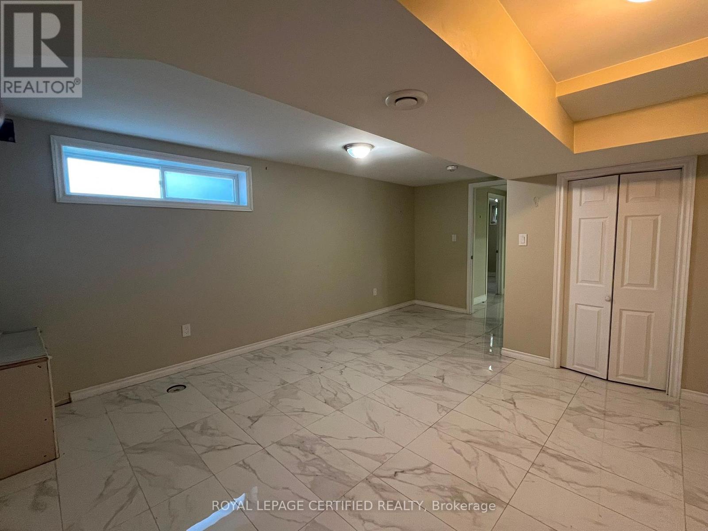
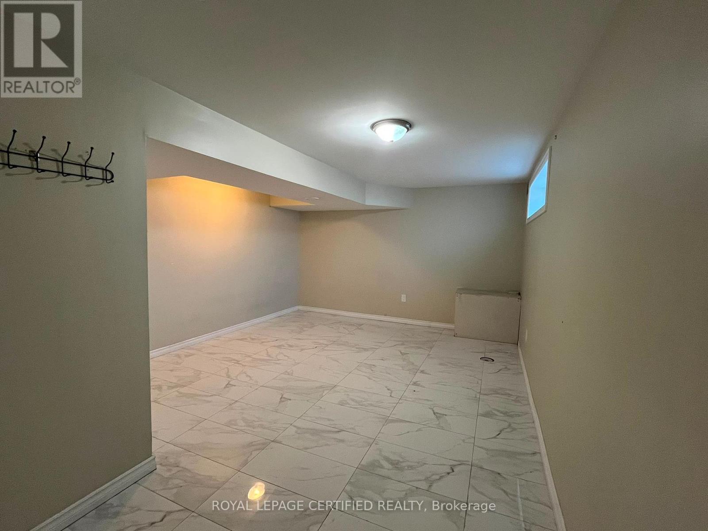
Welcome to this well-located 2-bedroom basement suite in Hamilton's Westcliffe neighbourhood. Featuring two comfortable bedrooms, a 3-piece bathroom, and a dedicated kitchen, this functional unit is ideal for professionals, couples, or a small family. Conveniently located close to schools, parks, shopping, restaurants, public transit, and everyday amenities, with easy access to the LINC and Highway 403. One driveway parking spot included. Option to have two parking spots. Utilities extra. (id:63616)
Property Details
| MLS® Number | X13653388 |
| Property Type | Single Family |
| Neigbourhood | Buchanan |
| Community Name | Westcliffe |
| Parking Space Total | 1 |
Building
| Bathroom Total | 1 |
| Bedrooms Above Ground | 2 |
| Bedrooms Total | 2 |
| Appliances | Hood Fan, Stove, Refrigerator |
| Architectural Style | Bungalow |
| Basement Development | Finished |
| Basement Features | Walk Out, Separate Entrance |
| Basement Type | N/a (finished), N/a, Full |
| Construction Style Attachment | Detached |
| Cooling Type | Central Air Conditioning |
| Exterior Finish | Brick |
| Fireplace Present | Yes |
| Foundation Type | Poured Concrete |
| Heating Fuel | Natural Gas |
| Heating Type | Forced Air |
| Stories Total | 1 |
| Size Interior | 1,100 - 1,500 Ft2 |
| Type | House |
| Utility Water | Municipal Water |
Parking
| No Garage |
Land
| Acreage | No |
| Sewer | Sanitary Sewer |
| Size Depth | 120 Ft |
| Size Frontage | 80 Ft |
| Size Irregular | 80 X 120 Ft |
| Size Total Text | 80 X 120 Ft |
https://www.realtor.ca/real-estate/30131799/bsmt-848-garth-street-hamilton-westcliffe-westcliffe
Contact Us
Contact us for more information

The trademarks REALTOR®, REALTORS®, and the REALTOR® logo are controlled by The Canadian Real Estate Association (CREA) and identify real estate professionals who are members of CREA. The trademarks MLS®, Multiple Listing Service® and the associated logos are owned by The Canadian Real Estate Association (CREA) and identify the quality of services provided by real estate professionals who are members of CREA. The trademark DDF® is owned by The Canadian Real Estate Association (CREA) and identifies CREA's Data Distribution Facility (DDF®)
August 08 2026 04:38:07
Toronto Regional Real Estate Board
Royal LePage Certified Realty