160 River Oaks Boulevard E Oakville, Ontario L6H 5N7

$5,300 Monthly
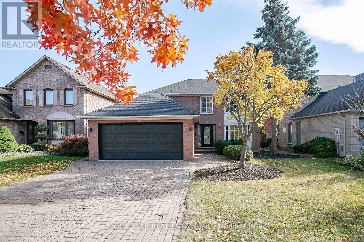
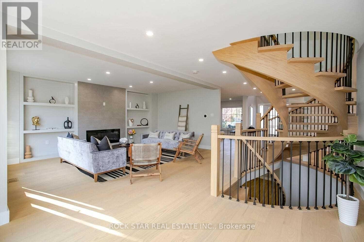
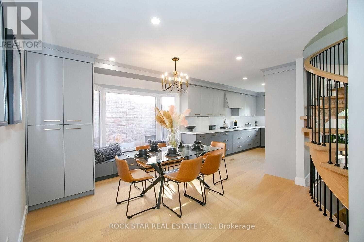

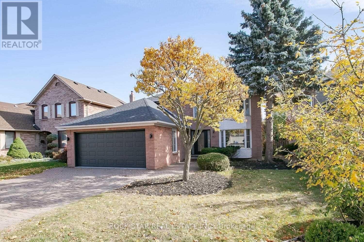
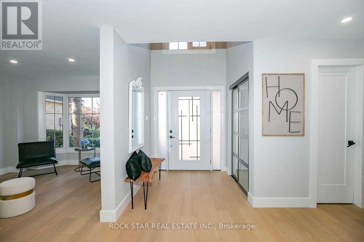
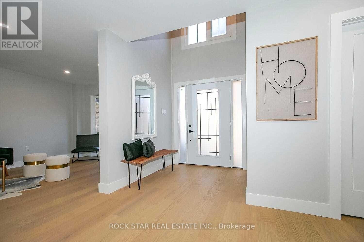
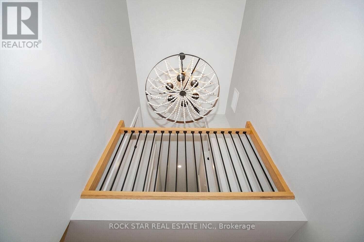
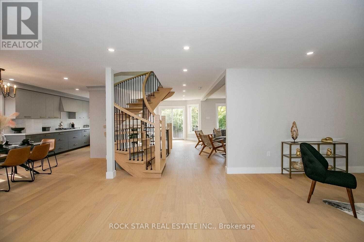
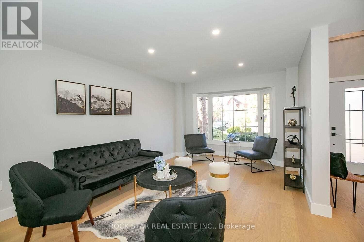
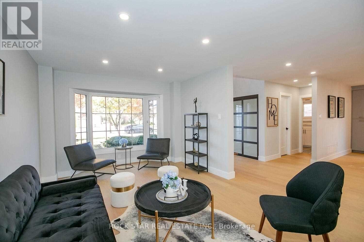
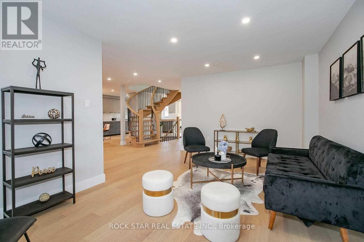
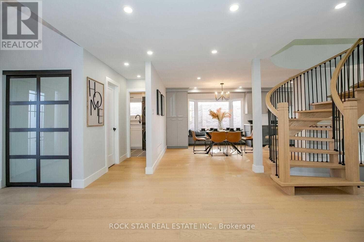
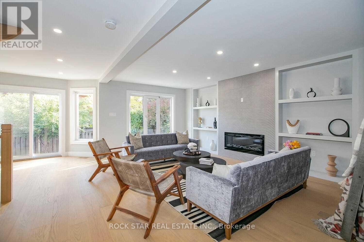
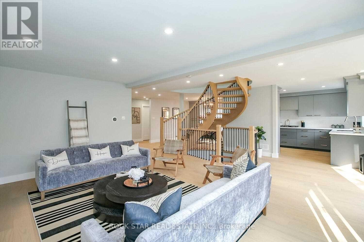
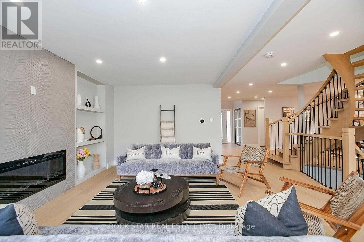
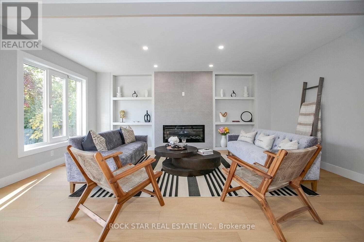
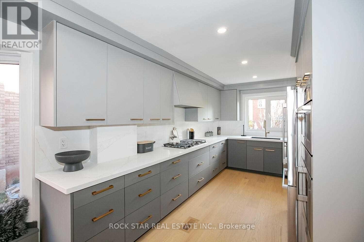
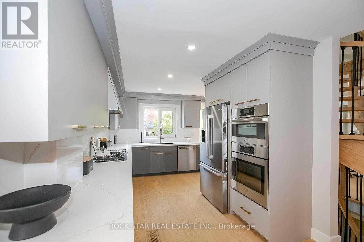
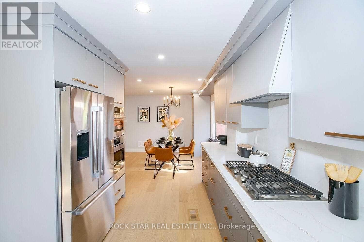
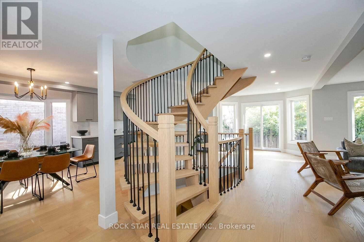
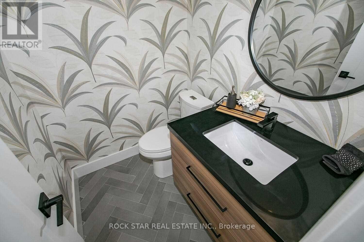
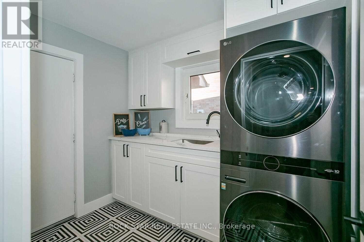
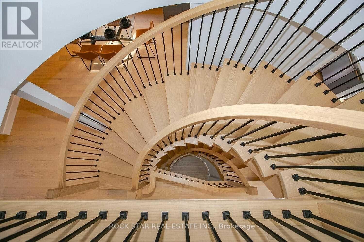
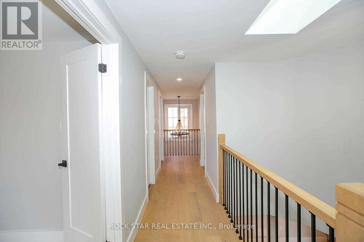
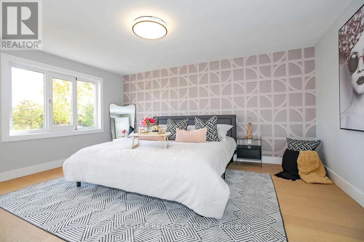
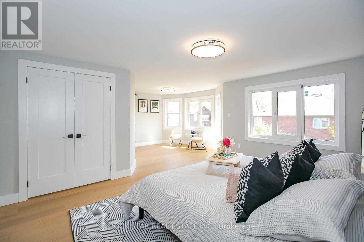
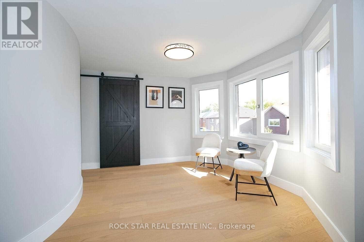
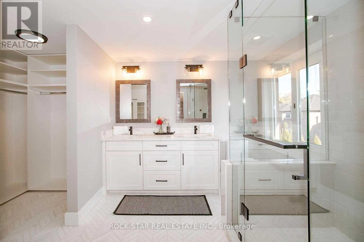
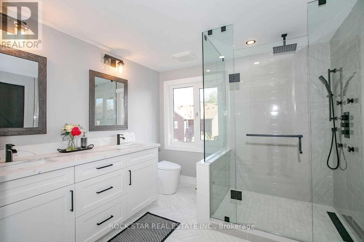
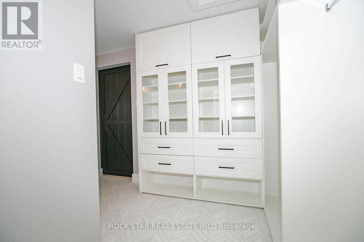
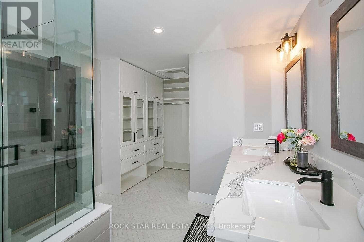
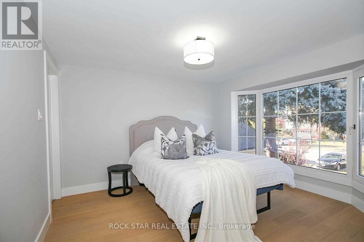
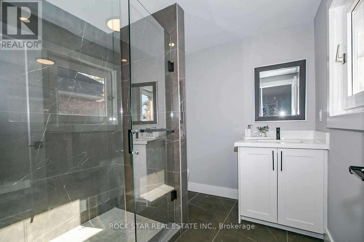
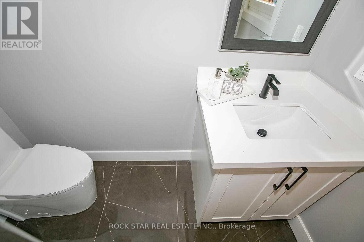
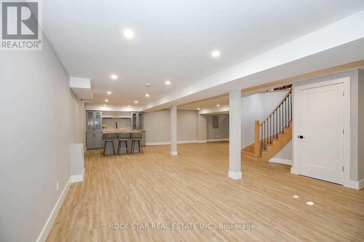
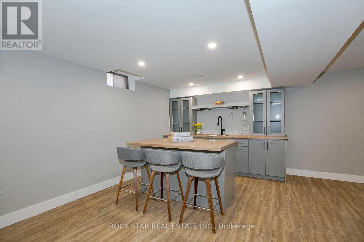
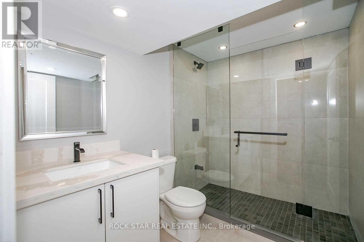
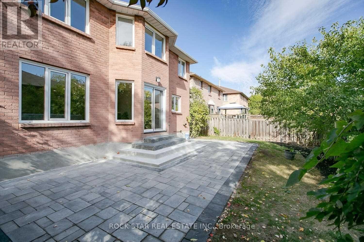
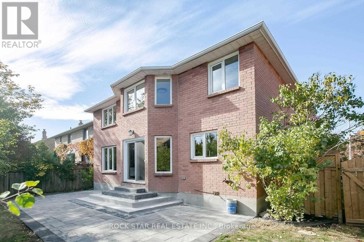
Approximately 2,500 sq ft above grade, 4 bedrooms, 5 washrooms, and over $300K in recent high-end renovations, this stunning River Oaks home offers over 3,500 sq ft of total living space surrounded by walking trails and green space. A/C new (2024) Backyard fence new on all sides (2026). The main floor impresses immediately with formal living and dining rooms, an open concept family room, and a modern kitchen finished with built-in Bosch appliances, quartz counters, and a matching backsplash, while hardwood floors, smooth ceilings, and pot lights carry throughout the entire home. The breakfast area walks out to an interlocked patio, perfect for morning coffee or summer entertaining. Upstairs, the primary bedroom delivers a private retreat with its own sitting area, a 5 piece ensuite, and a walk-in closet complete with organizers, while the second bedroom enjoys its own 4 piece ensuite and two additional generously sized bedrooms complete the level. The huge finished basement is an entertainer's dream, anchored by a wet bar and offering flexible space for a media room, gym, or play area as well as a full bedroom and bathroom. A rare opportunity to lease a fully renovated home in one of Oakville's most sought after family neighbourhoods, just steps to trails, parks, and top rated schools. (id:63616)
Property Details
| MLS® Number | W13651760 |
| Property Type | Single Family |
| Community Name | 1015 - RO River Oaks |
| Amenities Near By | Park, Place Of Worship, Public Transit |
| Parking Space Total | 6 |
Building
| Bathroom Total | 5 |
| Bedrooms Above Ground | 4 |
| Bedrooms Below Ground | 1 |
| Bedrooms Total | 5 |
| Basement Development | Finished |
| Basement Type | N/a (finished) |
| Construction Style Attachment | Detached |
| Cooling Type | Central Air Conditioning |
| Exterior Finish | Brick |
| Fireplace Present | Yes |
| Flooring Type | Hardwood, Laminate |
| Foundation Type | Concrete |
| Half Bath Total | 1 |
| Heating Fuel | Natural Gas |
| Heating Type | Forced Air |
| Stories Total | 2 |
| Size Interior | 2,500 - 3,000 Ft2 |
| Type | House |
| Utility Water | Municipal Water |
Parking
| Garage |
Land
| Acreage | No |
| Fence Type | Fenced Yard |
| Land Amenities | Park, Place Of Worship, Public Transit |
| Sewer | Sanitary Sewer |
Rooms
| Level | Type | Length | Width | Dimensions |
|---|---|---|---|---|
| Second Level | Primary Bedroom | 4.6 m | 3.8 m | 4.6 m x 3.8 m |
| Second Level | Bedroom 2 | 3.8 m | 3.4 m | 3.8 m x 3.4 m |
| Second Level | Bedroom 3 | 3.6 m | 3 m | 3.6 m x 3 m |
| Second Level | Bedroom 4 | 3.9 m | 2.9 m | 3.9 m x 2.9 m |
| Basement | Bedroom 5 | 4 m | 3.5 m | 4 m x 3.5 m |
| Basement | Recreational, Games Room | 4.57 m | 4.57 m | 4.57 m x 4.57 m |
| Main Level | Living Room | 5.18 m | 3.05 m | 5.18 m x 3.05 m |
| Main Level | Dining Room | 4.2 m | 4.2 m | 4.2 m x 4.2 m |
| Main Level | Family Room | 5.4 m | 3.3 m | 5.4 m x 3.3 m |
| Main Level | Kitchen | 3.7 m | 2.9 m | 3.7 m x 2.9 m |
| Main Level | Eating Area | 3.3 m | 2.8 m | 3.3 m x 2.8 m |
Contact Us
Contact us for more information

The trademarks REALTOR®, REALTORS®, and the REALTOR® logo are controlled by The Canadian Real Estate Association (CREA) and identify real estate professionals who are members of CREA. The trademarks MLS®, Multiple Listing Service® and the associated logos are owned by The Canadian Real Estate Association (CREA) and identify the quality of services provided by real estate professionals who are members of CREA. The trademark DDF® is owned by The Canadian Real Estate Association (CREA) and identifies CREA's Data Distribution Facility (DDF®)
August 08 2026 03:06:29
Toronto Regional Real Estate Board
Rock Star Real Estate Inc.