130 Grandview Avenue Markham, Ontario L3T 1H6

$4,500 Monthly
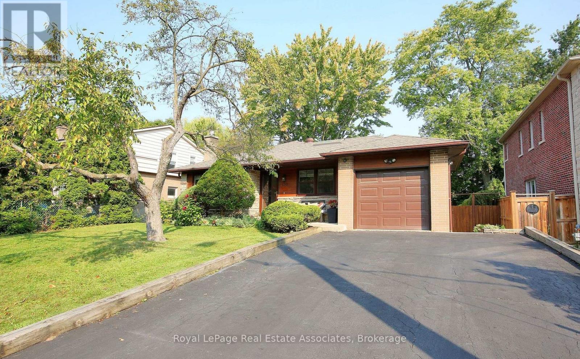
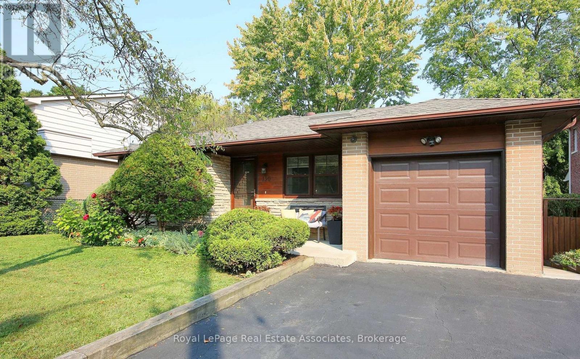
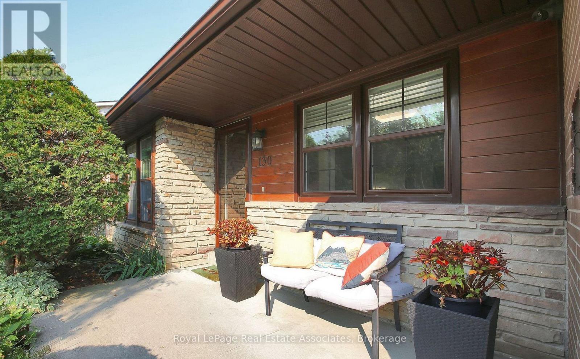
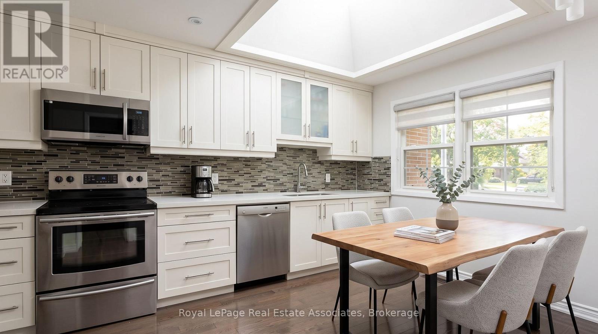
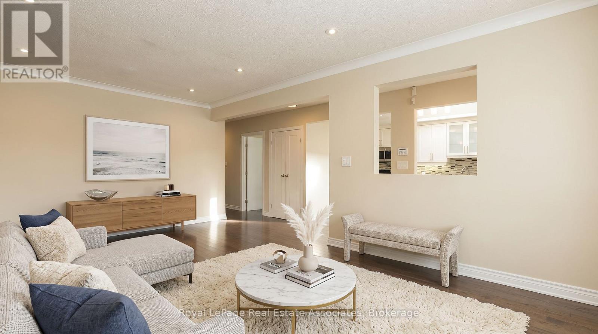
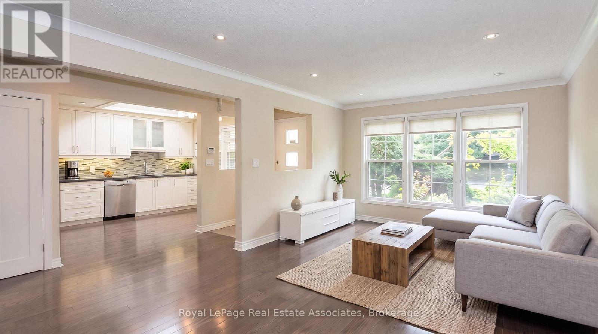
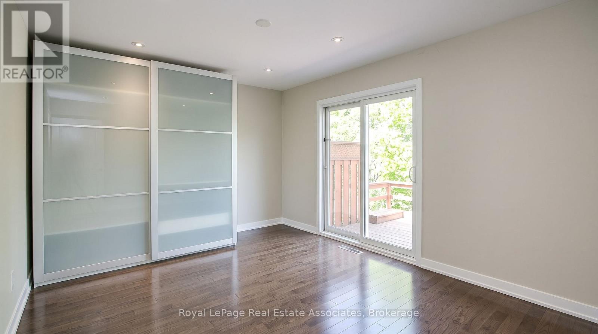
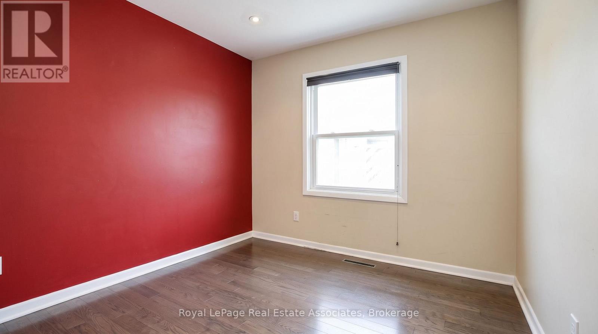
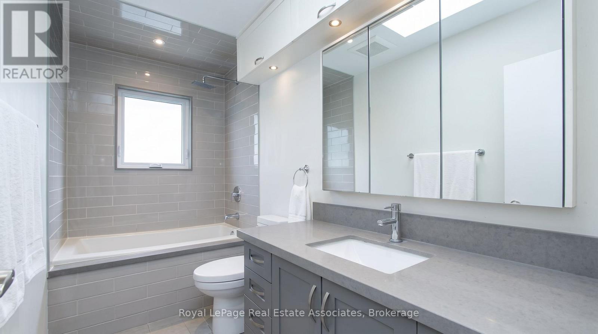
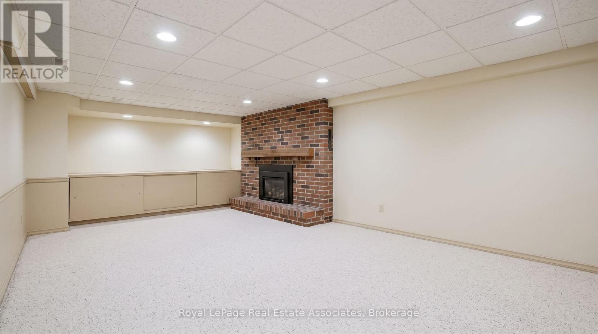
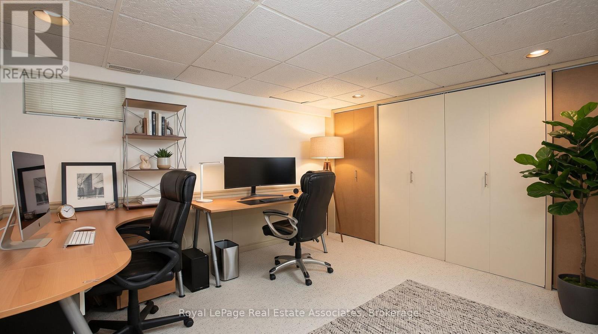
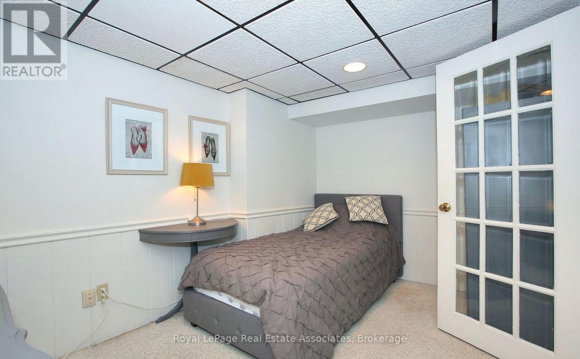
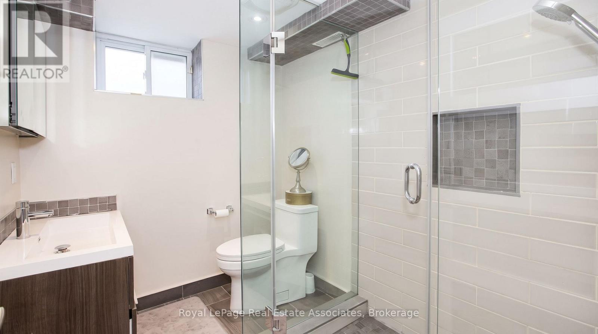
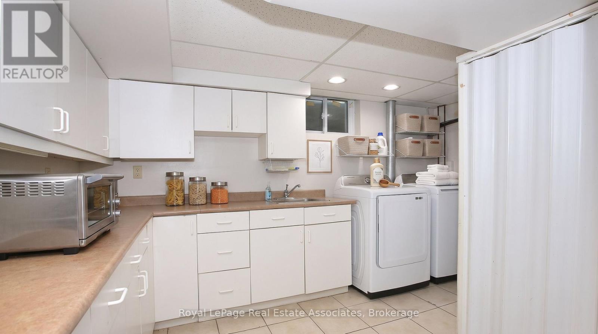
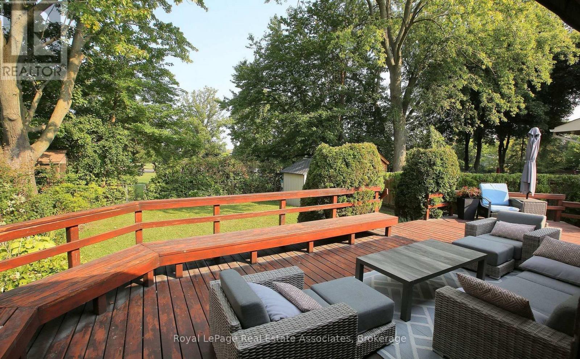
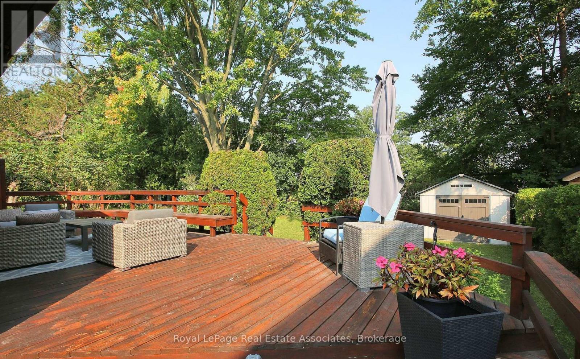
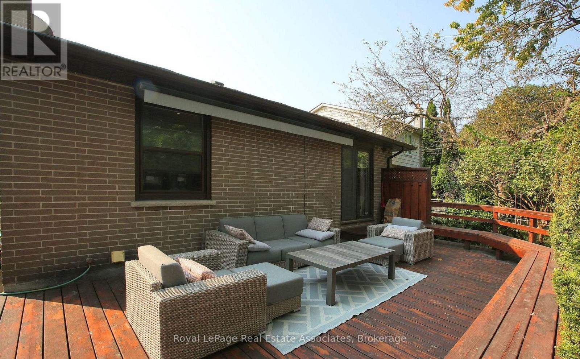
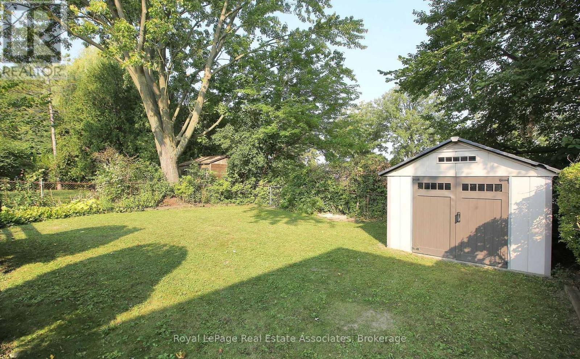
Welcome To This Updated 3+1 Bedroom, 2-Bathroom Home, Ideally Situated In One Of Grandview's Most Desirable Family-Friendly Neighbourhoods In Thornhill. The Main Level Features An Updated Kitchen With A Skylight For Abundant Natural Light, Backsplash, Pot Lights, A Built-In Microwave, And Quality Cabinetry. Hardwood Flooring Throughout The Main Level, Creating A Warm And Inviting Living Space Filled With Natural Light. WAlk-Out To Backyard From Primary Room. The Finished Lower Level Offers Versatility, With A Separate Entrance to a Potential in-Law Suite With Gas Fireplace In Basement. Step Outside To Enjoy The Rare Advantage Of Direct Access To The Park Behind The Property, Providing A Private And Peaceful Setting For Outdoor Recreation. The Attached Garage, Great For Car Parking Or Storage, And Private Driveway Add Everyday Convenience. Located In The Heart Of Grandview, This Home Is Surrounded By Parks, Ravine Trails, And Green Spaces, While Being Within Walking Distance Of Several Highly Regarded Schools And TTC Transit. Enjoy Easy Access To Yonge Street, Centrepoint Mall, Restaurants, Shopping, Community Amenities, And Major Highways For Effortless Commuting. Central Air Conditioning Unit (2022), Furnace (2022), Select Windows (2016), Roof (2016), Upper-Level Bathroom Renovation (2012), and Lower-Level Bathroom Renovation (2018). *Select Interior Photos Have Been Virtually Staged* (id:63616)
Property Details
| MLS® Number | N13652112 |
| Property Type | Single Family |
| Community Name | Grandview |
| Amenities Near By | Park, Schools |
| Equipment Type | Water Heater |
| Features | In-law Suite |
| Parking Space Total | 5 |
| Rental Equipment Type | Water Heater |
| Structure | Shed |
| View Type | View |
Building
| Bathroom Total | 2 |
| Bedrooms Above Ground | 3 |
| Bedrooms Below Ground | 1 |
| Bedrooms Total | 4 |
| Appliances | Blinds, Dishwasher, Microwave, Stove, Window Coverings, Refrigerator |
| Architectural Style | Bungalow |
| Basement Features | Apartment In Basement, Separate Entrance |
| Basement Type | N/a, N/a |
| Construction Style Attachment | Detached |
| Cooling Type | Central Air Conditioning |
| Exterior Finish | Brick |
| Fireplace Present | Yes |
| Flooring Type | Hardwood, Carpeted, Tile |
| Foundation Type | Brick |
| Heating Fuel | Natural Gas |
| Heating Type | Forced Air |
| Stories Total | 1 |
| Size Interior | 700 - 1,100 Ft2 |
| Type | House |
| Utility Water | Municipal Water |
Parking
| Attached Garage | |
| Garage |
Land
| Acreage | No |
| Land Amenities | Park, Schools |
| Sewer | Sanitary Sewer |
| Size Depth | 125 Ft |
| Size Frontage | 50 Ft |
| Size Irregular | 50 X 125 Ft |
| Size Total Text | 50 X 125 Ft|under 1/2 Acre |
Rooms
| Level | Type | Length | Width | Dimensions |
|---|---|---|---|---|
| Basement | Recreational, Games Room | 7.43 m | 4.2 m | 7.43 m x 4.2 m |
| Basement | Bedroom 4 | 4.7 m | 3.9 m | 4.7 m x 3.9 m |
| Basement | Study | 3.9 m | 2.7 m | 3.9 m x 2.7 m |
| Basement | Kitchen | 3.9 m | 3.2 m | 3.9 m x 3.2 m |
| Main Level | Living Room | 7.43 m | 4.2 m | 7.43 m x 4.2 m |
| Main Level | Dining Room | 7.43 m | 4.2 m | 7.43 m x 4.2 m |
| Main Level | Kitchen | 7 m | 3.1 m | 7 m x 3.1 m |
| Main Level | Primary Bedroom | 4.02 m | 3.2 m | 4.02 m x 3.2 m |

| Main Level | Bedroom 2 | 3.7 m | 3.1 m | 3.7 m x 3.1 m |
| Main Level | Bedroom 3 | 3.03 m | 2.75 m | 3.03 m x 2.75 m |
Utilities
| Cable | Installed |
| Electricity | Installed |
| Sewer | Installed |
https://www.realtor.ca/real-estate/30130135/130-grandview-avenue-markham-grandview-grandview
Contact Us
Contact us for more information

The trademarks REALTOR®, REALTORS®, and the REALTOR® logo are controlled by The Canadian Real Estate Association (CREA) and identify real estate professionals who are members of CREA. The trademarks MLS®, Multiple Listing Service® and the associated logos are owned by The Canadian Real Estate Association (CREA) and identify the quality of services provided by real estate professionals who are members of CREA. The trademark DDF® is owned by The Canadian Real Estate Association (CREA) and identifies CREA's Data Distribution Facility (DDF®)
August 08 2026 11:58:55
Toronto Regional Real Estate Board
Royal LePage Real Estate Associates