Unknown Address ,

$2,850 Monthly
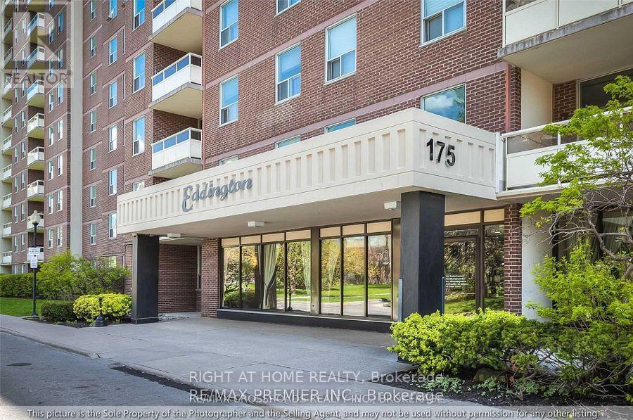
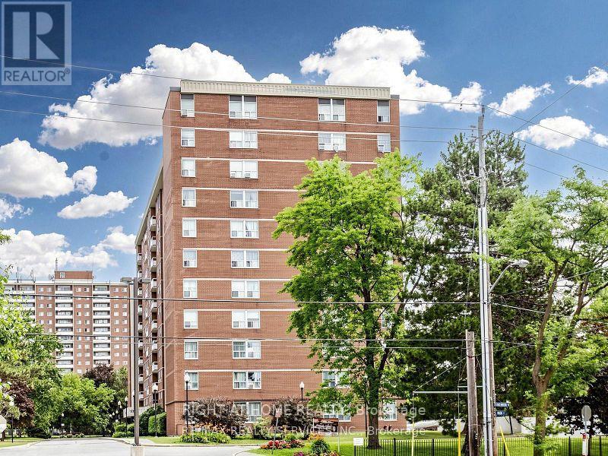
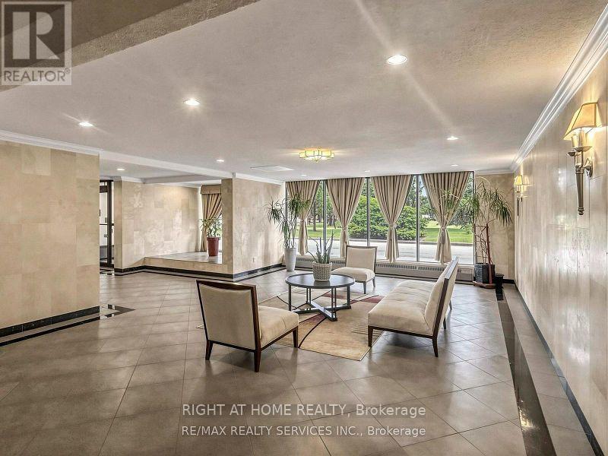
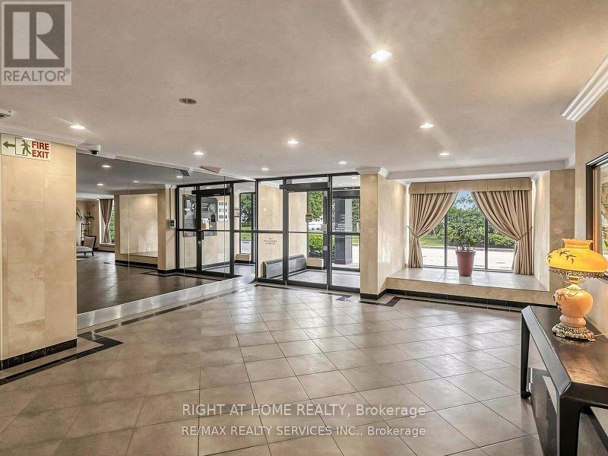
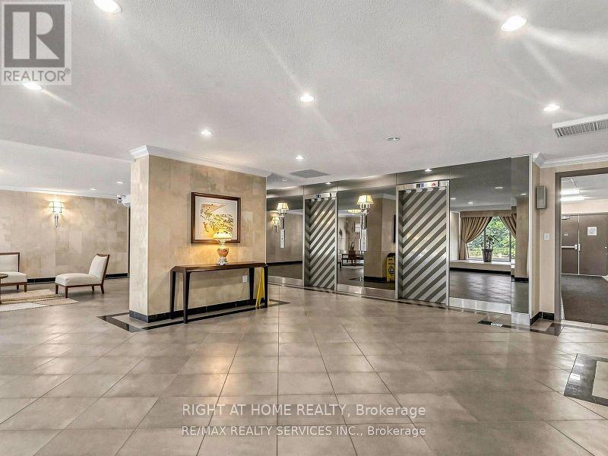
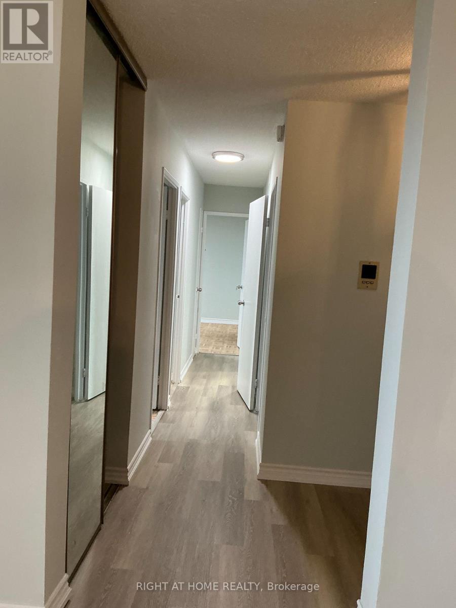
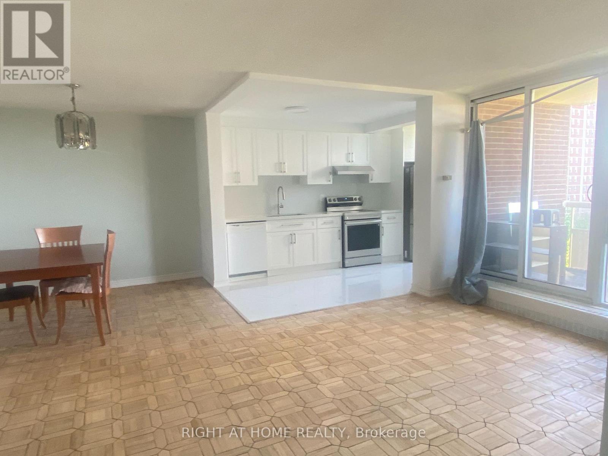
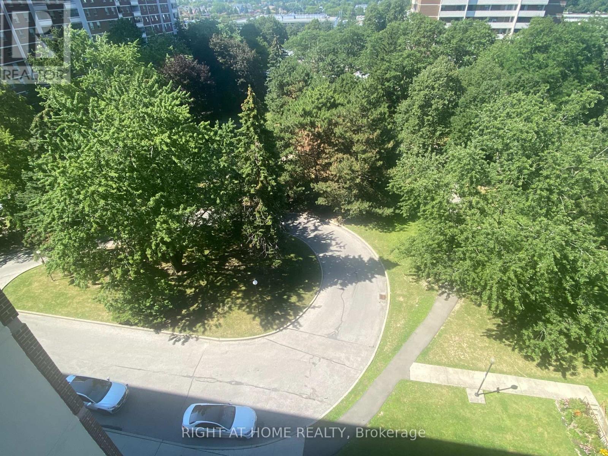
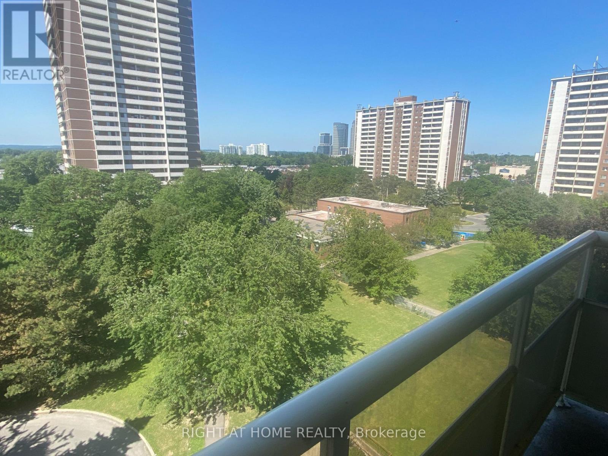
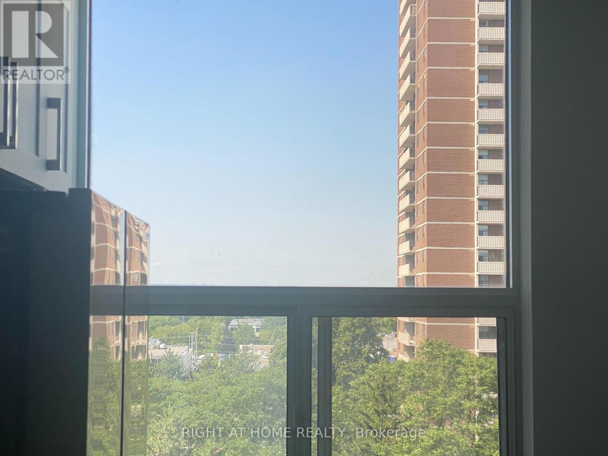
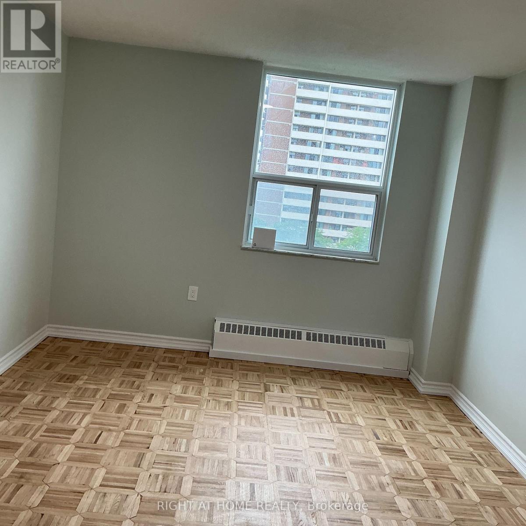
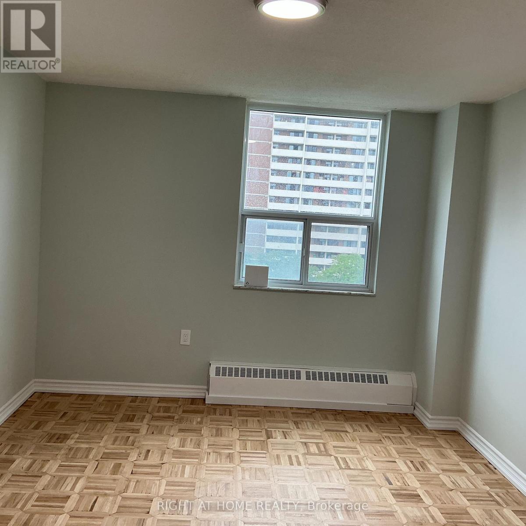
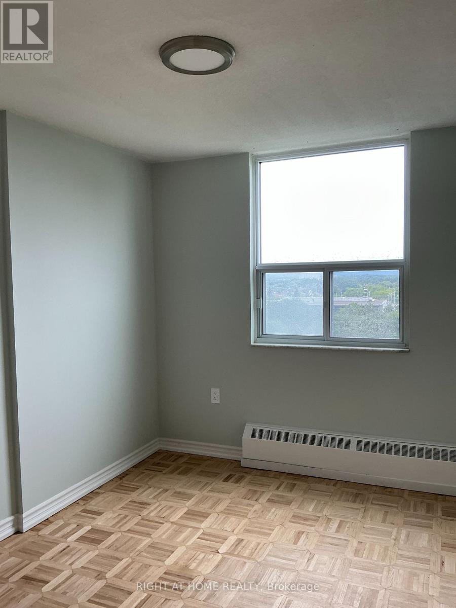
Move in right away. This bright 3 bedroom unit near Yonge & Steels give you very Offordable Living Spaces and all the convenience. Newly Upraded kitchen wirh open concept, Through Living Room and Dining Room, Walk out to the open Balcony, In Walking distent, Centre Point Mall, Cross the street Galleria Supermarket, McDonald and more. TTC is right outside, direct bus to Finch Subway Station (id:63616)
Property Details
| MLS® Number | C13652430 |
| Property Type | Single Family |
| Community Features | Pets Not Allowed |
| Features | Balcony |
| Parking Space Total | 1 |
Building
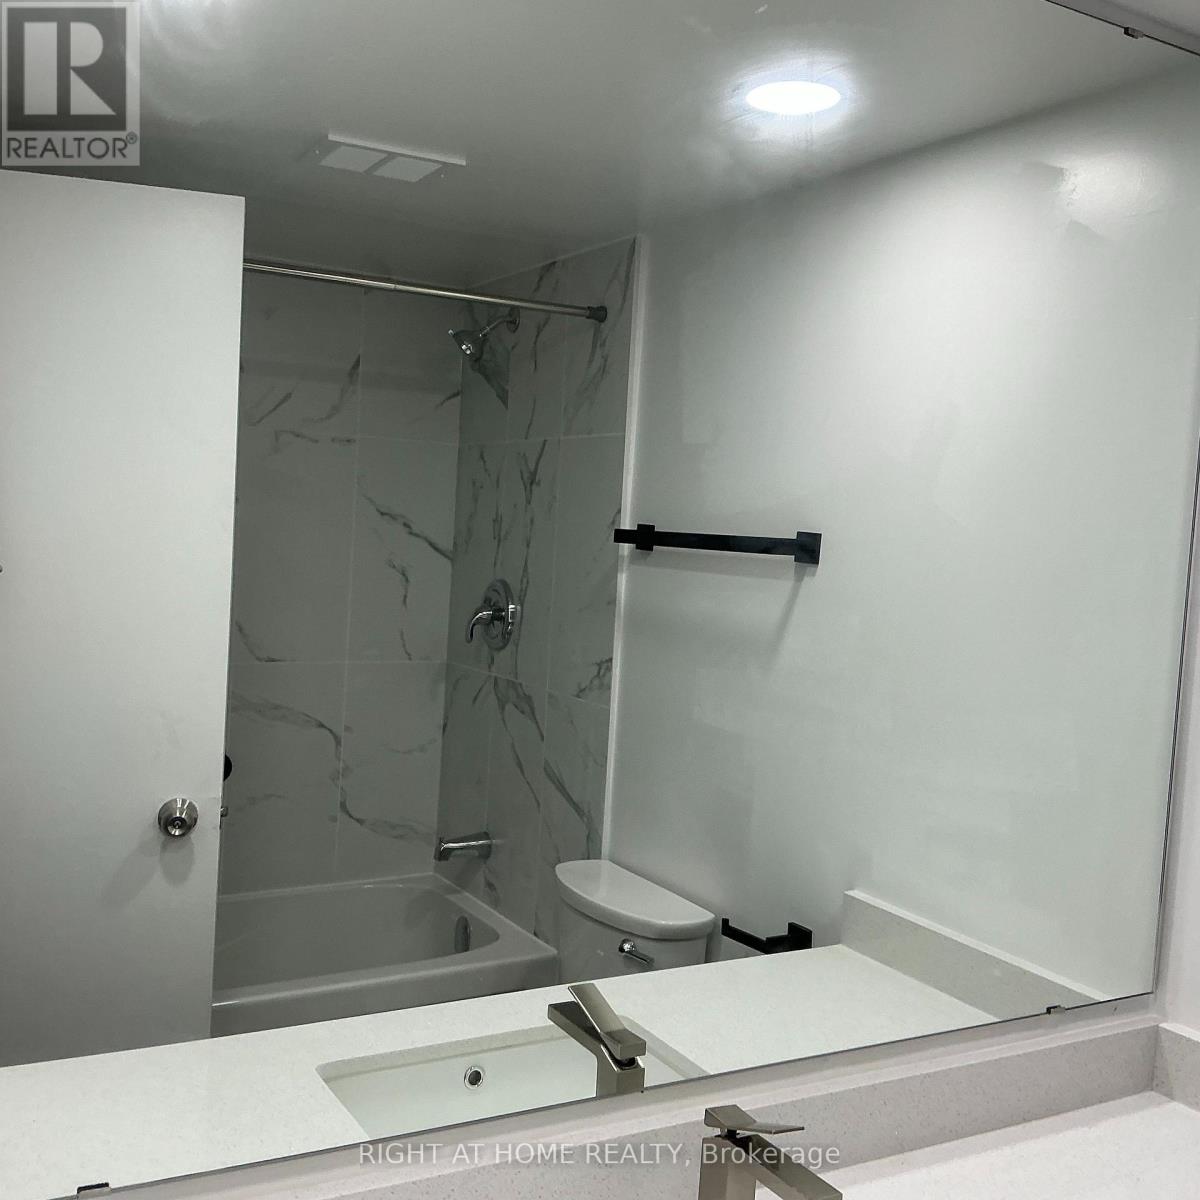
| Bathroom Total | 2 |
| Bedrooms Above Ground | 3 |
| Bedrooms Total | 3 |
| Basement Type | None |
| Cooling Type | None |
| Exterior Finish | Brick |
| Half Bath Total | 1 |
| Heating Fuel | Natural Gas |
| Heating Type | Baseboard Heaters |
| Size Interior | 1,000 - 1,199 Ft2 |
| Type | Apartment |
Parking
| Underground | |
| Garage |
Land
| Acreage | No |
Rooms
| Level | Type | Length | Width | Dimensions |
|---|---|---|---|---|
| Flat | Living Room | 18.54 m | 10.99 m | 18.54 m x 10.99 m |
| Flat | Dining Room | 9.84 m | 7.87 m | 9.84 m x 7.87 m |
| Flat | Kitchen | 14.37 m | 7.71 m | 14.37 m x 7.71 m |
| Flat | Bedroom | 14.11 m | 10.99 m | 14.11 m x 10.99 m |
| Flat | Bedroom 2 | 11.32 m | 8.86 m | 11.32 m x 8.86 m |
| Flat | Bedroom 3 | 12.3 m | 8.2 m | 12.3 m x 8.2 m |
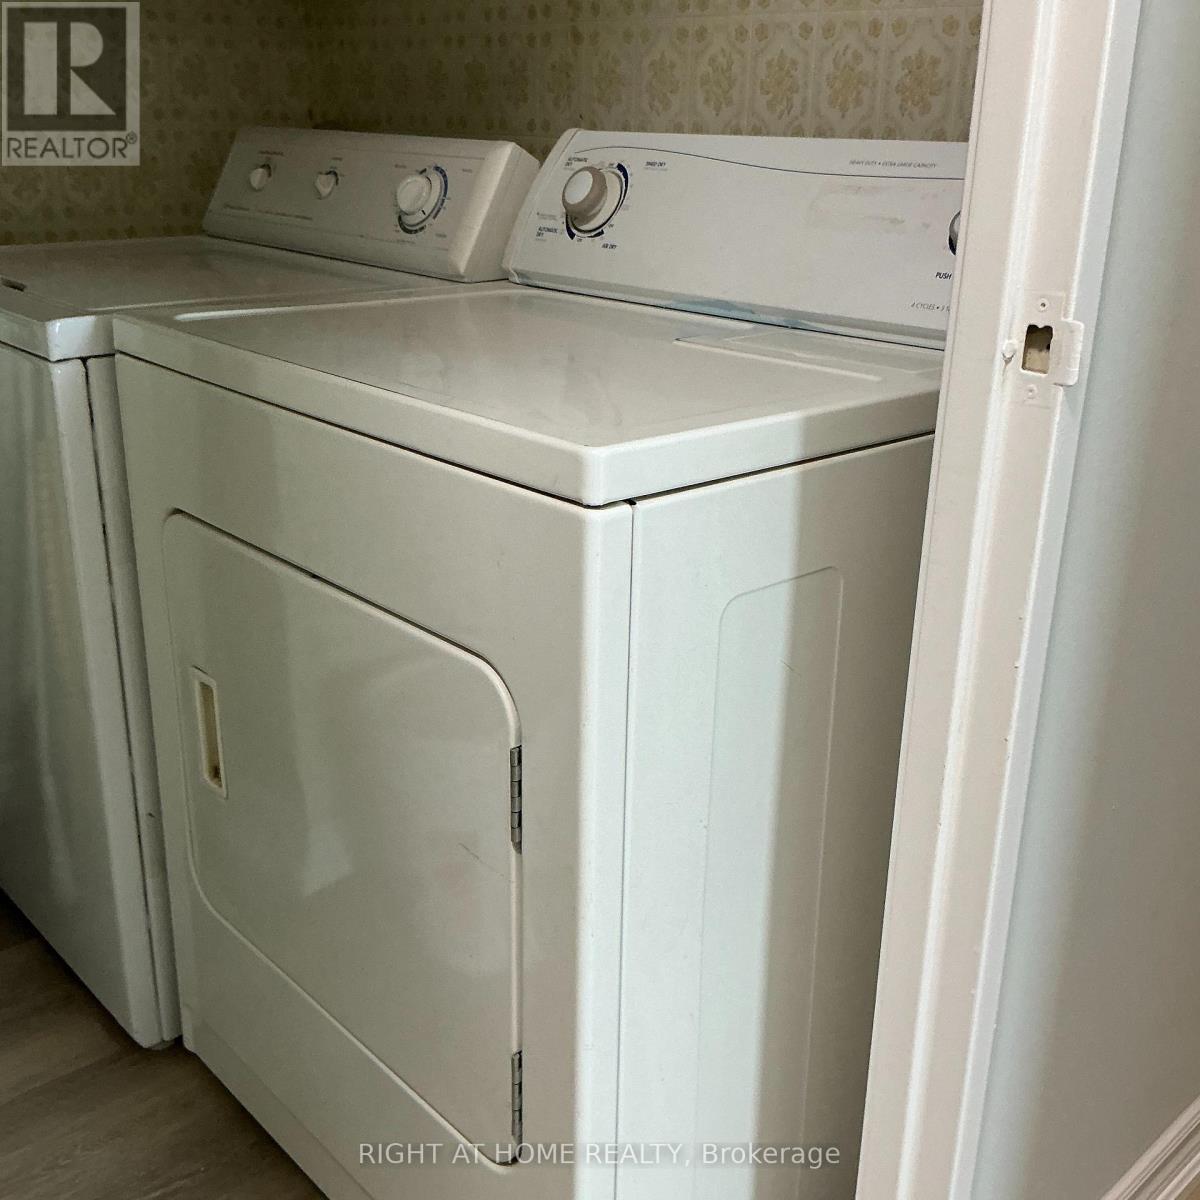
| Flat | Laundry Room | 8.2 m | 5.74 m | 8.2 m x 5.74 m |
https://www.realtor.ca/real-estate/30130493/toronto-newtonbrook-west
Contact Us
Contact us for more information

The trademarks REALTOR®, REALTORS®, and the REALTOR® logo are controlled by The Canadian Real Estate Association (CREA) and identify real estate professionals who are members of CREA. The trademarks MLS®, Multiple Listing Service® and the associated logos are owned by The Canadian Real Estate Association (CREA) and identify the quality of services provided by real estate professionals who are members of CREA. The trademark DDF® is owned by The Canadian Real Estate Association (CREA) and identifies CREA's Data Distribution Facility (DDF®)
August 17 2026 12:29:46
Toronto Regional Real Estate Board
Right At Home Realty