4699 Glen Erin Drive E Mississauga, Ontario L5M 2E5

$3,000 Monthly
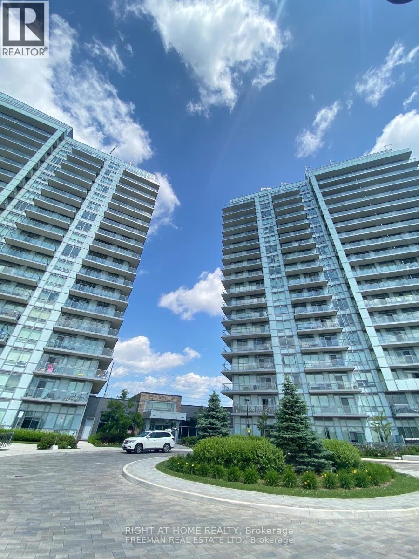
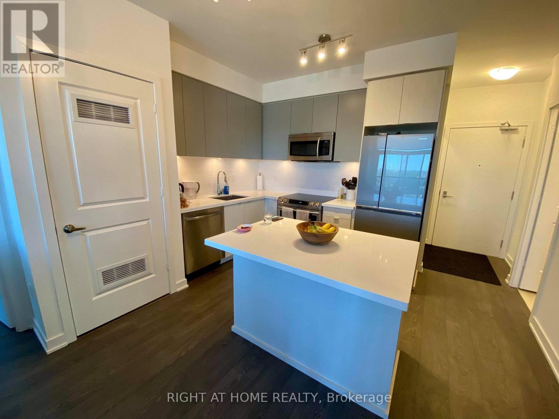
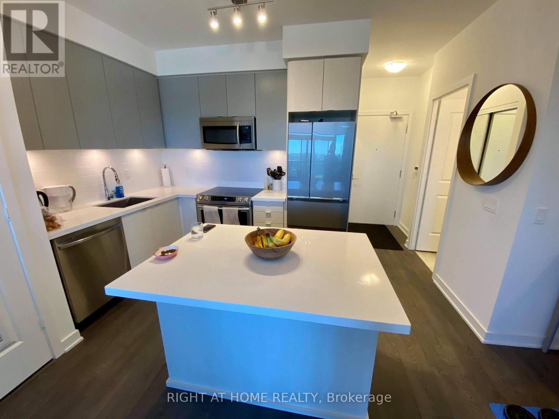
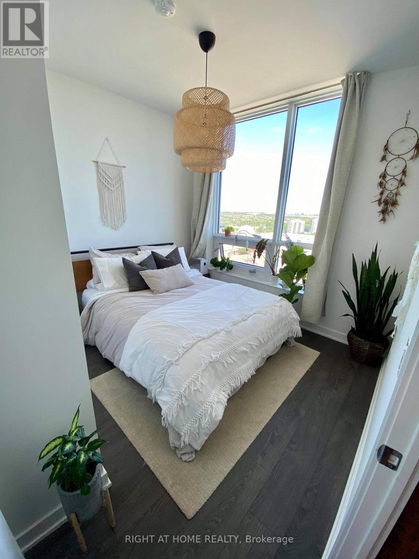
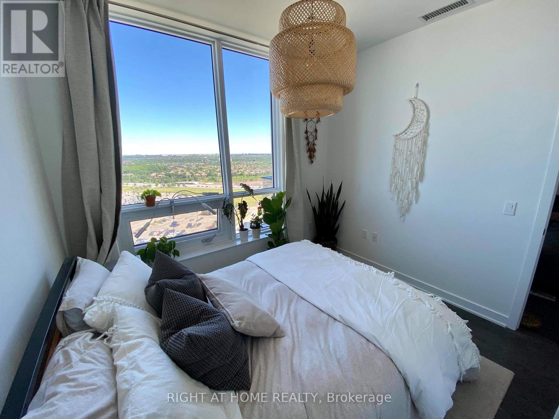
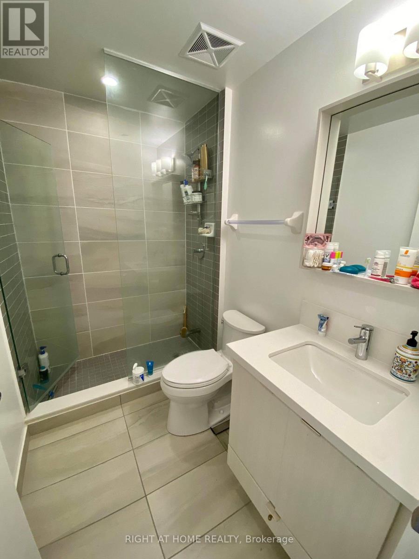
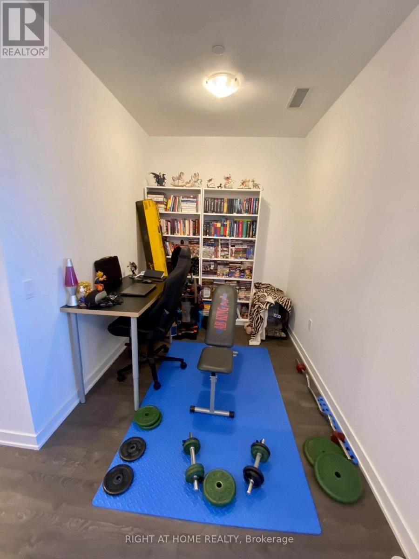
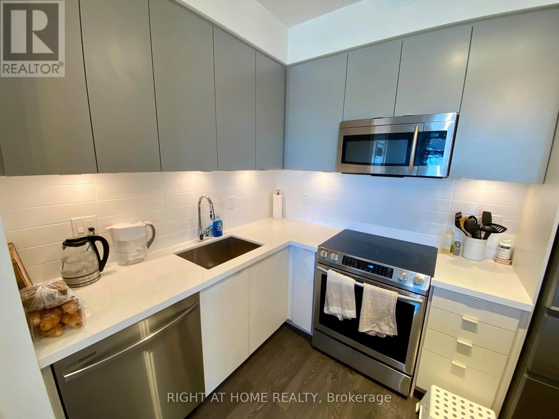
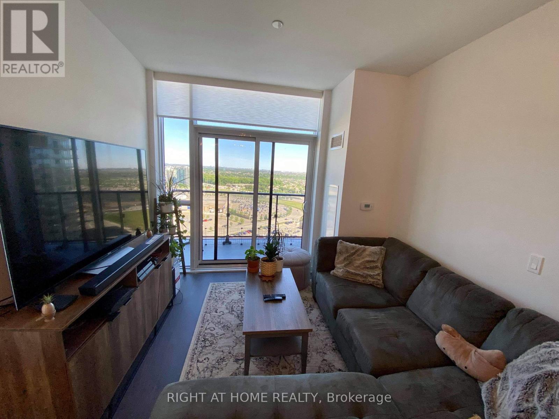
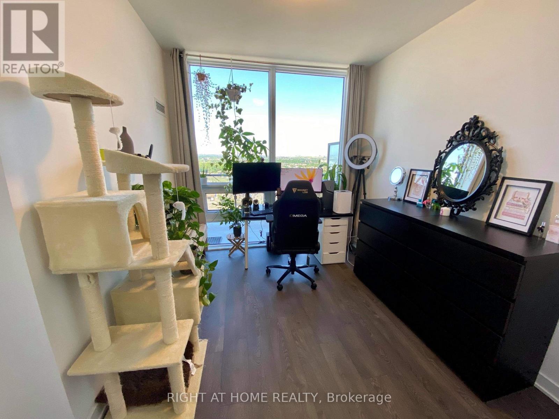
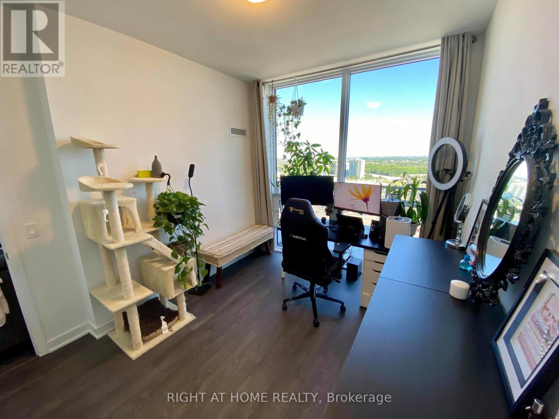
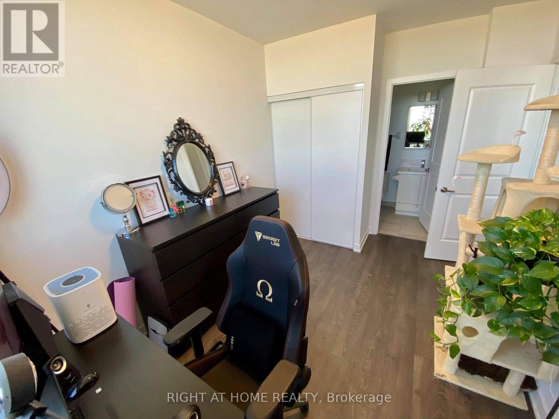
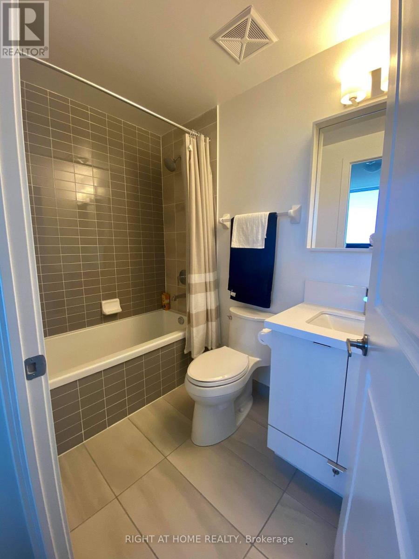
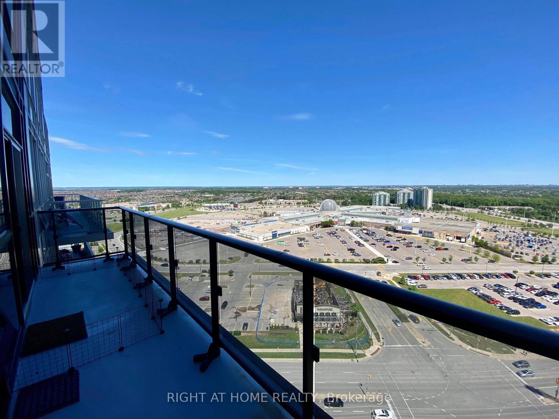
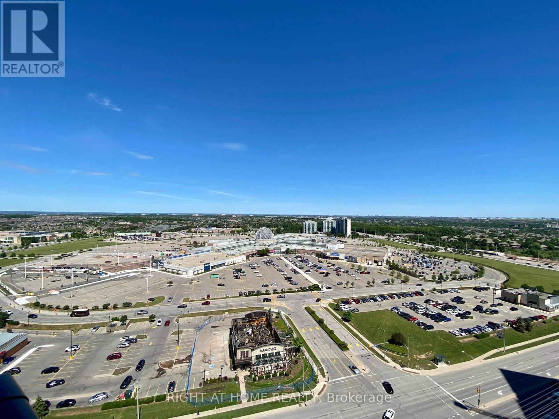
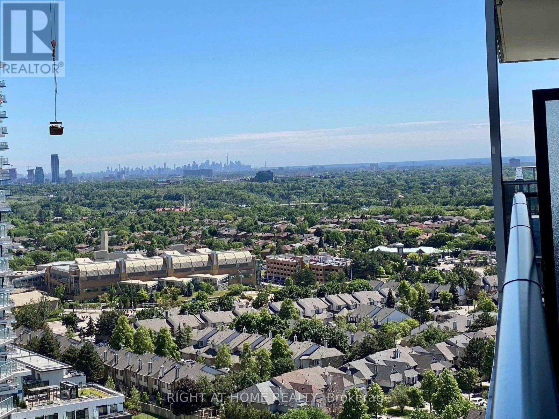
Well maintained and managed building with 24hr concierge, indoor pool, gym, and function room. Enjoy the north west unobstructed panoramic views from this beautiful 2 bed plus den with 2 full bathrooms. A+ appliances, stove, fridge and dishwasher and laundry unit. Custom drapery on all the windows will be included. This well situated condo is only minutes away from Erin Mills Town Centre, restaurants, grocery stores, Credit Valley Hospital and an Elementary and 2 High Schools are within walking distance. It is easily accessible from highways 401 and 403 or Mississauga transit lines. A great family area with parks and trails on your doorstep. (id:63616)
Property Details
| MLS® Number | W13648340 |
| Property Type | Single Family |
| Community Name | Central Erin Mills |
| Community Features | Pets Not Allowed |
| Features | Balcony, Carpet Free |
| Parking Space Total | 1 |
| Pool Type | Indoor Pool |
Building
| Bathroom Total | 2 |
| Bedrooms Above Ground | 2 |
| Bedrooms Below Ground | 1 |
| Bedrooms Total | 3 |
| Amenities | Security/concierge, Exercise Centre, Party Room, Visitor Parking, Storage - Locker |
| Appliances | Dishwasher, Dryer, Microwave, Stove, Washer, Window Coverings, Refrigerator |
| Basement Type | None |
| Cooling Type | Central Air Conditioning |
| Flooring Type | Laminate |
| Heating Fuel | Natural Gas |
| Heating Type | Forced Air |
| Size Interior | 800 - 899 Ft2 |
| Type | Apartment |
Parking
| Underground | |
| Garage |
Land
| Acreage | No |
Rooms
| Level | Type | Length | Width | Dimensions |
|---|---|---|---|---|
| Main Level | Primary Bedroom | 2.75 m | 3.35 m | 2.75 m x 3.35 m |
| Main Level | Bedroom 2 | 3 m | 2.75 m | 3 m x 2.75 m |
| Main Level | Den | 2.4 m | 2.3 m | 2.4 m x 2.3 m |
| Main Level | Kitchen | 3 m | 2.4 m | 3 m x 2.4 m |
| Main Level | Living Room | 3 m | 4.88 m | 3 m x 4.88 m |
Contact Us
Contact us for more information

The trademarks REALTOR®, REALTORS®, and the REALTOR® logo are controlled by The Canadian Real Estate Association (CREA) and identify real estate professionals who are members of CREA. The trademarks MLS®, Multiple Listing Service® and the associated logos are owned by The Canadian Real Estate Association (CREA) and identify the quality of services provided by real estate professionals who are members of CREA. The trademark DDF® is owned by The Canadian Real Estate Association (CREA) and identifies CREA's Data Distribution Facility (DDF®)
August 07 2026 05:04:55
Toronto Regional Real Estate Board
Right At Home Realty